Warning: Array to string conversion in /home/b3yop98l7qt8/public_html/wp-content/plugins/showcase-idx/3/page.php on line 104
Advanced Search - Realty and Company International, LLC
(407) 999-5060 e-mail us

Advanced Search

Search Central Florida Real Estate
Save
Ask
Tour
Hide
Share
$2,050,000
New Listing

1561 COROLLA COURT
KISSIMMEE, FL 34747

For Sale|Single Family Residence|Active
12
Beds
13
Total Baths
12
Full Baths
1
Partial Bath
6,572
SqFt
$312
/SqFt
2015
Built
Subdivision:
REUNION PH 2 PRCL 1 & 1A
County:
Osceola

Due to the health concerns created by Coronavirus we are offering personal 1-1 online video walkthough tours where possible.
1561 COROLLA COURT1561 COROLLA COURT1561 COROLLA COURT1561 COROLLA COURT
Save
Ask
Tour
Hide
Share

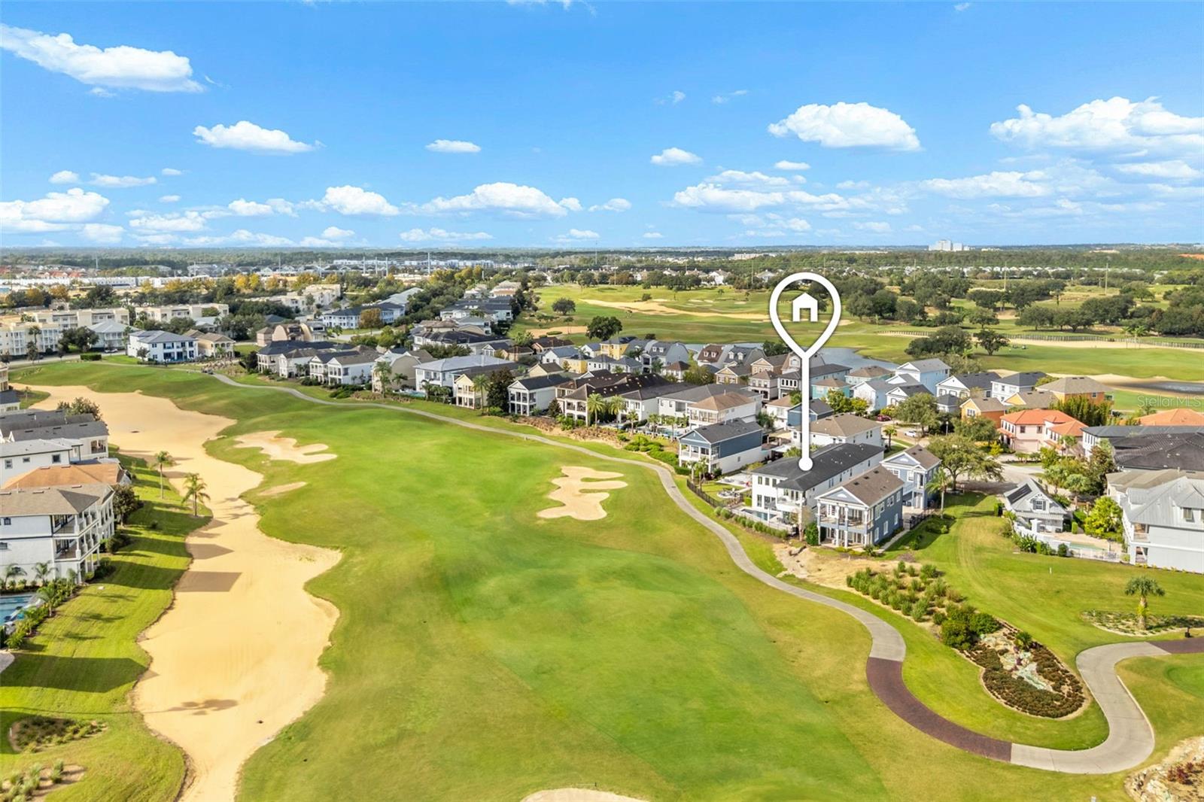
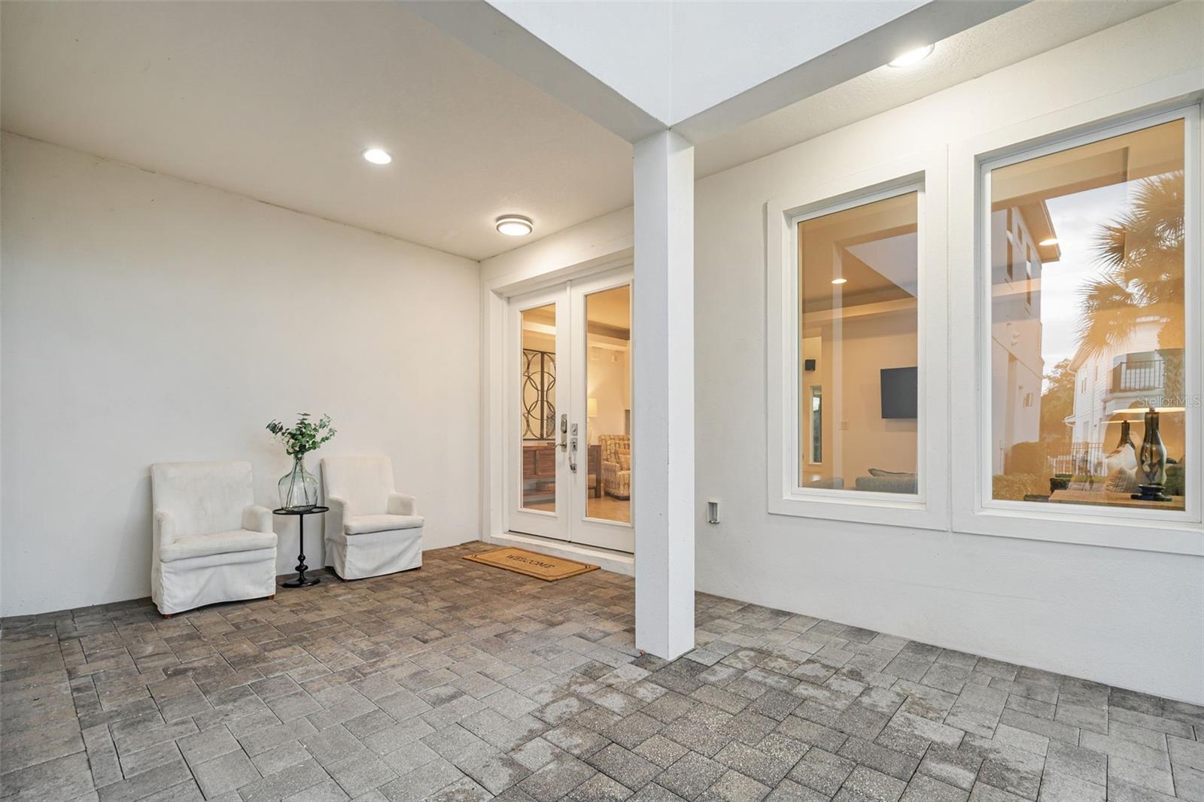
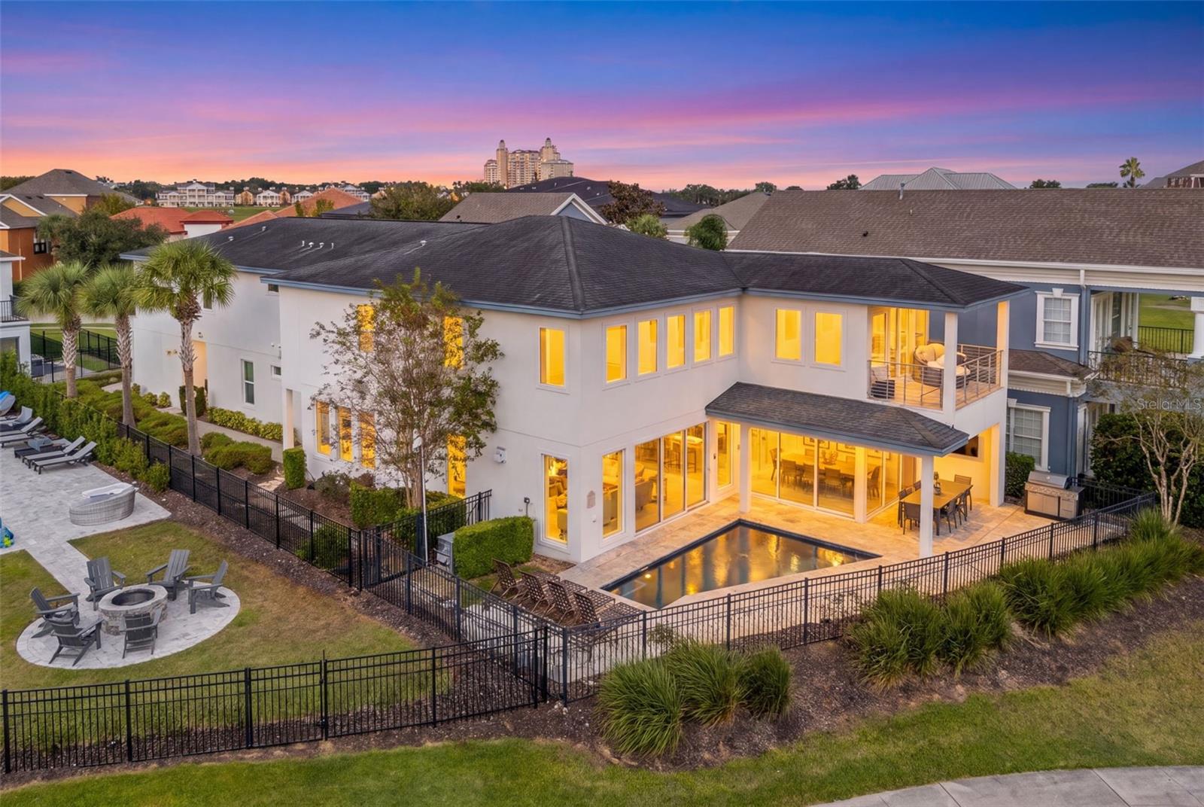
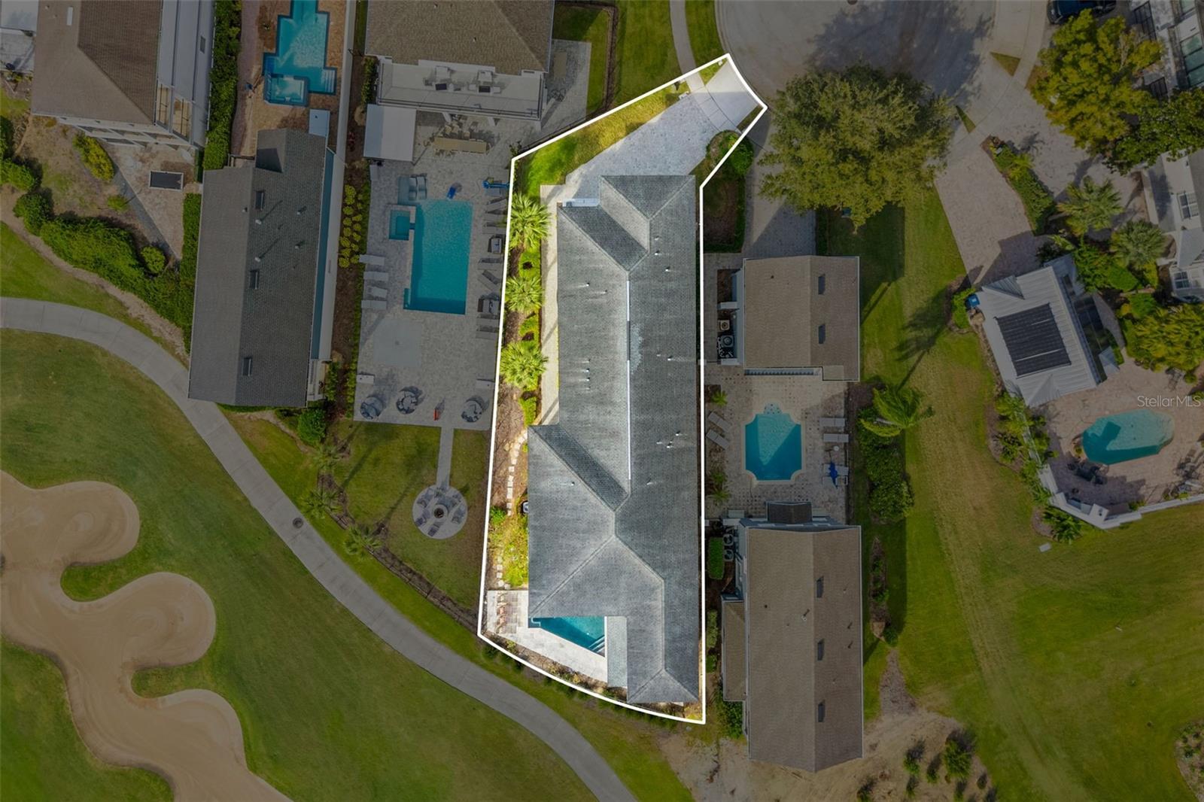
Offered fully furnished and turnkey, 1561 Corolla Ct in Reunion, Florida, is currently operating as a short-term vacation rental near Walt Disney World. Set directly on the fairway of the Arnold Palmer Signature Golf Course in guard-gated Reunion Resort, this 6,572-square-foot home offers 12 bedrooms, 12 full baths, a half bath, and panoramic golf course views from the private pool deck and upstairs balcony. Inside, the two-story great room features oversized windows, an electric fireplace, and sliding glass doors that frame the pool and fairway. The open layout connects the great room, dining area, and kitchen, with room to gather for dinner after a day at the parks or on the course. The kitchen features gas cooking with a six-burner gas range, double ovens, two full-size refrigerators, two dishwashers, granite countertops, ample cabinetry, and a large island with breakfast bar seating. A separate wet bar with a wine refrigerator adds another place to serve drinks. All 12 bedrooms have private en-suite bathrooms, with four suites on the main level and eight upstairs, including custom superhero- and princess-themed bunk rooms. New luxury waterproof laminate flooring runs throughout the upper level and in all 12 bedrooms, including the main-level suites. The dedicated home theater features a projection screen, while the upstairs game room includes pool, foosball, and poker tables, additional seating, and direct access to the walk-out balcony overlooking the fairway. Outside, the private in-ground pool, spacious deck, covered dining area, and outdoor kitchen provide space to swim, grill, and dine with the golf course as a backdrop. Two laundry rooms and an attached three-car garage add convenience for extended stays. Reunion Resort & Golf Club features three signature golf courses, a five-acre water park, tennis and pickleball courts, fitness facilities, and on-site dining. Access to select amenities is subject to resort membership and guest-access terms. Walt Disney World is approximately 6 miles from Reunion Resort, SeaWorld Orlando is approximately 15 miles away, and Universal Orlando Resort is approximately 20 miles away. Nearby ChampionsGate offers grocery stores and restaurants, and access to I-4 connects the area to Disney Springs and Orlando-area outlet shopping.

Save
Ask
Tour
Hide
Share
Listing Snapshot
Price 
$2,050,000
Days On Site 
0 Days
Bedrooms 
12
Inside Area (SqFt) 
6,572 sqft
Total Baths 
13
Full Baths 
12
Partial Baths 
1
Lot Size 
0.17 Acres
Year Built 
2015
MLS Number 
D6149644
Status 
Active
Property Tax 
$20,131.07
HOA/Condo/Coop Fees 
$622 monthly
Sq Ft Source 
Public Records
Friends & Family
Recent Activity
15 minutes agoListing updated with changes from the MLS
6 hours agoListing first seen on site
General Features
Acres 
0.17
Attached Garage 
Yes
Direction Faces 
East
Foundation 
Slab
Garage 
Yes
Garage Spaces 
3
Levels 
Two
Number Of Stories 
2
Parking 
DrivewayAttached
Pets 
Cats OKDogs OKYes
Property Sub Type 
Single Family Residence
Security 
Gated CommunitySmoke Detector(s)
Sewer 
Public Sewer
SqFt Total 
7103
Style 
Contemporary
Utilities 
Cable AvailableElectricity ConnectedNatural Gas AvailablePhone AvailableSewer ConnectedWater Connected
Water Source 
Public
Zoning 
OPUD
Interior Features
Appliances 
CooktopDryerMicrowaveRefrigeratorWasherWine Refrigerator
Cooling 
Central Air
Fireplace 
Yes
Fireplace Features 
ElectricLiving Room
Flooring 
TileVinyl
Heating 
Central
Interior 
Cathedral Ceiling(s)Eat-in KitchenHigh CeilingsOpen FloorplanWalk-In Closet(s)Wet Bar
Laundry Features 
Electric Dryer HookupInsideLaundry RoomWasher Hookup
Balcony/Porch/Lanai 
Dimensions - 18x22Level - FirstFeatures - Ceiling Fan(s)
Bathroom 3 
Dimensions - 9x5Level - FirstFeatures - Double Vanity
Bathroom 4 
Dimensions - 9x10Level - FirstFeatures - Double Vanity
Bedroom 2 
Dimensions - 13x15Level - FirstFeatures - Ceiling Fan(s)
Bedroom 3 
Dimensions - 13x15Level - FirstFeatures - Ceiling Fan(s)
Bedroom 5 
Dimensions - 12x12Level - FirstFeatures - Ceiling Fan(s)
Bonus Room 
Dimensions - 14x35Level - Second
Dining Room 
Dimensions - 13x13Level - First
Living Room 
Dimensions - 24x17Level - First
Master Bathroom 
Dimensions - 10x11Level - SecondFeatures - Double Vanity
Media Room 
Dimensions - 18x18Level - First
Save
Ask
Tour
Hide
Share
Exterior Features
Construction Details 
BlockStucco
Exterior 
BalconyLighting
Fencing 
Fenced
Lot Features 
Cul-De-SacOn Golf CoursePaved
Other Structures 
Outdoor Kitchen
Patio And Porch 
CoveredPatioRear Porch
Pool Features 
In GroundPrivate
Private Pool 
Yes
Roof 
Shingle
View 
Golf Course
Waterview 
Golf Course
Windows/Doors 
French DoorsSliding Doors
Community Features
Association Amenities 
ClubhouseFitness CenterGatedGolf CoursePoolRecreation FacilitiesSecuritySpa/Hot TubTennis Court(s)
Association Fee 
$622.0
Association Fee Frequency 
Monthly
Community Features 
GatedClubhouseFitness CenterGolfParkPlaygroundPoolRestaurantSidewalksTennis Court(s)
MLS Area 
34747 - Kissimmee/Celebration
Township 
25S
Financing Terms Available 
CashConventionalFHAVA Loan
Roads 
AsphaltPaved
Schools
School District
Unknown
Elementary School
Knights Point
Middle School
West Side
High School
Poinciana High School
Listing courtesy of CENTURY 21 SUNBELT REALTY (941) 740-2930


Listing information is provided by Participants of the Stellar MLS. IDX information is provided exclusively for personal, non-commercial use, and may not be used for any purpose other than to identify prospective properties consumers may be interested in purchasing. Information is deemed reliable but not guaranteed. Properties displayed may be listed or sold by various participants in the MLS Copyright 2026, Stellar MLS.
Last checked: 2026-11-13 11:23 PM EST

Neighborhood & Commute
Source: Walkscore
Disclosure: Community information and market data powered by Constellation Data Labs. Information is deemed reliable but not guaranteed.
Save
Ask
Tour
Hide
Share