Warning: Array to string conversion in /home/b3yop98l7qt8/public_html/wp-content/plugins/showcase-idx/3/page.php on line 104
Advanced Search - Realty and Company International, LLC
(407) 999-5060 e-mail us

Advanced Search

Search Central Florida Real Estate
Save
Ask
Tour
Hide
Share
$799,000
4 Days On Site

768 MARGARITAVILLE AVENUE
DAYTONA BEACH, FL 32124

For Sale|Single Family Residence|Active
2
Beds
3
Total Baths
2
Full Baths
1
Partial Bath
2,160
SqFt
$370
/SqFt
2024
Built
Subdivision:
LATITUDE/DAYTONA BEACH PH 7
County:
Volusia

Due to the health concerns created by Coronavirus we are offering personal 1-1 online video walkthough tours where possible.
768 MARGARITAVILLE AVENUE768 MARGARITAVILLE AVENUE768 MARGARITAVILLE AVENUE768 MARGARITAVILLE AVENUE
Save
Ask
Tour
Hide
Share

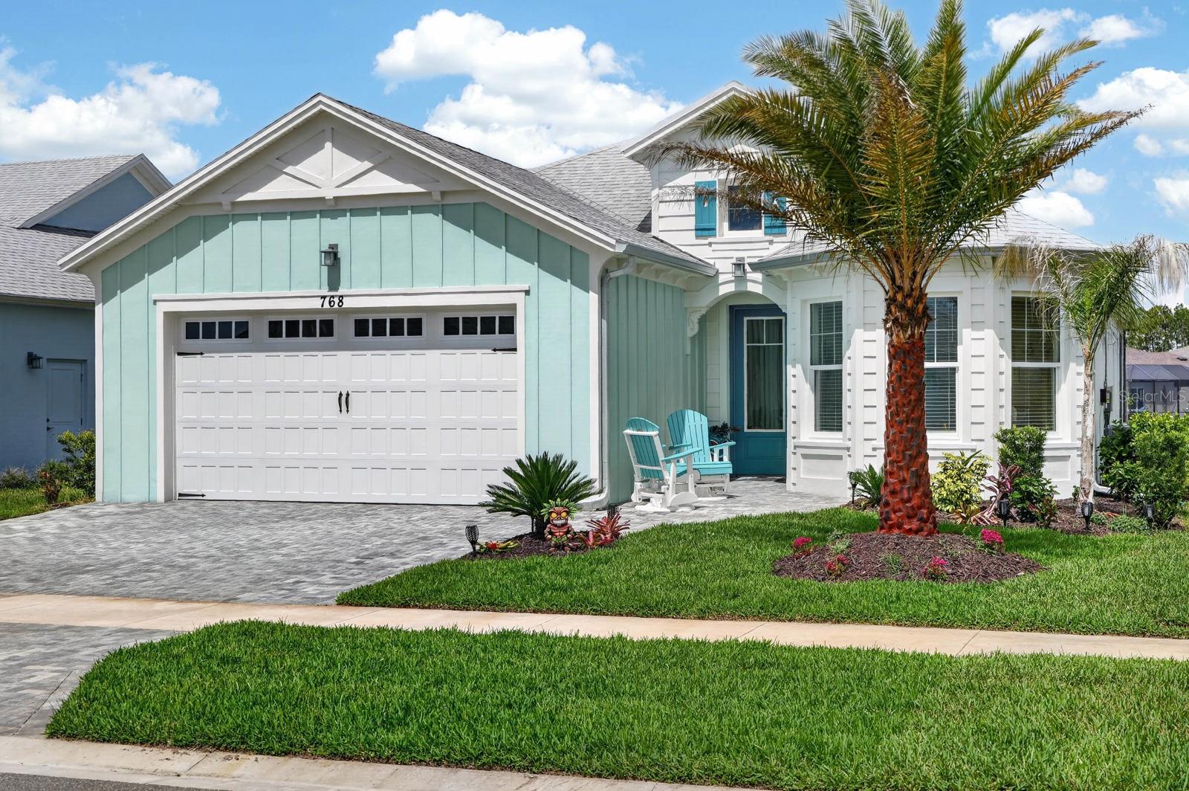
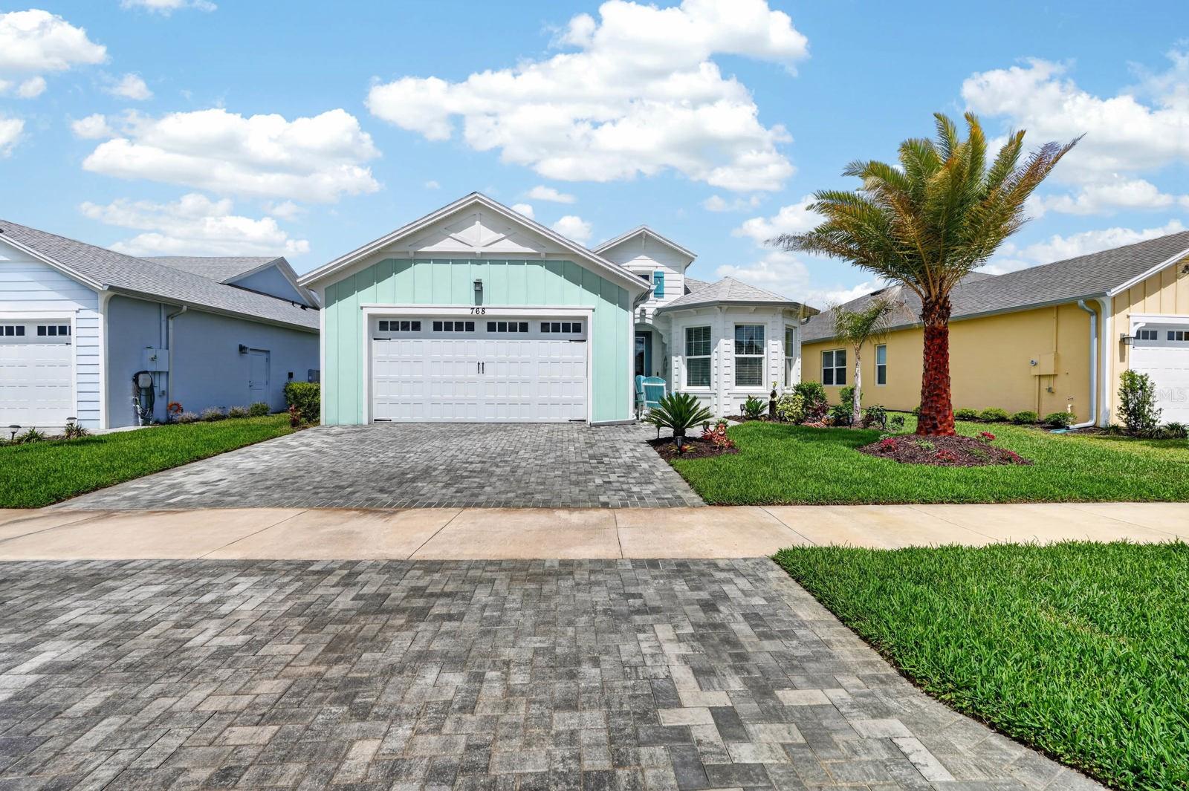
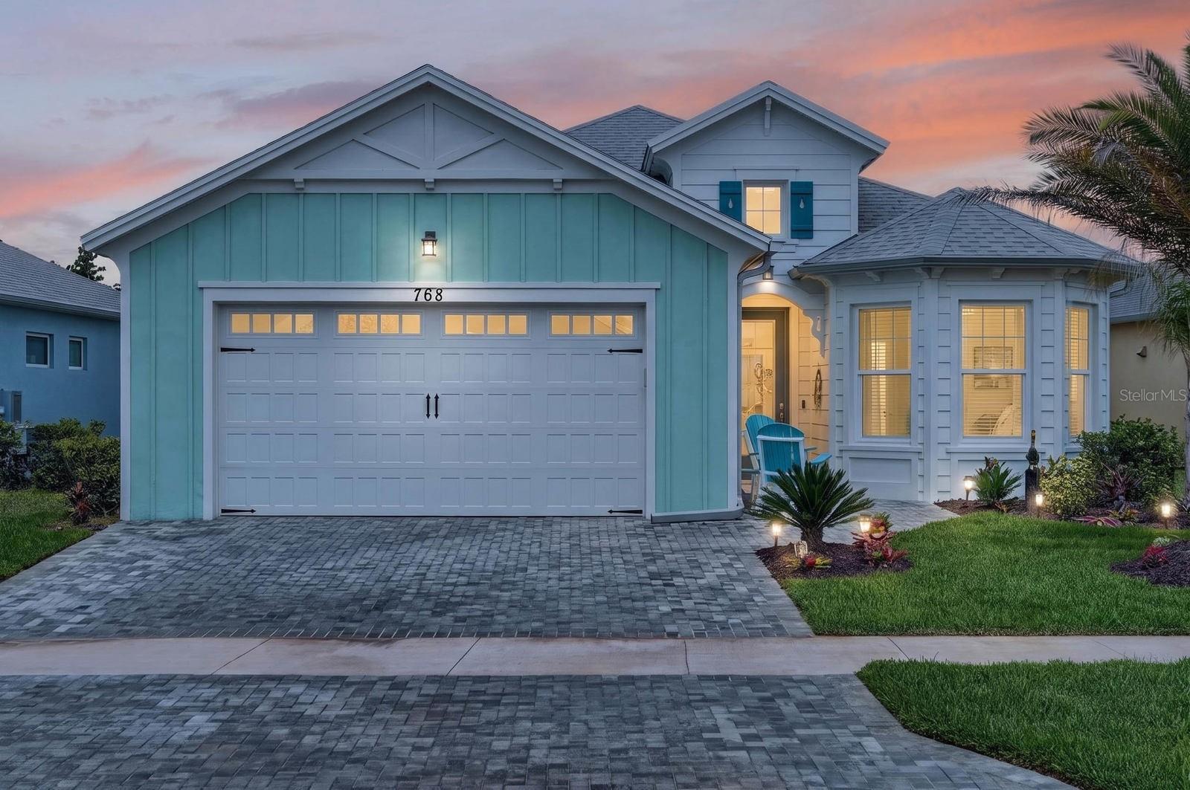
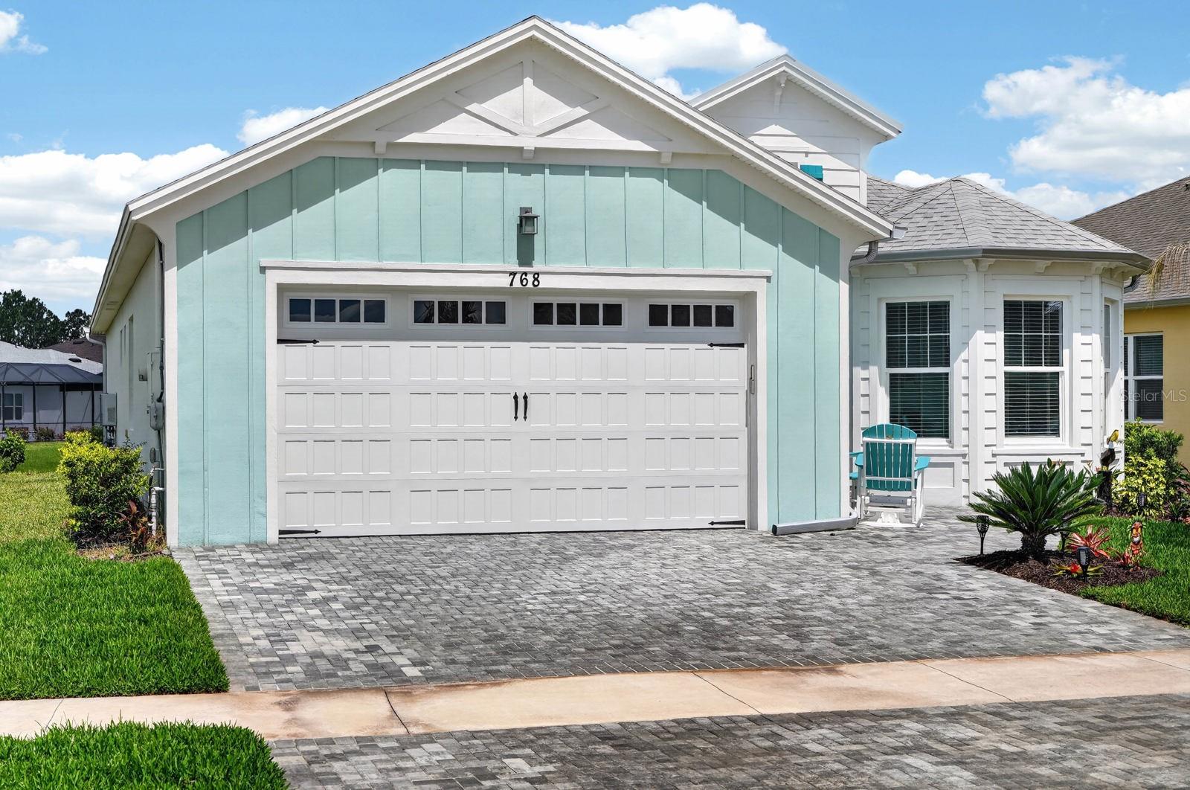
768 Margaritaville Ave offers the popular Bay Breeze floor plan with 2 bedrooms, 2.5 bathrooms, a large flex room, and approximately 2,139 sq ft of living space. Open concept kitchen and living area with upgraded hurricane windows throughout, wood blinds, custom power blinds on the slider and front door, and an extended driveway recently sealed. Lightly lived in and truly turnkey. Just bring your toothbrush and bathing suit. Kitchen features upgraded 42” cabinets with crown molding, pull-out pantry drawers, soft-close cabinetry, stainless steel Whirlpool appliances, electric range with gas prep available, built-in nugget ice machine, and additional upper cabinets in the laundry room. Home also includes an upgraded large-capacity Whirlpool washer and dryer, gas tankless water heater, and custom closet systems with drawers and shoe racks in both the primary and guest bedrooms. Custom saltwater pool built approximately 6 months ago with gas heating, bubblers, smart lighting effects, built-in self-cleaning floor system, in-pool seating areas, cool deck coating, privacy power blind on the lanai, smart color-changing lanai lighting, and new pool screen enclosure. Additional features include a custom Daytona Beach mural in the dining area, Alexa-controlled smart home features, garage storage shelving, new sod, professional landscaping, and a large Sylvester palm for added curb appeal. Recent 2-year inspection completed by Steel Home Inspection with all minor repairs completed by builder and no major repairs needed.

Save
Ask
Tour
Hide
Share
Listing Snapshot
Price 
$799,000
Days On Site 
4 Days
Bedrooms 
2
Inside Area (SqFt) 
2,160 sqft
Total Baths 
3
Full Baths 
2
Partial Baths 
1
Lot Size 
0.16 Acres
Year Built 
2024
MLS® Number 
FC318677
Status 
Active
Property Tax 
$8,172
HOA/Condo/Coop Fees 
$367.11 monthly
Sq Ft Source 
Estimated
Friends & Family
Recent Activity
3 days agoListing updated with changes from the MLS®
4 days agoListing first seen on site
General Features
Acres 
0.16
Attached Garage 
Yes
Direction Faces 
Southeast
Foundation 
BlockSlab
Garage 
Yes
Garage Spaces 
2
Levels 
One
Parking 
Attached
Pets 
Breed RestrictionsCats OKDogs OKNumber Limit
Property Sub Type 
Single Family Residence
Sewer 
Public Sewer
SqFt Total 
3099
Utilities 
Electricity AvailableNatural Gas Available
Zoning 
RESI
Interior Features
Appliances 
DishwasherDisposalDryerGas Water HeaterMicrowaveRangeRefrigeratorTankless Water Heater
Cooling 
Central Air
Flooring 
Ceramic Tile
Furnished 
Negotiable
Heating 
ElectricNatural Gas
Interior 
Built-in FeaturesEat-in KitchenHigh CeilingsOpen FloorplanSmart HomeTray Ceiling(s)Walk-In Closet(s)
Laundry Features 
Electric Dryer HookupLaundry RoomWasher Hookup
Balcony/Porch/Lanai 
Dimensions - 34x23Level - First
Bathroom 2 
Dimensions - 5x12Level - First
Bathroom 3 
Dimensions - 5x6Level - First
Den 
Dimensions - 18x10Level - First
Dining Room 
Dimensions - 11x8Level - First
Kitchen 
Dimensions - 13x17Level - First
Laundry 
Dimensions - 8x7Level - First
Living Room 
Dimensions - 18x23Level - First
Master Bathroom 
Dimensions - 10x9Level - First
Master Bedroom 
Dimensions - 16x14Level - First
Primary Bedroom 2 
Dimensions - 13x12Level - First
Save
Ask
Tour
Hide
Share
Exterior Features
Construction Details 
BlockConcrete
Exterior 
LightingRain Gutters
Pool Features 
GuniteHeatedIn GroundSalt WaterScreen EnclosurePrivate
Private Pool 
Yes
Roof 
Shingle
Community Features
Association Dues 
367.11
Community Features 
GatedClubhouseFitness CenterParkPoolRestaurantSidewalksTennis Court(s)
Financing Terms Available 
AssumableCashConventionalFHAVA Loan
HOA Fee Frequency 
Monthly
MLS Area 
32124 - Daytona Beach
Roads 
Asphalt
Senior Community 
Yes
Township 
15
Listing courtesy of RE/MAX SELECT PROFESSIONALS (386) 268-7735


Listing information is provided by Participants of the Stellar MLS. IDX information is provided exclusively for personal, non-commercial use, and may not be used for any purpose other than to identify prospective properties consumers may be interested in purchasing. Information is deemed reliable but not guaranteed. Properties displayed may be listed or sold by various participants in the MLS Copyright 2026, Stellar MLS.
Last checked: 2026-05-25 03:29 PM EDT

Neighborhood & Commute
Source: Walkscore
Disclosure: Community information and market data powered by Constellation Data Labs. Information is deemed reliable but not guaranteed.
Save
Ask
Tour
Hide
Share