Warning: Array to string conversion in /home/b3yop98l7qt8/public_html/wp-content/plugins/showcase-idx/3/page.php on line 104
Advanced Search - Realty and Company International, LLC
(407) 999-5060 e-mail us

Advanced Search

Search Central Florida Real Estate
Save
Ask
Tour
Hide
Share
$350,000
1 Day On Site

1303 BANGOR DRIVE
ORMOND BEACH, FL 32174

For Sale|Townhouse|Active
2
Beds
2
Total Baths
2
Full Baths
1,687
SqFt
$207
/SqFt
2021
Built
Subdivision:
HALIFAX PLANTATION SEC P-2 UN
County:
Volusia

Due to the health concerns created by Coronavirus we are offering personal 1-1 online video walkthough tours where possible.
1303 BANGOR DRIVE1303 BANGOR DRIVE1303 BANGOR DRIVE1303 BANGOR DRIVE
Save
Ask
Tour
Hide
Share

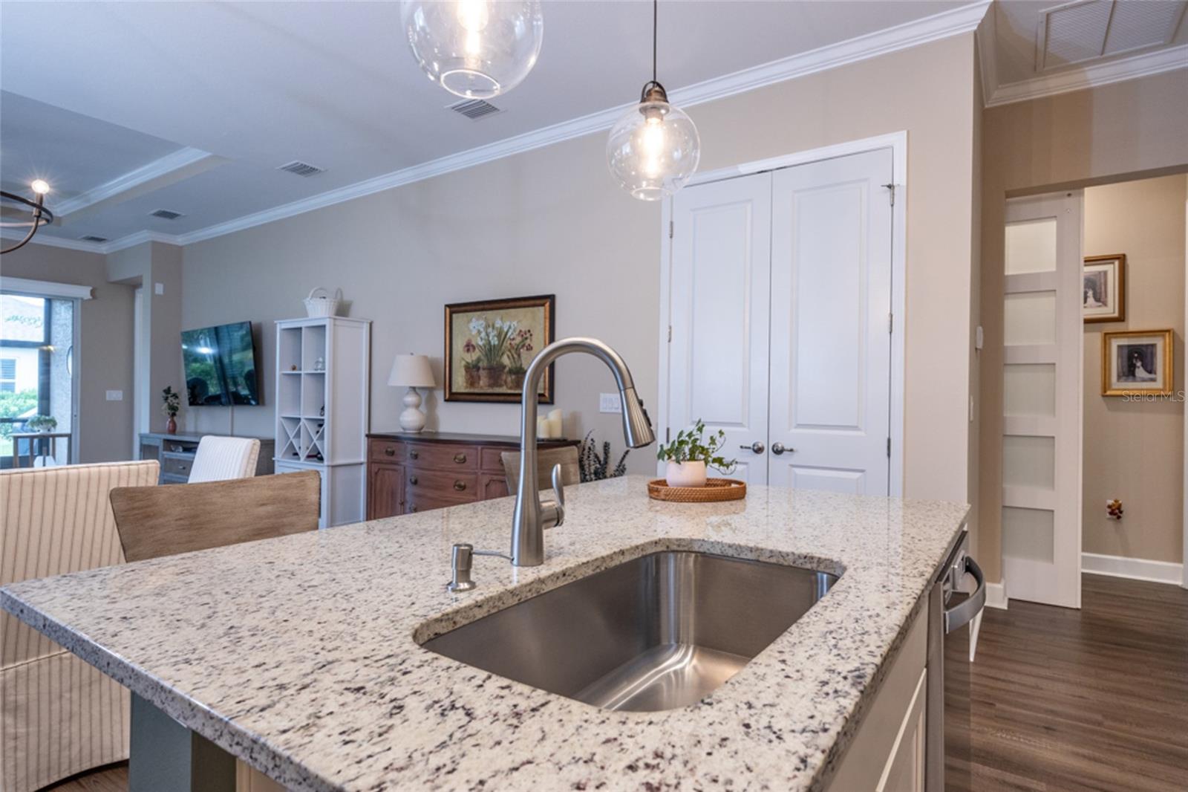
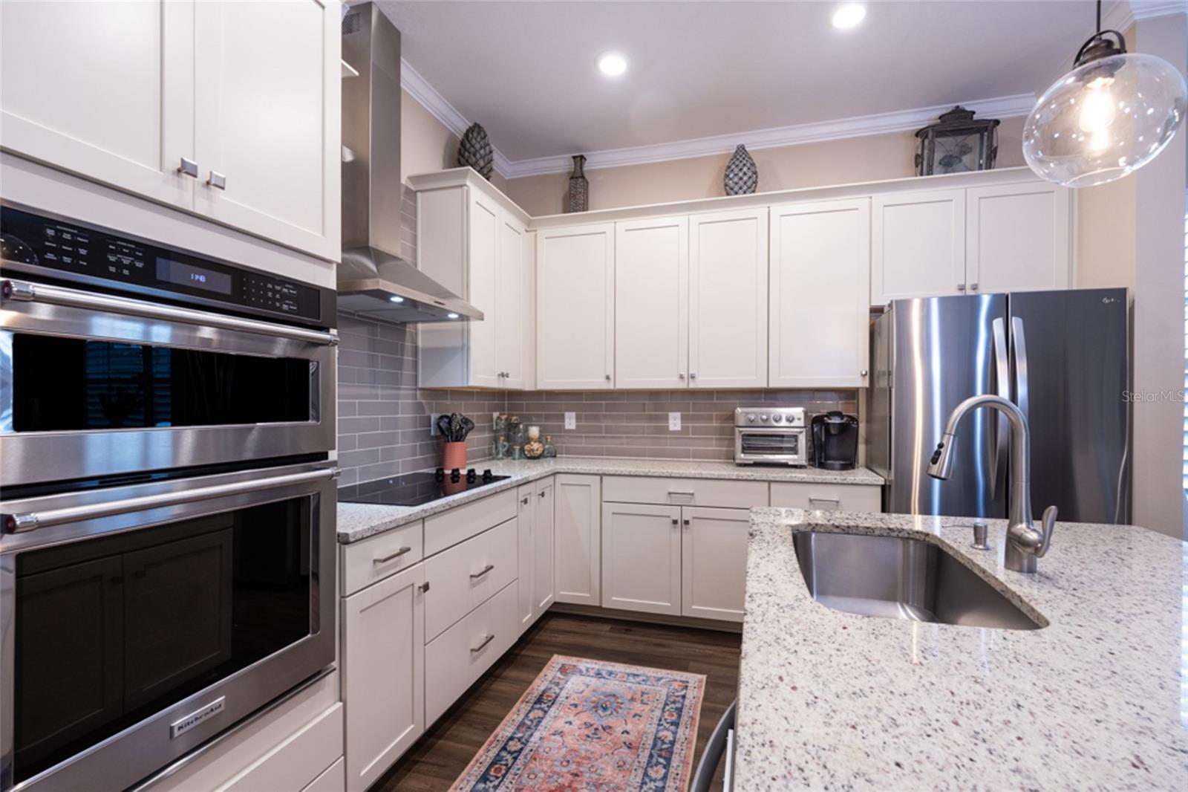
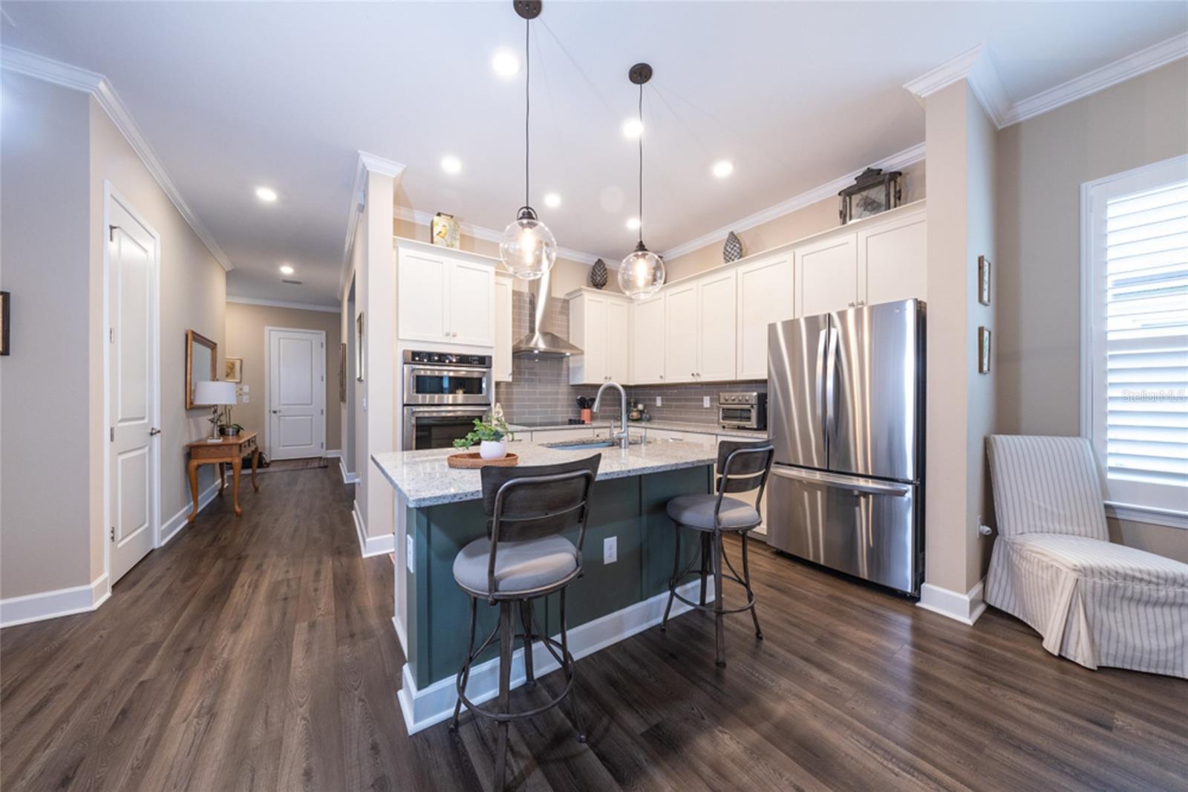
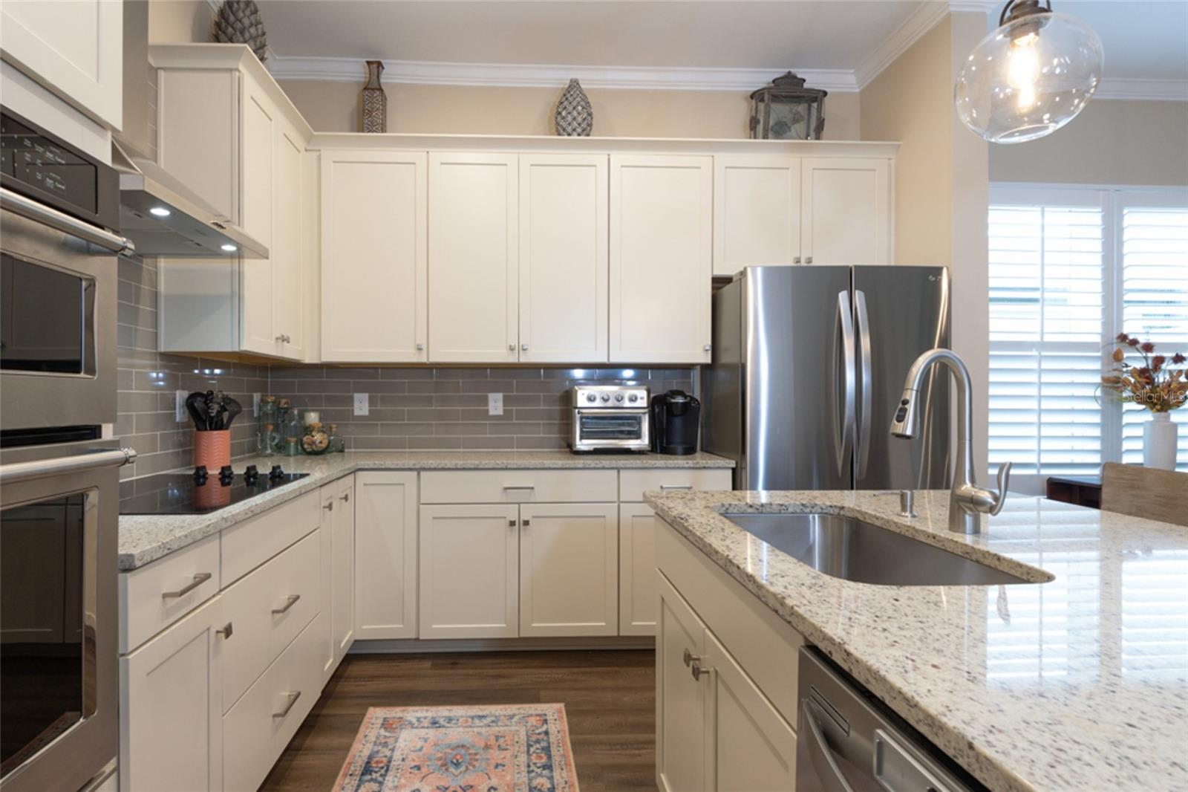
Loaded with extras! Experience Florida low-maintenance luxury in this exceptional villa-style townhome located in the desired Scottsmoor area of Halifax Plantation in Ormond Beach. Impeccably upgraded throughout, this home features luxury vinyl plank flooring, crown molding, plantation shutters, and a custom glass barn door that closes off a private guest suite. The gourmet kitchen is equipped with a stainless steel vent hood, convection wall oven, built-in microwave, and pull-out cabinetry shelves. Outside, the garage features a durable epoxy-sealed floor, while the rear lanai offers custom tile flooring and bug-resistant mesh netting leading out to an expanded paver patio. Enjoy dedicated pickleball courts within Scottsmoor, plus Halifax Plantation's championship golf course, swimming pool, tennis courts, and clubhouse dining. Located just 8 minutes (with no stoplights) from Atlantic Coast beaches and within 10 minutes of 3 Florida state parks for hiking, canoeing, and fishing. HOA includes exterior maintenance, grounds, common areas, and termite protection.

Save
Ask
Tour
Hide
Share
Listing Snapshot
Price 
$350,000
Days On Site 
1 Day
Bedrooms 
2
Inside Area (SqFt) 
1,687 sqft
Total Baths 
2
Full Baths 
2
Partial Baths 
N/A
Lot Size 
0.12 Acres
Year Built 
2021
MLS® Number 
FC321849
Status 
Active
Property Tax 
$4,261.43
HOA/Condo/Coop Fees 
$258.33 monthly
Sq Ft Source 
Public Records
Friends & Family
Recent Activity
15 hours agoListing updated with changes from the MLS®
yesterdayListing first seen on site
General Features
Acres 
0.12
Attached Garage 
Yes
Direction Faces 
South
Foundation 
Slab
Garage 
Yes
Garage Spaces 
2
Levels 
One
Parking 
Attached
Pets 
Yes
Property Sub Type 
Townhouse
Sewer 
Public Sewer
SqFt Total 
2461
Style 
Other
Water Source 
Public
Zoning 
PUD
Interior Features
Appliances 
CooktopDishwasherElectric Water HeaterMicrowaveRangeRange HoodRefrigerator
Cooling 
Central Air
Furnished 
Unfurnished
Heating 
CentralElectric
Interior 
Walk-In Closet(s)
Laundry Features 
Laundry Room
Bedroom 2 
Dimensions - 10.1x13.1Level - First
Bonus Room 
Dimensions - 10.6x10.4Level - First
Dining Room 
Dimensions - 15.7x10Level - First
Foyer 
Dimensions - 4x6Level - First
Great Room 
Dimensions - 15.7x15.5Level - First
Kitchen 
Dimensions - 10x10Level - First
Laundry 
Dimensions - 6x5Level - First
Master Bedroom 
Dimensions - 13.2x15Level - First
Save
Ask
Tour
Hide
Share
Exterior Features
Construction Details 
BlockConcreteStucco
Patio And Porch 
CoveredFront PorchPatioPorchRear PorchScreened
Roof 
Shingle
View 
PondWater
Waterview 
PondWater
Community Features
Association Fee 
$190.0
Association Fee Frequency 
Monthly
Additional Association Fee 
$205.0
Additional Association Fee Frequency 
Quarterly
Community Features 
ClubhousePool
MLS Area 
32174 - Ormond Beach
Township 
13S
Financing Terms Available 
CashConventionalFHAVA Loan
Roads 
Asphalt
Listing courtesy of COLDWELL BANKER PREMIER PROPERTIES (386) 569-1872


Listing information is provided by Participants of the Stellar MLS. IDX information is provided exclusively for personal, non-commercial use, and may not be used for any purpose other than to identify prospective properties consumers may be interested in purchasing. Information is deemed reliable but not guaranteed. Properties displayed may be listed or sold by various participants in the MLS Copyright 2026, Stellar MLS.
Last checked: 2026-10-09 10:02 PM EDT

Neighborhood & Commute
Source: Walkscore
Disclosure: Community information and market data powered by Constellation Data Labs. Information is deemed reliable but not guaranteed.
Save
Ask
Tour
Hide
Share