Warning: Array to string conversion in /home/b3yop98l7qt8/public_html/wp-content/plugins/showcase-idx/3/page.php on line 104
Advanced Search - Realty and Company International, LLC
(407) 999-5060 e-mail us

Advanced Search

Search Central Florida Real Estate
Save
Ask
Tour
Hide
Share
$285,000
New Listing

346 GOLF BOULEVARD
DAYTONA BEACH, FL 32118

For Sale|Single Family Residence|Active
2
Beds
3
Total Baths
2
Full Baths
1
Partial Bath
1,398
SqFt
$204
/SqFt
1948
Built
Subdivision:
SEABREEZE PARK
County:
Volusia

Due to the health concerns created by Coronavirus we are offering personal 1-1 online video walkthough tours where possible.
346 GOLF BOULEVARD346 GOLF BOULEVARD346 GOLF BOULEVARD346 GOLF BOULEVARD
Save
Ask
Tour
Hide
Share

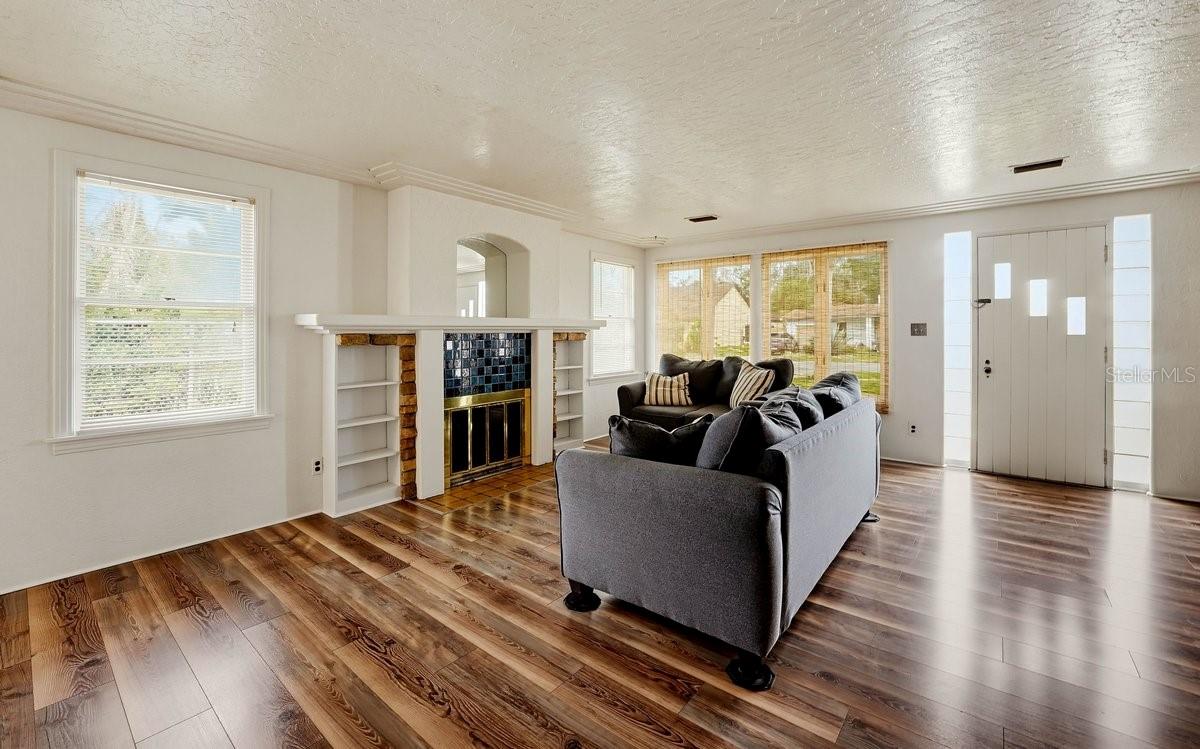
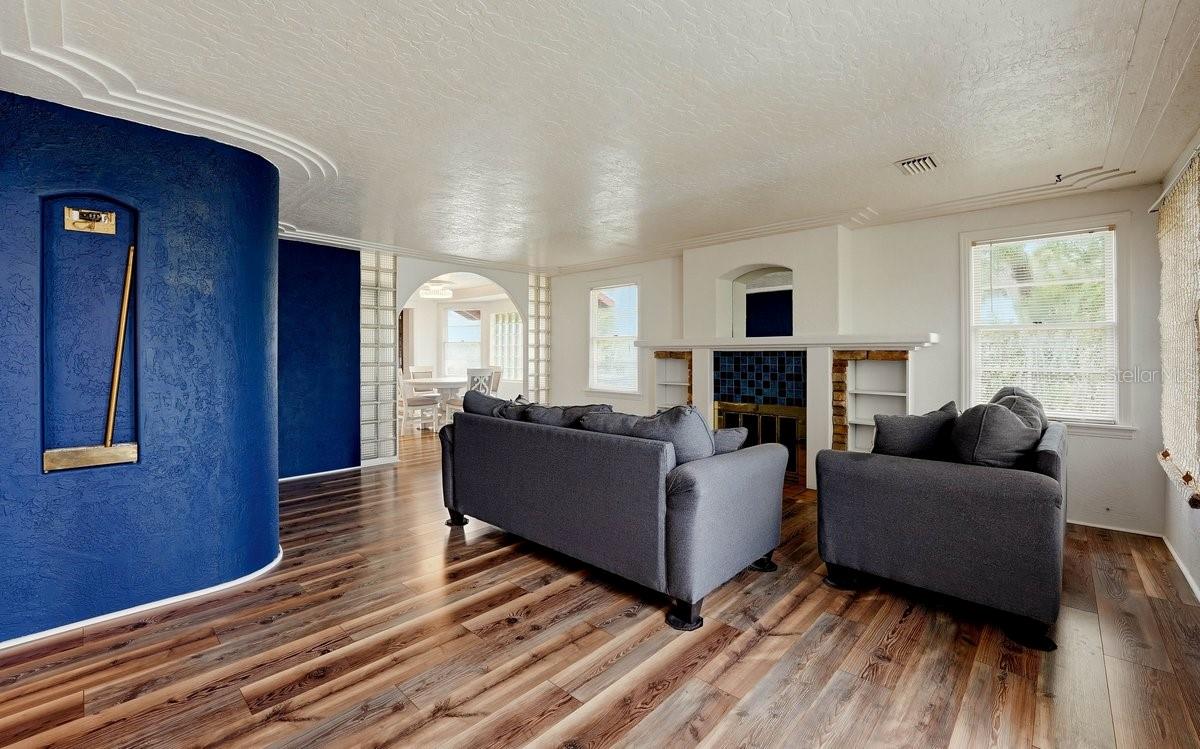
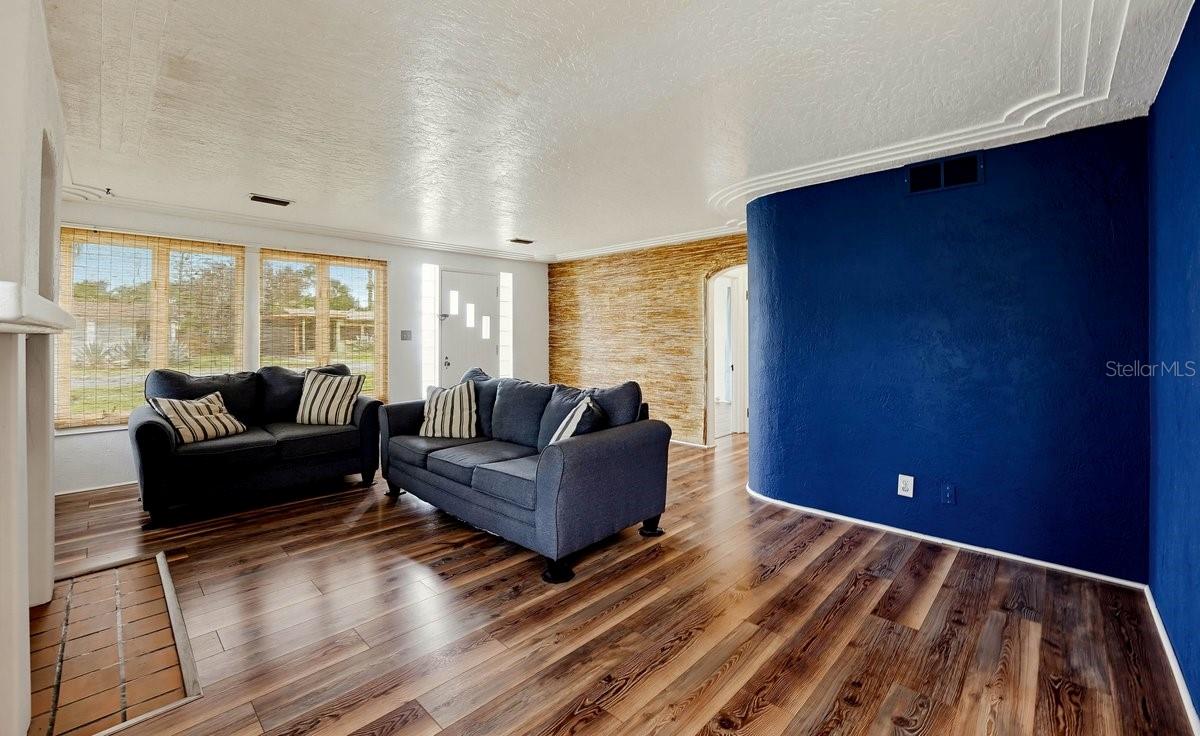
BRAND NEW ROOF (2026) | RENOVATED KITCHEN (2021) | FRESH PAINT INSIDE & OUT (2025) | BETWEEN THE BEACH & THE RIVER Live between the river and the sea. This charming Daytona Beach cottage sits right between the Halifax River and A1A, minutes from both the sand and the Intracoastal. Morning walks along the river, afternoons at the beach, and sunsets over the water are all part of everyday life here. With a brand-new roof, a renovated kitchen and fresh paint inside and out, the big items are already taken care of. The home pairs vintage character with modern updates. The living room is anchored by a wood-burning fireplace with a cobalt tile surround, flanked by built-in shelving and topped with an arched niche. Glass block accents, crown molding, a curved accent wall and an arched doorway to the dining area give the home a personality you won’t find in new construction. Wood-look flooring (2020) runs throughout. The kitchen was renovated in 2021. It has white raised-panel cabinetry with sea turtle hardware, granite countertops, a herringbone tile backsplash and a stainless steel farmhouse sink. The LG stainless appliances include a double wall oven, glass cooktop, French-door refrigerator, built-in microwave and dishwasher. A bonus room with a warm tongue-and-groove wood ceiling makes a great den, office or hobby space, and the laundry room has a utility sink and extra storage. Step outside and the backyard is made for entertaining. A screened back porch opens to a large concrete patio with a brick fire pit, a covered outdoor bar strung with café lights, and a spacious fenced yard framed by flowering hedges and banana plants. A detached garage and covered carport add parking and storage, with plenty of room for beach gear, bikes and fishing poles. Whether you’re looking for a full-time home, a coastal getaway or an investment property, this location between the beach and the river is hard to beat. Schedule your showing today!

Save
Ask
Tour
Hide
Share
Listing Snapshot
Price 
$285,000
Days On Site 
0 Days
Bedrooms 
2
Inside Area (SqFt) 
1,398 sqft
Total Baths 
3
Full Baths 
2
Partial Baths 
1
Lot Size 
0.16 Acres
Year Built 
1948
MLS Number 
FC322745
Status 
Active
Property Tax 
$4,143
HOA/Condo/Coop Fees 
N/A
Sq Ft Source 
Public Records
Friends & Family
Recent Activity
3 hours agoListing updated with changes from the MLS
10 hours agoListing first seen on site
General Features
Acres 
0.16
Carport 
1
Direction Faces 
North
Foundation 
Slab
Garage 
Yes
Garage Spaces 
1
Levels 
One
Parking 
DrivewayTandem
Pets 
Yes
Property Sub Type 
Single Family Residence
Sewer 
Septic Needed
SqFt Total 
1834
Utilities 
Electricity ConnectedSewer ConnectedWater Connected
Water Source 
Public
Zoning 
02R1A
Interior Features
Appliances 
CooktopDishwasherDryerMicrowaveRefrigeratorWasher
Cooling 
Central Air
Fireplace 
Yes
Fireplace Features 
Living Room
Flooring 
LaminateTile
Furnished 
Unfurnished
Heating 
CentralHeat Pump
Interior 
Built-in FeaturesCrown MoldingEat-in KitchenStone Counters
Laundry Features 
InsideLaundry Room
Balcony/Porch/Lanai 
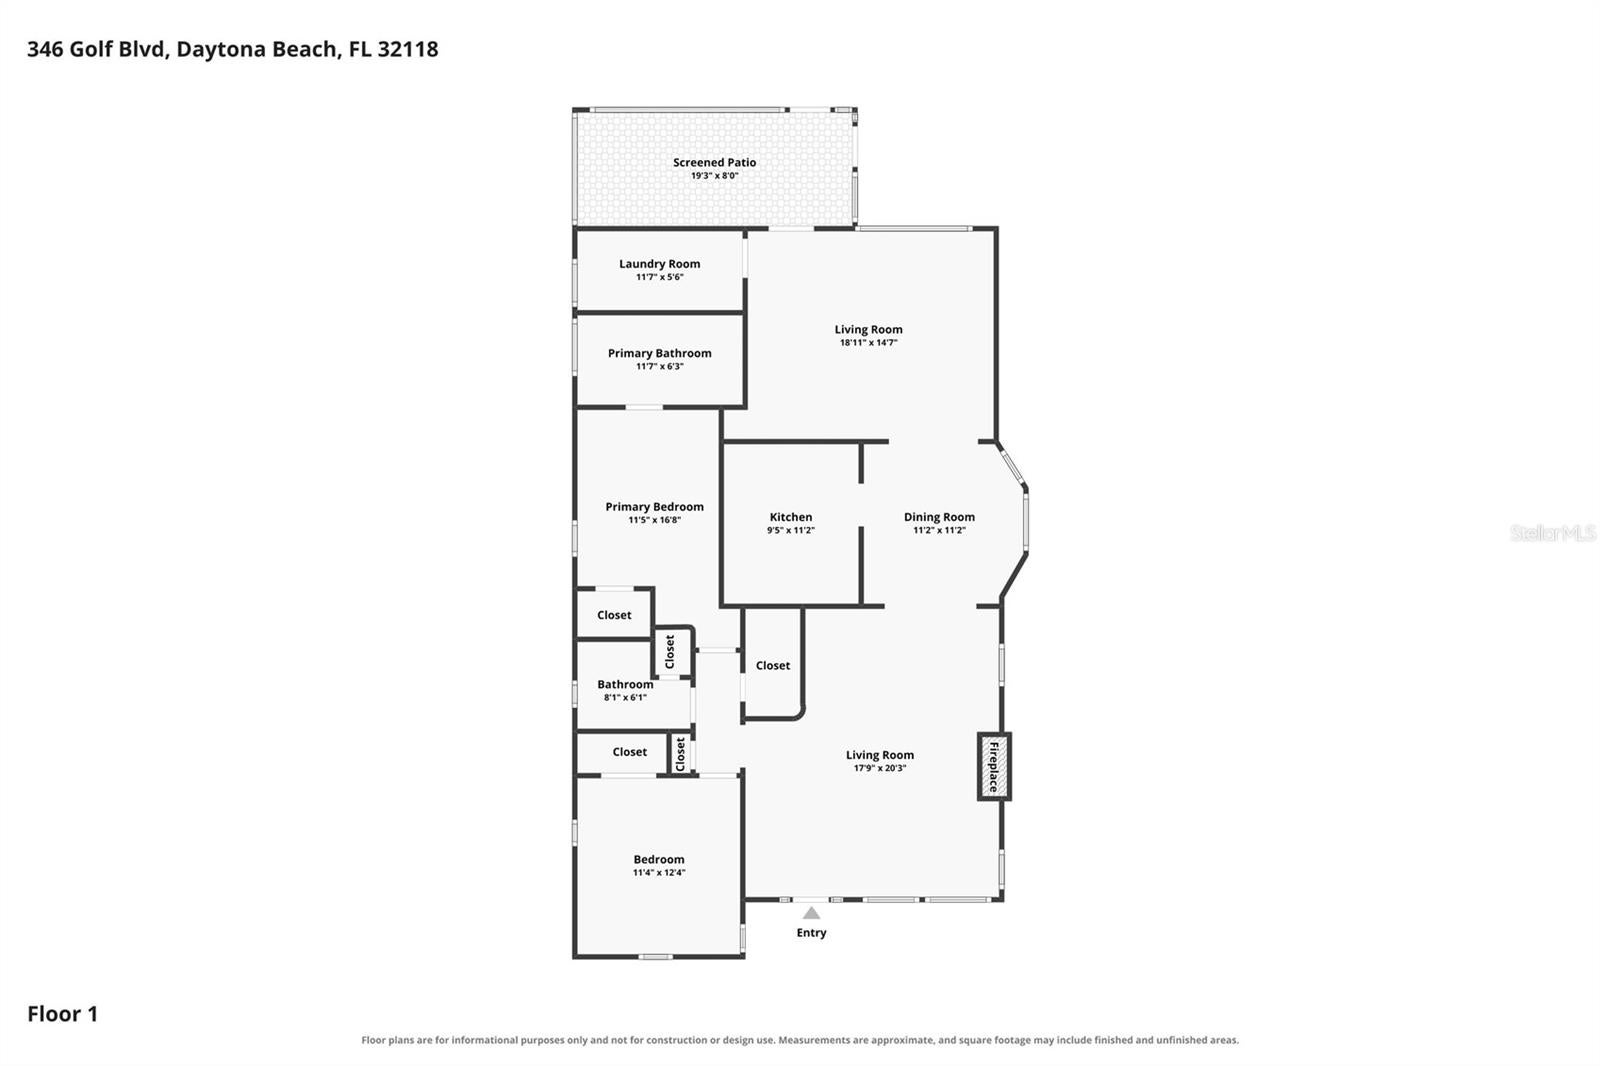
Dimensions - 19.3x8Level - First
Bathroom 2 
Dimensions - 8.1x6.1Level - First
Bedroom 2 
Dimensions - 11.4x12.4Level - FirstFeatures - Ceiling Fan(s)
Dining Room 
Dimensions - 11.2x11.2Level - First
Family Room 
Dimensions - 18.11x14.7Level - FirstFeatures - Ceiling Fan(s)
Kitchen 
Dimensions - 9.5x11.2Level - FirstFeatures - Granite Counters
Laundry 
Dimensions - 11.7x5.6Level - First
Living Room 
Dimensions - 17.9x20.3Level - First
Master Bathroom 
Dimensions - 11.7x6.3Level - FirstFeatures - Double Vanity
Master Bedroom 
Dimensions - 11.5x16.8Level - FirstFeatures - Ceiling Fan(s)
Save
Ask
Tour
Hide
Share
Exterior Features
Construction Details 
BlockConcrete
Exterior 
LightingPrivate Yard
Fencing 
Chain Link
Lot Features 
LandscapedPaved
Patio And Porch 
CoveredPatioRear PorchScreenedSide Porch
Roof 
Shingle
View 
Trees/Woods
Waterview 
Trees/Woods
Windows/Doors 
French Doors
Community Features
MLS Area 
32118 - Daytona Beach/Holly Hill
Township 
14
Financing Terms Available 
CashConventionalFHAVA Loan
Roads 
Paved
Schools
School District
Unknown
Elementary School
Beachside Elementary School
Middle School
Campbell Middle
High School
Seabreeze High School
Listing courtesy of COASTAL GATEWAY REAL ESTATE GR (386) 986-8669


Listing information is provided by Participants of the Stellar MLS. IDX information is provided exclusively for personal, non-commercial use, and may not be used for any purpose other than to identify prospective properties consumers may be interested in purchasing. Information is deemed reliable but not guaranteed. Properties displayed may be listed or sold by various participants in the MLS Copyright 2026, Stellar MLS.
Last checked: 2026-11-16 07:17 PM EST

Neighborhood & Commute
Source: Walkscore
Disclosure: Community information and market data powered by Constellation Data Labs. Information is deemed reliable but not guaranteed.
Save
Ask
Tour
Hide
Share