
Warning: Array to string conversion in /home/b3yop98l7qt8/public_html/wp-content/plugins/showcase-idx/3/page.php on line 104
Advanced Search - Realty and Company International, LLC
(407) 999-5060 e-mail us

Advanced Search

Search Central Florida Real Estate
Save
Ask
Tour
Hide
Share
$390,000
209 Days On Site

6220 BELDON DR
MOUNT DORA, FL 32757

For Sale|Single Family Residence|Active
4
Beds
3
Total Baths
3
Full Baths
1,862
SqFt
$209
/SqFt
2006
Built
Subdivision:
STONEYBROOK HILLS UNIT 1
County:
Orange

Due to the health concerns created by Coronavirus we are offering personal 1-1 online video walkthough tours where possible.
Upcoming Open Houses
Due to COVID-19, we recommend you verify Open Houses before attending.
Sun, Nov 22, 11:00 PM - 1:00 PM
6220 BELDON DR6220 BELDON DR6220 BELDON DR6220 BELDON DR
Save
Ask
Tour
Hide
Share

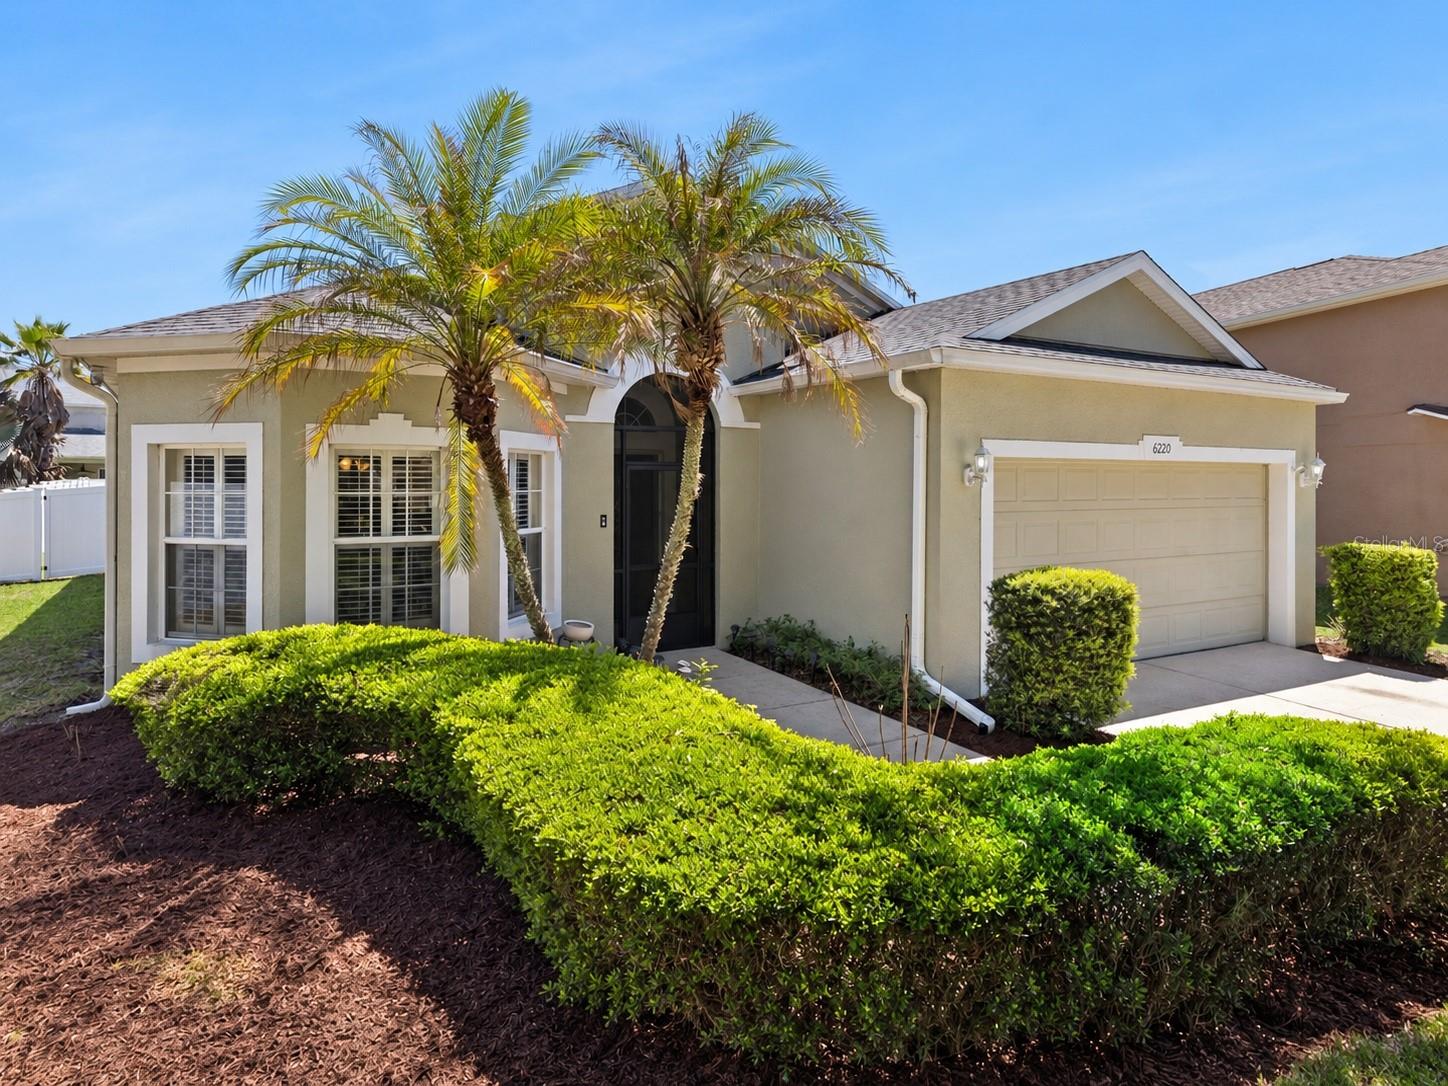
NEW ROOF & AC UNIT PLUS $5,000 SELLER CREDIT TOWARD BUYER’S CLOSING COSTS! Consider this lovely home in the legendary gated Mount Dora community of Stoneybrook Hills - where comfort, style, and location come together. This well-maintained four bedroom, three bathroom home features recent improvements designed to provide peace of mind and modern living, including a brand-new roof (2026) and newly installed AC unit (2026), adding long-term value, efficiency, and reliability to the home. Inside, you'll discover spacious living areas and an ideal layout for both everyday living and entertaining. This immaculate home showcases a three-way split floor plan designed for privacy and functionality. Tile and luxury vinyl flooring flow throughout the home, offering durability and easy maintenance. The open-concept living area is the heart of the home, featuring elegant French doors that open to a large screened lanai. The kitchen is a true standout, complete with Corian countertops, stainless steel appliances, a closet-sized pantry, and a cozy breakfast nook accented by plantation shutters. Whether enjoying a quiet morning coffee or hosting guests in the formal dining area, this home delivers the flexibility today’s buyers are looking for. The primary suite is a private retreat, offering dual sinks, a garden tub, separate shower, and a large walk-in closet. A rear guest bedroom with its own private bath makes an ideal in-law suite or guest quarters, adding even more versatility to the layout. Step outside to your year-round Florida living space overlooking an oversized fenced backyard with plenty of room to play, entertain, or unwind in your own private oasis. Living in Stoneybrook Hills means access to resort-style amenities, including a clubhouse with fitness center, Olympic-size pool, four lighted tennis courts, basketball courts, and a playground. With a Publix shopping center conveniently located just outside the entrance and only minutes from historic downtown Mount Dora, Eustis, Tavares, and SR 429, you truly get the best of both convenience and lifestyle. Located in Orange County with access to excellent schools, this home combines location, space, and recent major improvements. If you’ve been waiting for a truly move-in-ready home in one of Central Florida’s desirable gated communities—this is the one. Schedule your showing today!

Save
Ask
Tour
Hide
Share
Listing Snapshot
Price 
$390,000
Days On Site 
209 Days
Bedrooms 
4
Inside Area (SqFt) 
1,862 sqft
Total Baths 
3
Full Baths 
3
Partial Baths 
N/A
Lot Size 
0.19 Acres
Year Built 
2006
MLS Number 
G5111094
Status 
Active
Property Tax 
$4,981
HOA/Condo/Coop Fees 
$183.46 monthly
Sq Ft Source 
Public Records
Friends & Family
Recent Activity
6 days agoListing updated with changes from the MLS
4 weeks agoStatus changed to Active
4 weeks agoPrice changed to $390,000
7 months agoListing first seen on site
General Features
Acres 
0.19
Attached Garage 
Yes
Direction Faces 
North
Foundation 
Block
Garage 
Yes
Garage Spaces 
2
Levels 
One
Parking 
Garage Door OpenerAttached
Pets 
Cats OKDogs OK
Property Sub Type 
Single Family Residence
Sewer 
Public Sewer
SqFt Total 
1862
Utilities 
Cable AvailableCable ConnectedSewer Connected
Water Source 
Public
Zoning 
P-D
Interior Features
Appliances 
Convection OvenCooktopDishwasherDisposalExhaust FanGas Water HeaterMicrowaveRange HoodRefrigerator
Cooling 
Central Air
Flooring 
Ceramic TileLaminate
Furnished 
Unfurnished
Heating 
CentralElectric
Interior 
Eat-in KitchenHigh CeilingsOpen FloorplanWalk-In Closet(s)
Laundry Features 
Inside
Bathroom 1 
Level - First
Bathroom 2 
Dimensions - 10x12Level - First
Bathroom 3 
Dimensions - 10x12Level - First
Dining Room 
Dimensions - 10x12Level - First
Kitchen 
Dimensions - 11x22Level - First
Living Room 
Dimensions - 14x22Level - First
Master Bathroom 
Level - First
Master Bedroom 
Dimensions - 10x12Level - First
Save
Ask
Tour
Hide
Share
Exterior Features
Construction Details 
BlockStucco
Exterior 
Private Yard
Fencing 
Fenced
Lot Features 
ClearedPaved
Patio And Porch 
CoveredPatio
Roof 
Shingle
Windows/Doors 
French Doors
Community Features
Association Fee 
$183.46
Association Fee Frequency 
Monthly
MLS Area 
32757 - Mount Dora
Township 
20
Financing Terms Available 
CashConventionalFHAVA Loan
Roads 
Asphalt
Schools
School District
Unknown
Elementary School
Zellwood Elem
Middle School
Wolf Lake Middle
High School
Apopka High
Listing courtesy of BEACON REAL ESTATE & ASSOC (407) 915-2194


Listing information is provided by Participants of the Stellar MLS. IDX information is provided exclusively for personal, non-commercial use, and may not be used for any purpose other than to identify prospective properties consumers may be interested in purchasing. Information is deemed reliable but not guaranteed. Properties displayed may be listed or sold by various participants in the MLS Copyright 2026, Stellar MLS.
Last checked: 2026-11-18 01:49 PM EST

Neighborhood & Commute
Source: Walkscore
Disclosure: Community information and market data powered by Constellation Data Labs. Information is deemed reliable but not guaranteed.
Save
Ask
Tour
Hide
Share
