
Due to the health concerns created by Coronavirus we are offering personal 1-1 online video walkthough tours where possible.
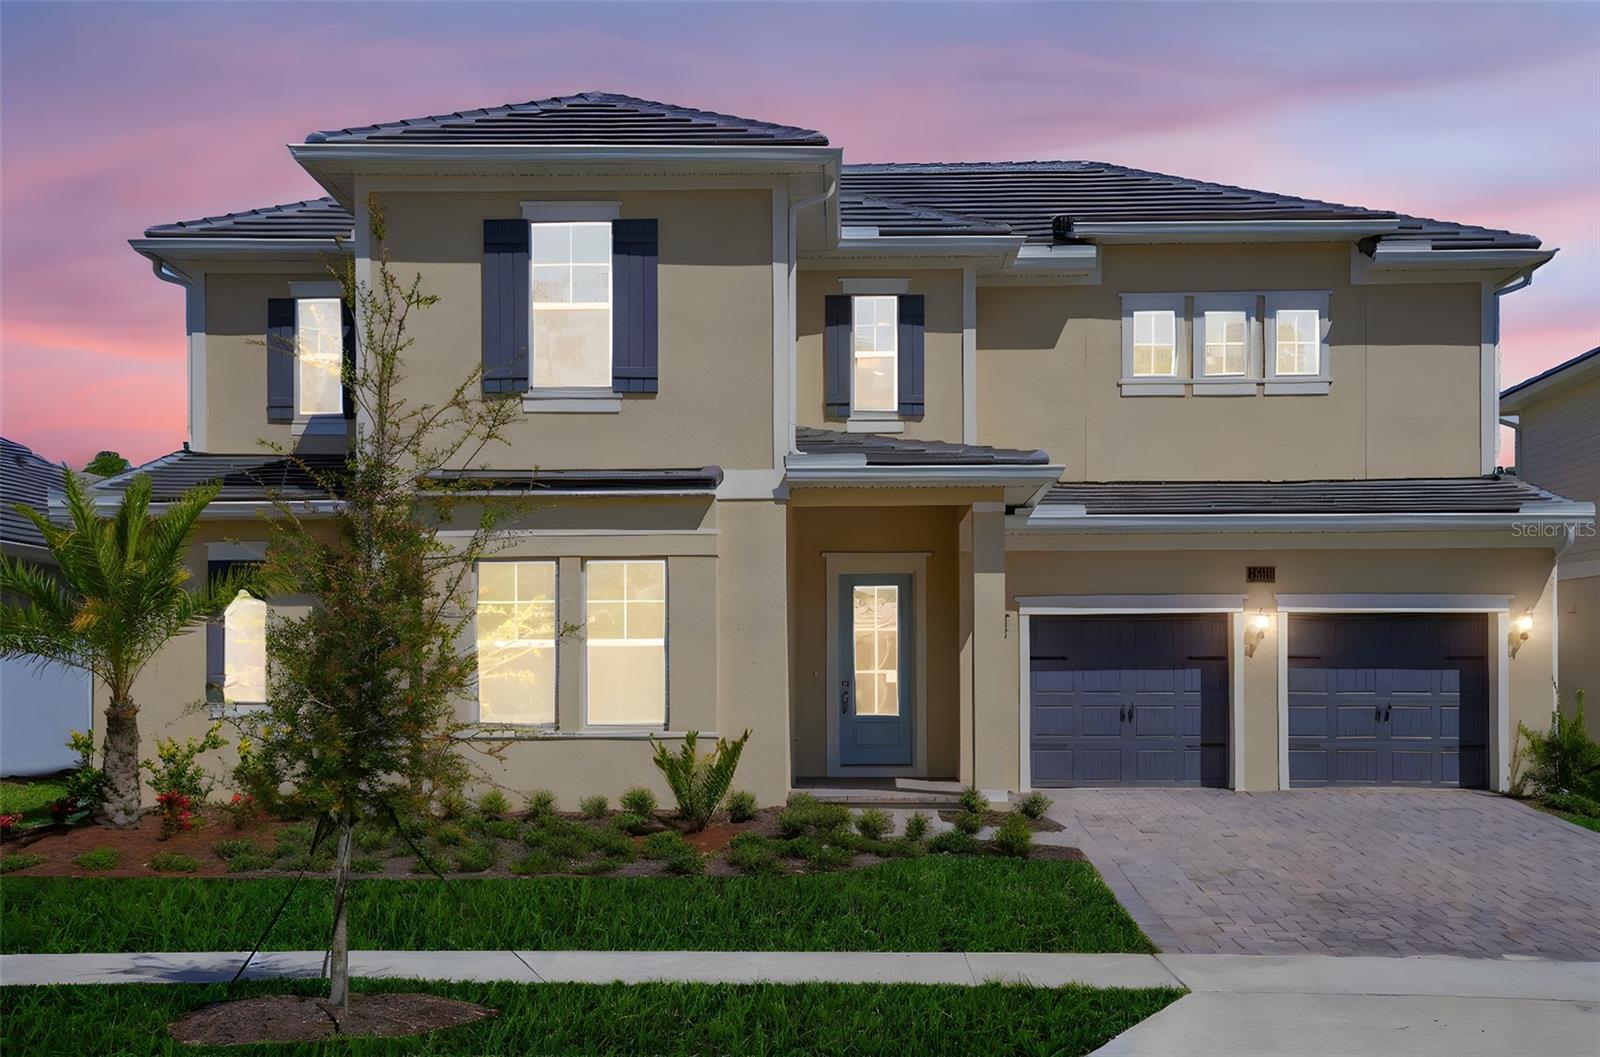
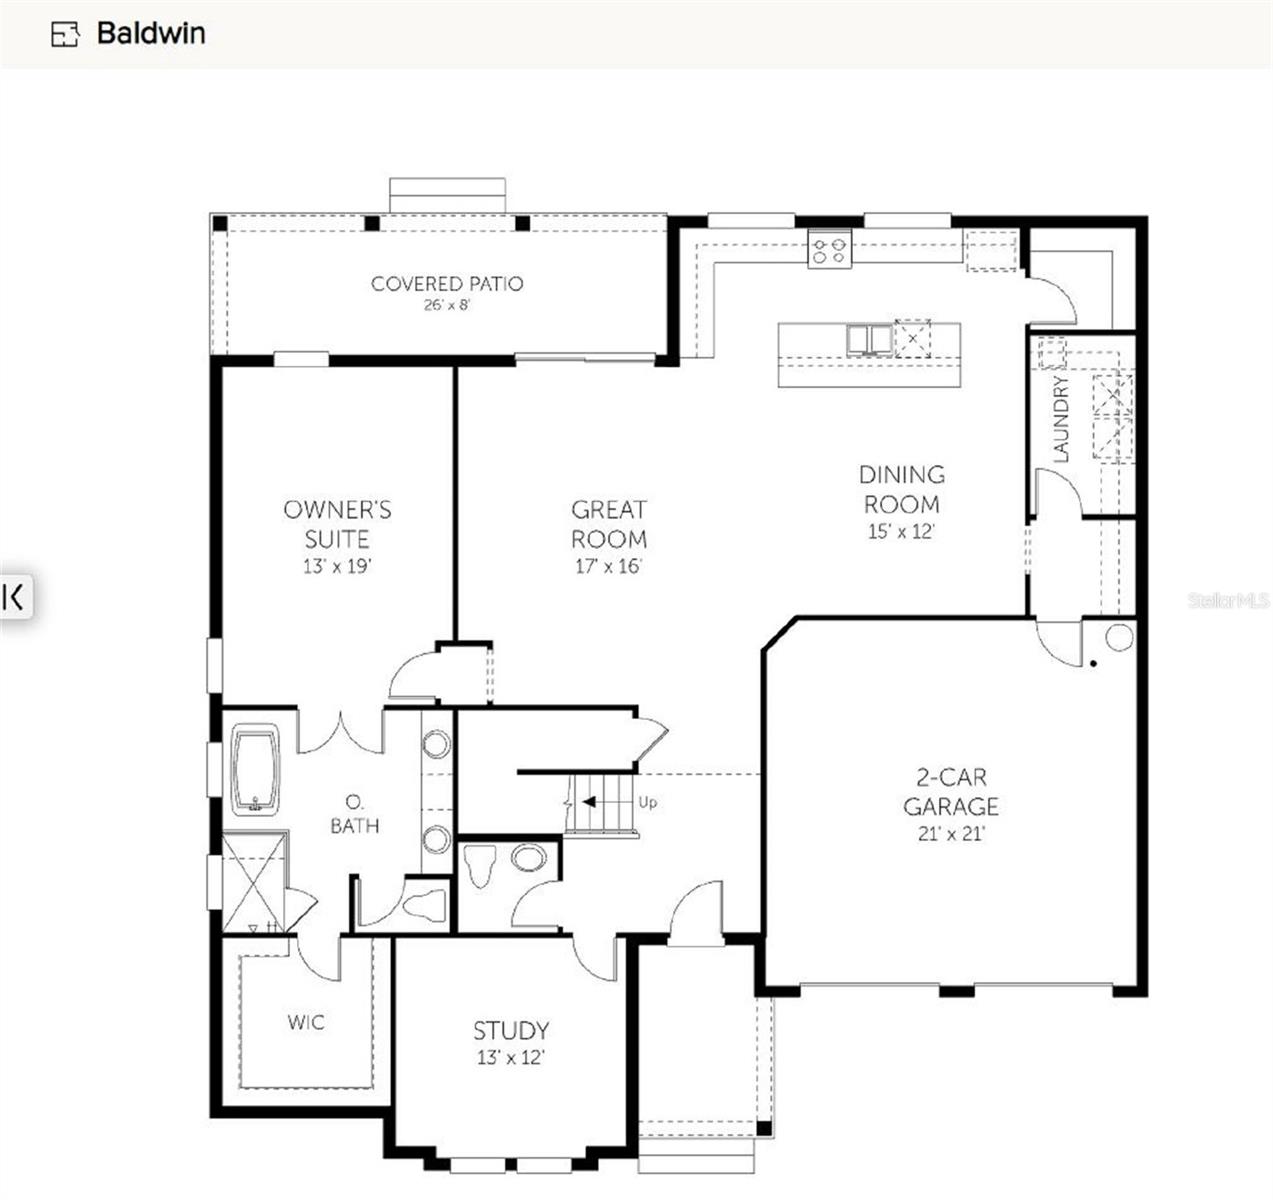
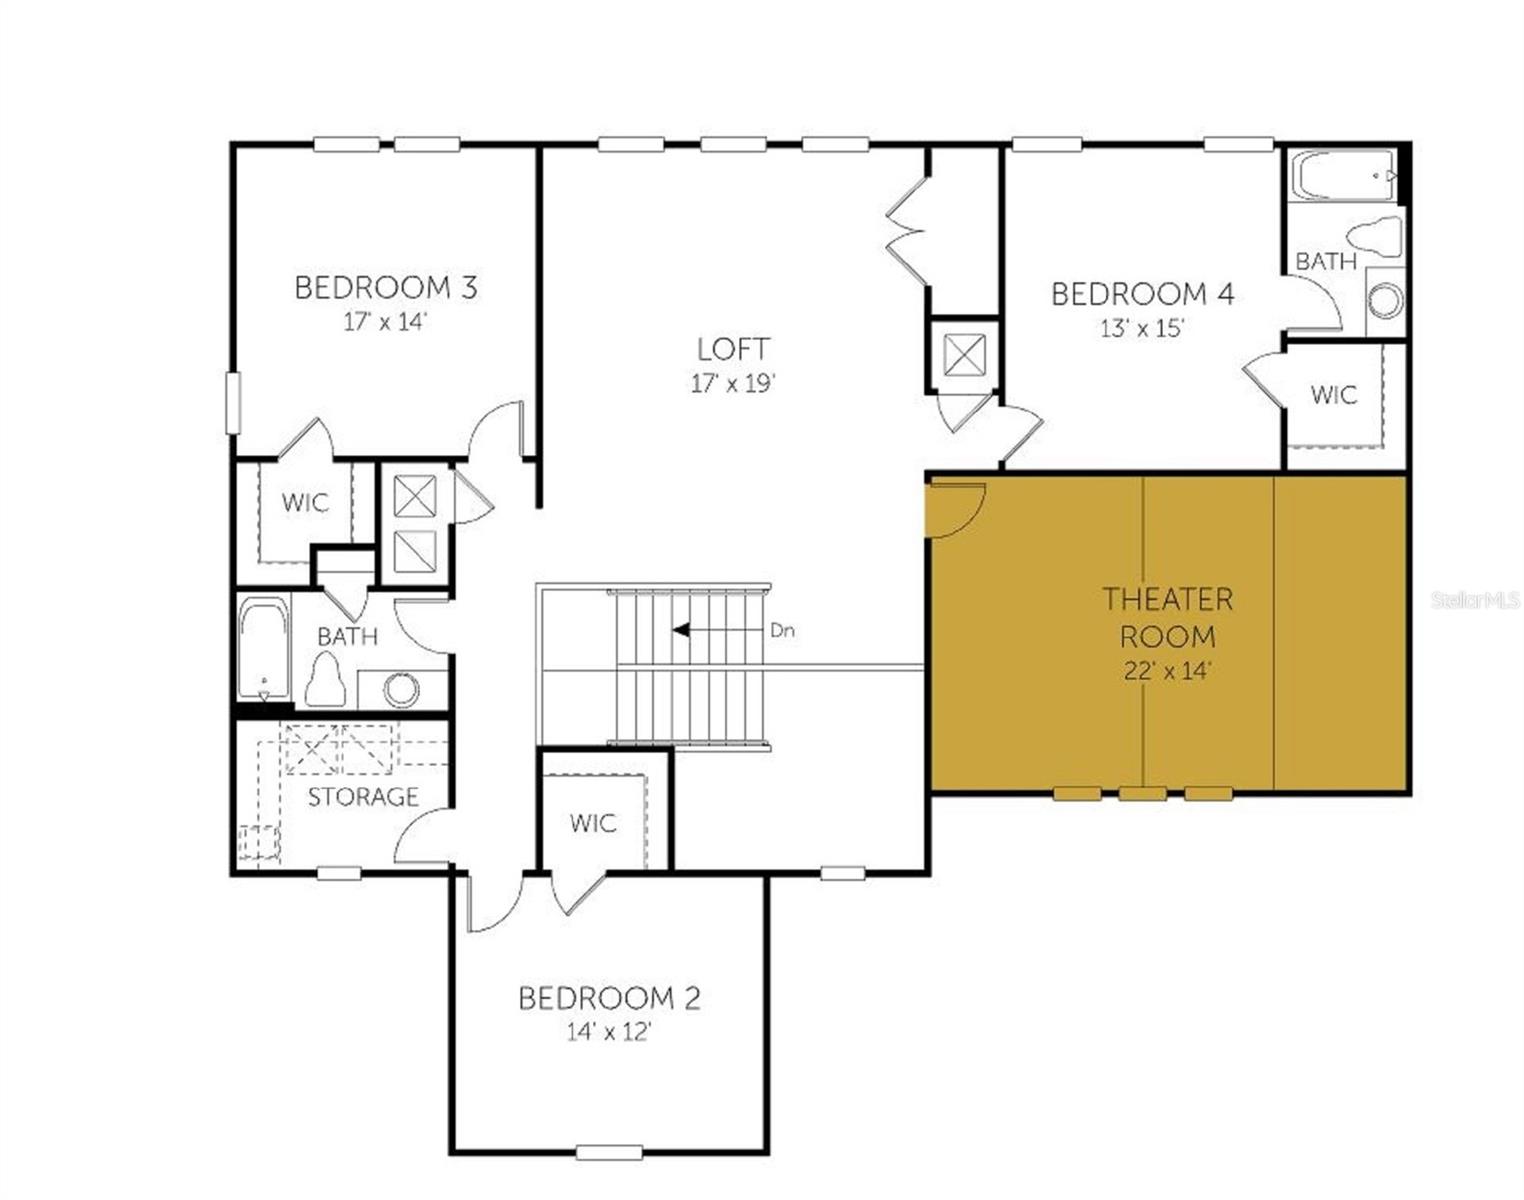
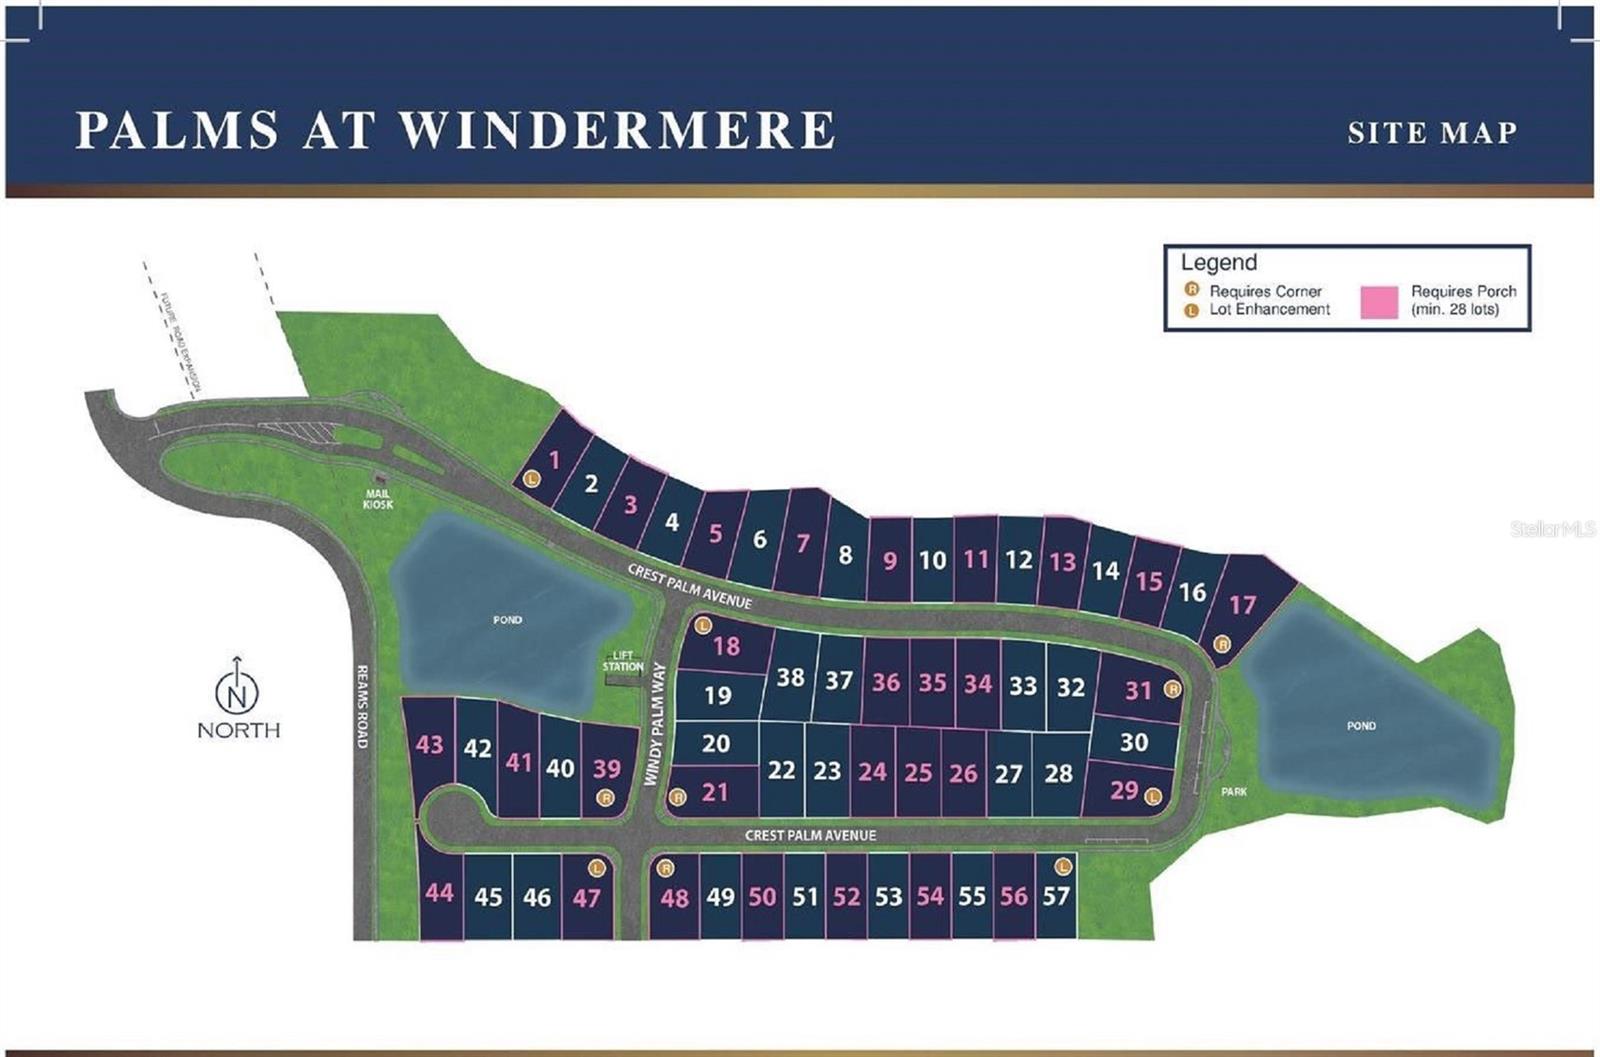
One or more photo(s) has been virtually staged. Baldwin Floorplan – 3,724 Sq. Ft. | 4 Beds | 3.5Baths | 2-Car Garage | Move-In Ready. Welcome to the Baldwin – a thoughtfully designed, 2-story home by Dream Finders Homes that perfectly blends luxury, functionality, and comfort. This brand new 3,724 square foot residence sits on an oversized lot, offering expansive indoor and outdoor living space, ready for immediate move-in.Key Features:4 Spacious Bedrooms: Designed for privacy and flexibility, including a luxurious owner’s suite with spa-like en-suite bathroom and large walk-in closet. 3.5 Full Bathrooms: Modern finishes with quartz countertops, laminate flooring, and upgraded fixtures throughout.Gourmet Kitchen: A chef’s dream featuring built-in stainless steel appliances, large center island, upgraded cabinetry, quartz countertops, walk-in pantry, and designer lighting – perfect for hosting or everyday meals.Open-Concept Living: The heart of the home flows seamlessly from the kitchen to the dining area and large family room, all overlooking the covered lanai for indoor-outdoor living.2-Car Garage: Ample space for two vehicles plus additional storage or hobby area.Oversized Lot: Extra space for a garden,—ideal for entertaining or relaxing outdoors.Move-In Ready: No waiting required. Price reduced, Preferred Lender incentives apply
| 3 weeks ago | Listing updated with changes from the MLS® | |
| 3 weeks ago | Status changed to Pending | |
| 4 weeks ago | Listing first seen on site |

Did you know? You can invite friends and family to your search. They can join your search, rate and discuss listings with you.