Warning: Array to string conversion in /home/b3yop98l7qt8/public_html/wp-content/plugins/showcase-idx/3/page.php on line 104
Advanced Search - Realty and Company International, LLC
(407) 999-5060 e-mail us

Advanced Search

Search Central Florida Real Estate
Save
Ask
Tour
Hide
Share
$399,900
6 Days On Site

1748 LAKE MARION DRIVE
APOPKA, FL 32712

For Sale|Single Family Residence|Active
3
Beds
2
Total Baths
2
Full Baths
2,018
SqFt
$198
/SqFt
1982
Built
Subdivision:
ERROL HILLS VILLAGE
County:
Orange

Due to the health concerns created by Coronavirus we are offering personal 1-1 online video walkthough tours where possible.
1748 LAKE MARION DRIVE1748 LAKE MARION DRIVE1748 LAKE MARION DRIVE1748 LAKE MARION DRIVE
Save
Ask
Tour
Hide
Share

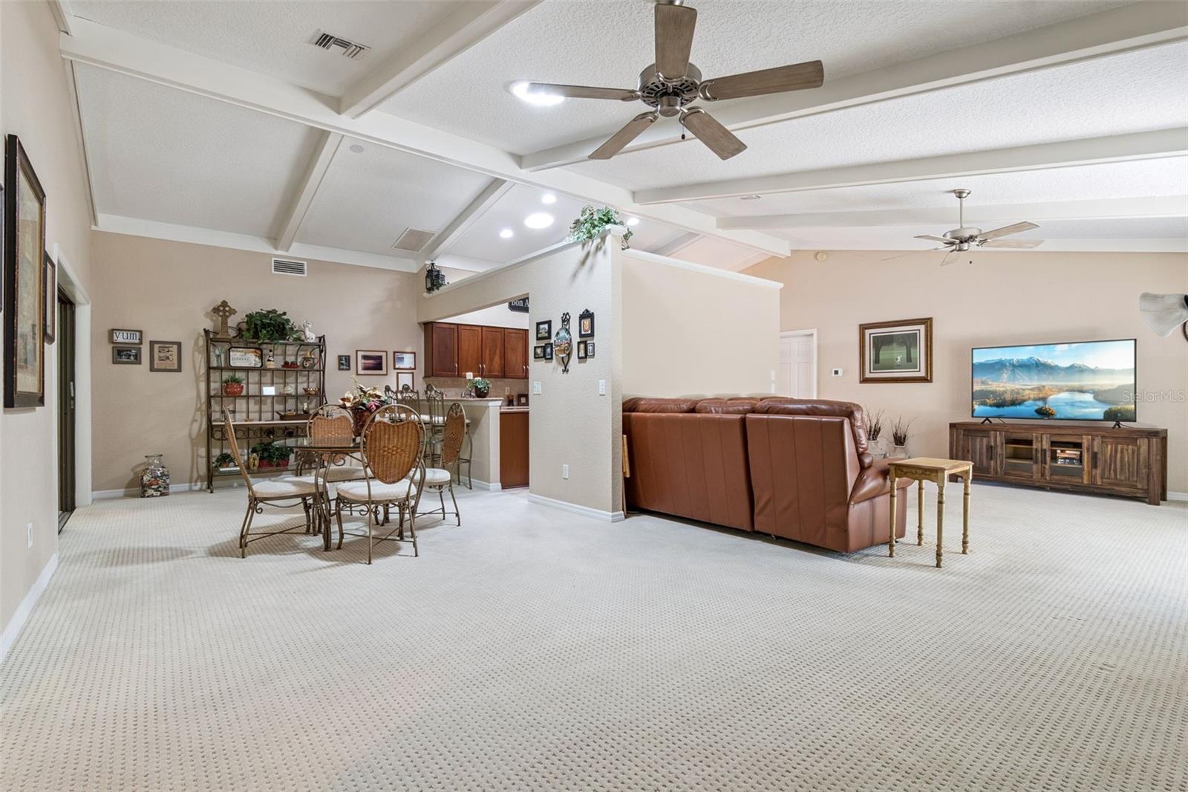
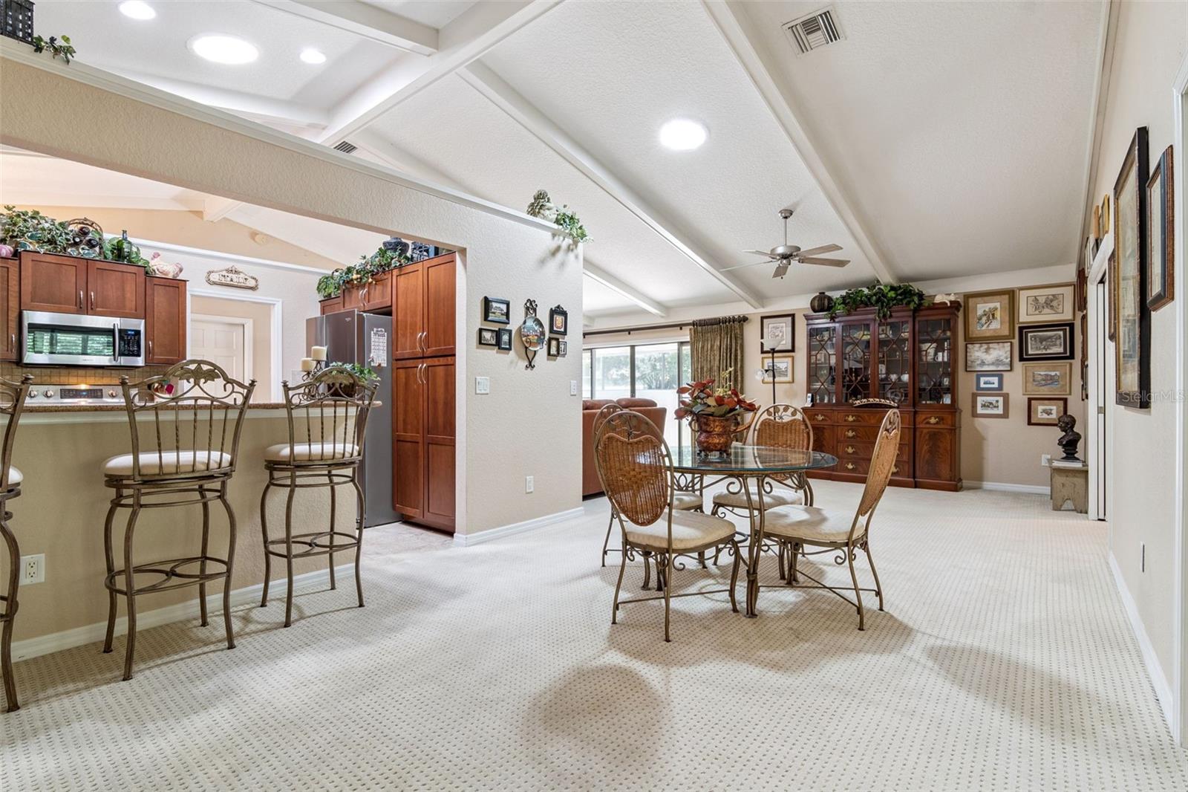
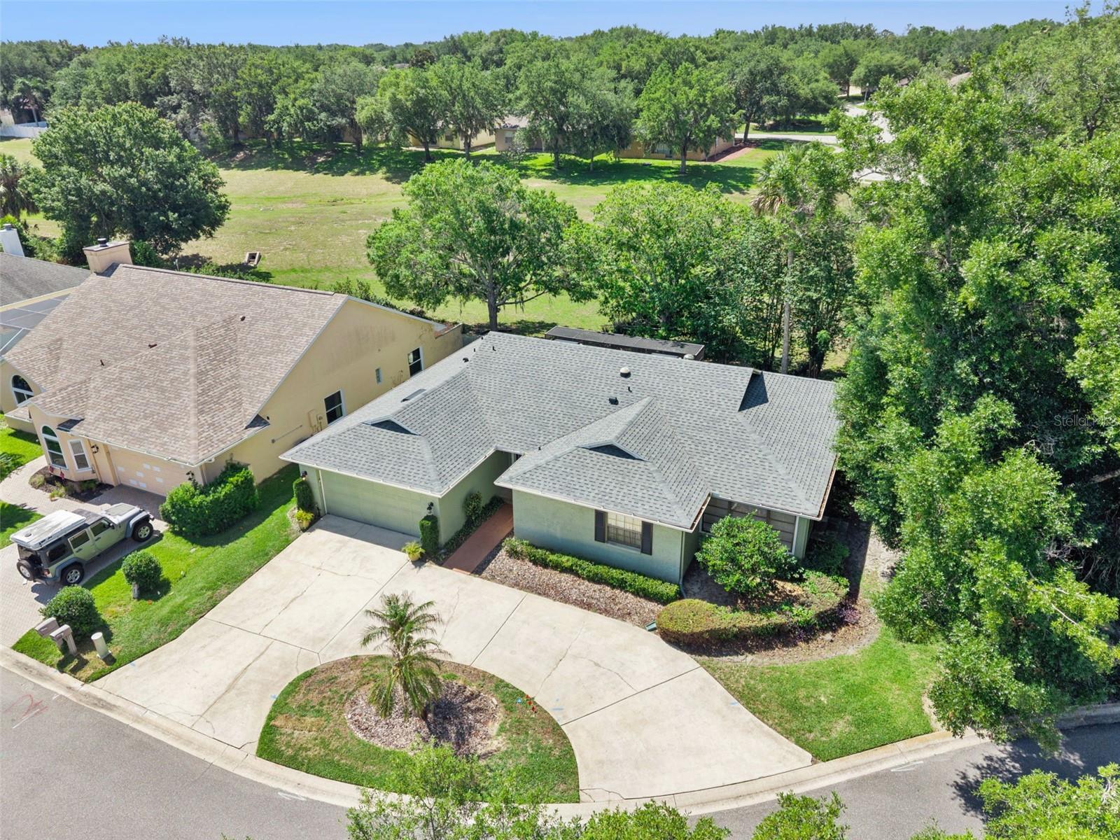
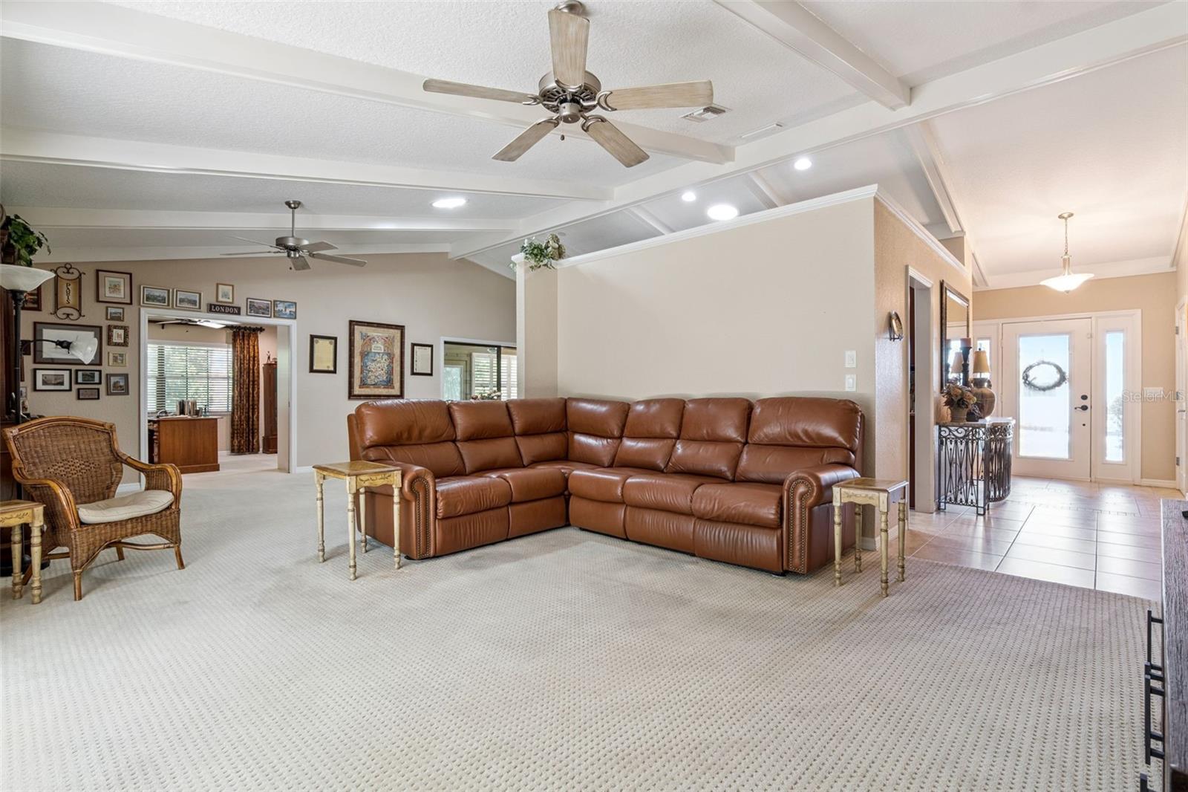
Nestled in an absolutely lovely location, this beautifully maintained home offers comfort, style, and peace of mind with major updates already completed — including a NEW ROOF (2021), NEW A/C (2025), REPIPE (2023), newer water heater, and a transferable termite bond. Step inside to spacious living areas highlighted by a welcoming foyer with elegant 18” ceramic tile flooring. The well-appointed kitchen features Silestone countertops, soft-close drawers, and excellent functionality for both everyday living and entertaining. The dining and living room combination creates an open, inviting atmosphere. The generous primary suite offers two closets, a roomy walk-in shower, and access to a private patio retreat. A split-bedroom floor plan provides added privacy, while the third bedroom currently serves perfectly as a home office. The indoor laundry room adds everyday convenience. Enjoy the versatile Florida room with its own private entrance, custom ironwork screened door, and shutters — ideal for relaxing or hosting guests. A covered patio off the living room creates the perfect setting for morning coffee or an evening beverage. Situated on a desirable end lot with a circular driveway, this home also benefits from NO monthly HOA fee, with only the annual Errol Estate master association required. Conveniently located near major roadways, medical facilities, shopping, dining, area beaches, and two international airports, this home combines charm, updates, and an unbeatable location.

Save
Ask
Tour
Hide
Share
Listing Snapshot
Price 
$399,900
Days On Site 
6 Days
Bedrooms 
3
Inside Area (SqFt) 
2,018 sqft
Total Baths 
2
Full Baths 
2
Partial Baths 
N/A
Lot Size 
0.14 Acres
Year Built 
1982
MLS® Number 
G5112524
Status 
Active
Property Tax 
$2,522
HOA/Condo/Coop Fees 
N/A
Sq Ft Source 
Public Records
Friends & Family
Recent Activity
5 days agoListing updated with changes from the MLS®
6 days agoListing first seen on site
General Features
Acres 
0.14
Attached Garage 
Yes
Direction Faces 
North
Foundation 
Slab
Garage 
Yes
Garage Spaces 
2
Levels 
One
Parking 
Circular DrivewayDrivewayGarage Door OpenerAttached
Property Sub Type 
Single Family Residence
Sewer 
Public Sewer
SqFt Total 
2616
Style 
Traditional
Utilities 
Cable AvailableElectricity ConnectedSewer Connected
Water Source 
Public
Zoning 
RMF
Interior Features
Appliances 
DishwasherDisposalElectric Water HeaterMicrowaveRangeRefrigerator
Cooling 
Central Air
Flooring 
CarpetCeramic Tile
Furnished 
Unfurnished
Heating 
Central
Interior 
Built-in FeaturesHigh CeilingsStone CountersWalk-In Closet(s)
Laundry Features 
Electric Dryer HookupInsideLaundry RoomWasher Hookup
Window Features 
Skylight(s)
Bathroom 2 
Level - First
Bedroom 2 
Dimensions - 16x12Level - First
Bedroom 3 
Dimensions - 13x12Level - First
Dining Room 
Dimensions - 14x11Level - First
Florida Room 
Dimensions - 20x12Level - First
Kitchen 
Dimensions - 12x12Level - FirstFeatures - Breakfast Bar, Pantry
Living Room 
Dimensions - 28x11Level - First
Master Bathroom 
Level - FirstFeatures - Double Vanity
Master Bedroom 
Dimensions - 19x14Level - First
Save
Ask
Tour
Hide
Share
Exterior Features
Construction Details 
BlockStucco
Exterior 
Rain Gutters
Lot Features 
LandscapedLevelPaved
Patio And Porch 
DeckPatioPorchScreened
Roof 
Shingle
Windows/Doors 
Skylight(s)
Community Features
Association Dues 
316
Financing Terms Available 
CashConventionalFHAVA Loan
HOA Fee Frequency 
Annually
MLS Area 
32712 - Apopka
Roads 
Asphalt
Township 
21
Schools
School District
Unknown
Elementary School
Apopka Elem
Middle School
Wolf Lake Middle
High School
Apopka High
Listing courtesy of ARROWSMITH REALTY, INC (407) 797-1488


Listing information is provided by Participants of the Stellar MLS. IDX information is provided exclusively for personal, non-commercial use, and may not be used for any purpose other than to identify prospective properties consumers may be interested in purchasing. Information is deemed reliable but not guaranteed. Properties displayed may be listed or sold by various participants in the MLS Copyright 2026, Stellar MLS.
Last checked: 2026-05-26 03:37 PM EDT

Neighborhood & Commute
Source: Walkscore
Disclosure: Community information and market data powered by Constellation Data Labs. Information is deemed reliable but not guaranteed.
Save
Ask
Tour
Hide
Share