Warning: Array to string conversion in /home/b3yop98l7qt8/public_html/wp-content/plugins/showcase-idx/3/page.php on line 104
Advanced Search - Realty and Company International, LLC
(407) 999-5060 e-mail us

Advanced Search

Search Central Florida Real Estate
Save
Ask
Tour
Hide
Share
$287,000
New Listing

3658 CASPIAN STREET
LEESBURG, FL 34748

For Sale|Single Family Residence|Active
3
Beds
2
Total Baths
2
Full Baths
1,614
SqFt
$178
/SqFt
2020
Built
Subdivision:
LAKE DENHAM ESTATES
County:
Lake

Due to the health concerns created by Coronavirus we are offering personal 1-1 online video walkthough tours where possible.
3658 CASPIAN STREET3658 CASPIAN STREET3658 CASPIAN STREET3658 CASPIAN STREET
Save
Ask
Tour
Hide
Share

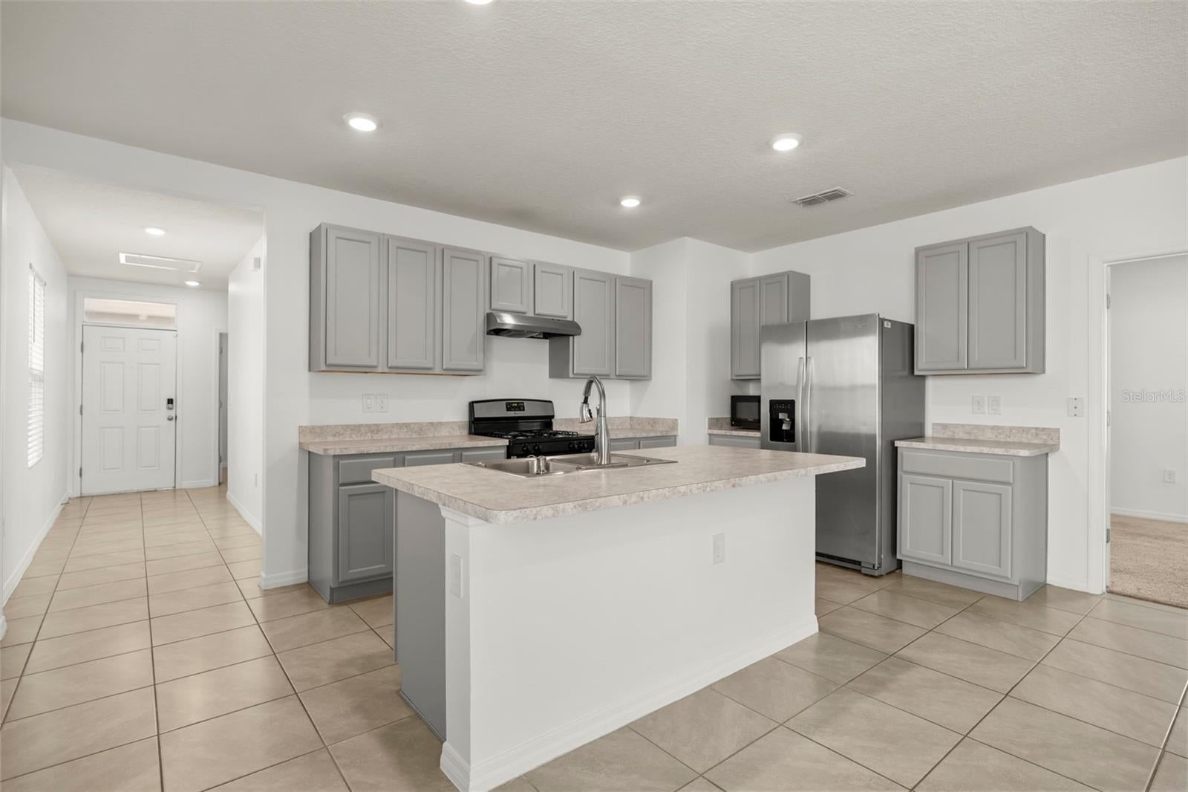
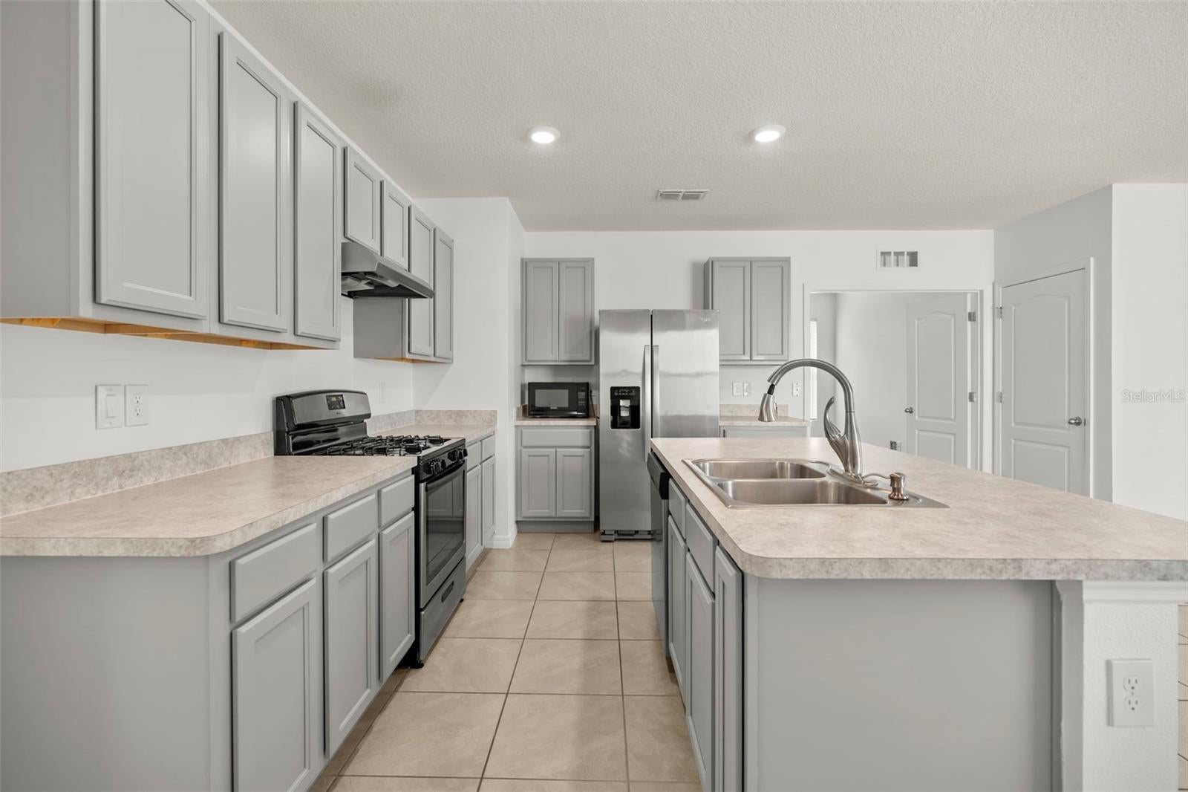
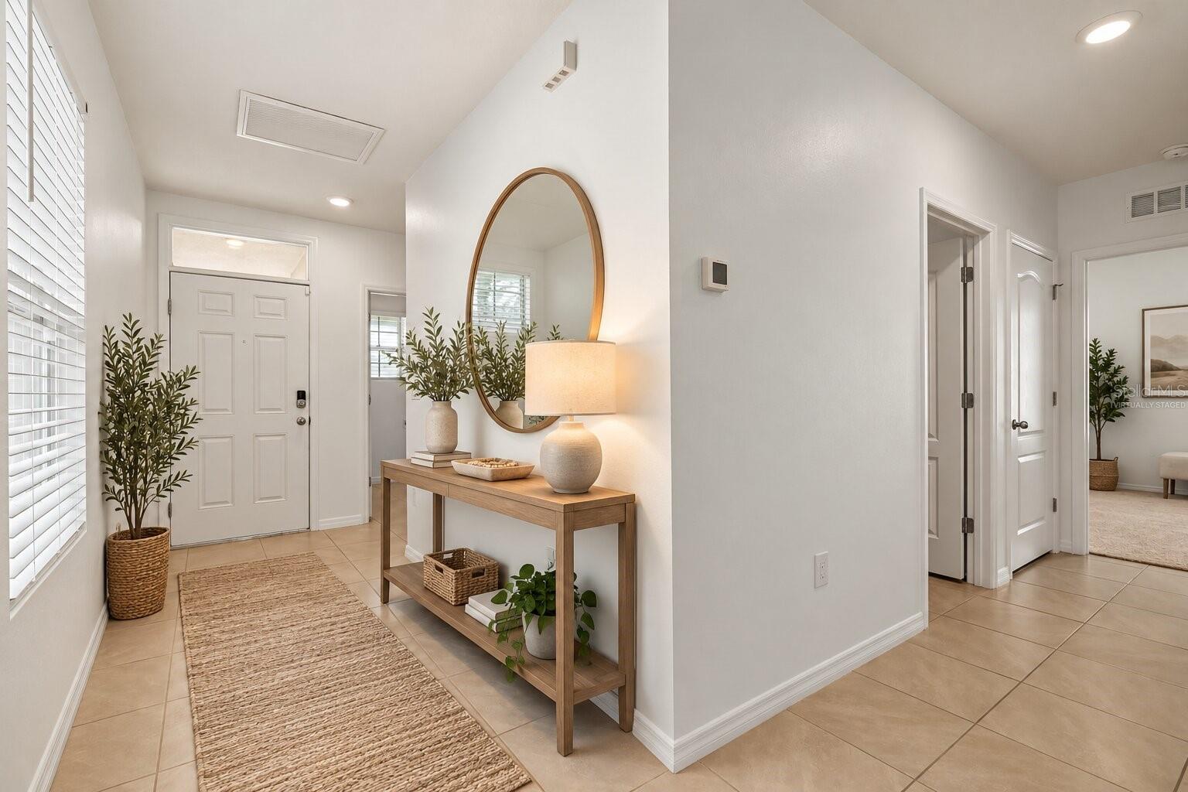
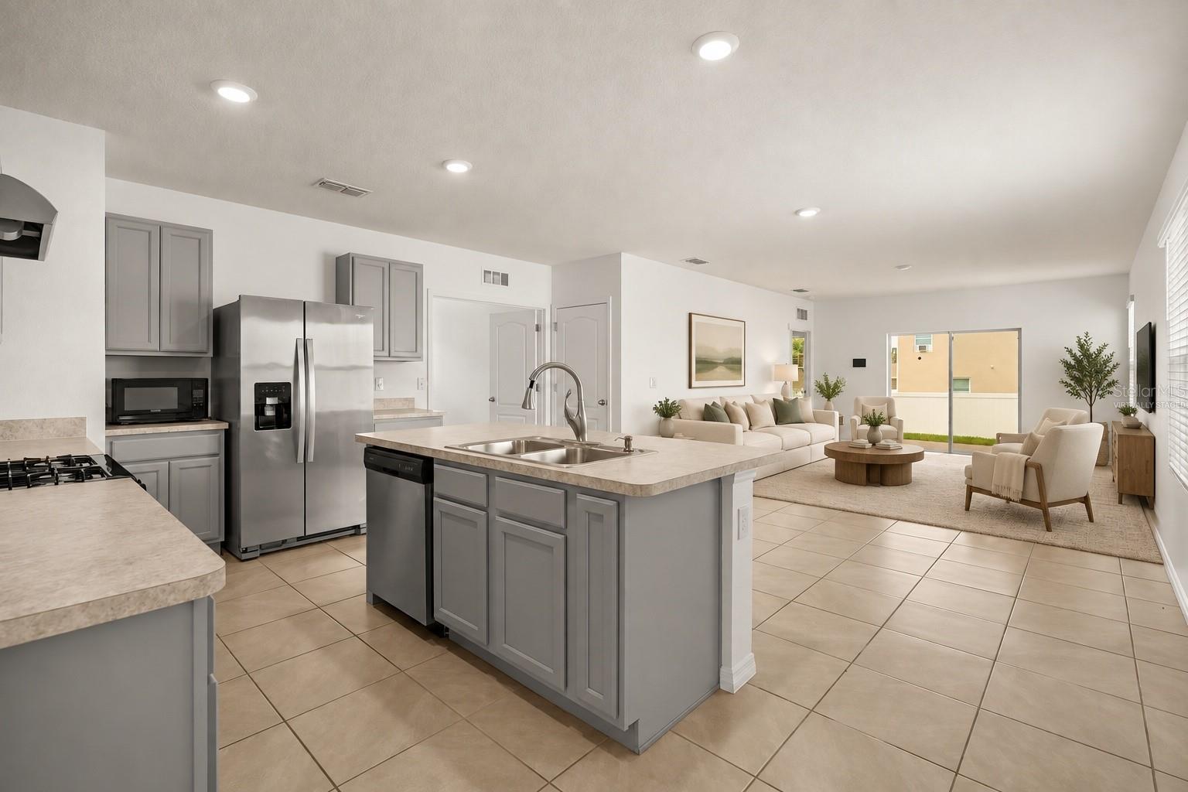
Virtually Staged. BEST-PRICED HOME IN LAKE DENHAM ESTATES! This 3-bedroom, 2-bath home offers 1,614 sq ft of comfortable living space, with solar panels to be PAID IN FULL by the seller at closing with acceptable offer, a fully fenced backyard, fresh interior paint, professionally cleaned carpets, and a 2-car garage. Eligible buyers may also qualify for USDA financing with 0% down.This 3-bedroom, 2-bath home offers 1,614 sq ft of comfortable living space along with PAID-OFF solar panels, a fully fenced backyard, fresh interior paint, professionally cleaned carpets, and a 2-car garage. Eligible buyers may also qualify for USDA financing with 0% down. Inside, you'll find a bright, open-concept layout connecting the living, dining, and kitchen areas, along with a split-bedroom floor plan that provides added privacy. The kitchen features a large center island with seating and prep space, stainless steel appliances, a gas range, generous cabinetry, and an oversized pantry. The spacious primary suite features a walk-in closet and private bath with a walk-in shower and generous vanity space. Two additional bedrooms and a full guest bath provide plenty of room for everyday living, guests, or a home office. Step outside to the covered lanai overlooking the fully fenced backyard, offering plenty of space for outdoor dining, entertaining, pets, or creating your own backyard retreat. Additional features include a hardwired security system that can remain with the home and transfer to the new owner with a separate monthly monitoring subscription, a tankless water heater, natural gas, and PAID-OFF solar panels. Lake Denham Estates offers a community pool, playground, park, and sidewalks, all while keeping you close to shopping, dining, entertainment, outdoor recreation, and Lake Harris. Downtown Leesburg is approximately 5 minutes away, with convenient access to Florida’s Turnpike for easy travel throughout Central Florida. Schedule your private showing today!

Save
Ask
Tour
Hide
Share
Listing Snapshot
Price 
$287,000
Days On Site 
0 Days
Bedrooms 
3
Inside Area (SqFt) 
1,614 sqft
Total Baths 
2
Full Baths 
2
Partial Baths 
N/A
Lot Size 
0.11 Acres
Year Built 
2020
MLS® Number 
G5117531
Status 
Active
Property Tax 
$4,367.53
HOA/Condo/Coop Fees 
$57.5 monthly
Sq Ft Source 
Builder
Friends & Family
Recent Activity
4 hours agoListing updated with changes from the MLS®
8 hours agoListing first seen on site
General Features
Acres 
0.11
Attached Garage 
Yes
Direction Faces 
North
Energy Features 
Solar
Foundation 
Slab
Garage 
Yes
Garage Spaces 
2
Levels 
One
Parking 
Garage Door OpenerAttached
Pets 
Yes
Property Sub Type 
Single Family Residence
Security 
Smoke Detector(s)
Sewer 
Public Sewer
SqFt Total 
1614
Style 
ContemporaryFloridaRanch
Utilities 
Cable AvailableElectricity ConnectedNatural Gas AvailablePhone AvailableSewer ConnectedUnderground Utilities
Water Source 
Public
Interior Features
Appliances 
DishwasherDisposalExhaust FanGas Water HeaterRangeRange HoodRefrigeratorTankless Water Heater
Cooling 
Central Air
Flooring 
CarpetConcreteTile
Furnished 
Unfurnished
Heating 
CentralExhaust FanNatural Gas
Interior 
Open FloorplanWalk-In Closet(s)
Laundry Features 
InsideLaundry Room
Balcony/Porch/Lanai 
Dimensions - 14x10Level - First
Bedroom 2 
Dimensions - 10.6x12.1Level - First
Bedroom 3 
Dimensions - 10.6x11.5Level - First
Dining Room 
Dimensions - 13.8x10Level - First
Foyer 
Dimensions - 5x8Level - First
Kitchen 
Dimensions - 13.5x10.1Level - First
Living Room 
Dimensions - 13.8x13.8Level - First
Master Bedroom 
Dimensions - 14.4x13.7Level - FirstFeatures - Ceiling Fan(s)
Utility Room 
Dimensions - 4.8x7.4Level - First
Save
Ask
Tour
Hide
Share
Exterior Features
Construction Details 
BlockStucco
Exterior 
Lighting
Fencing 
Vinyl
Lot Features 
Paved
Patio And Porch 
CoveredRear Porch
Roof 
Shingle
View 
Trees/Woods
Waterview 
Trees/Woods
Community Features
Association Amenities 
PlaygroundPool
Association Fee 
$690.0
Association Fee Frequency 
Annually
Community Features 
ParkPlaygroundPoolSidewalksStreet Lights
MLS Area 
34748 - Leesburg
Township 
20
Financing Terms Available 
CashConventionalFHAUSDA LoanVA Loan
Roads 
Paved
Schools
School District
Unknown
Elementary School
Leesburg Elementary
Middle School
Oak Park Middle
High School
Leesburg High
Listing courtesy of EXP REALTY LLC (407) 219-1068


Listing information is provided by Participants of the Stellar MLS. IDX information is provided exclusively for personal, non-commercial use, and may not be used for any purpose other than to identify prospective properties consumers may be interested in purchasing. Information is deemed reliable but not guaranteed. Properties displayed may be listed or sold by various participants in the MLS Copyright 2026, Stellar MLS.
Last checked: 2026-10-03 06:47 PM EDT

Neighborhood & Commute
Source: Walkscore
Disclosure: Community information and market data powered by Constellation Data Labs. Information is deemed reliable but not guaranteed.
Save
Ask
Tour
Hide
Share