Warning: Array to string conversion in /home/b3yop98l7qt8/public_html/wp-content/plugins/showcase-idx/3/page.php on line 104
Advanced Search - Realty and Company International, LLC
(407) 999-5060 e-mail us

Advanced Search

Search Central Florida Real Estate
Save
Ask
Tour
Hide
Share
$459,900
4 Days On Site

2818 BIGLEAF MAPLE DRIVE
OCOEE, FL 34761

For Sale|Single Family Residence|Active
3
Beds
2
Total Baths
2
Full Baths
1,937
SqFt
$237
/SqFt
2019
Built
Subdivision:
ARDEN PARK NORTH PH 2A
County:
Orange

Due to the health concerns created by Coronavirus we are offering personal 1-1 online video walkthough tours where possible.
2818 BIGLEAF MAPLE DRIVE2818 BIGLEAF MAPLE DRIVE2818 BIGLEAF MAPLE DRIVE2818 BIGLEAF MAPLE DRIVE
Save
Ask
Tour
Hide
Share

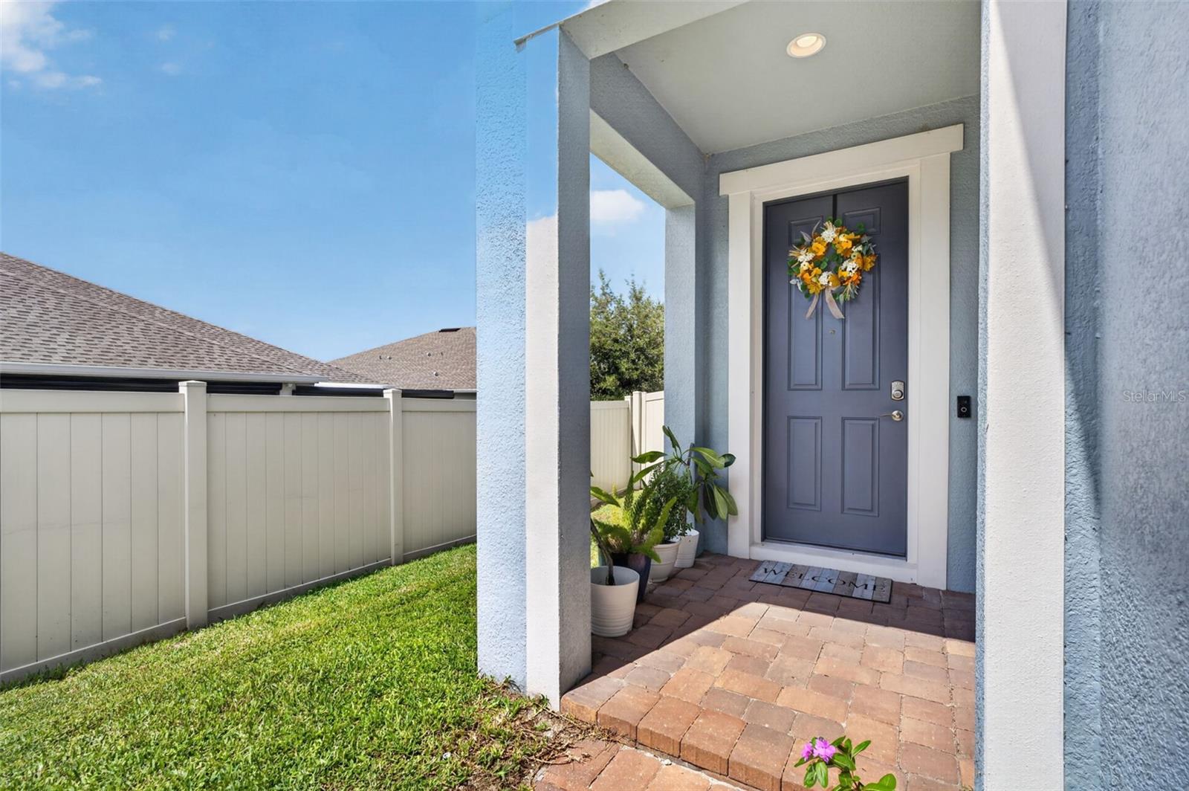
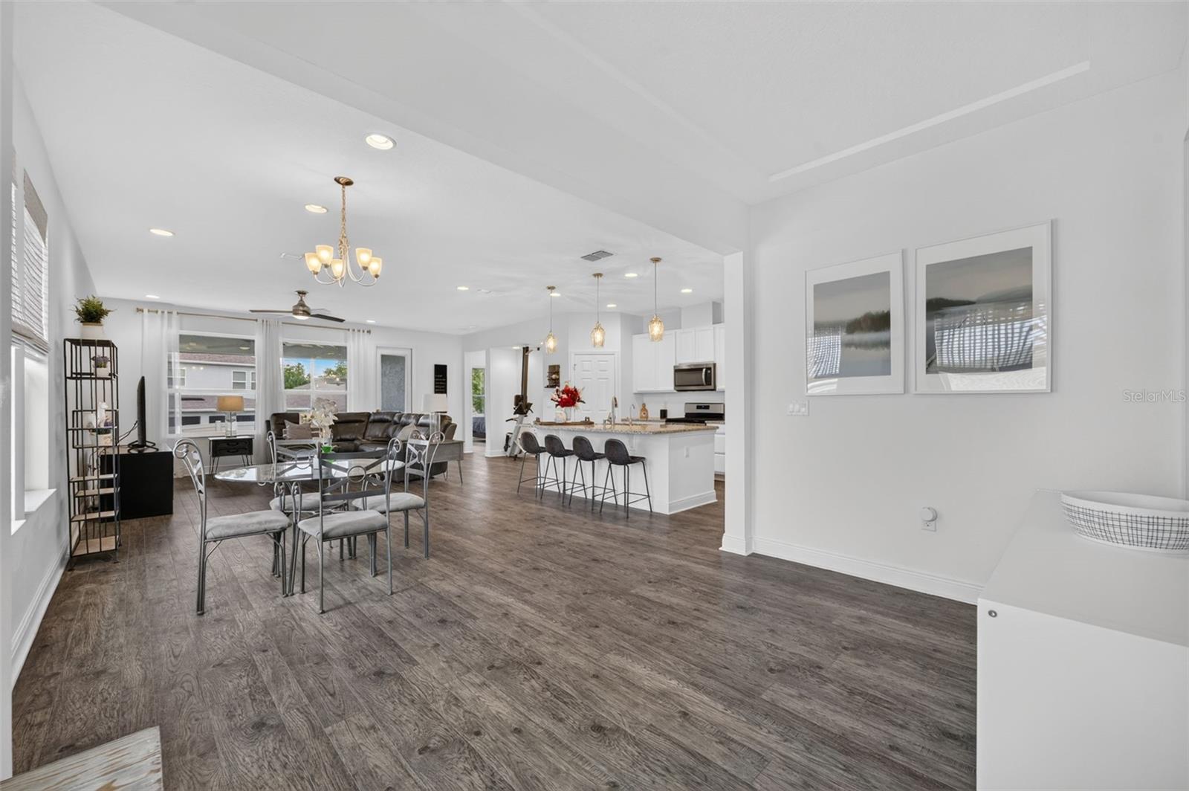
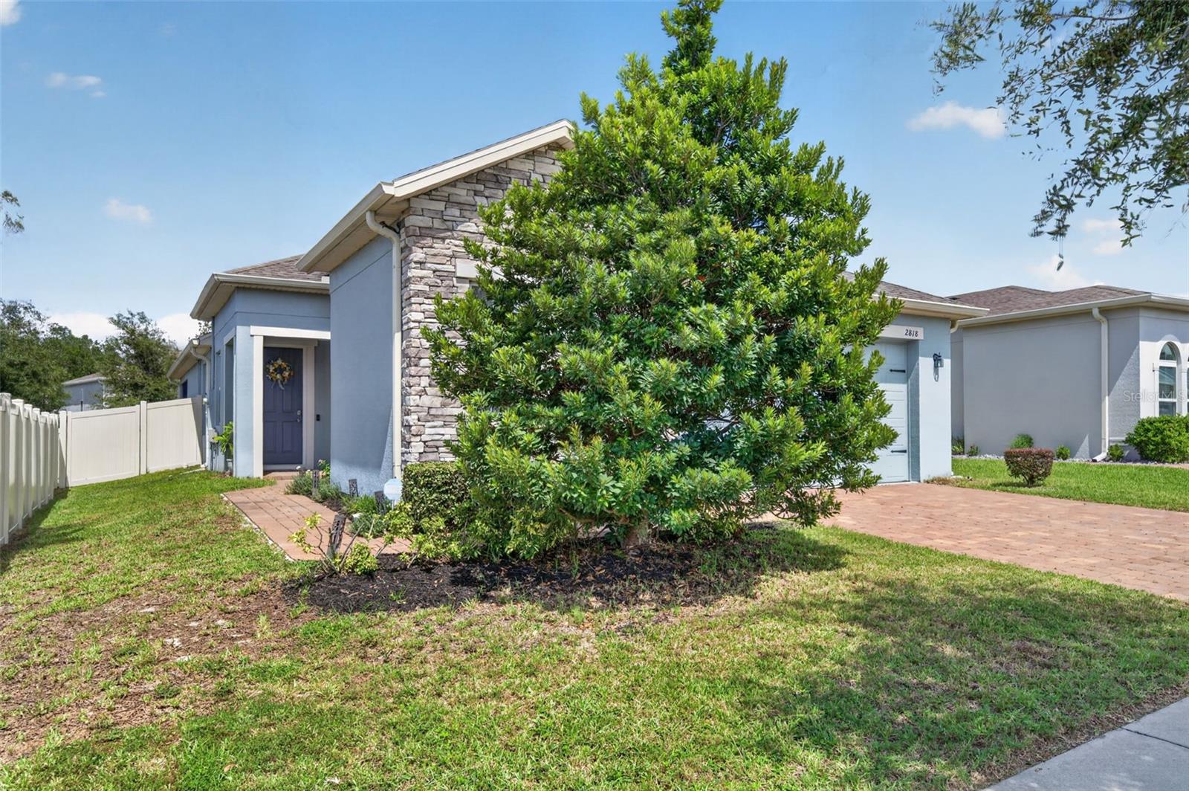
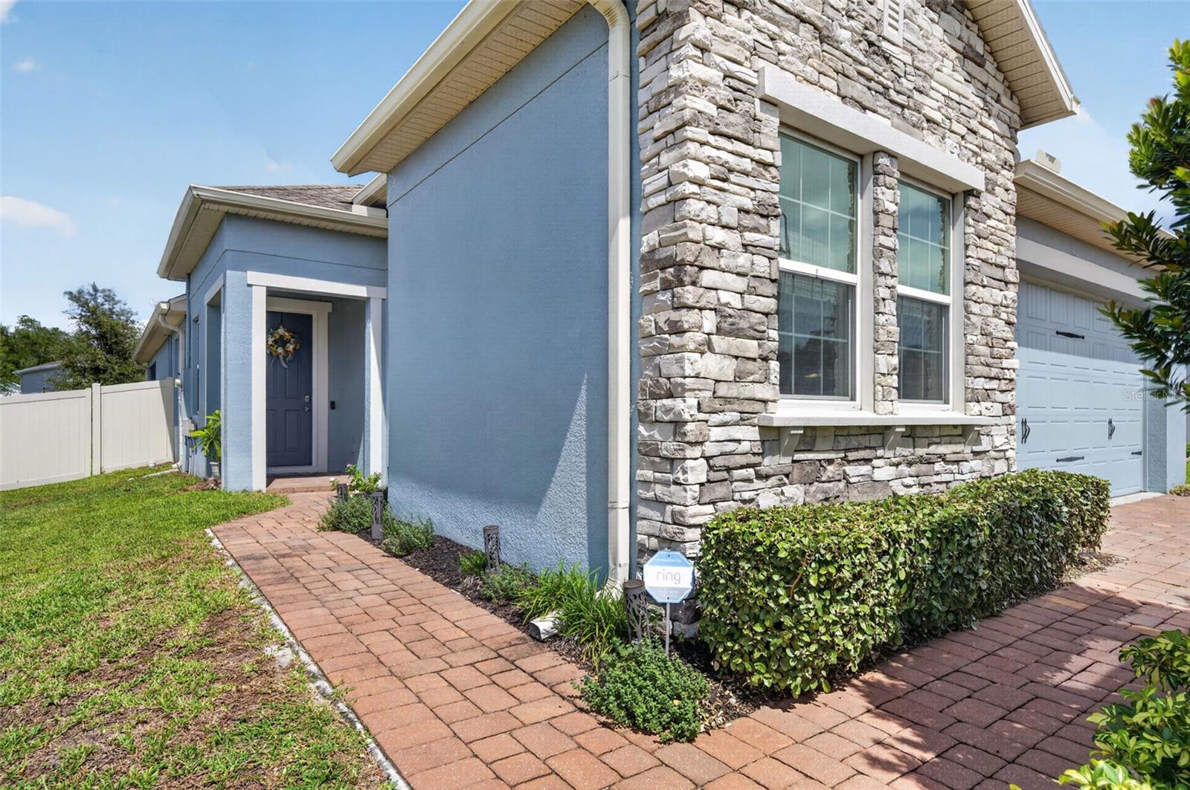
Welcome home to this move-in ready 3-bedroom, 2-bathroom 2019 build in the sought- after Arden Park North neighborhood. Combining modern efficiency with stylish design, this residence features luxury vinyl plank and tile flooring throughout completely carpet- free for easy maintenance and clean living. Enjoy drastically reduced electricity bills from day one! The Solar Panel System will be PAID IN FULL by the seller at closing. The home comes equipped with a whole-home water filtration system for crisp, clean water throughout. The fully vinyl-fenced backyard offers privacy and peace of mind for pets, play, or weekend entertaining. Sleek finishes and durable flooring pair effortlessly with a functional floor plan designed for daily comfort. Experience an active, resort-inspired lifestyle inside a private gated enclave. Arden Park North offers a community pool, clubhouse, fitness center, playgrounds, scenic green spaces, water views and miles of scenic walking and biking trails. Located in one of Ocoee's premier communities, you are minutes from the charm of Historic Downtown Winter Garden and the popular West Orange Trail. Quick access to SR-429, Highway 50, and Florida’s Turnpike makes commuting a breeze, putting Walt Disney World, Universal Orlando Resort, Downtown Orlando, and MCO Airport all within easy reach.

Save
Ask
Tour
Hide
Share
Listing Snapshot
Price 
$459,900
Days On Site 
4 Days
Bedrooms 
3
Inside Area (SqFt) 
1,937 sqft
Total Baths 
2
Full Baths 
2
Partial Baths 
N/A
Lot Size 
0.16 Acres
Year Built 
2019
MLS® Number 
G5117901
Status 
Active
Property Tax 
$4,753
HOA/Condo/Coop Fees 
$186 monthly
Sq Ft Source 
Public Records
Friends & Family
Recent Activity
yesterdayListing updated with changes from the MLS®
4 days agoListing first seen on site
General Features
Acres 
0.16
Attached Garage 
Yes
Direction Faces 
South
Energy Features 
Solar
Foundation 
Slab
Garage 
Yes
Garage Spaces 
2
Levels 
One
Number Of Stories 
1
Parking 
DrivewayGarage Door OpenerAttached
Pets 
Breed RestrictionsNumber LimitSize LimitYes
Property Sub Type 
Single Family Residence
Security 
Fire AlarmGated CommunitySecurity SystemSmoke Detector(s)
Sewer 
Public Sewer
SqFt Total 
2686
Utilities 
Natural Gas AvailableElectricity AvailableElectricity ConnectedNatural Gas ConnectedSewer ConnectedUnderground UtilitiesWater AvailableWater Connected
Water Source 
Public
Zoning 
PUD-LD
Interior Features
Appliances 
DishwasherDisposalGas Water HeaterMicrowaveRangeRefrigeratorTankless Water Heater
Cooling 
Central Air
Flooring 
Ceramic TileTile
Furnished 
Unfurnished
Heating 
ElectricExhaust FanNatural Gas
Interior 
High CeilingsOpen FloorplanStone CountersTray Ceiling(s)Walk-In Closet(s)
Laundry Features 
Electric Dryer HookupLaundry RoomWasher Hookup
Window Features 
Window CoveringsBlindsDouble Pane WindowsDrapesInsulated WindowsWindow Treatments
Bedroom 2 
Dimensions - 9x12Level - FirstFeatures - Ceiling Fan(s)
Bedroom 3 
Dimensions - 11x13Level - FirstFeatures - Ceiling Fan(s)
Dining Room 
Dimensions - 11x10Level - First
Foyer 
Dimensions - 13x7Level - First
Kitchen 
Dimensions - 11x14Level - First
Laundry 
Dimensions - 5x9Level - First
Living Room 
Dimensions - 20x12Level - FirstFeatures - Ceiling Fan(s)
Master Bedroom 
Dimensions - 13x14Level - First
Save
Ask
Tour
Hide
Share
Exterior Features
Construction Details 
BlockStucco
Exterior 
LightingRain Gutters
Fencing 
Vinyl
Lot Features 
ClearedLandscapedPrivatePaved
Patio And Porch 
CoveredEnclosedFront PorchRear PorchScreened
Roof 
Shingle
View 
LakeWater
Waterfront Features 
LAKE SIMS
Waterview 
LakeWater
Windows/Doors 
Window CoveringsBlindsDouble Pane WindowsDrapesInsulated WindowsWindow Treatments
Community Features
Association Amenities 
ClubhouseFitness CenterGatedPlaygroundPoolTrail(s)
Association Fee 
$186.0
Association Fee Frequency 
Monthly
Community Features 
GatedClubhouseFitness CenterPlaygroundPoolSidewalksStreet Lights
MLS Area 
34761 - Ocoee
Township 
22
Financing Terms Available 
CashConventionalFHAVA Loan
Roads 
ConcretePaved
Listing courtesy of KELLER WILLIAMS ELITE PARTNERS III REALTY (407) 928-8078


Listing information is provided by Participants of the Stellar MLS. IDX information is provided exclusively for personal, non-commercial use, and may not be used for any purpose other than to identify prospective properties consumers may be interested in purchasing. Information is deemed reliable but not guaranteed. Properties displayed may be listed or sold by various participants in the MLS Copyright 2026, Stellar MLS.
Last checked: 2026-09-22 08:17 AM EDT

Neighborhood & Commute
Source: Walkscore
Disclosure: Community information and market data powered by Constellation Data Labs. Information is deemed reliable but not guaranteed.
Save
Ask
Tour
Hide
Share