Warning: Array to string conversion in /home/b3yop98l7qt8/public_html/wp-content/plugins/showcase-idx/3/page.php on line 104
Advanced Search - Realty and Company International, LLC
(407) 999-5060 e-mail us

Advanced Search

Search Central Florida Real Estate
Save
Ask
Tour
Hide
Share
$875,000
3 Days On Site

1800 COUNTRY CLUB DRIVE
EUSTIS, FL 32726

For Sale|Single Family Residence|Active
4
Beds
3
Total Baths
3
Full Baths
3,672
SqFt
$238
/SqFt
1974
Built
County:
Lake

Due to the health concerns created by Coronavirus we are offering personal 1-1 online video walkthough tours where possible.
1800 COUNTRY CLUB DRIVE1800 COUNTRY CLUB DRIVE1800 COUNTRY CLUB DRIVE1800 COUNTRY CLUB DRIVE
Save
Ask
Tour
Hide
Share

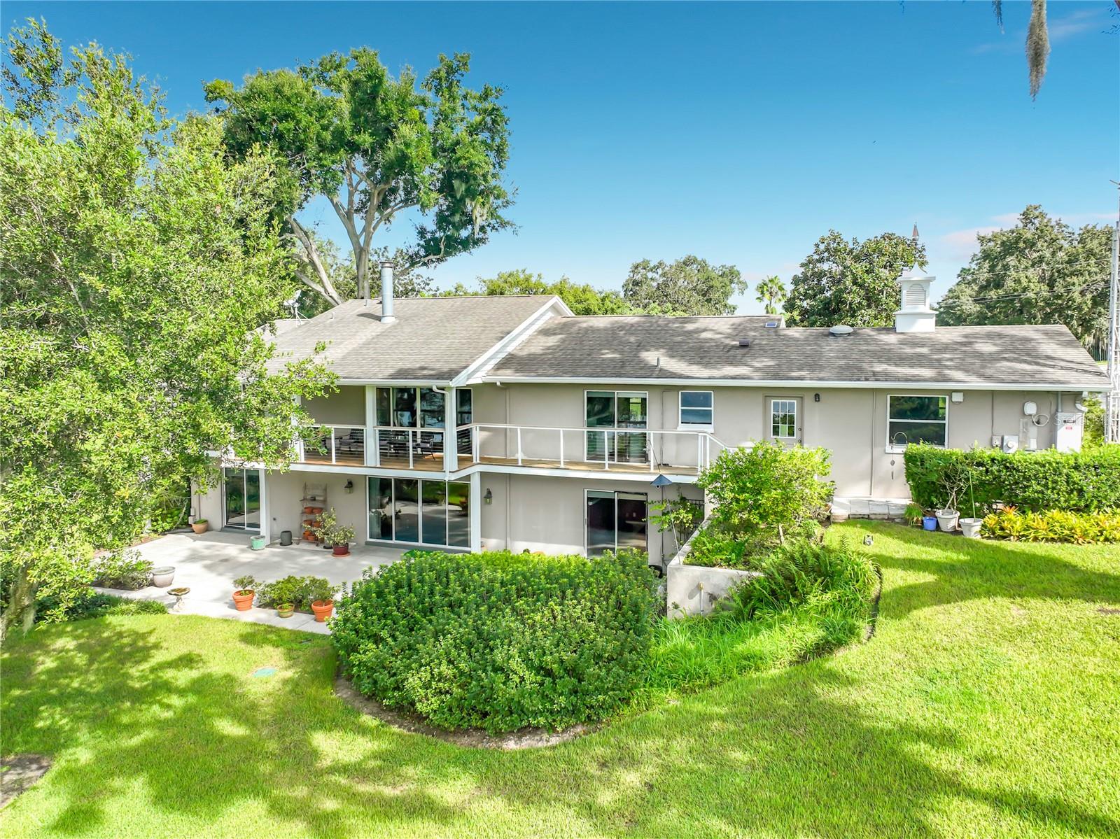
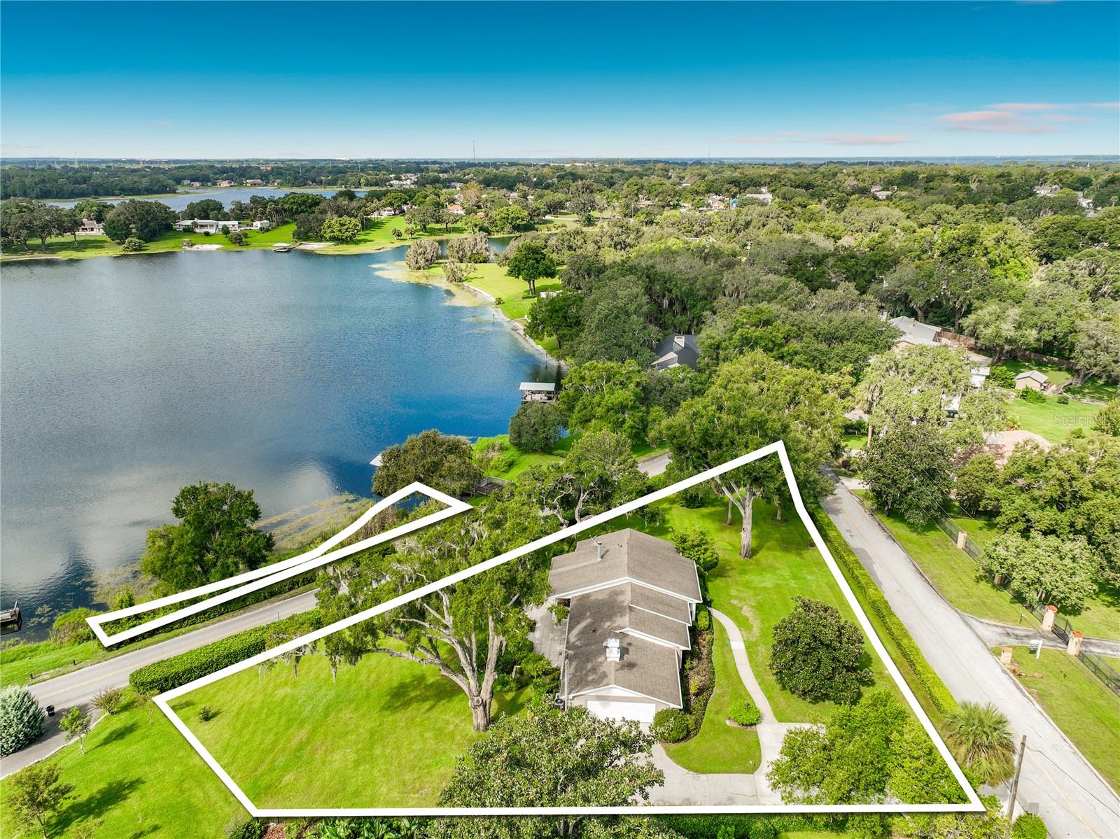
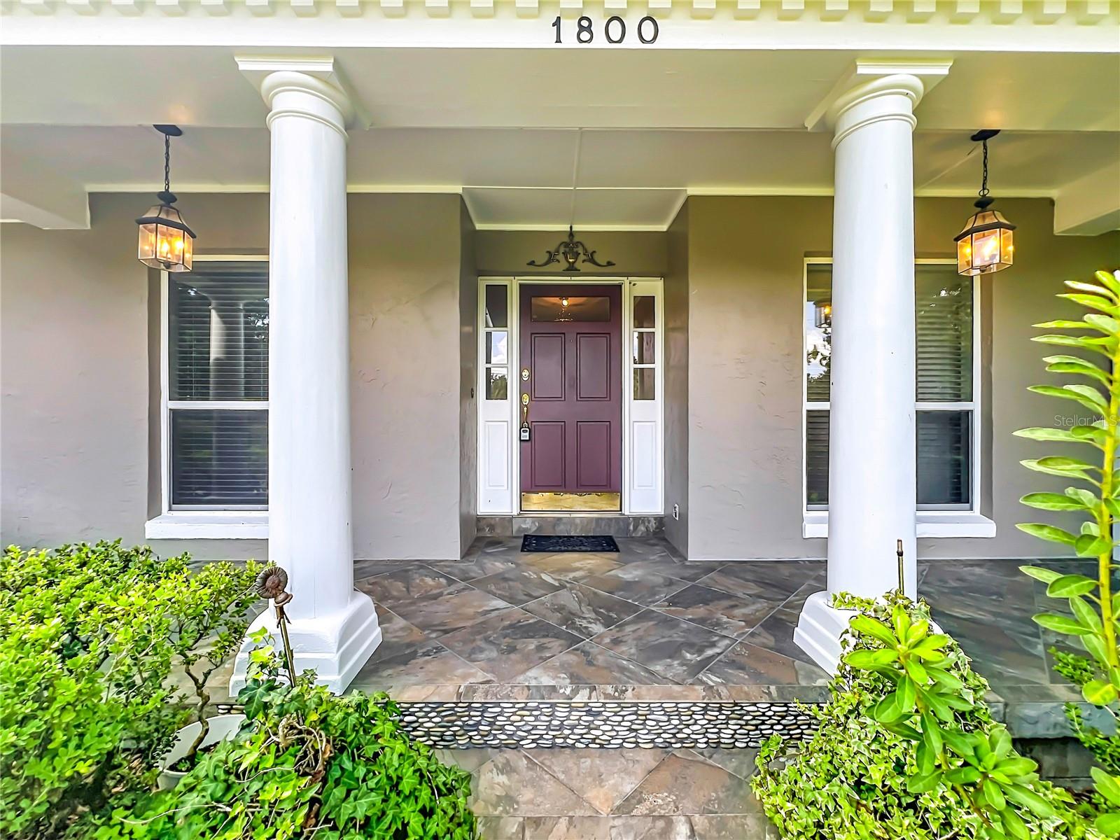
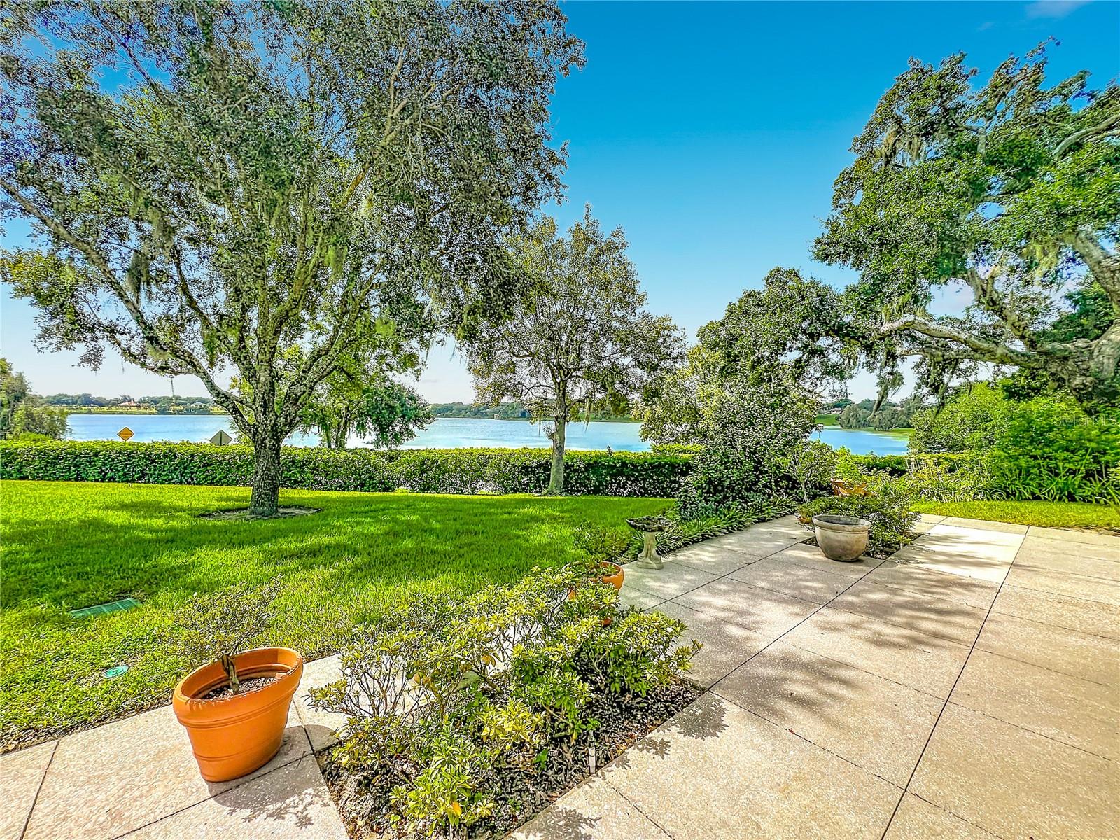
Welcome to 1800 Country Club Drive in Eustis, where the biggest attraction is the beautiful waterfront setting on East Crooked Lake. Situated on an oversized .86-acre corner lot with over 230 feet of lakefront, this 4-bedroom, 3-bath home offers 3,672 square feet under air and 4,812 square feet of total area, along with a boat dock/house and multiple outdoor spaces designed to take advantage of the lake views. The home offers plenty of space and an opportunity for a new owner to update and personalize it while enjoying an exceptional waterfront location. The main level features a spacious kitchen with hardwood flooring, all-new stainless-steel appliances, two large islands with pull-up stool seating, a wine refrigerator, a dual sink and a wet bar with an additional sink. The kitchen and living room both feature sliding doors opening to the covered balcony, bringing the lake views and outdoor setting into the main living areas. A gas fireplace adds character to the living room. The primary suite is located on the main level and features a large bedroom with lake views, two walk-in closets and an en-suite bath. An additional bathroom and flexible living spaces complete the main level. The covered balcony overlooks the property and East Crooked Lake, providing a natural gathering space for enjoying the waterfront setting. The finished lower level adds considerable living space and includes two bedrooms with sliding doors leading directly to the courtyard, a full bathroom, office, laundry room and large family/recreation room. Built-in cabinetry and abundant storage add functionality, while a cedar-lined closet in the hallway provides additional storage. Outside, mature oaks and established landscaping surround the home, while the expansive lakefront provides plenty of room to enjoy the outdoors. The boat dock/house offers a dedicated waterfront space, and the property's over 230 feet of lake frontage provides an opportunity to truly make the lake the centerpiece of everyday living. Additional features include a 22KW backup generator powered by a buried gas tank, two-car garage, covered front entry, covered balcony and courtyard. Located in an established Eustis neighborhood, 1800 Country Club Drive is an opportunity to update a spacious lakefront home and create something special in a setting where the real star is East Crooked Lake, with its expansive shoreline, beautiful views and direct waterfront lifestyle. Call today to schedule your private tour and experience the lakefront setting for yourself!

Save
Ask
Tour
Hide
Share
Listing Snapshot
Price 
$875,000
Days On Site 
3 Days
Bedrooms 
4
Inside Area (SqFt) 
3,672 sqft
Total Baths 
3
Full Baths 
3
Partial Baths 
N/A
Lot Size 
0.86 Acres
Year Built 
1974
MLS® Number 
G5117914
Status 
Active
Property Tax 
$5,348.21
HOA/Condo/Coop Fees 
N/A
Sq Ft Source 
Owner
Friends & Family
Recent Activity
18 hours agoListing updated with changes from the MLS®
4 days agoListing first seen on site
General Features
Acres 
0.86
Attached Garage 
Yes
Direction Faces 
North
Foundation 
Slab
Garage 
Yes
Garage Spaces 
2
Levels 
Two
Number Of Stories 
1
Parking 
DrivewayGarage Door OpenerGarage Faces SideGuestOff StreetOversizedWorkshop in GarageAttached
Property Sub Type 
Single Family Residence
Sewer 
Septic Tank
SqFt Total 
4812
Utilities 
Electricity ConnectedPropaneWater Connected
Water Source 
Public
Zoning 
R-1
Interior Features
Appliances 
DishwasherDryerElectric Water HeaterMicrowaveRangeRefrigeratorWasherWine Refrigerator
Basement 
Bath/StubbedExterior EntryFinishedInterior Entry
Cooling 
Central Air
Fireplace 
Yes
Fireplace Features 
GasLiving Room
Flooring 
CarpetOtherVinylWood
Furnished 
Unfurnished
Heating 
Electric
Interior 
Built-in FeaturesEat-in KitchenOpen FloorplanWalk-In Closet(s)Wet Bar
Laundry Features 
Electric Dryer HookupInsideLaundry RoomWasher Hookup
Balcony/Porch/Lanai 
Level - First
Bathroom 2 
Dimensions - 7x4.5Level - First
Bathroom 3 
Dimensions - 9x4.8Level - Basement
Bedroom 2 
Dimensions - 15.1x15Level - Basement
Bedroom 3 
Dimensions - 13.6x13.1Level - Basement
Bedroom 4 
Dimensions - 17.1x10.9Level - Basement
Dining Room 
Dimensions - 16.5x14Level - First
Family Room 
Dimensions - 27.7x19.3Level - Basement
Foyer 
Dimensions - 12.3x5.7Level - First
Kitchen 
Dimensions - 28x14.2Level - FirstFeatures - Breakfast Bar, Kitchen Island, Tile Counters, Wet Bar
Laundry 
Dimensions - 14.1x6Level - Basement
Living Room 
Dimensions - 19.3x15Level - First
Master Bathroom 
Dimensions - 7x6.5Level - First
Master Bedroom 
Dimensions - 29.5x11.6Level - First
Office 
Dimensions - 12.3x10.7Level - Basement
Save
Ask
Tour
Hide
Share
Exterior Features
Construction Details 
BlockStucco
Exterior 
BalconyCourtyardLightingRain Gutters
Lot Features 
Corner LotLandscapedRolling SlopePavedWaterfront
Other Structures 
Boat House
Patio And Porch 
CoveredFront PorchPatioRear PorchWrap Around
Roof 
Shingle
View 
LakeWater
Waterfront 
Yes
Waterfront Features 
Lake PrivilegesLake Front
Waterview 
LakeWater
Community Features
MLS Area 
32726 - Eustis
Township 
19S
Financing Terms Available 
CashConventional
Roads 
Paved
Listing courtesy of EXIT REALTY TRI-COUNTY (352) 516-7858


Listing information is provided by Participants of the Stellar MLS. IDX information is provided exclusively for personal, non-commercial use, and may not be used for any purpose other than to identify prospective properties consumers may be interested in purchasing. Information is deemed reliable but not guaranteed. Properties displayed may be listed or sold by various participants in the MLS Copyright 2026, Stellar MLS.
Last checked: 2026-09-22 08:22 AM EDT

Neighborhood & Commute
Source: Walkscore
Disclosure: Community information and market data powered by Constellation Data Labs. Information is deemed reliable but not guaranteed.
Save
Ask
Tour
Hide
Share