Warning: Array to string conversion in /home/b3yop98l7qt8/public_html/wp-content/plugins/showcase-idx/3/page.php on line 104
Advanced Search - Realty and Company International, LLC
(407) 999-5060 e-mail us

Advanced Search

Search Central Florida Real Estate
Save
Ask
Tour
Hide
Share
$375,000
3 Days On Site

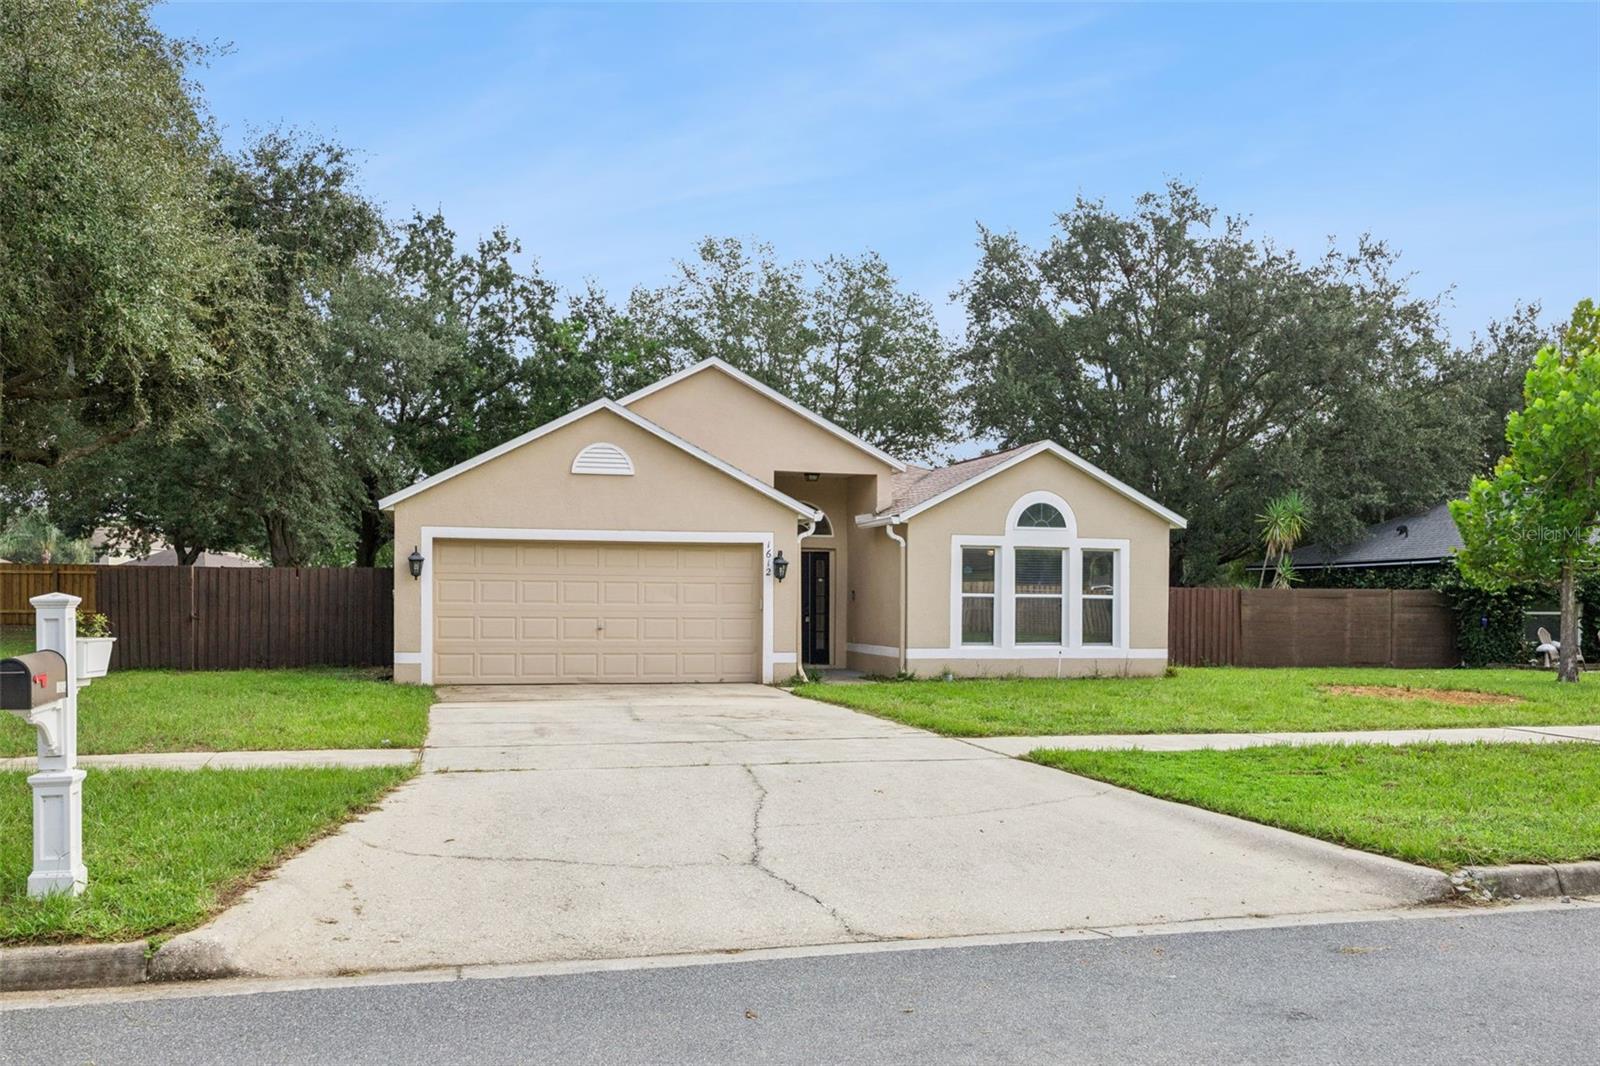
1612 MUIR CIRCLE
CLERMONT, FL 34711

For Sale|Single Family Residence|Active
4
Beds
2
Total Baths
2
Full Baths
1,911
SqFt
$196
/SqFt
2000
Built
Subdivision:
SKYVIEW
County:
Lake

Due to the health concerns created by Coronavirus we are offering personal 1-1 online video walkthough tours where possible.
1612 MUIR CIRCLE1612 MUIR CIRCLE1612 MUIR CIRCLE1612 MUIR CIRCLE
Save
Ask
Tour
Hide
Share

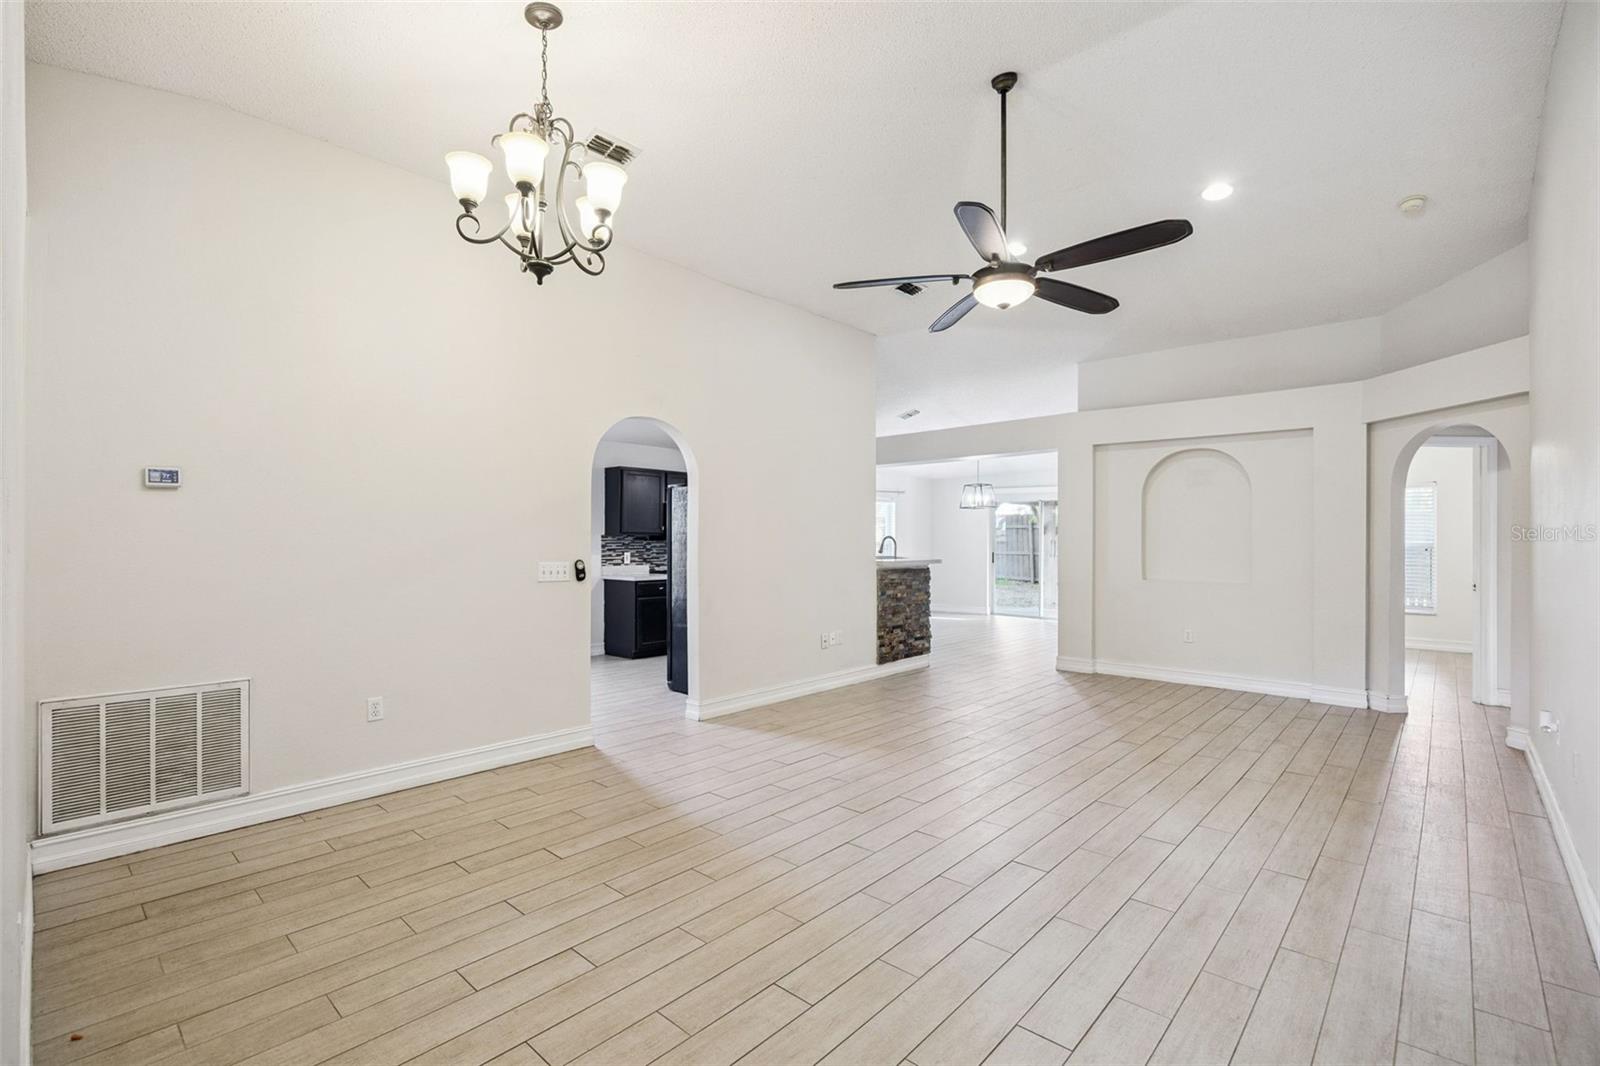
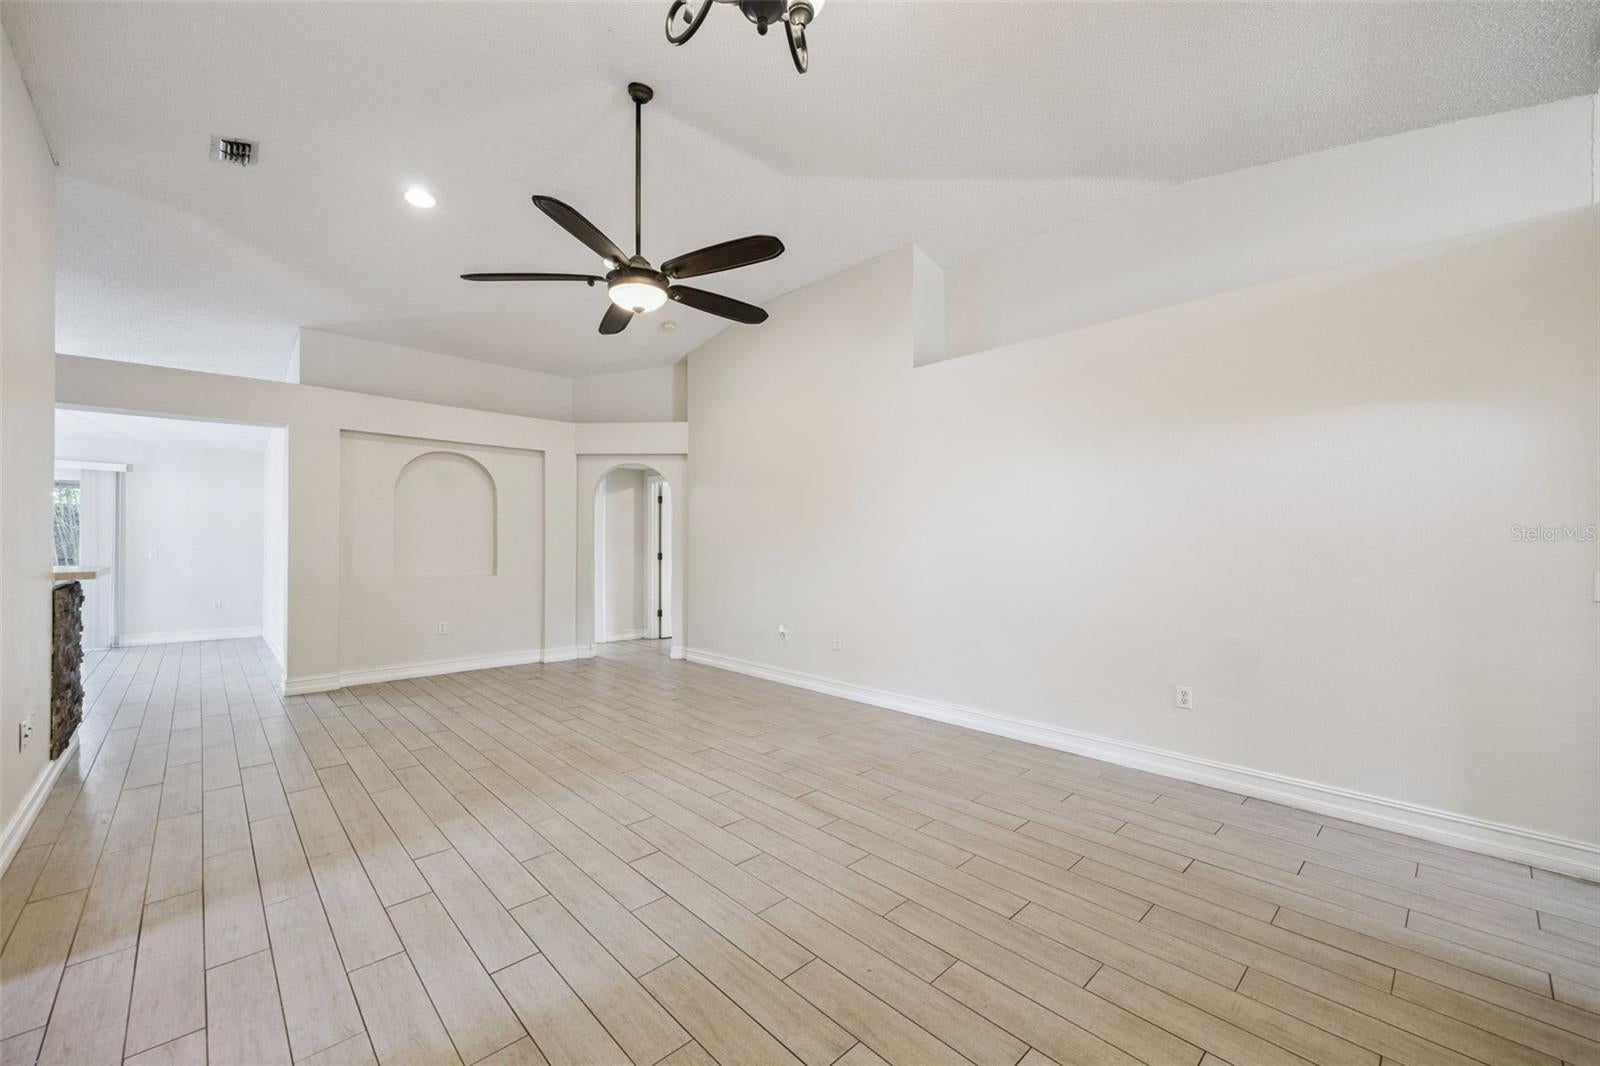
Your Clermont lifestyle starts here! Located less than 10 minutes from downtown Clermont, this spacious 4 bedroom, 2 bathroom home combines comfortable living with an unbeatable location. With 1,911 square feet of living space, low HOA fees, and tile flooring throughout the entire home, this residence delivers the convenience and space you've been searching for. A generous front yard and spacious driveway create a welcoming first impression. Step inside to discover a bright and inviting living room and dining area accented by high ceilings, creating an open atmosphere that flows naturally into the kitchen and main living spaces. The kitchen is designed for both everyday living and entertaining, featuring a breakfast bar with beautiful stone detailing, a stylish backsplash, modern appliances, and plenty of counter space to make preparing meals feel effortless. The kitchen overlooks the family room, keeping everyone connected whether you're cooking dinner, helping with homework, or enjoying a cozy evening together. The primary suite provides a peaceful retreat at the end of the day, featuring a spacious walk-in closet and private en suite bathroom. The bathroom includes an oversized vanity with a dedicated makeup area, a relaxing garden tub, and a separate shower stall, creating a comfortable space to start your morning or unwind in the evening. The additional bedrooms are generously sized with plenty of natural light and storage, offering comfortable accommodations for family members, guests, or a home office. Step outside to the fully fenced backyard, where there's room for four legged friends, little ones, gardening, or simply enjoying the Florida sunshine. A charming pergola provides a shaded outdoor gathering spot, perfect for al fresco dining, weekend grilling, or enjoying your morning coffee in the fresh air. This home also includes upgrades such as the roof (2017), AC (2016) and water heater (2020) so the new buyers can have peace of mind know this home is truly cared for. And then there's the location! In less than 10 minutes, you can be enjoying downtown Clermont's farmers markets, community events, boutique shops, and local restaurants. With the Florida Turnpike just minutes away, commuting throughout Central Florida is convenient and accessible. Whether you're just looking for a comfortable home or a place that keeps you close to everything Clermont has to provide, this property checks all the boxes. Don't miss your chance to make this property your own. Schedule your private showing TODAY!!!

Save
Ask
Tour
Hide
Share
Listing Snapshot
Price 
$375,000
Days On Site 
3 Days
Bedrooms 
4
Inside Area (SqFt) 
1,911 sqft
Total Baths 
2
Full Baths 
2
Partial Baths 
N/A
Lot Size 
0.2 Acres
Year Built 
2000
MLS® Number 
G5117985
Status 
Active
Property Tax 
$5,241.93
HOA/Condo/Coop Fees 
$33.33 monthly
Sq Ft Source 
Public Records
Friends & Family
Recent Activity
3 days agoListing updated with changes from the MLS®
4 days agoListing first seen on site
General Features
Acres 
0.2
Attached Garage 
Yes
Direction Faces 
Southwest
Foundation 
Slab
Garage 
Yes
Garage Spaces 
2
Levels 
One
Parking 
DrivewayAttached
Pets 
Yes
Property Sub Type 
Single Family Residence
Security 
Smoke Detector(s)
Sewer 
Public Sewer
SqFt Total 
2524
Style 
Ranch
Utilities 
Cable AvailableElectricity AvailableWater Available
Water Source 
Public
Zoning 
PUD
Interior Features
Appliances 
DishwasherDryerMicrowaveRangeRefrigeratorWasher
Cooling 
Central Air
Flooring 
Tile
Furnished 
Unfurnished
Heating 
CentralElectric
Interior 
Cathedral Ceiling(s)Eat-in KitchenHigh CeilingsVaulted Ceiling(s)Walk-In Closet(s)
Laundry Features 
InsideLaundry Room
Window Features 
Blinds
Bathroom 2 
Dimensions - 4.9x8.4Level - First
Bedroom 2 
Dimensions - 13.5x10.1Level - FirstFeatures - Ceiling Fan(s)
Bedroom 3 
Dimensions - 13.8x9.1Level - FirstFeatures - Ceiling Fan(s)
Bedroom 4 
Dimensions - 11.5x13.3Level - FirstFeatures - Ceiling Fan(s)
Dinette 
Dimensions - 9.11x8.4Level - First
Dining Room 
Dimensions - 14.4x9.6Level - First
Family Room 
Dimensions - 14.4x13.7Level - First
Foyer 
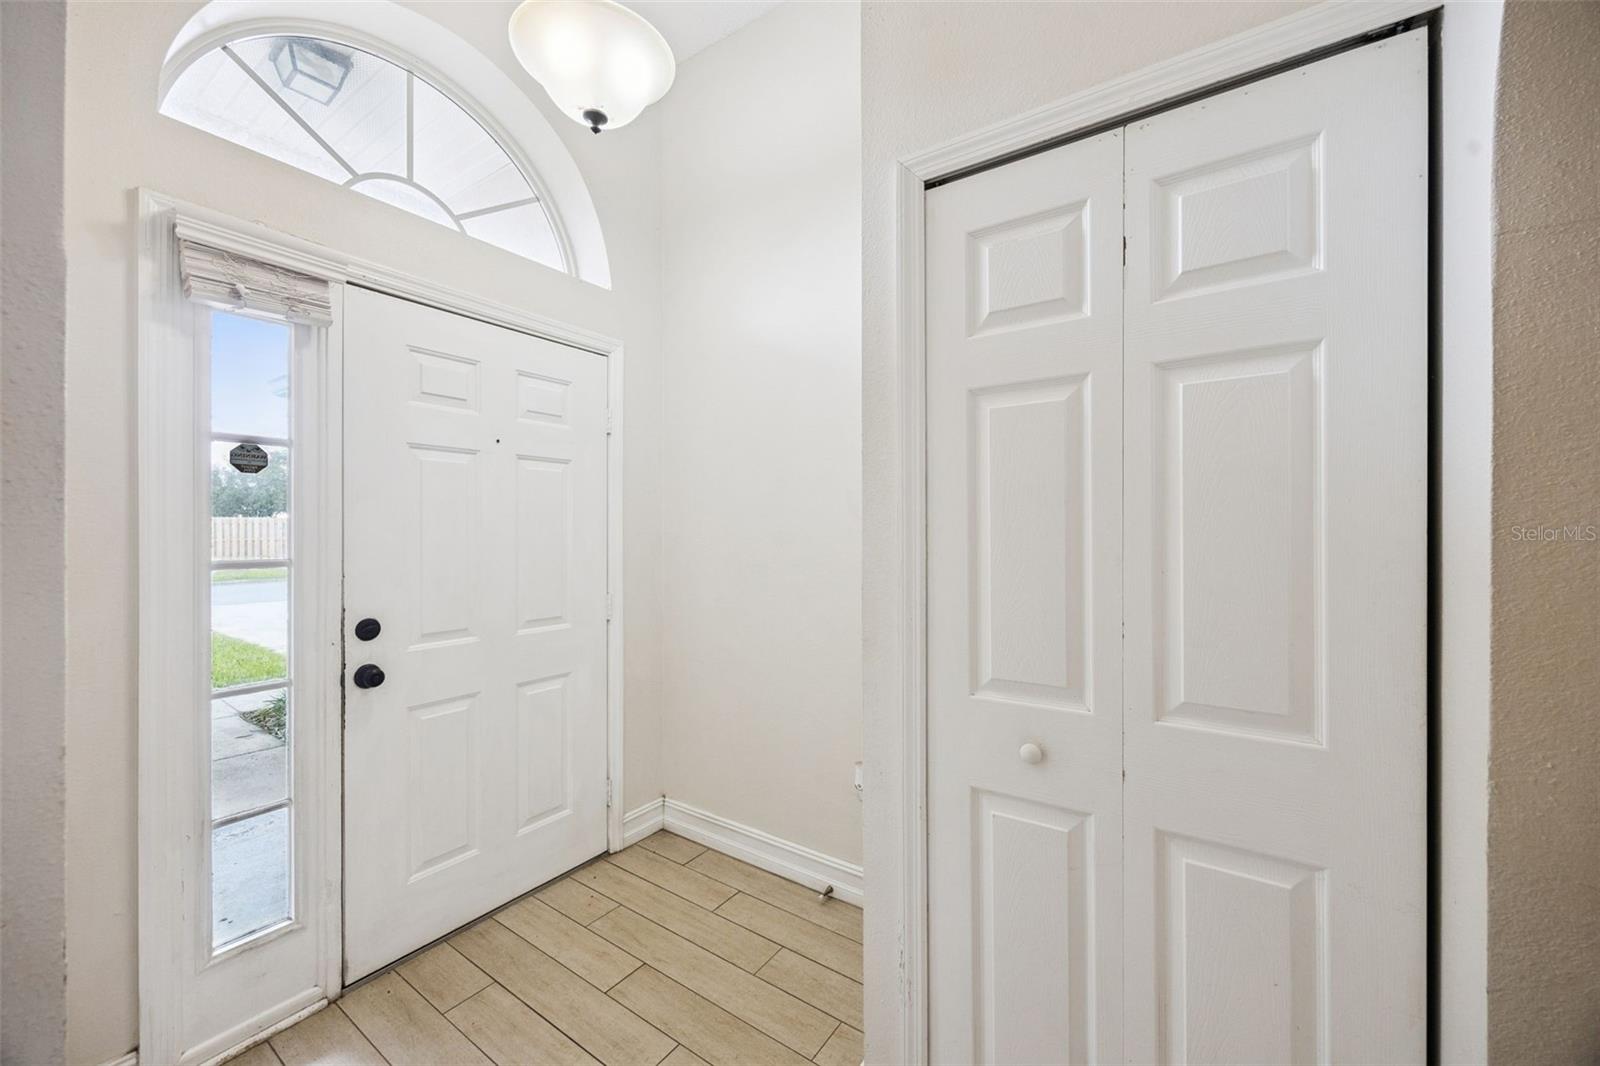
Dimensions - 6.3x7.9Level - First
Kitchen 
Dimensions - 9.11x9.4Level - FirstFeatures - Breakfast Bar
Laundry 
Dimensions - 9.11x5.2Level - First
Living Room 
Dimensions - 14.4x13.9Level - FirstFeatures - Ceiling Fan(s)
Master Bathroom 
Dimensions - 7.9x13.3Level - First
Master Bedroom 
Dimensions - 13.8x14.9Level - FirstFeatures - Ceiling Fan(s)
Save
Ask
Tour
Hide
Share
Exterior Features
Construction Details 
BlockStucco
Fencing 
Fenced
Lot Features 
LevelPaved
Patio And Porch 
PatioRear Porch
Roof 
Shingle
Windows/Doors 
Blinds
Community Features
Association Fee 
$400.0
Association Fee Frequency 
Annually
Community Features 
Street Lights
MLS Area 
34711 - Clermont
Township 
22
Financing Terms Available 
CashConventionalFHAVA Loan
Roads 
AsphaltPaved
Schools
School District
Unknown
Elementary School
Aurelia Cole Academy
Middle School
Aurelia Cole Academy
High School
Lake Minneola High
Listing courtesy of DENIZ REALTY PARTNERS LLC (321) 278-8476


Listing information is provided by Participants of the Stellar MLS. IDX information is provided exclusively for personal, non-commercial use, and may not be used for any purpose other than to identify prospective properties consumers may be interested in purchasing. Information is deemed reliable but not guaranteed. Properties displayed may be listed or sold by various participants in the MLS Copyright 2026, Stellar MLS.
Last checked: 2026-09-22 08:17 AM EDT

Neighborhood & Commute
Source: Walkscore
Disclosure: Community information and market data powered by Constellation Data Labs. Information is deemed reliable but not guaranteed.
Save
Ask
Tour
Hide
Share