Warning: Array to string conversion in /home/b3yop98l7qt8/public_html/wp-content/plugins/showcase-idx/3/page.php on line 104
Advanced Search - Realty and Company International, LLC
(407) 999-5060 e-mail us

Advanced Search

Search Central Florida Real Estate
Save
Ask
Tour
Hide
Share
$299,900
3 Days On Site

5138 AURORA DRIVE
LEESBURG, FL 34748

For Sale|Single Family Residence|Active
2
Beds
2
Total Baths
2
Full Baths
1,856
SqFt
$162
/SqFt
2002
Built
Subdivision:
LEGACY LEESBURG
County:
Lake

Due to the health concerns created by Coronavirus we are offering personal 1-1 online video walkthough tours where possible.
5138 AURORA DRIVE5138 AURORA DRIVE5138 AURORA DRIVE5138 AURORA DRIVE
Save
Ask
Tour
Hide
Share

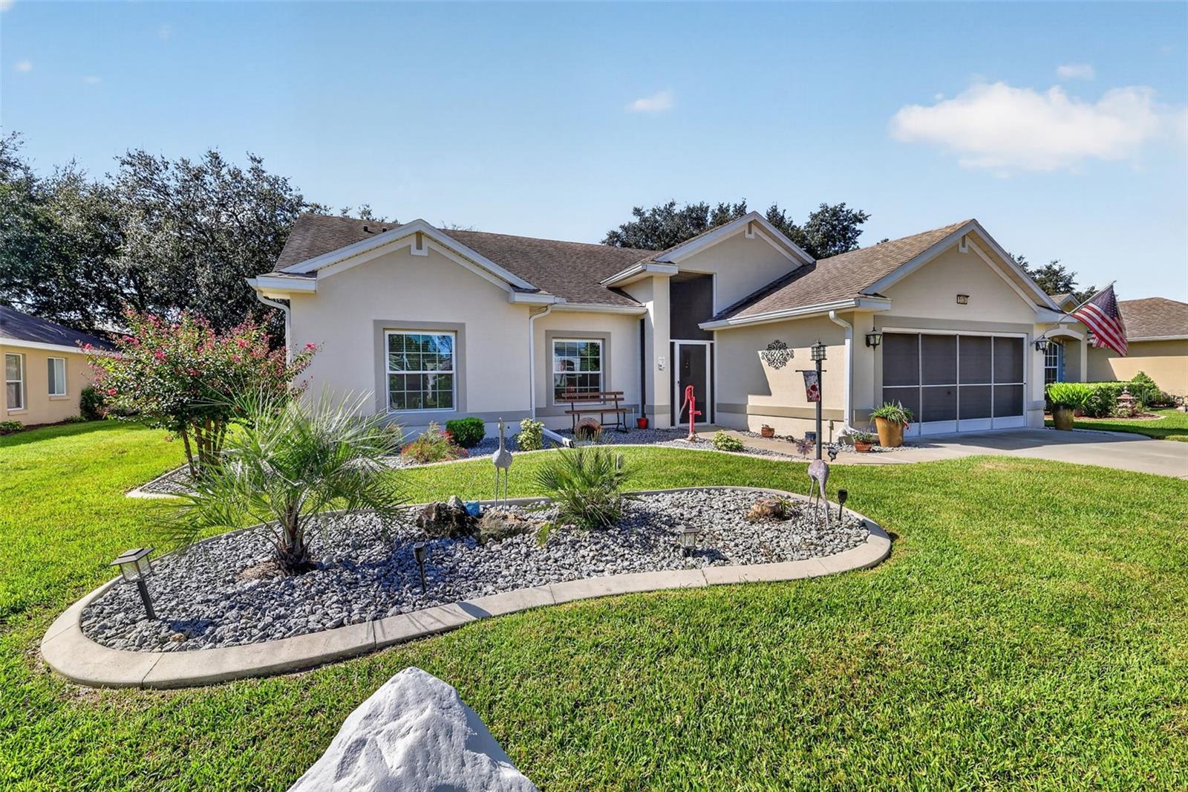
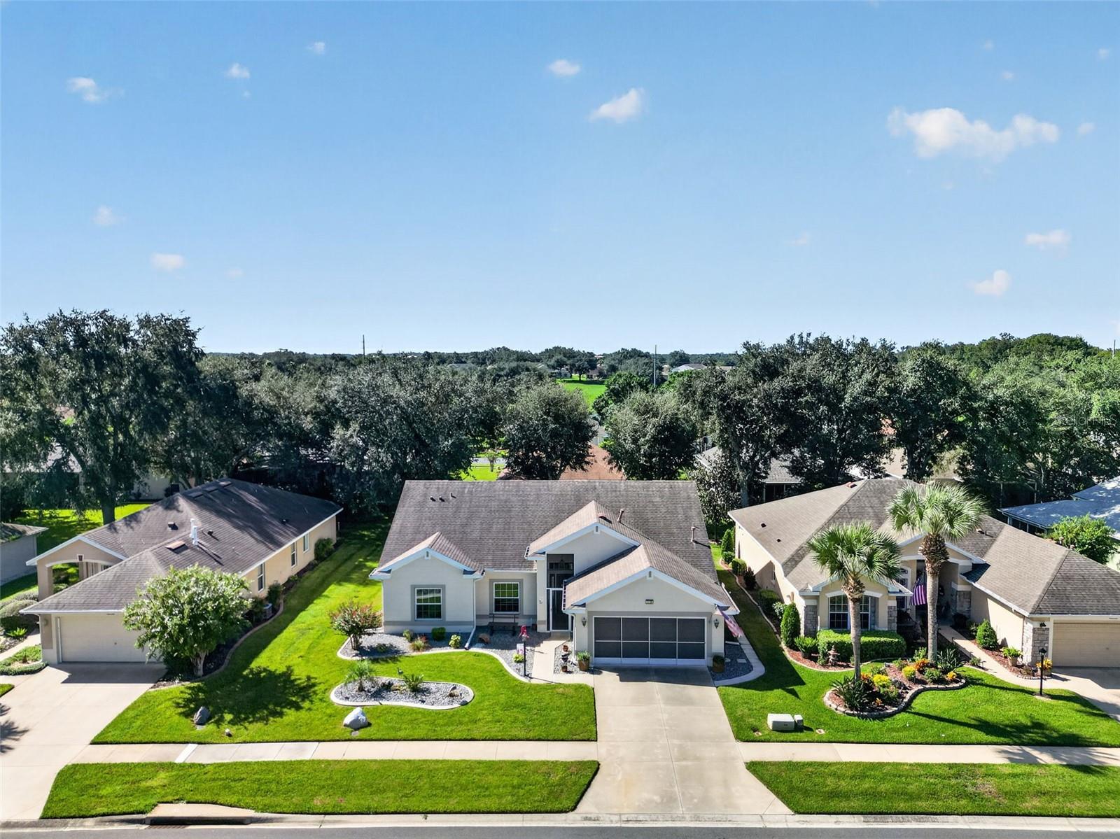
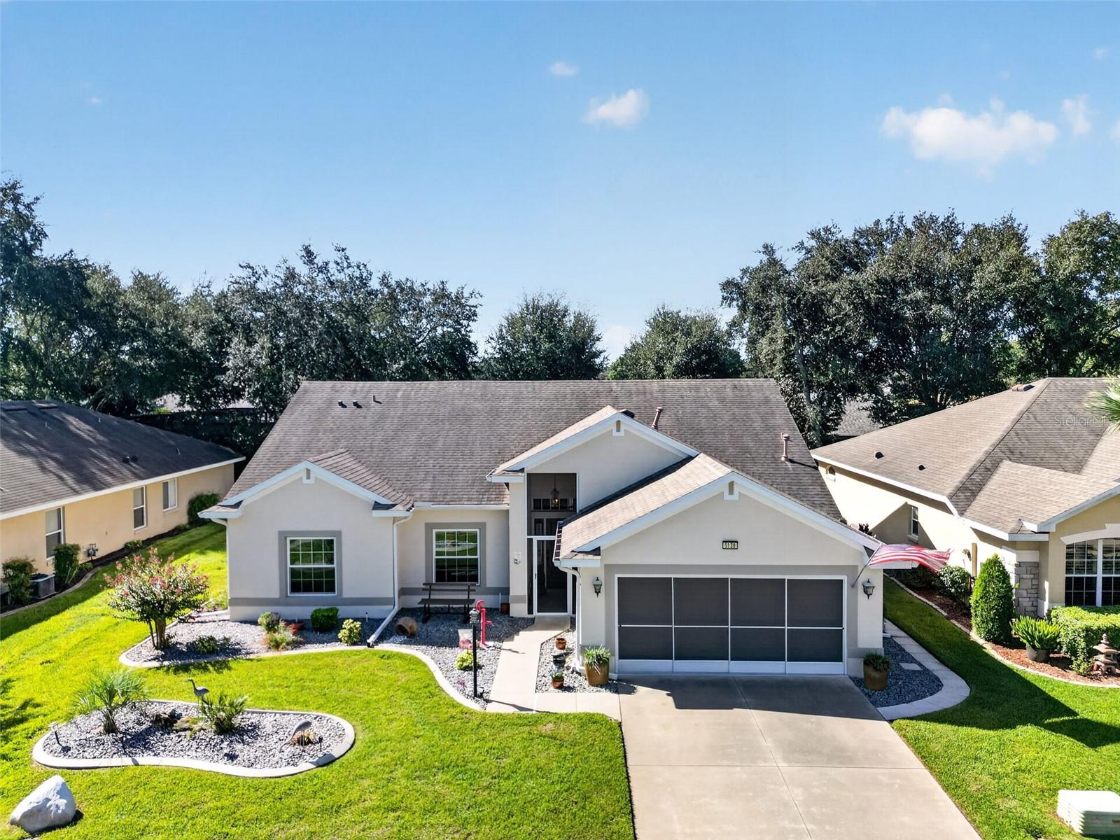
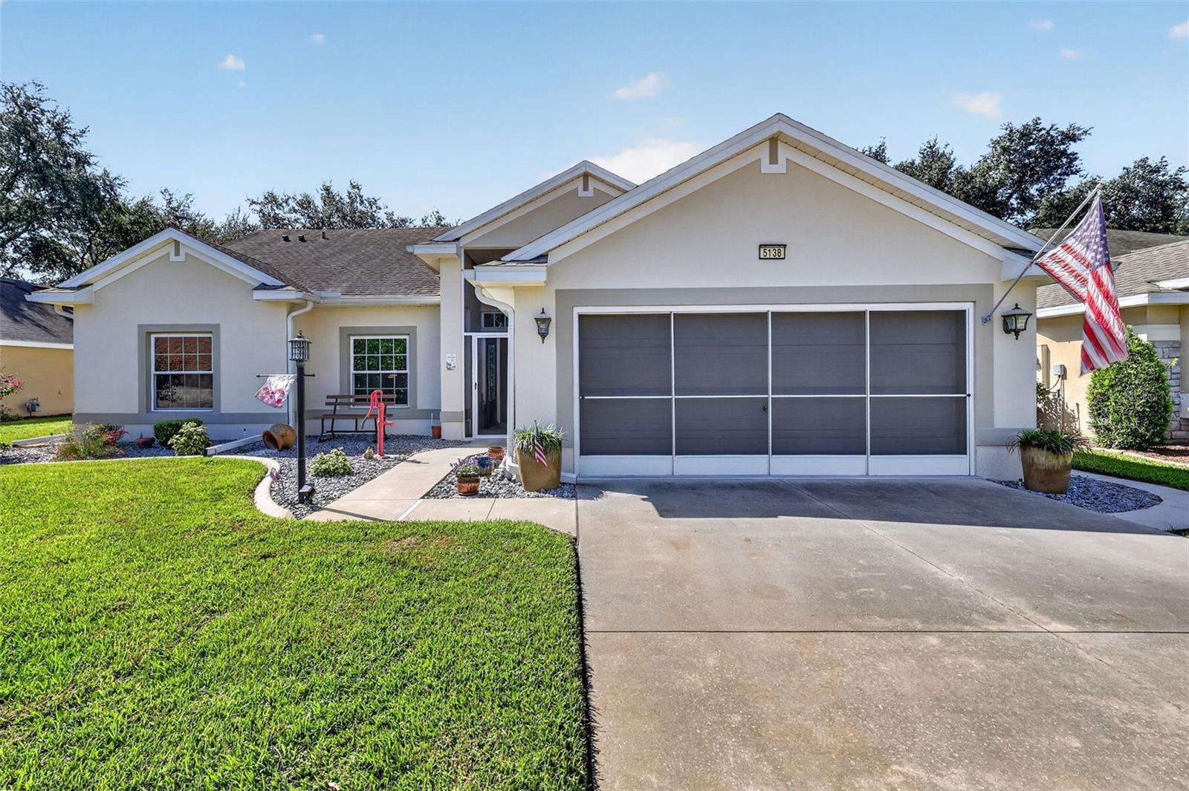
Welcome to this beautifully maintained custom Devonshire in the gated 55+ community of Legacy of Leesburg. Thoughtfully designed with expanded living spaces, volume ceilings, and a wall of sliding glass doors, this home offers a spacious, comfortable floor plan that is ready for its new owner. Laminate flooring enhances the main living areas, while bay windows in the breakfast nook and primary bedroom bring in plenty of natural light. The well-appointed kitchen features raised-panel cabinetry with pull-out drawers, upgraded appliances, a walk-in pantry, and glass tile backsplash. An expanded laundry room provides additional storage, a utility sink, and closet space. The spacious primary suite offers an oversized walk-in closet, lanai access, and an en suite bath with custom cherry vanity and true walk-in ceramic shower. The generously sized guest bedroom features an extended closet and convenient access to the guest bath. French doors lead to the den, providing flexible space for a home office, hobby room, or additional sitting area. The enclosed patio, added in 2015, provides additional space to relax and enjoy the Florida lifestyle. And don't overlook the garage! One side of the two-car garage is extra deep, offering plenty of room for a larger vehicle—bring your big truck! It also features a 10x6 workshop area, side service door, window, and pull-down attic storage. Additional features include Hunter Douglas blinds and shades, a Kinetico water system, attic radiant barrier, and foam block insulation. The home has been thoughtfully updated over the years, including four replacement windows in 2016, a generator added in 2017, four additional replacement windows in 2019, a new front door in 2021, and fresh interior paint in 2022. Located in nature-themed Legacy of Leesburg, this very well-maintained home combines comfortable everyday living with access to the community's extensive amenities. Move-in ready and waiting for its next owner—come see everything this inviting home has to offer!

Save
Ask
Tour
Hide
Share
Listing Snapshot
Price 
$299,900
Days On Site 
3 Days
Bedrooms 
2
Inside Area (SqFt) 
1,856 sqft
Total Baths 
2
Full Baths 
2
Partial Baths 
N/A
Lot Size 
0.17 Acres
Year Built 
2002
MLS® Number 
G5117993
Status 
Active
Property Tax 
$2,081.21
HOA/Condo/Coop Fees 
$293 monthly
Sq Ft Source 
Owner
Friends & Family
Recent Activity
3 days agoListing updated with changes from the MLS®
4 days agoListing first seen on site
General Features
Acres 
0.17
Attached Garage 
Yes
Direction Faces 
North
Foundation 
Slab
Garage 
Yes
Garage Spaces 
2
Levels 
One
Number Of Stories 
1
Parking 
Garage Door OpenerOversizedAttached
Pets 
Yes
Property Sub Type 
Single Family Residence
Sewer 
Public Sewer
SqFt Total 
2415
Utilities 
Cable AvailableNatural Gas AvailableCable ConnectedElectricity ConnectedNatural Gas ConnectedSewer ConnectedUnderground UtilitiesWater Connected
Water Source 
Public
Zoning 
R-1-A
Interior Features
Appliances 
DishwasherDisposalDryerGas Water HeaterMicrowaveRangeRefrigeratorWasherWater Softener
Cooling 
Central Air
Flooring 
CarpetCeramic TileLaminate
Furnished 
Unfurnished
Heating 
CentralNatural Gas
Interior 
High CeilingsOpen FloorplanWalk-In Closet(s)
Laundry Features 
InsideLaundry Room
Balcony/Porch/Lanai 
Dimensions - 22x8Level - FirstFeatures - Ceiling Fan(s)
Bathroom 2 
Dimensions - 12x7Level - First
Bedroom 2 
Dimensions - 12x15Level - FirstFeatures - Ceiling Fan(s)
Dinette 
Dimensions - 11x10Level - First
Dining Room 
Dimensions - 6x19Level - First
Foyer 
Dimensions - 5x6Level - First
Great Room 
Dimensions - 15x21Level - FirstFeatures - Ceiling Fan(s)
Kitchen 
Dimensions - 10x10Level - FirstFeatures - Breakfast Bar
Laundry 
Dimensions - 9x8Level - First
Master Bathroom 
Dimensions - 9x9Level - First
Master Bedroom 
Dimensions - 16x16Level - FirstFeatures - Ceiling Fan(s)
Office 
Dimensions - 11x12Level - FirstFeatures - Ceiling Fan(s)
Save
Ask
Tour
Hide
Share
Exterior Features
Construction Details 
BlockStucco
Exterior 
Rain Gutters
Lot Features 
LevelPavedPrivate
Patio And Porch 
EnclosedPatioPorch
Roof 
Shingle
Community Features
Association Amenities 
Cable TVClubhouseFitness CenterGatedPoolRecreation FacilitiesShuffleboard CourtTennis Court(s)
Association Fee 
$293.0
Association Fee Frequency 
Monthly
Community Features 
GatedClubhouseFitness CenterPoolTennis Court(s)
MLS Area 
34748 - Leesburg
Senior Community 
Yes
Township 
20S
Financing Terms Available 
CashConventionalFHAVA Loan
Roads 
Asphalt
Listing courtesy of VANGIE BERRY SIGNATURE REALTY (240) 462-0646


Listing information is provided by Participants of the Stellar MLS. IDX information is provided exclusively for personal, non-commercial use, and may not be used for any purpose other than to identify prospective properties consumers may be interested in purchasing. Information is deemed reliable but not guaranteed. Properties displayed may be listed or sold by various participants in the MLS Copyright 2026, Stellar MLS.
Last checked: 2026-09-22 06:43 AM EDT

Neighborhood & Commute
Source: Walkscore
Disclosure: Community information and market data powered by Constellation Data Labs. Information is deemed reliable but not guaranteed.
Save
Ask
Tour
Hide
Share