Warning: Array to string conversion in /home/b3yop98l7qt8/public_html/wp-content/plugins/showcase-idx/3/page.php on line 104
Advanced Search - Realty and Company International, LLC
(407) 999-5060 e-mail us

Advanced Search

Search Central Florida Real Estate
Save
Ask
Tour
Hide
Share
$499,999
New Listing

831 BELHAVEN DR
ORLANDO, FL 32828

For Sale|Single Family Residence|Active
4
Beds
3
Total Baths
3
Full Baths
2,208
SqFt
$226
/SqFt
2002
Built
Subdivision:
WATERFORD CHASE EAST PH 01A VILLAGE B
County:
Orange

Due to the health concerns created by Coronavirus we are offering personal 1-1 online video walkthough tours where possible.
831 BELHAVEN DR831 BELHAVEN DR831 BELHAVEN DR831 BELHAVEN DR
Save
Ask
Tour
Hide
Share

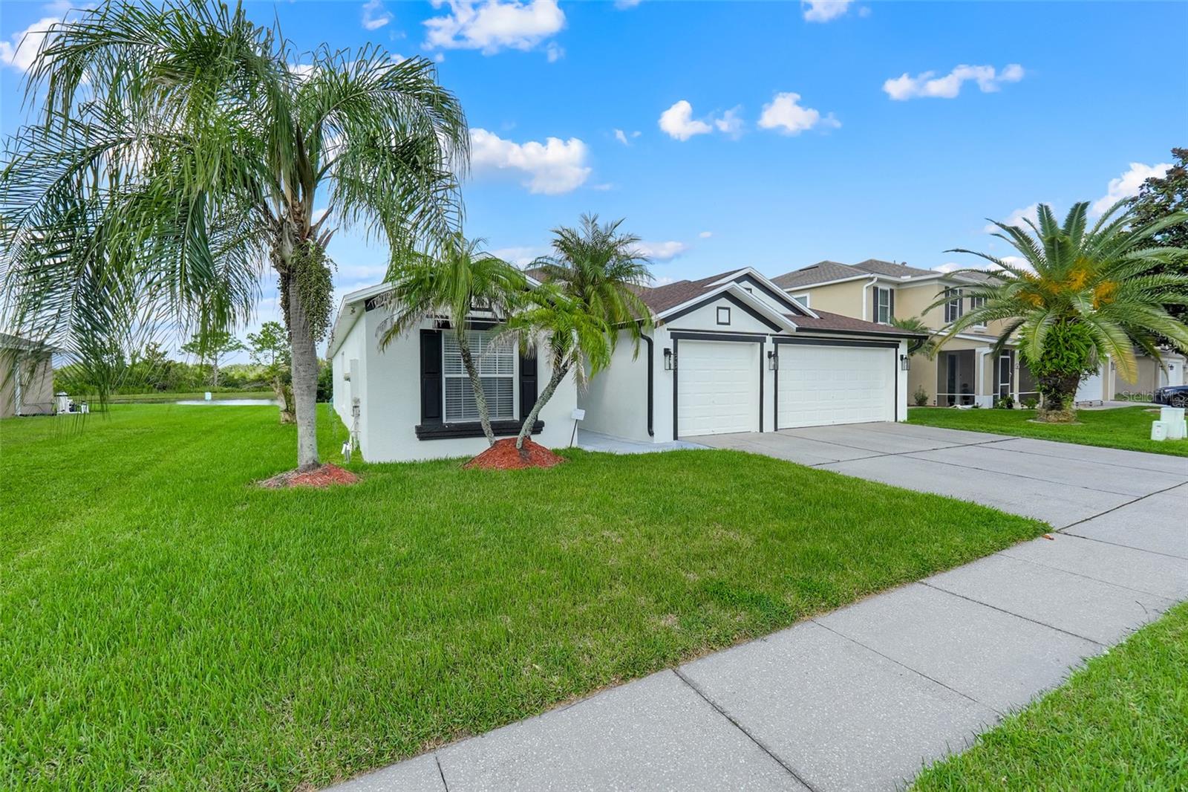
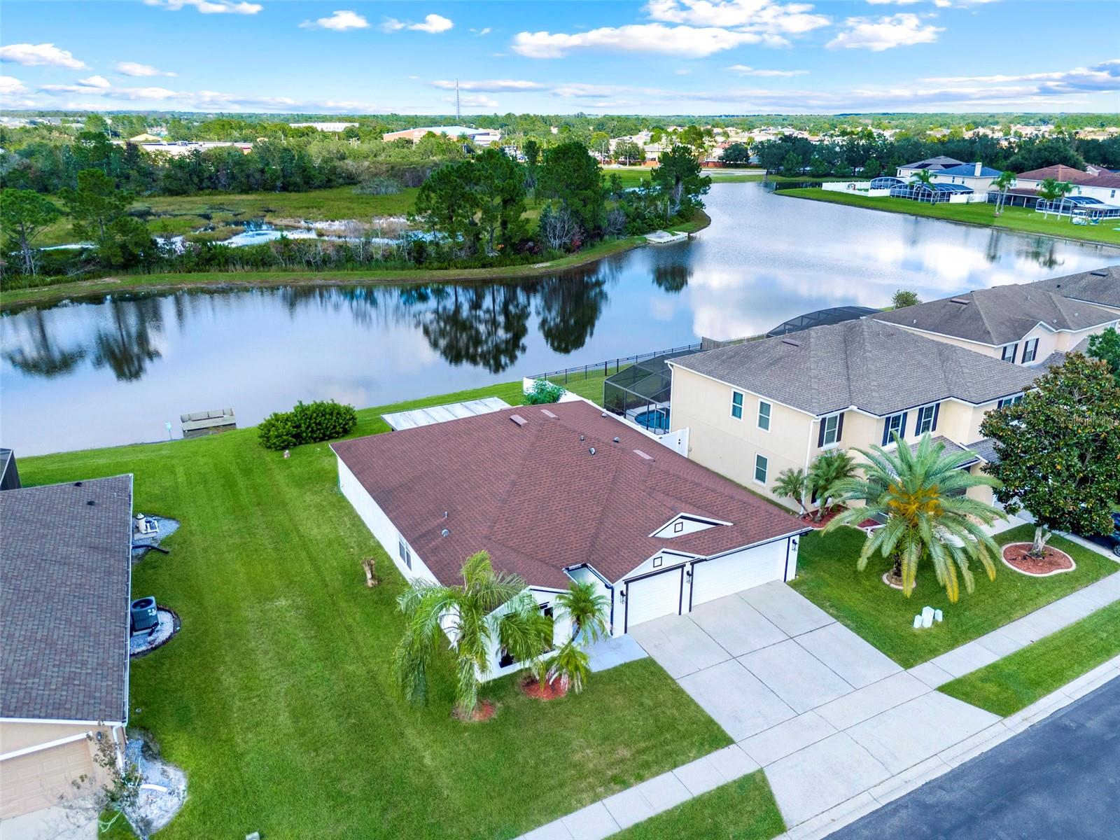
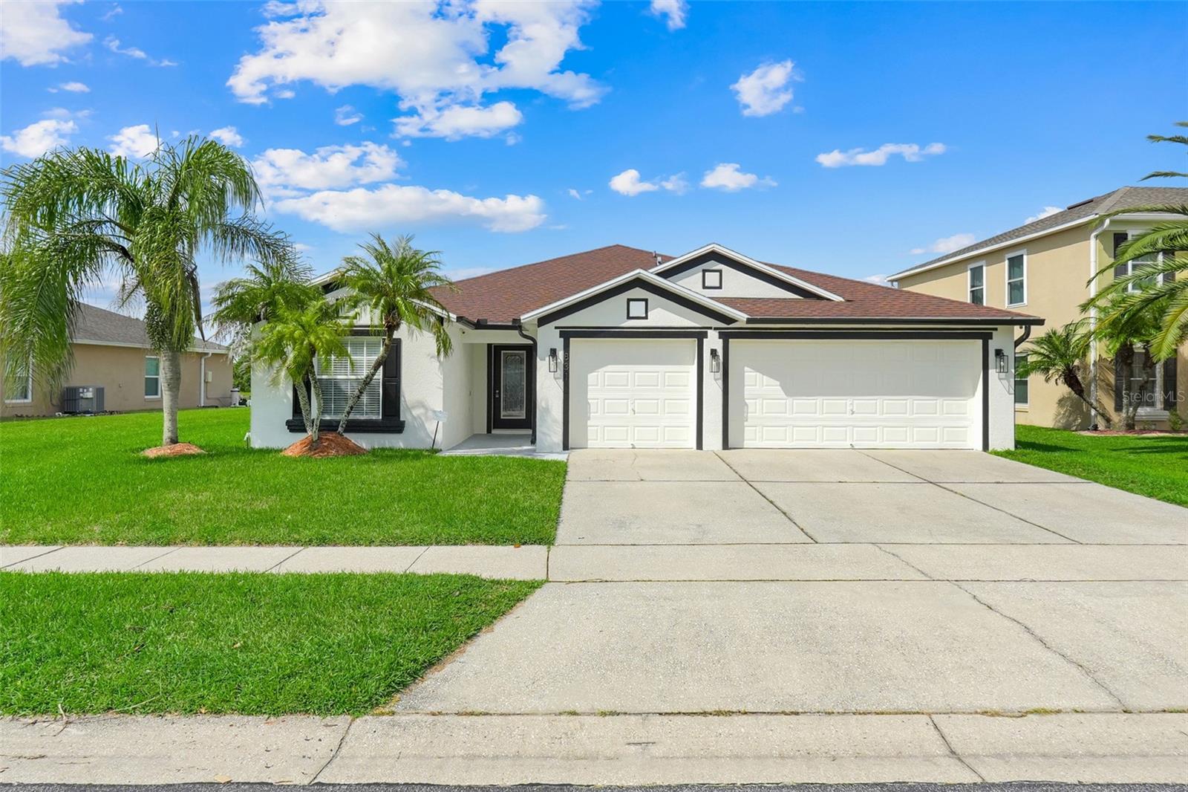
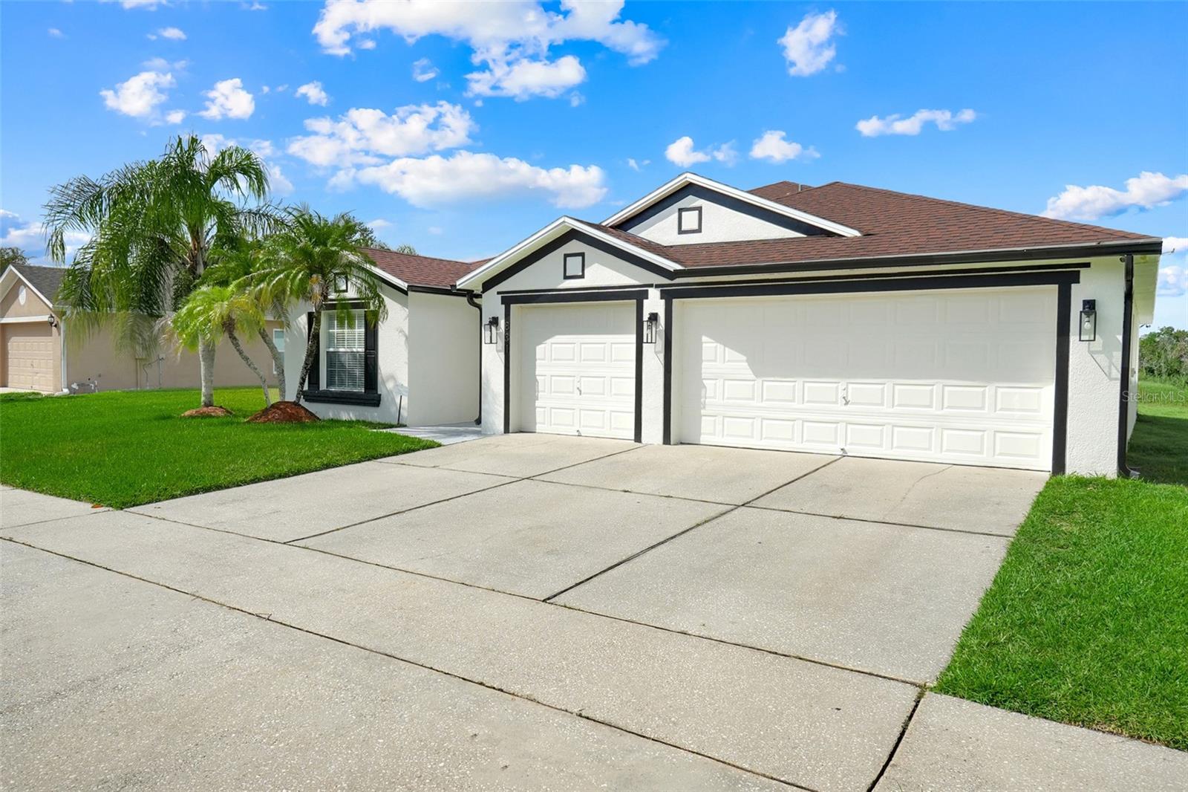
MOTIVATED SELLER! Enjoy peaceful water views right from your backyard in this spacious 4-bedroom, 3-bathroom home offering 2,208 sq. ft. of comfortable living space in a gated community. Imagine starting your morning with a cup of coffee on the enclosed porch while taking in the calm, beautiful view—your own peaceful retreat right at home. Built in 2002, this well-designed floor plan features a bedroom and full bathroom near the front entry, a formal dining room, and two additional bedrooms with a full bathroom along a private hallway. The oversized living area provides plenty of space for everyday living and entertaining, while the updated kitchen offers a fresh and inviting space. The primary suite is located toward the rear of the home and features a large walk-in closet. Step outside to the enclosed porch and enjoy the serene water view, creating a relaxing backdrop for morning coffee, unwinding after a long day, or entertaining guests. This is a home where you can truly enjoy the peaceful surroundings. The roof was replaced in September 2019, and the water heater was replaced in 2015.

Save
Ask
Tour
Hide
Share
Listing Snapshot
Price 
$499,999
Days On Site 
0 Days
Bedrooms 
4
Inside Area (SqFt) 
2,208 sqft
Total Baths 
3
Full Baths 
3
Partial Baths 
N/A
Lot Size 
0.16 Acres
Year Built 
2002
MLS® Number 
G5118089
Status 
Active
Property Tax 
$2,751
HOA/Condo/Coop Fees 
$91.67 monthly
Sq Ft Source 
Public Records
Friends & Family
Recent Activity
6 hours agoListing updated with changes from the MLS®
7 hours agoListing first seen on site
General Features
Acres 
0.16
Attached Garage 
Yes
Direction Faces 
South
Foundation 
Slab
Garage 
Yes
Garage Spaces 
3
Levels 
One
Number Of Stories 
1
Parking 
DrivewayAttached
Pets 
Yes
Property Sub Type 
Single Family Residence
Sewer 
Public Sewer
SqFt Total 
6873
Style 
Traditional
Utilities 
Cable AvailableCable ConnectedSewer AvailableSewer Connected
Water Source 
Public
Zoning 
P-D
Interior Features
Appliances 
DryerMicrowaveRangeRange HoodRefrigeratorWasher
Cooling 
Central Air
Flooring 
CarpetTile
Furnished 
Unfurnished
Heating 
Central
Interior 
Eat-in KitchenWalk-In Closet(s)
Laundry Features 
InsideLaundry Room
Bedroom 2 
Level - FirstDescription - Room3
Bedroom 3 
Level - FirstDescription - Room4
Bedroom 4 
Level - FirstDescription - Room5
Family Room 
Level - FirstDescription - Room7
Kitchen 
Level - FirstDescription - Room8
Living Room 
Level - FirstDescription - Room6
Master Bathroom 
Level - FirstDescription - Room2
Master Bedroom 
Level - FirstDescription - Room1
Save
Ask
Tour
Hide
Share
Exterior Features
Construction Details 
ConcreteStucco
Patio And Porch 
EnclosedPorchRear PorchScreened
Roof 
Shingle
View 
LakeWater
Waterview 
LakeWater
Community Features
Association Amenities 
Playground
Association Fee 
$275.0
Association Fee Frequency 
Quarterly
Community Features 
GatedPlayground
MLS Area 
32828 - Orlando/Alafaya/Waterford Lakes
Township 
22
Financing Terms Available 
CashConventionalFHAVA Loan
Roads 
Asphalt
Schools
School District
Unknown
Elementary School
Camelot Elem
Middle School
Timber Springs Middle
High School
Timber Creek High
Listing courtesy of COLDWELL BANKER HUBBARD HANSEN (407) 770-7374


Listing information is provided by Participants of the Stellar MLS. IDX information is provided exclusively for personal, non-commercial use, and may not be used for any purpose other than to identify prospective properties consumers may be interested in purchasing. Information is deemed reliable but not guaranteed. Properties displayed may be listed or sold by various participants in the MLS Copyright 2026, Stellar MLS.
Last checked: 2026-10-01 03:54 PM EDT

Neighborhood & Commute
Source: Walkscore
Disclosure: Community information and market data powered by Constellation Data Labs. Information is deemed reliable but not guaranteed.
Save
Ask
Tour
Hide
Share