Warning: Array to string conversion in /home/b3yop98l7qt8/public_html/wp-content/plugins/showcase-idx/3/page.php on line 104
Advanced Search - Realty and Company International, LLC
(407) 999-5060 e-mail us

Advanced Search

Search Central Florida Real Estate
Save
Ask
Tour
Hide
Share
$224,900
3 Days On Site

1066 VILLA LANE 63
APOPKA, FL 32712

For Sale|Condominium|Active
2
Beds
2
Total Baths
2
Full Baths
1,115
SqFt
$202
/SqFt
1973
Built
Subdivision:
ERROL CLUB VILLAS 03
County:
Orange

Due to the health concerns created by Coronavirus we are offering personal 1-1 online video walkthough tours where possible.
Upcoming Open Houses
Due to COVID-19, we recommend you verify Open Houses before attending.
Sat, Oct 10, 11:00 AM - 2:00 PM
1066 VILLA LANE 631066 VILLA LANE 631066 VILLA LANE 631066 VILLA LANE 63
Save
Ask
Tour
Hide
Share

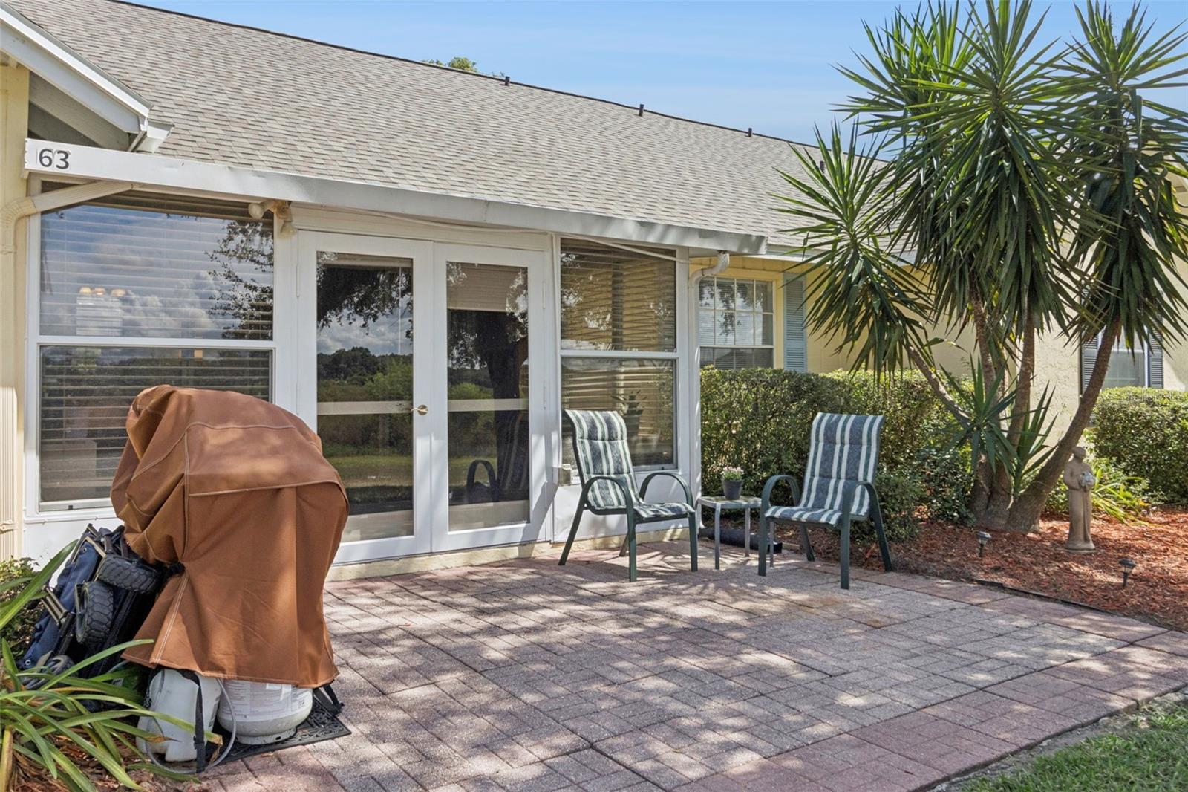
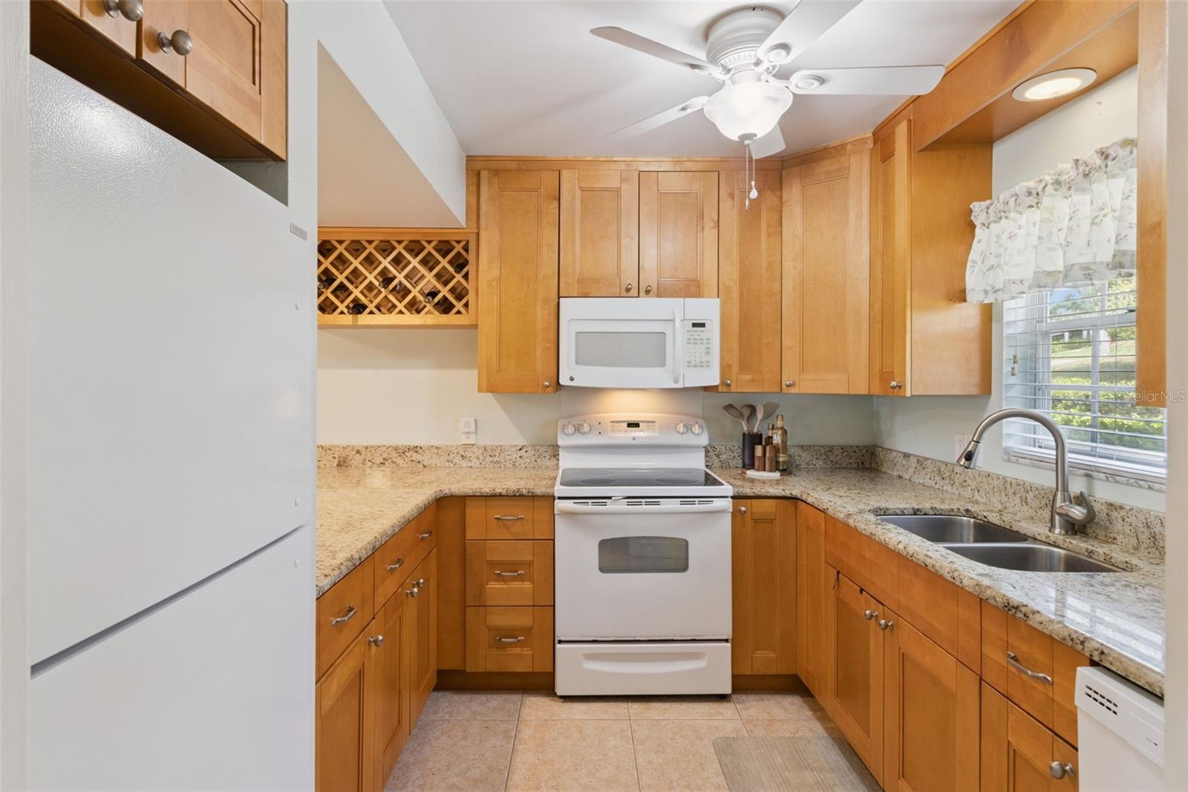
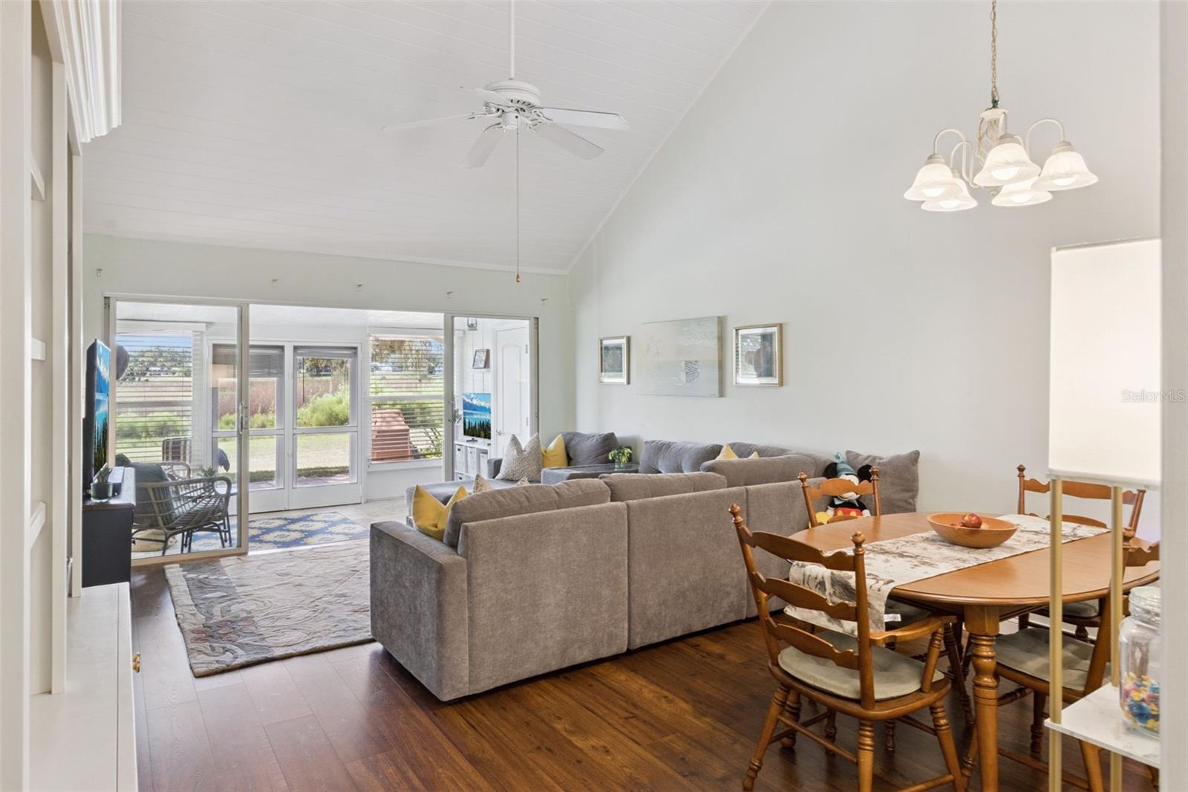
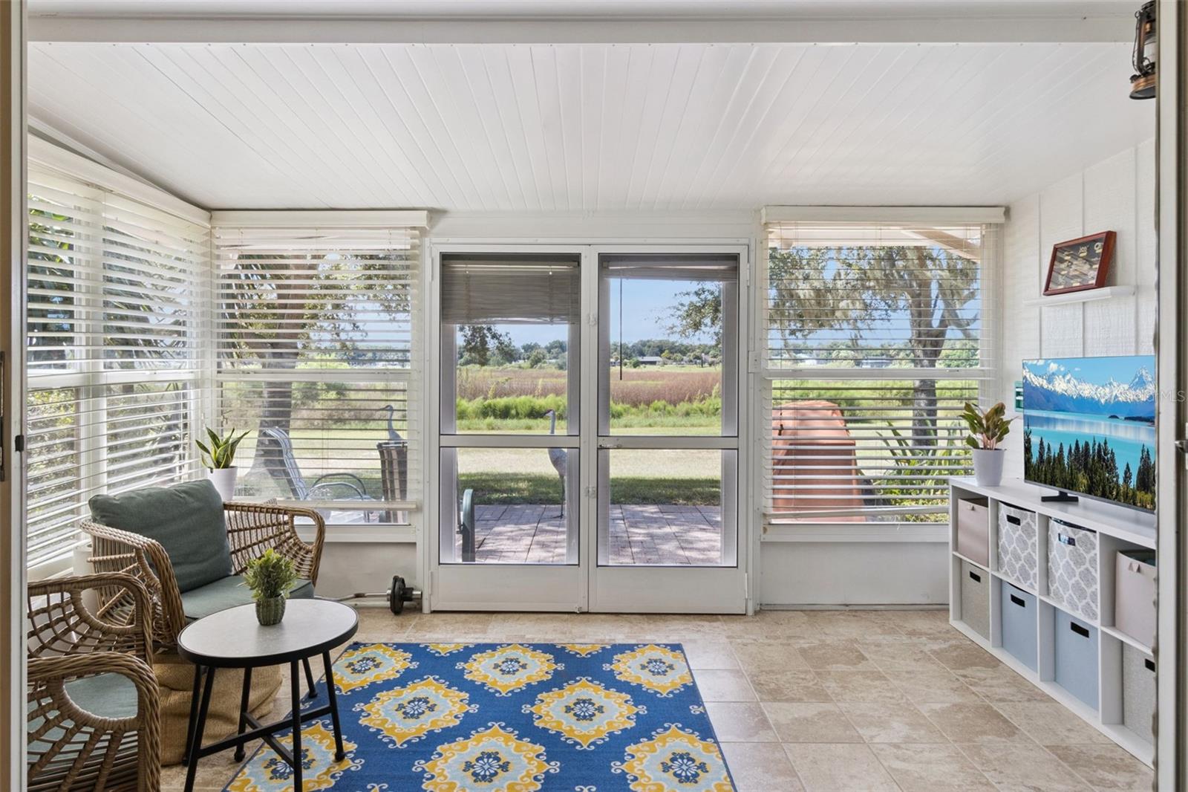
Some homes have a view. This one has a show! From your spacious paver patio, watch the glorious sunsets unfold over large Lake Alden with no rear neighbors in the way. Open the four-panel sliding glass doors to the sunroom, with custom tile flooring and a handy storage closet, bringing the total to 1,115 sq ft under air. French doors with center-opening screens lead to the patio when you want the breeze. Now the part your wallet will love: the brand-new 2025 roof is covered by the condo fee, along with lawn and grounds, exterior maintenance and painting, pest control and more. Homeownership headaches belong to someone else. The kitchen suits those who love to cook and those who love to host. 'Acres' of gorgeous granite counters, 42" wood cabinets with pull-out shelves, a lazy Susan and a pantry keep everything within reach. The baths have easy-clean marble vanities, and the primary bedroom features an en suite bath with floor-to-ceiling designer-tiled shower with linear decorative accents. This home's architecture includes Bahamas-inspired color and roofline outside. Inside: the tongue-and-groove cathedral ceiling with a large fan feels like a resort lounge. Crown molding in the living & dining areas and both bedrooms, plus no carpet, add to the polished feel. Also enjoy the benefits of an inside laundry closet, electronic keypad entry and Flood Zone X. Golf carts are welcome to meander through the community's mature trees and gently rolling grounds. Near shopping, restaurants and highways to airports and to beaches on the ocean and gulf. Central Florida is the mecca for entertainment fans. This home is ideal for first-time buyers, winter getaways or retirement. It's maintenance-free living. A move-in ready, lake-view home with front-row Florida sunsets, no rear neighbors, a new roof and more covered by the condo fee won't stay available. See it before sunset tonight, because someone else will!

Save
Ask
Tour
Hide
Share
Listing Snapshot
Price 
$224,900
Days On Site 
3 Days
Bedrooms 
2
Inside Area (SqFt) 
1,115 sqft
Total Baths 
2
Full Baths 
2
Partial Baths 
N/A
Lot Size 
0.09 Acres
Year Built 
1973
MLS® Number 
G5118172
Status 
Active
Property Tax 
$2,310.92
HOA/Condo/Coop Fees 
$371.69 monthly
Sq Ft Source 
Estimated
Friends & Family
Recent Activity
3 hours agoListing updated with changes from the MLS®
3 days agoStatus changed to Active
4 days agoListing first seen on site
General Features
Acres 
0.09
Direction Faces 
Northeast
Foundation 
Slab
Levels 
One
Number Of Stories 
1
Parking 
CommonGuestOff Street
Pets 
Yes
Property Sub Type 
Condominium
Security 
Smoke Detector(s)
Sewer 
Public Sewer
SqFt Total 
1115
Style 
Contemporary
Utilities 
Cable AvailableCable ConnectedElectricity ConnectedSewer ConnectedUnderground UtilitiesWater Connected
Water Source 
Public
Zoning 
R-3
Interior Features
Appliances 
DishwasherDisposalDryerElectric Water HeaterMicrowaveRangeWasher
Cooling 
Central Air
Flooring 
Ceramic TileLaminate
Furnished 
Unfurnished
Heating 
CentralElectric
Interior 
Cathedral Ceiling(s)Crown MoldingHigh CeilingsOpen FloorplanStone Counters
Laundry Features 
Electric Dryer HookupInsideLaundry ClosetWasher Hookup
Window Features 
Window CoveringsAluminum FramesBlindsWindow Treatments
Bedroom 1 
Dimensions - 14x12Level - FirstFeatures - Ceiling Fan(s)
Florida Room 
Dimensions - 15x9Level - First
Great Room 
Dimensions - 15x19.5Level - FirstFeatures - Ceiling Fan(s)
Kitchen 
Dimensions - 10x10Level - FirstFeatures - Breakfast Bar, Ceiling Fan(s), Granite Counters, Pantry
Master Bathroom 
Dimensions - 5x11Level - FirstFeatures - Stone Counters
Master Bedroom 
Dimensions - 14x13Level - FirstFeatures - Ceiling Fan(s)
Save
Ask
Tour
Hide
Share
Exterior Features
Construction Details 
BlockStucco
Exterior 
LightingRain Gutters
Lot Features 
LandscapedPaved
Patio And Porch 
EnclosedPatio
Roof 
Shingle
View 
LakeWater
Waterfront Features 
LAKE ALDEN
Waterview 
LakeWater
Windows/Doors 
Window CoveringsAluminum FramesBlindsWindow Treatments
Community Features
Association Amenities 
Maintenance
Association Fee 
$371.69
Association Fee Frequency 
Monthly
Community Features 
Street Lights
MLS Area 
32712 - Apopka
Township 
20
Financing Terms Available 
CashConventionalFHAVA Loan
Roads 
Asphalt
Listing courtesy of RE/MAX TITANIUM GROUP (407) 342-2673


Listing information is provided by Participants of the Stellar MLS. IDX information is provided exclusively for personal, non-commercial use, and may not be used for any purpose other than to identify prospective properties consumers may be interested in purchasing. Information is deemed reliable but not guaranteed. Properties displayed may be listed or sold by various participants in the MLS Copyright 2026, Stellar MLS.
Last checked: 2026-10-09 03:55 PM EDT

Neighborhood & Commute
Source: Walkscore
Disclosure: Community information and market data powered by Constellation Data Labs. Information is deemed reliable but not guaranteed.
Save
Ask
Tour
Hide
Share