Warning: Array to string conversion in /home/b3yop98l7qt8/public_html/wp-content/plugins/showcase-idx/3/page.php on line 104
Advanced Search - Realty and Company International, LLC
(407) 999-5060 e-mail us

Advanced Search

Search Central Florida Real Estate
Save
Ask
Tour
Hide
Share
$399,000
New Listing

3001 PILOT HOUSE PLACE
OVIEDO, FL 32765

For Sale|Townhouse|Active
3
Beds
3
Total Baths
2
Full Baths
1
Partial Bath
1,735
SqFt
$230
/SqFt
2023
Built
Subdivision:
TOWNS AT TUSKAWILLA COMMONS
County:
Seminole

Due to the health concerns created by Coronavirus we are offering personal 1-1 online video walkthough tours where possible.
3001 PILOT HOUSE PLACE3001 PILOT HOUSE PLACE3001 PILOT HOUSE PLACE3001 PILOT HOUSE PLACE
Save
Ask
Tour
Hide
Share

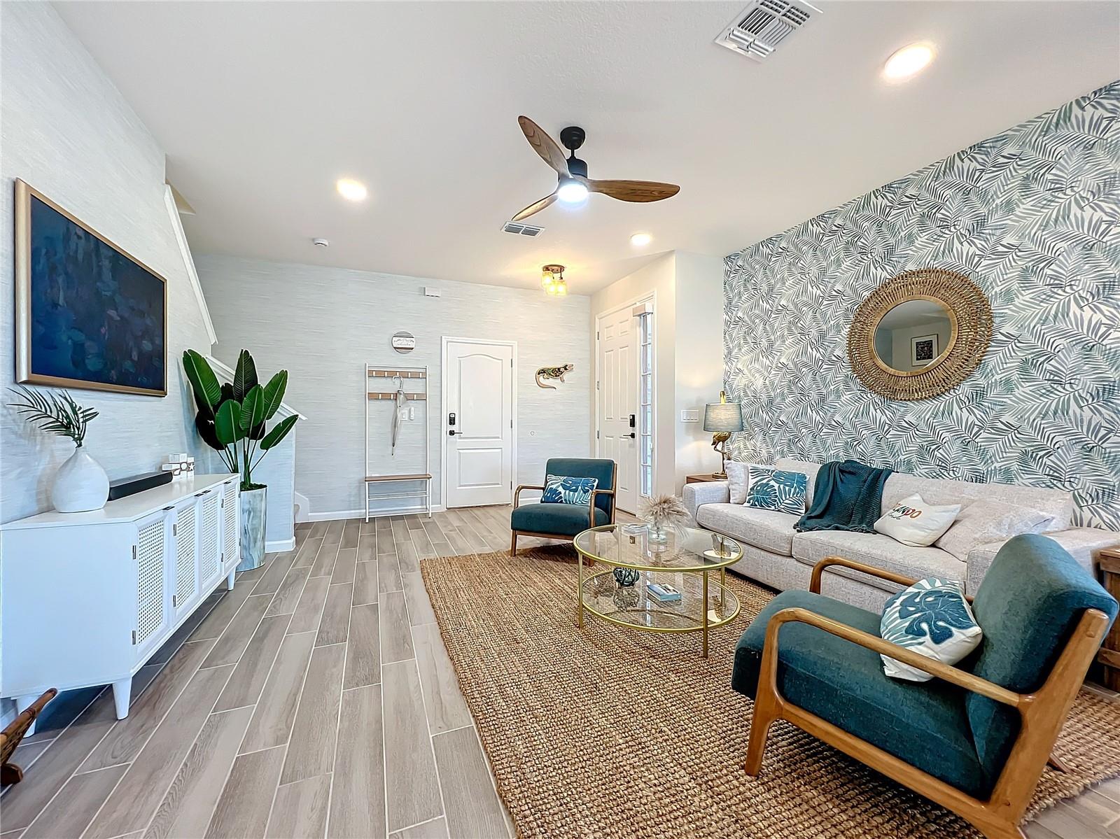
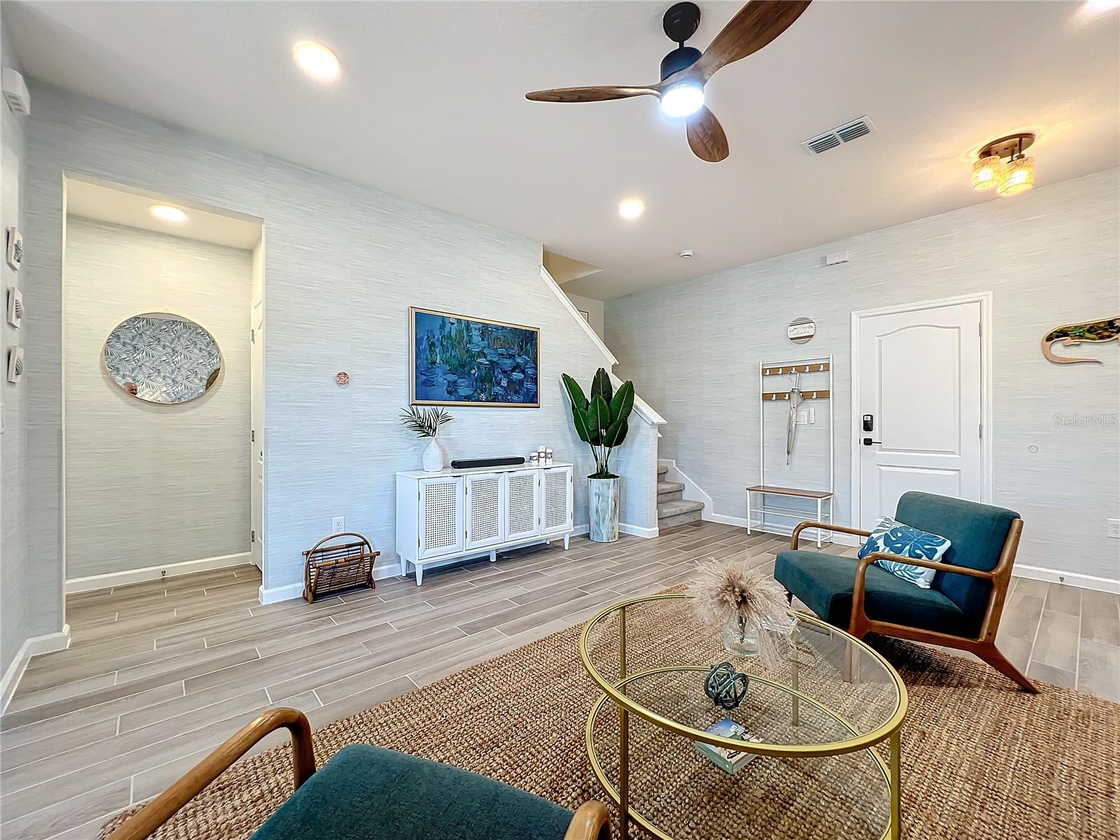
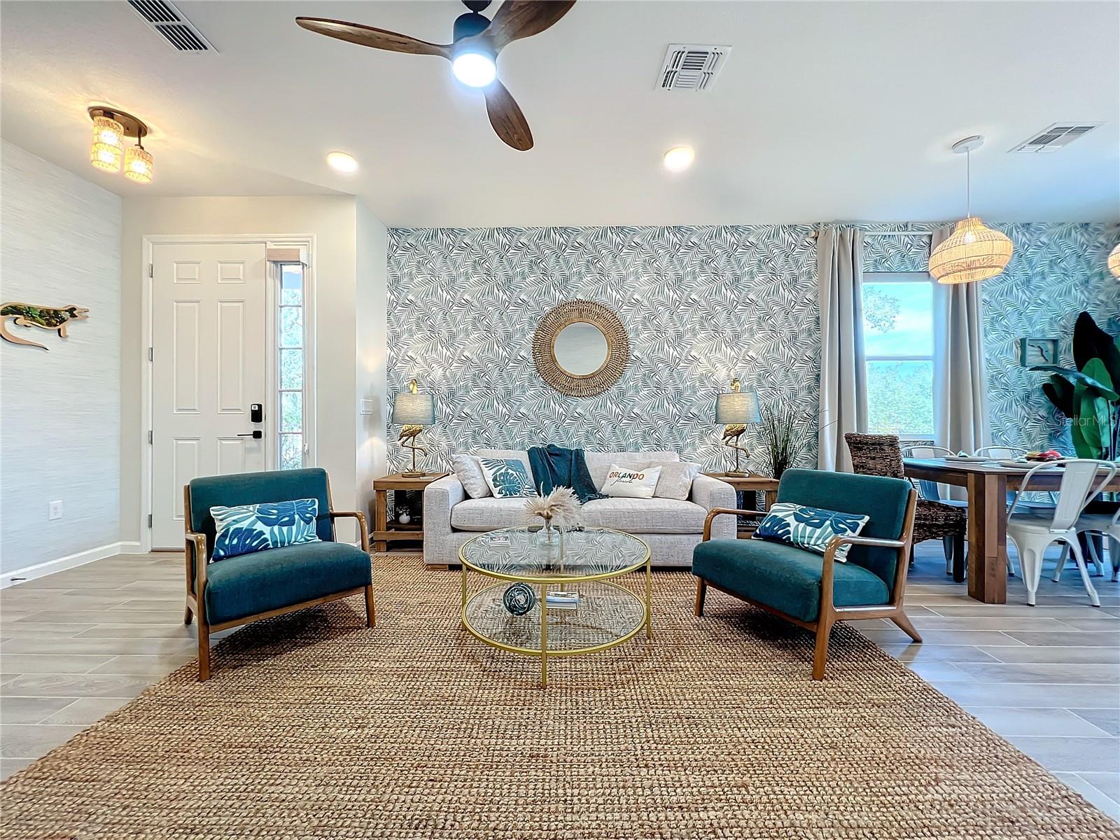
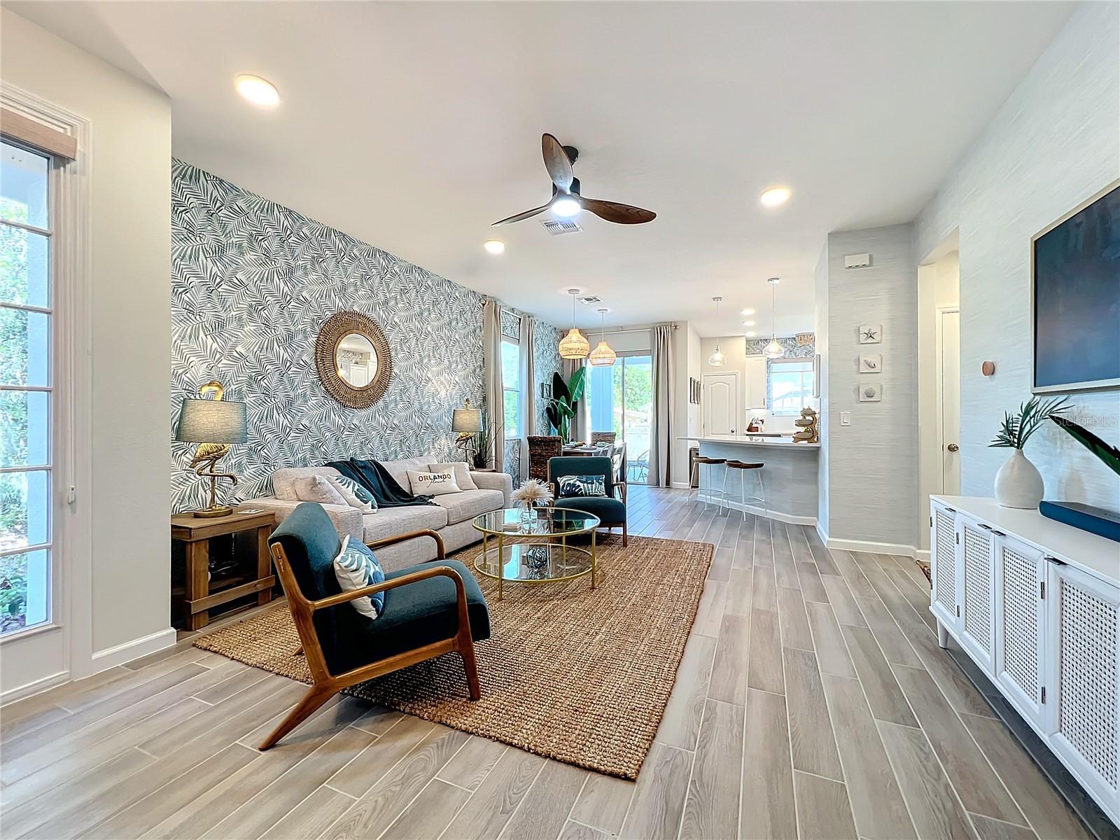
Welcome to your new private and beautiful end-unit townhome tucked inside the gated community of Towns at Tuskawilla Commons. This 3-bedroom, 2.5-bathroom end unit features an abundance of natural light and a spacious 2-car garage. The main level showcases a seamless, open-concept floor plan anchored by durable wood-grain tile floors and elevated by upgraded fans and light fixtures. At the heart of the home is a premium kitchen equipped with sleek quartz countertops, stainless steel appliances, elegant crown-molded cabinets, and a pantry. The layout is designed for privacy, with a cozy carpeted staircase leading to the upstairs bedrooms. The primary suite serves as a comforting space, complete with a large soaking tub, a separate walk-in shower, and a dedicated water closet. Step outside to find a covered patio with an extended concrete pad, offering a versatile outdoor space for grilling or relaxing. This low-maintenance property also grants residents exclusive, gated access directly onto the Cross Seminole Trail for recreation as well as a private dog park. Positioned less than one mile from SR-417 and zoned for top-rated Seminole County schools, this exceptional townhome provides a perfect balance of location, safety, style, and everyday convenience. Welcome home!

Save
Ask
Tour
Hide
Share
Listing Snapshot
Price 
$399,000
Days On Site 
0 Days
Bedrooms 
3
Inside Area (SqFt) 
1,735 sqft
Total Baths 
3
Full Baths 
2
Partial Baths 
1
Lot Size 
0.06 Acres
Year Built 
2023
MLS® Number 
G5118472
Status 
Active
Property Tax 
$5,473
HOA/Condo/Coop Fees 
$268 monthly
Sq Ft Source 
Public Records
Friends & Family
Recent Activity
2 hours agoListing updated with changes from the MLS®
2 hours agoListing first seen on site
General Features
Acres 
0.06
Attached Garage 
Yes
Direction Faces 
Southeast
Foundation 
Slab
Garage 
Yes
Garage Spaces 
2
Levels 
Two
Parking 
DrivewayAttached
Pets 
Yes
Property Sub Type 
Townhouse
Security 
Smoke Detector(s)
Sewer 
Public Sewer
SqFt Total 
2135
Utilities 
Cable AvailableElectricity ConnectedSewer ConnectedWater Connected
Water Source 
Public
Zoning 
PD
Interior Features
Appliances 
DishwasherDisposalMicrowaveRangeRefrigerator
Cooling 
Central Air
Flooring 
CarpetCeramic Tile
Furnished 
Negotiable
Heating 
Central
Interior 
Open FloorplanWalk-In Closet(s)
Laundry Features 
Laundry RoomWasher Hookup
Kitchen 
Dimensions - 15x12Level - FirstFeatures - Breakfast Bar
Living Room 
Dimensions - 23x15Level - First
Master Bedroom 
Dimensions - 19x11Level - SecondFeatures - Double Vanity
Save
Ask
Tour
Hide
Share
Exterior Features
Construction Details 
BlockStuccoVinyl SidingFrame
Roof 
Shingle
Community Features
Association Amenities 
GatedPlaygroundPoolTrail(s)
Association Fee 
$268.0
Association Fee Frequency 
Monthly
Community Features 
GatedParkPlaygroundPoolSidewalks
MLS Area 
32765 - Oviedo
Township 
21
Roads 
AsphaltPaved
Schools
School District
Unknown
Elementary School
Red Bug Elementary
Middle School
Tuskawilla Middle
High School
Lake Howell High
Listing courtesy of CENTURY 21 HANCOCK (407) 267-2312


Listing information is provided by Participants of the Stellar MLS. IDX information is provided exclusively for personal, non-commercial use, and may not be used for any purpose other than to identify prospective properties consumers may be interested in purchasing. Information is deemed reliable but not guaranteed. Properties displayed may be listed or sold by various participants in the MLS Copyright 2026, Stellar MLS.
Last checked: 2026-10-16 06:48 PM EDT

Neighborhood & Commute
Source: Walkscore
Disclosure: Community information and market data powered by Constellation Data Labs. Information is deemed reliable but not guaranteed.
Save
Ask
Tour
Hide
Share