Warning: Array to string conversion in /home/b3yop98l7qt8/public_html/wp-content/plugins/showcase-idx/3/page.php on line 104
Advanced Search - Realty and Company International, LLC
(407) 999-5060 e-mail us

Advanced Search

Search Central Florida Real Estate
Save
Ask
Tour
Hide
Share
$699,000
1 Day On Site

489 AVILA PLACE
HOWEY IN THE HILLS, FL 34737

For Sale|Single Family Residence|Active
5
Beds
4
Total Baths
4
Full Baths
2,938
SqFt
$238
/SqFt
2022
Built
Subdivision:
TALICHET/VENEZIA NORTH
County:
Lake

Due to the health concerns created by Coronavirus we are offering personal 1-1 online video walkthough tours where possible.
489 AVILA PLACE489 AVILA PLACE489 AVILA PLACE489 AVILA PLACE
Save
Ask
Tour
Hide
Share

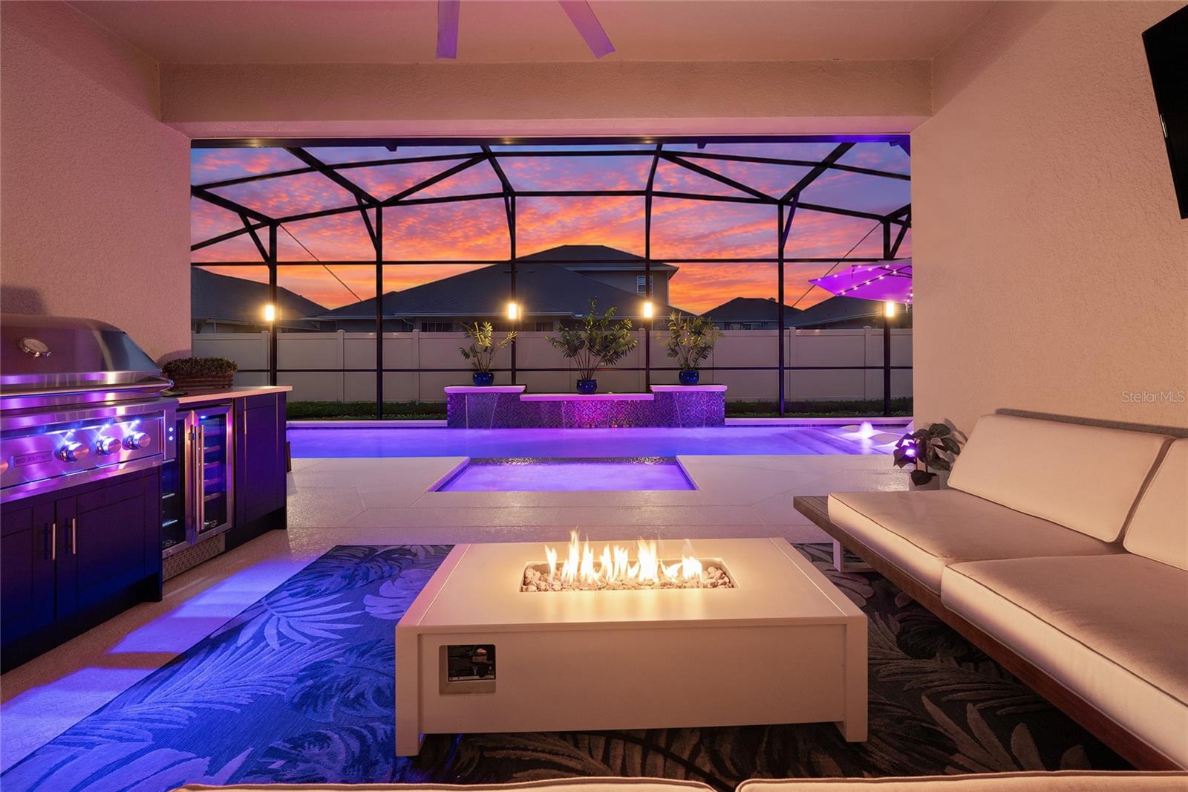
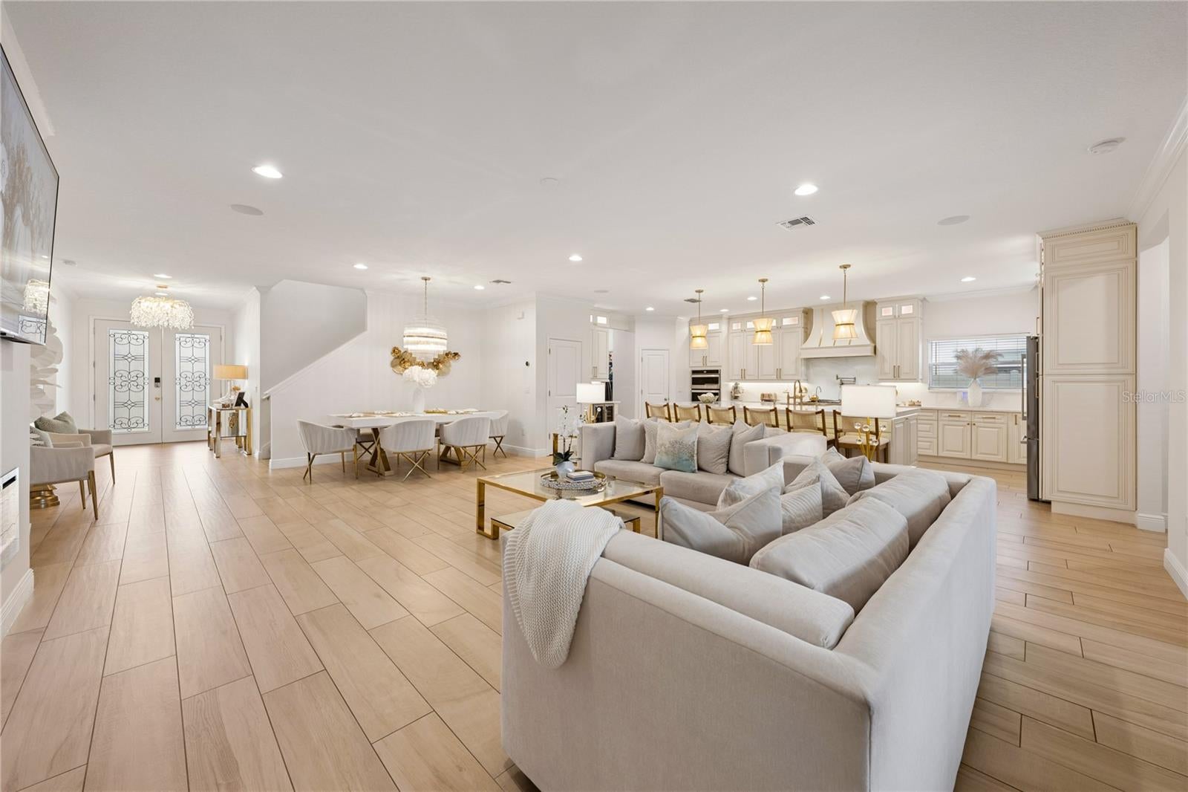
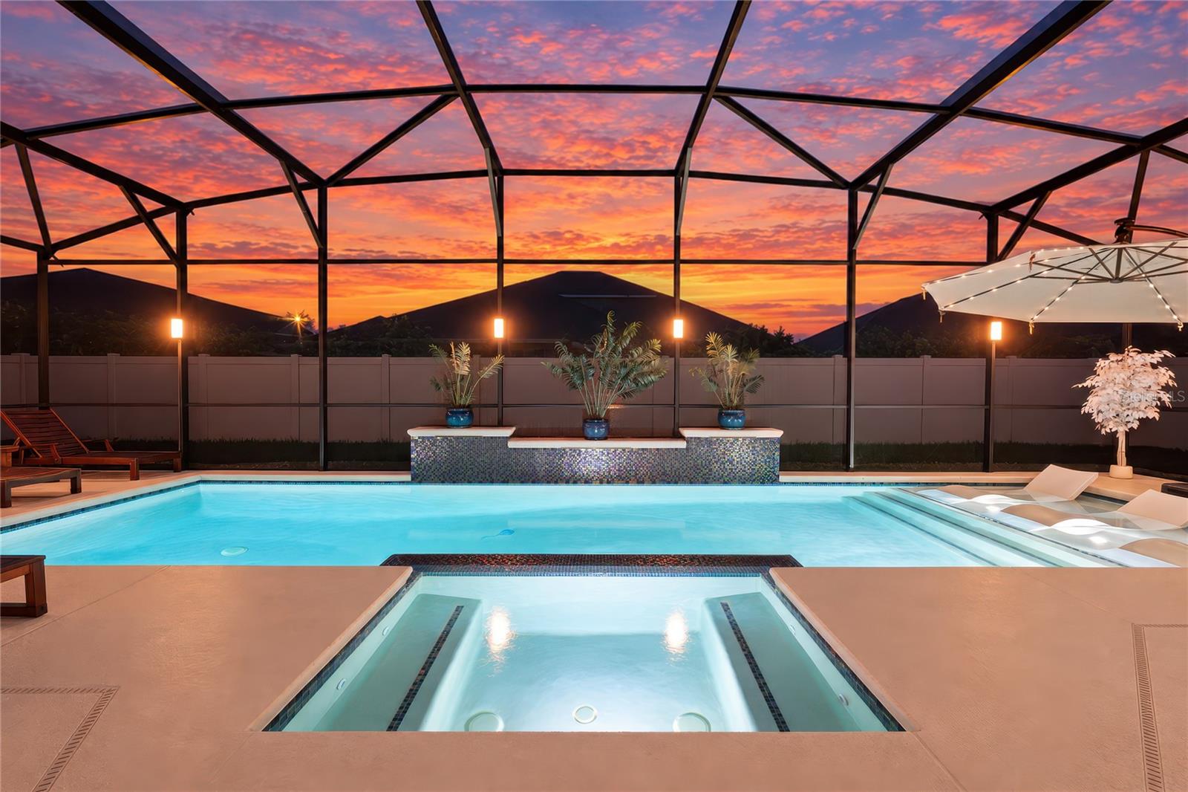
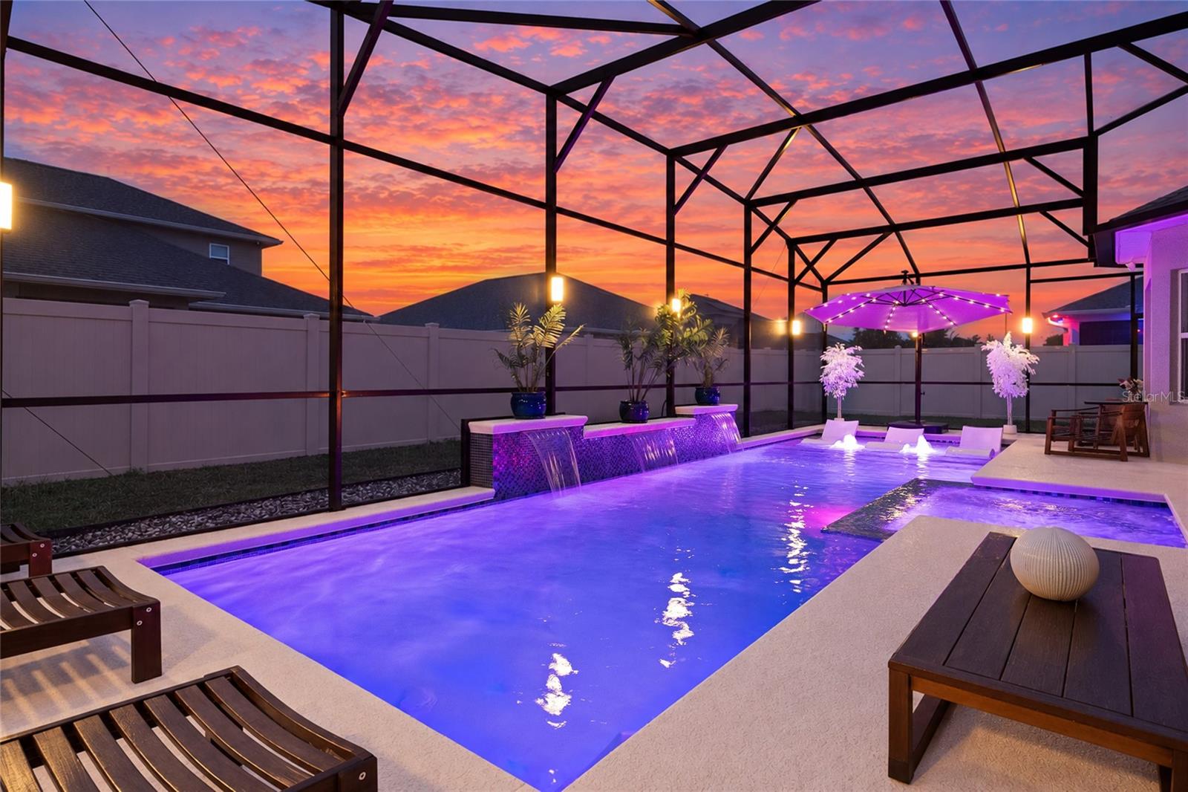
Welcome to 489 Avila Place! Featuring high-end finishes and custom upgrades throughout, this spacious, open-concept pool home delivers an exceptional level of refinement. The main level showcases stunning tile flooring, crown molding, and a bright living area complete with a sleek built-in electric fireplace. At the heart of the home, the epicurean kitchen is equipped with custom cabinetry, a seamless oversized island with underlighting, quartz countertops with a matching full-height backsplash, a porcelain farmhouse sink, Delta pot filler, and an imported ILVE range featuring a propane gas cooktop with a custom hood. Premium appliances-including a Bosch refrigerator and built-in wine fridge-complete this culinary haven. Designed for optimal privacy, the split floor plan spans three separate wings. The luxurious primary suite serves as a serene retreat with a bay window overlooking the pool, while its spa-like ensuite boasts upgraded dual vanities, a garden tub, a walk-in shower, and private water closet. Upstairs offers a private guest suite complete with a walk-in closet and dedicated ensuite bath. Outdoor entertainment centers around a screened enclosure with built-in lighting, framing a heated saltwater pool and spa. The covered patio includes a fully equipped outdoor kitchen with a built-in grill, wine fridge, and custom composite cabinets, all within a fully fenced backyard. Additional highlights include a whole-home surround sound system extending to the lanai and garage, epoxy garage flooring with custom storage cabinets, and a whole-home water softener system.

Save
Ask
Tour
Hide
Share
Listing Snapshot
Price 
$699,000
Days On Site 
1 Day
Bedrooms 
5
Inside Area (SqFt) 
2,938 sqft
Total Baths 
4
Full Baths 
4
Partial Baths 
N/A
Lot Size 
0.21 Acres
Year Built 
2022
MLS® Number 
G5118669
Status 
Active
Property Tax 
$8,509
HOA/Condo/Coop Fees 
$93.33 monthly
Sq Ft Source 
Public Records
Friends & Family
Recent Activity
44 minutes agoListing updated with changes from the MLS®
yesterdayListing first seen on site
General Features
Acres 
0.21
Attached Garage 
Yes
Direction Faces 
South
Foundation 
Slab
Garage 
Yes
Levels 
Two
Parking 
Attached
Pets 
Cats OKDogs OKYes
Property Sub Type 
Single Family Residence
Sewer 
Public Sewer
SqFt Total 
3811
Utilities 
Electricity ConnectedPropaneSewer ConnectedWater Connected
Water Source 
Public
Interior Features
Appliances 
DishwasherMicrowaveRangeRange HoodRefrigeratorWater SoftenerWine Refrigerator
Cooling 
Central Air
Fireplace 
Yes
Fireplace Features 
ElectricLiving Room
Flooring 
CarpetTile
Furnished 
Unfurnished
Heating 
CentralElectric
Interior 
Open FloorplanWalk-In Closet(s)
Laundry Features 
InsideLaundry Room
Spa 
Yes
Window Features 
Bay Window(s)
Bedroom 2 
Dimensions - 13x11Level - First
Bedroom 3 
Dimensions - 13x11Level - First
Bedroom 4 
Dimensions - 11x10Level - First
Bedroom 5 
Dimensions - 17x16Level - Second
Dining Room 
Dimensions - 11x8Level - First
Kitchen 
Dimensions - 24x16Level - FirstFeatures - Kitchen Island, Pantry
Living Room 
Dimensions - 20x19Level - First
Master Bedroom 
Dimensions - 16x15Level - FirstFeatures - Double Vanity
Save
Ask
Tour
Hide
Share
Exterior Features
Construction Details 
BlockStucco
Exterior 
Outdoor KitchenPrivate YardRain Gutters
Fencing 
Vinyl
Patio And Porch 
CoveredPorchRear PorchScreened
Pool Features 
In GroundHeatedSalt WaterScreen EnclosureWaterfallPrivate
Private Pool 
Yes
Roof 
Shingle
Spa 
Yes
Spa Features 
In Ground
View 
Pool
Waterview 
Pool
Windows/Doors 
Bay Window(s)
Community Features
Association Fee 
$280.0
Association Fee Frequency 
Quarterly
Community Features 
Sidewalks
MLS Area 
34737 - Howey In The Hills
Township 
20
Financing Terms Available 
CashConventionalVA Loan
Roads 
Paved
Listing courtesy of BHHS FLORIDA REALTY (352) 729-1985


Listing information is provided by Participants of the Stellar MLS. IDX information is provided exclusively for personal, non-commercial use, and may not be used for any purpose other than to identify prospective properties consumers may be interested in purchasing. Information is deemed reliable but not guaranteed. Properties displayed may be listed or sold by various participants in the MLS Copyright 2026, Stellar MLS.
Last checked: 2026-10-09 06:47 PM EDT

Neighborhood & Commute
Source: Walkscore
Disclosure: Community information and market data powered by Constellation Data Labs. Information is deemed reliable but not guaranteed.
Save
Ask
Tour
Hide
Share