Warning: Array to string conversion in /home/b3yop98l7qt8/public_html/wp-content/plugins/showcase-idx/3/page.php on line 104
Advanced Search - Realty and Company International, LLC
(407) 999-5060 e-mail us

Advanced Search

Search Central Florida Real Estate
Save
Ask
Tour
Hide
Share
$549,000
New Listing

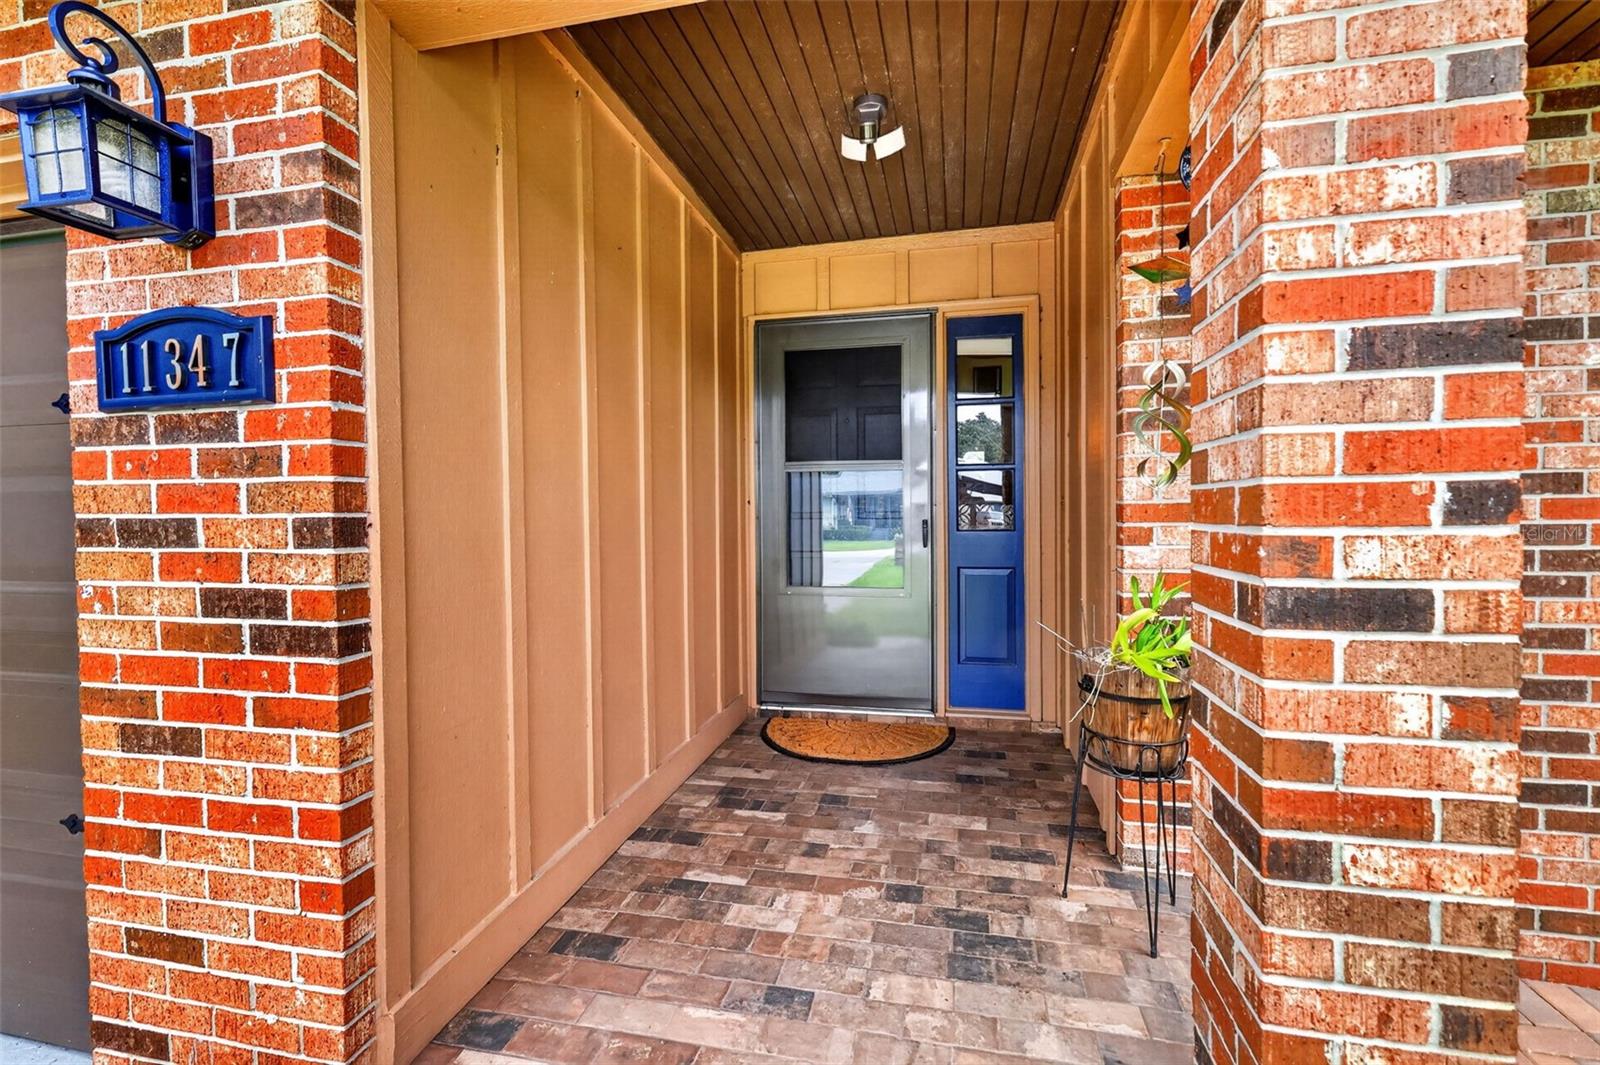
11347 PINE RIDGE ROAD
LEESBURG, FL 34788

For Sale|Single Family Residence|Active
4
Beds
3
Total Baths
3
Full Baths
1,727
SqFt
$318
/SqFt
1976
Built
Subdivision:
SUNNY DELL PARK FIRST ADD
County:
Lake

Due to the health concerns created by Coronavirus we are offering personal 1-1 online video walkthough tours where possible.
11347 PINE RIDGE ROAD11347 PINE RIDGE ROAD11347 PINE RIDGE ROAD11347 PINE RIDGE ROAD
Save
Ask
Tour
Hide
Share

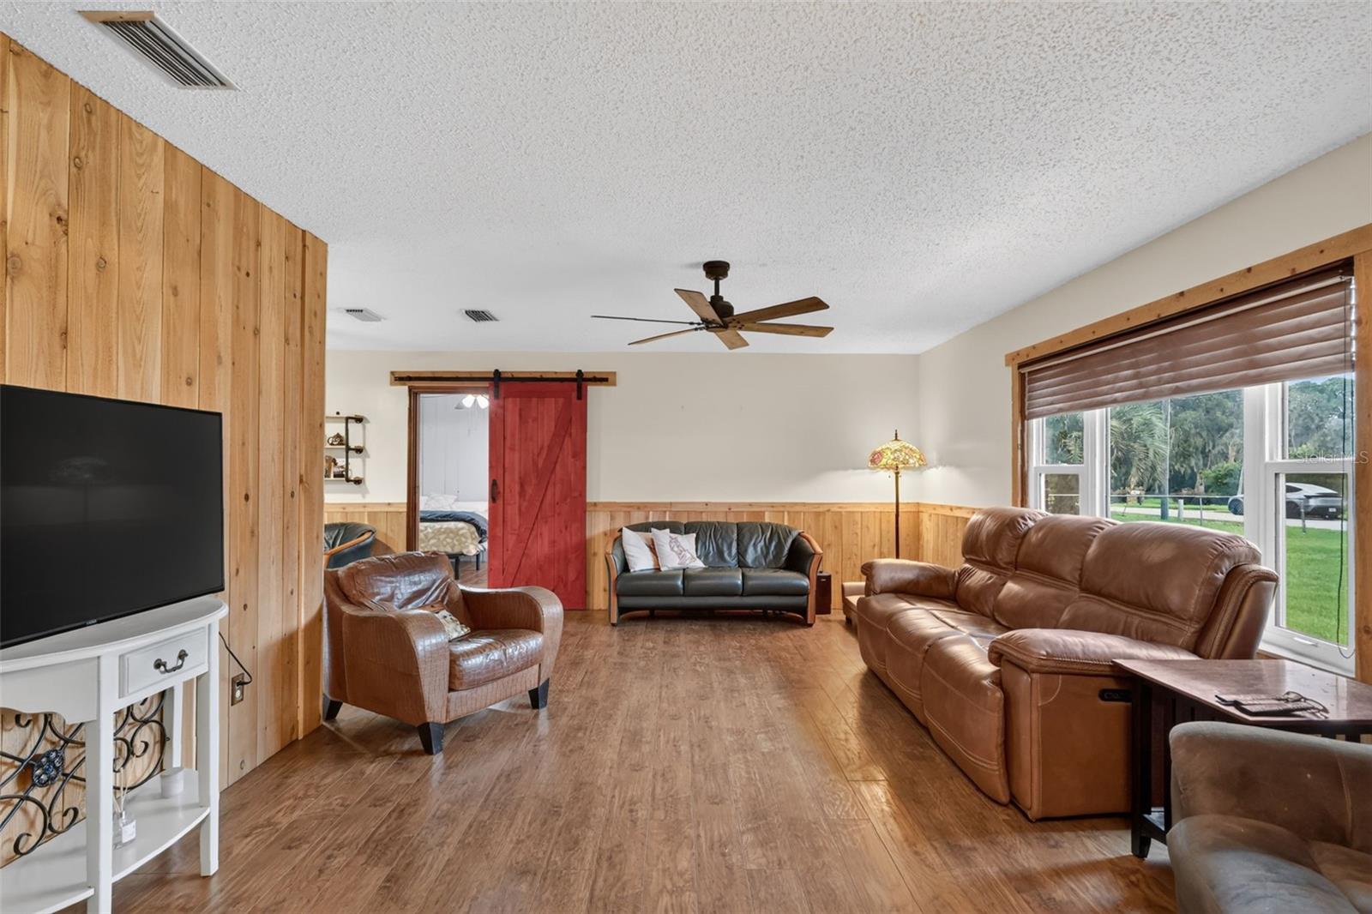
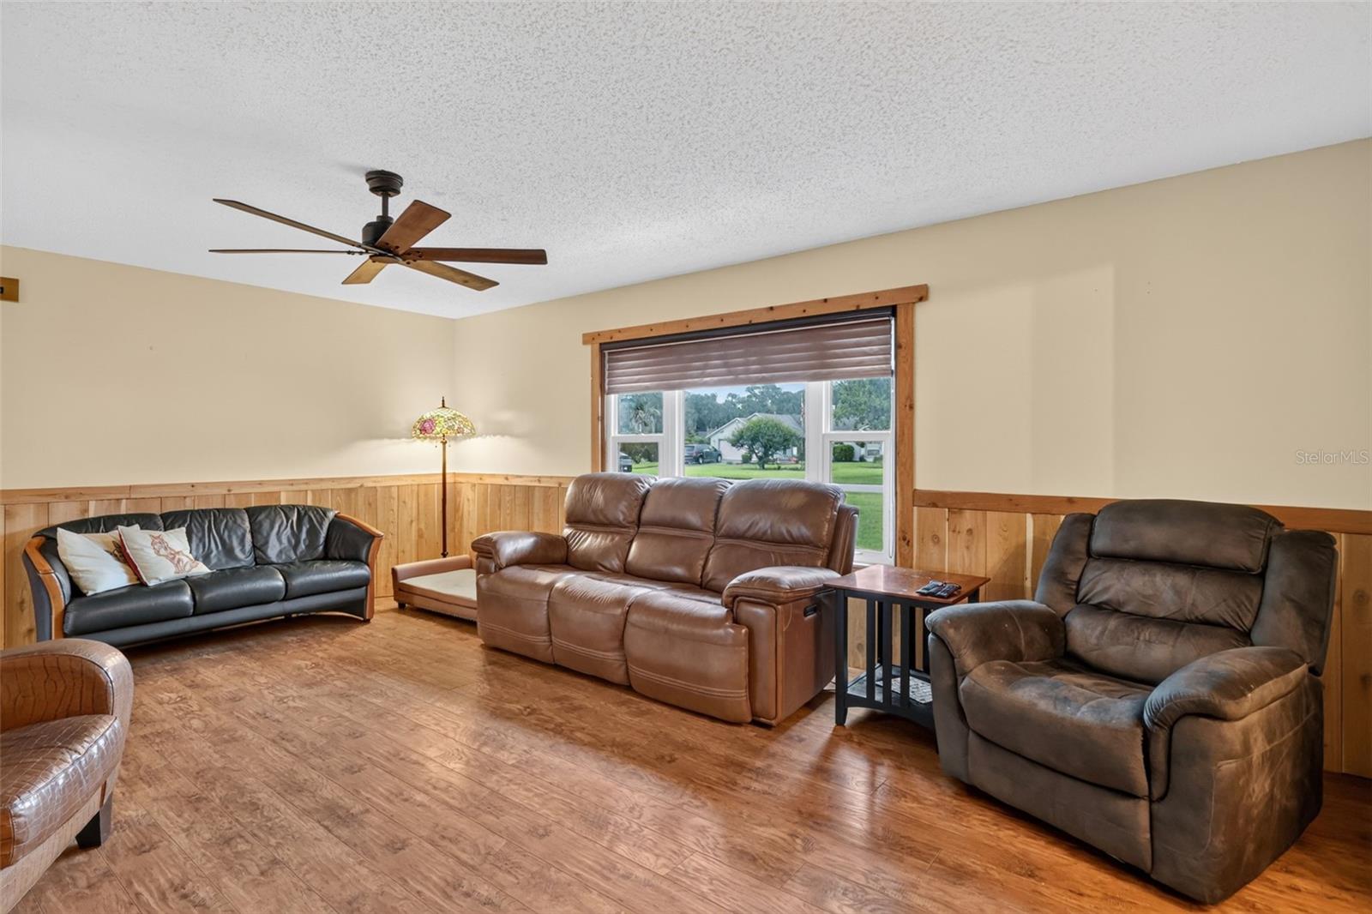
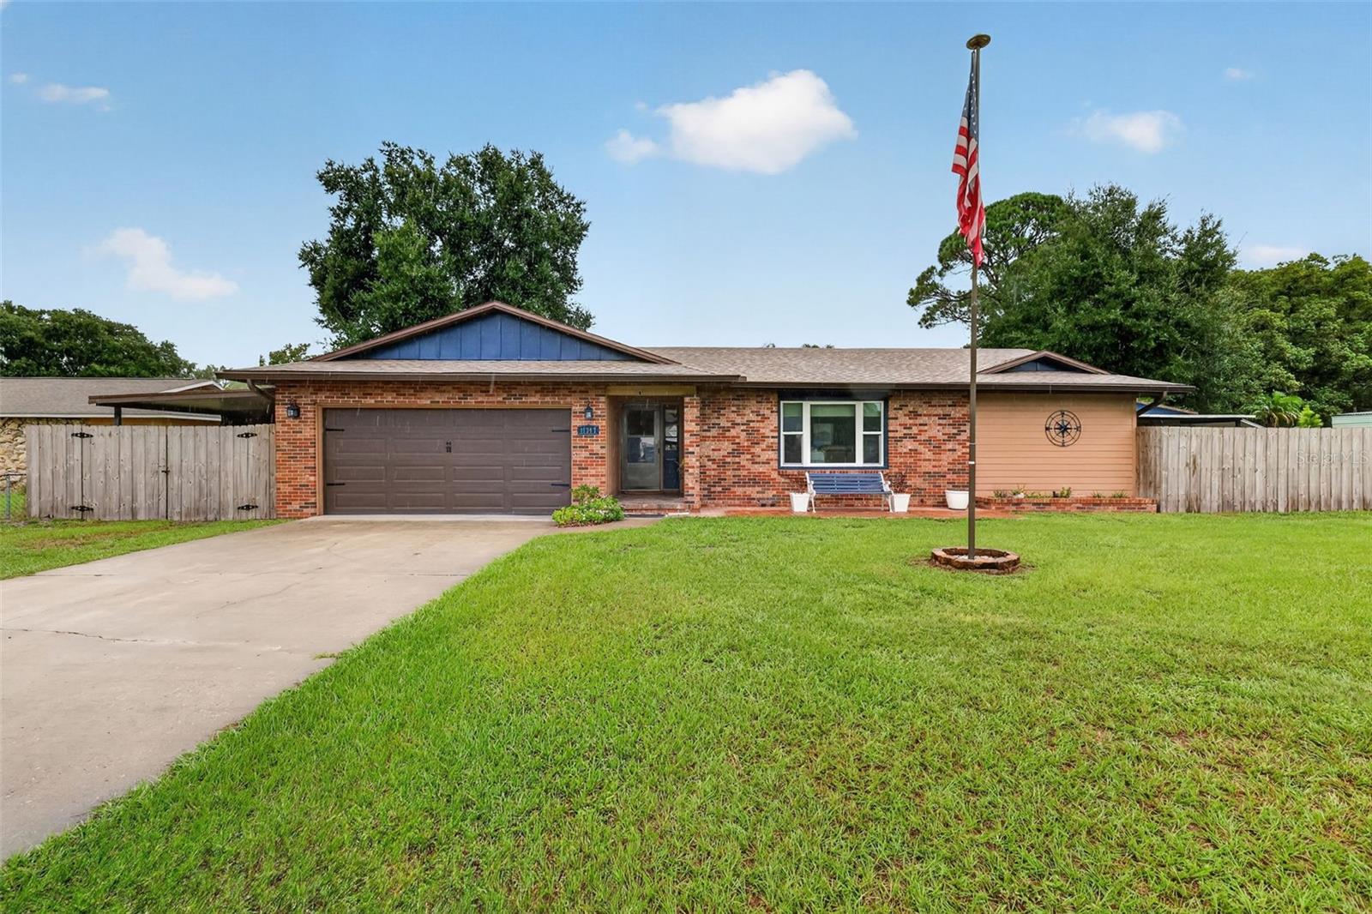
NO HOA CANAL- FRONT ranch home on a quiet street, with direct water access to the Harris Chain of Lakes right from your very own backyard! The canal leads to Lake Eustis and the rest of the chain of lakes within minutes. This 4-bedroom, 3-bath home offers 1,726 square feet on a 0.31-acre lot. The seller also owns an adjacent strip of land that is in the process of being combined with the current property, which would enlarge the parcel by .07 of an acre and adding 20 feet of canal frontage to the already 85 feet. Two of the 4 bedrooms share a Jack-and-Jill bath. Master bedroom is very spacious with a fully renovated bathroom in 2024 and doors leading to the lanai. The kitchen was fully renovated in 2023 with custom solid wood cabinetry and quartz countertops and newer appliances. The HVAC system and all duct work was replaced in 2023. The Windows, the water filtration system, and the drainfield were all replaced in 2020 and a full roof replacement in 2024. The newly renovated guest bath opens onto the 14-by-27 screened lanai overlooking the canal, here you will find a beautiful hot tub that does remain for your enjoyment! Along the canal you'll find the newly added 2024 covered entertainment area with a nautical rustic feel that has an insulated roof and ceiling fans to keep you cool while enjoying the outdoors!! Also located here is a fully functional bar with a refrigerator, the cowboy pool and boathouse that was added in 2024 with a pontoon lift giving the home its own boat storage and easy access to the chain of lakes. The seawall was also added in 2024. There is plenty parking and storage with an attached 2-car garage, a 12-by-55 custom carport attached to the home, a 12-by-24 shed/workshop with an attached carport, and a separate 10-by-10 storage shed all convey. Property is fully fenced as well. The location is convenient without feeling busy — Medical and shopping 5-10 minutes away. The Villages about 25 minutes and the Orlando area attractions under and hour away! Fantastic location, canal frontage with lake access, entertainment area on the canal! Boat house with lift! What more could you ask for?!!! Your paradise awaits! Call today!

Save
Ask
Tour
Hide
Share
Listing Snapshot
Price 
$549,000
Days On Site 
0 Days
Bedrooms 
4
Inside Area (SqFt) 
1,727 sqft
Total Baths 
3
Full Baths 
3
Partial Baths 
N/A
Lot Size 
0.31 Acres
Year Built 
1976
MLS® Number 
G5118779
Status 
Active
Property Tax 
$2,282.85
HOA/Condo/Coop Fees 
N/A
Sq Ft Source 
Public Records
Friends & Family
Recent Activity
45 minutes agoListing updated with changes from the MLS®
60 minutes agoListing first seen on site
General Features
Acres 
0.31
Attached Garage 
Yes
Direction Faces 
South
Foundation 
Slab
Garage 
Yes
Garage Spaces 
2
Levels 
One
Number Of Stories 
1
Parking 
Garage Door OpenerAttached
Pets 
Cats OKDogs OK
Property Sub Type 
Single Family Residence
Sewer 
Septic Tank
SqFt Total 
2633
Style 
Ranch
Utilities 
Cable AvailableElectricity AvailablePhone Available
Water Source 
PrivateWell
Zoning 
R-6
Interior Features
Appliances 
DishwasherDryerMicrowaveRangeRefrigeratorWasher
Cooling 
Central Air
Flooring 
Ceramic Tile
Furnished 
Unfurnished
Heating 
Central
Interior 
Stone Counters
Laundry Features 
In Garage
Bedroom 1 
Dimensions - 11x12Level - First
Bedroom 2 
Dimensions - 13x12Level - First
Bedroom 3 
Dimensions - 13x10Level - First
Dinette 
Dimensions - 10x10Level - First
Dining Room 
Dimensions - 12x15Level - First
Kitchen 
Dimensions - 9x13Level - First
Living Room 
Dimensions - 13x19Level - First
Master Bedroom 
Dimensions - 11x15Level - First
Save
Ask
Tour
Hide
Share
Exterior Features
Construction Details 
Frame
Exterior 
Storage
Fencing 
Fenced
Lot Features 
PavedWaterfront
Other Structures 
Boat HouseShed(s)
Patio And Porch 
CoveredEnclosedRear PorchScreened
Pool Features 
Above GroundOtherPrivate
Private Pool 
Yes
Roof 
Shingle
View 
CanalWater
Waterfront 
Yes
Waterfront Features 
Canal FrontLake Privileges
Waterview 
CanalWater
Community Features
MLS Area 
34788 - Leesburg / Haines Creek
Township 
19S
Financing Terms Available 
CashConventionalFHAUSDA LoanVA Loan
Roads 
Paved
Schools
School District
Unknown
Elementary School
Treadway Elem
Middle School
Tavares Middle
High School
Tavares High
Listing courtesy of ERA GRIZZARD REAL ESTATE (352) 267-4020


Listing information is provided by Participants of the Stellar MLS. IDX information is provided exclusively for personal, non-commercial use, and may not be used for any purpose other than to identify prospective properties consumers may be interested in purchasing. Information is deemed reliable but not guaranteed. Properties displayed may be listed or sold by various participants in the MLS Copyright 2026, Stellar MLS.
Last checked: 2026-10-08 05:52 PM EDT

Neighborhood & Commute
Source: Walkscore
Disclosure: Community information and market data powered by Constellation Data Labs. Information is deemed reliable but not guaranteed.
Save
Ask
Tour
Hide
Share