Warning: Array to string conversion in /home/b3yop98l7qt8/public_html/wp-content/plugins/showcase-idx/3/page.php on line 104
Advanced Search - Realty and Company International, LLC
(407) 999-5060 e-mail us

Advanced Search

Search Central Florida Real Estate
Save
Ask
Tour
Hide
Share
$499,900
New Listing

3342 VELTRE WAY
THE VILLAGES, FL 32163

Single Family Residence|Coming Soon
4
Beds
2
Total Baths
2
Full Baths
2,013
SqFt
$248
/SqFt
2017
Built
Subdivision:
THE VILLAGES
County:
Lake

Due to the health concerns created by Coronavirus we are offering personal 1-1 online video walkthough tours where possible.
3342 VELTRE WAY3342 VELTRE WAY3342 VELTRE WAY3342 VELTRE WAY
Save
Ask
Tour
Hide
Share

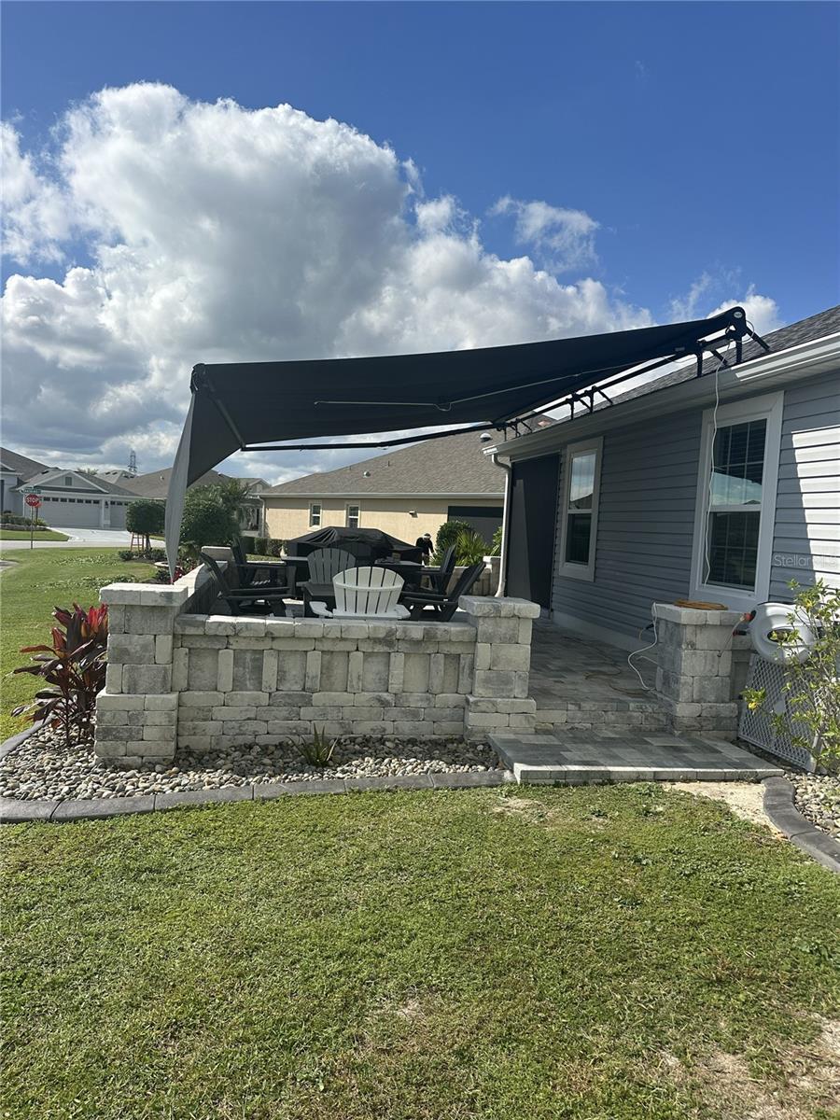
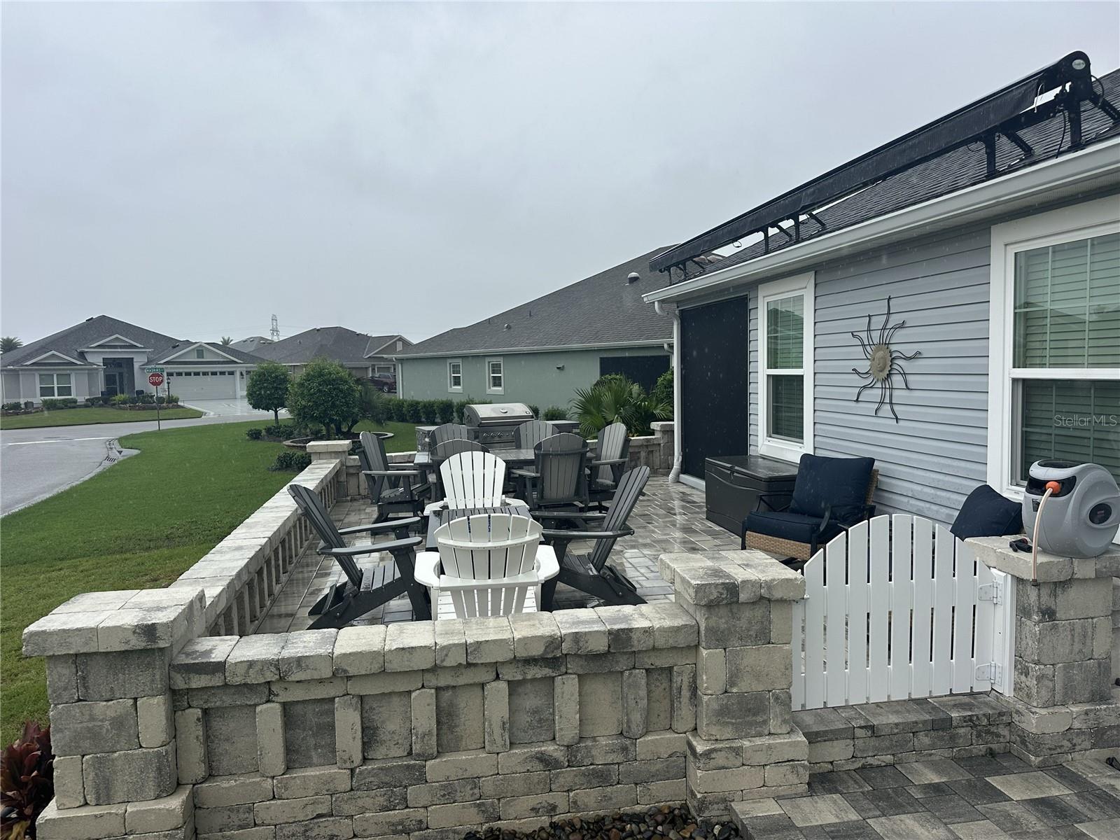
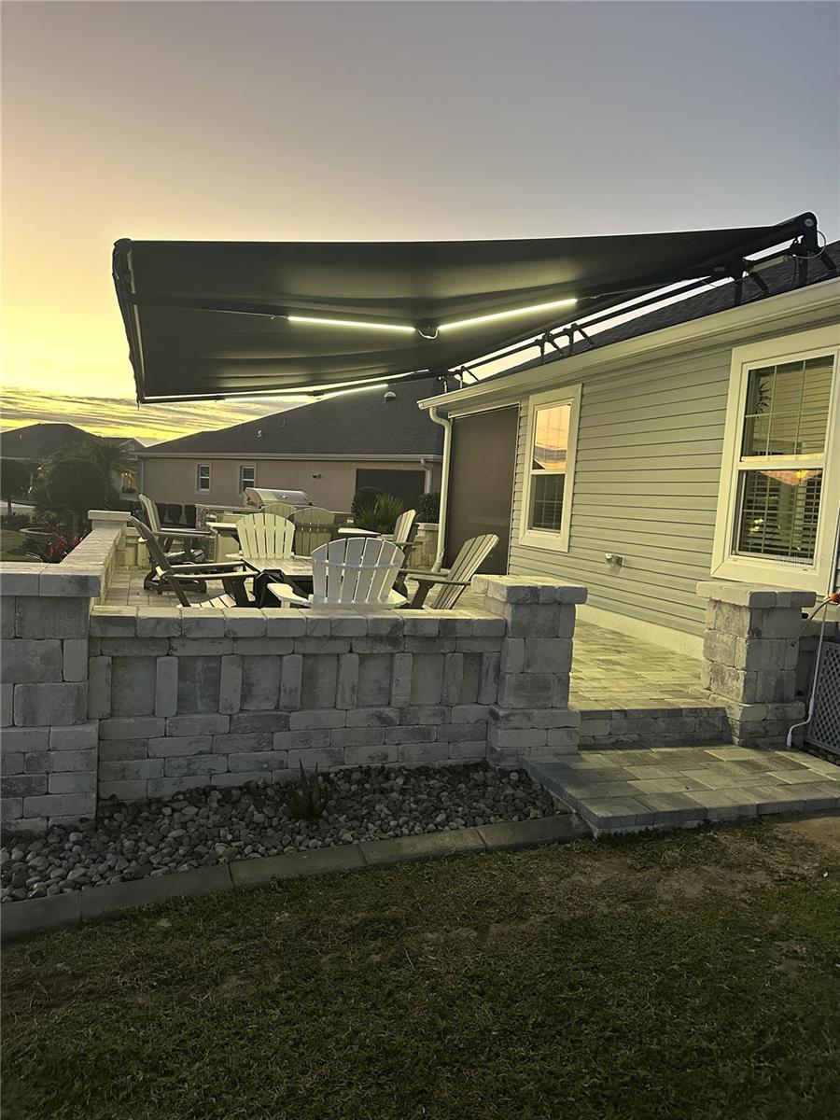
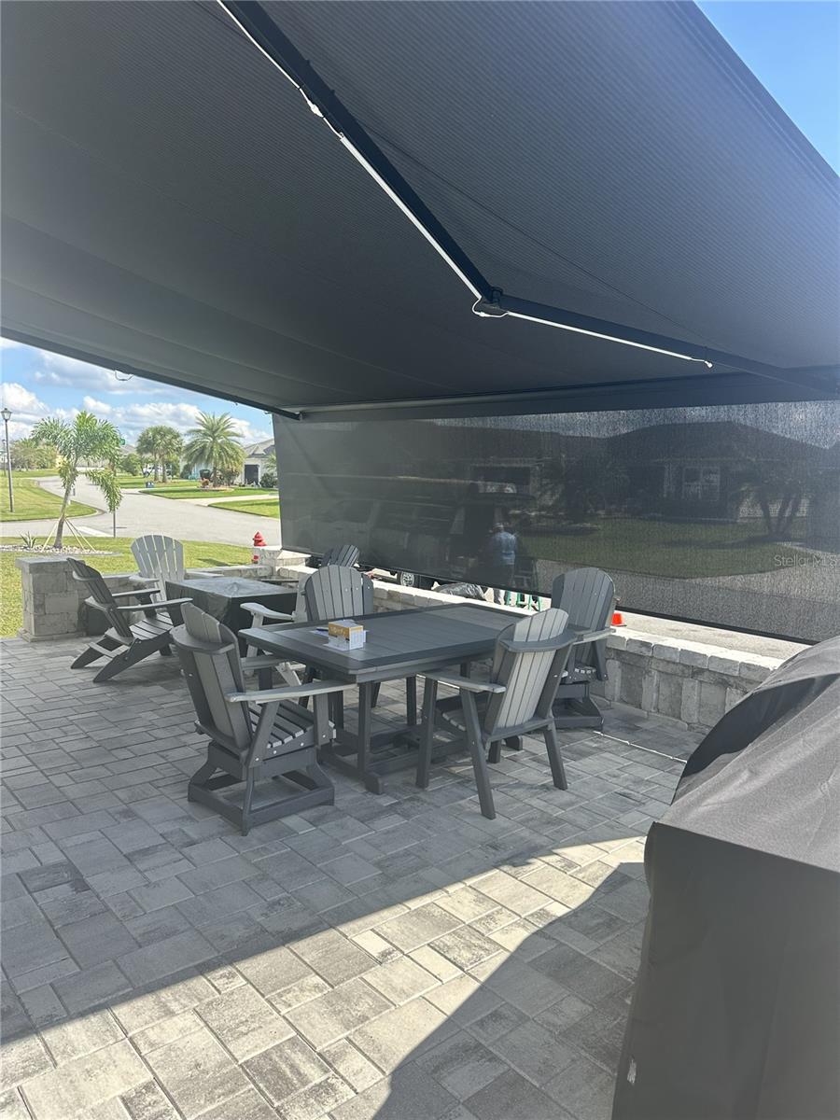
COMING SOON — ALREADY READY TO SHOW! RARE 4-BEDROOM, 2-BATH PUTNAM DESIGNER HOME ON AC CORNER LOT — BOND PAID — NO CARPET — OVERSIZED 2 CAR GARAGE - NEARLY $80,000 IN UPGRADES WITHIN THE LAST 12 MONTHS located in The Village of Pine Hills. Step inside and enjoy an easy-care interior with Luxury Vinyl flooring throughout the home. The spacious Putnam Designer floor plan offers 4 true bedrooms and 2 bathrooms, providing the flexibility so many buyers are looking for — ideal for additional guest rooms, a home office, hobby room, fitness space, or simply more room for visiting family and friends. Within just the past 12 months, the owners have invested heavily in upgrades, with much of that investment focused on creating exceptional outdoor living spaces. Situated on a desirable CORNER LOT WITH ROOM FOR A POOL, the property features beautiful paver sitting areas at the front and side of the home, along with a huge awning providing plenty of shade—creating a wonderful setting for morning coffee, afternoon relaxation, entertaining friends, or enjoying Florida evenings. And there’s even more outdoor living to enjoy! The SCREENED-IN LANAI features a FREE-STANDING HOT TUB THAT IS INCLUDED WITH THE HOME, giving you your own private spot to relax and unwind after a day of golf, pickleball, or exploring The Villages. Another major advantage is the OVERSIZED 2 ½ -CAR GARAGE. Although there is no separate golf-cart garage door, the garage provides nearly the same overall dimensions as a traditional 2-car-plus-golf-cart garage. This adds valuable space for golf carts, bicycles, storage, a workshop area, or all the toys that come with The Villages lifestyle. LOCATION, LOCATION, LOCATION! The Village of Pine Hills provides convenient access to everything that makes The Villages lifestyle so desirable. Enjoy nearby championship and executive golf, recreation centers, pools, shopping, dining and everyday conveniences, with Belle Glade Country Club and Brownwood Paddock Square just minutes away. Furniture and the TV's are NOT included in the asking price but may be negotiable separately. COMING SOON—but there’s no need to wait! This home is already available for private showings. Schedule yours today and discover what makes 3342 Veltre Way so special.

Save
Ask
Tour
Hide
Share
Listing Snapshot
Price 
$499,900
Days On Site 
0 Days
Bedrooms 
4
Inside Area (SqFt) 
2,013 sqft
Total Baths 
2
Full Baths 
2
Partial Baths 
N/A
Lot Size 
0.18 Acres
Year Built 
2017
MLS® Number 
G5118796
Status 
Coming Soon
Property Tax 
$7,061.19
HOA/Condo/Coop Fees 
N/A
Sq Ft Source 
Public Records
Friends & Family
Recent Activity
40 minutes agoListing updated with changes from the MLS®
59 minutes agoListing first seen on site
General Features
Acres 
0.18
Attached Garage 
Yes
Direction Faces 
West
Foundation 
Slab
Garage 
Yes
Levels 
One
Number Of Stories 
1
Parking 
Garage Door OpenerOversizedAttached
Pets 
Cats OKDogs OK
Property Sub Type 
Single Family Residence
Sewer 
Public Sewer
SqFt Total 
2932
Utilities 
Electricity ConnectedSewer ConnectedWater Connected
Water Source 
Public
Zoning 
RESI
Interior Features
Appliances 
DishwasherDisposalDryerElectric Water HeaterMicrowaveWasher
Cooling 
Central Air
Flooring 
Tile
Furnished 
Negotiable
Heating 
CentralNatural Gas
Interior 
Walk-In Closet(s)
Laundry Features 
InsideLaundry Room
Spa 
Yes
Window Features 
Blinds
Balcony/Porch/Lanai 
Dimensions - 19x8Level - First
Bedroom 2 
Dimensions - 12x10Level - First
Bedroom 3 
Dimensions - 12x10Level - First
Bedroom 4 
Dimensions - 11x11Level - First
Kitchen 
Dimensions - 10x13Level - First
Living Room 
Dimensions - 12x16Level - First
Master Bedroom 
Dimensions - 18x15Level - First
Save
Ask
Tour
Hide
Share
Exterior Features
Construction Details 
Vinyl SidingFrame
Exterior 
Rain Gutters
Lot Features 
Corner LotCul-De-SacPaved
Patio And Porch 
CoveredPatioPorchRear PorchScreenedSide Porch
Roof 
Shingle
Spa 
Yes
Spa Features 
Above GroundHeated
View 
Garden
Waterview 
Garden
Windows/Doors 
Blinds
Community Features
Community Features 
Fitness CenterGolfPoolTennis Court(s)Street Lights
MLS Area 
32163 - The Villages
Senior Community 
Yes
Township 
19S
Financing Terms Available 
CashConventionalVA Loan
Roads 
Paved
Listing courtesy of SALLY LOVE REAL ESTATE (239) 462-7201


Listing information is provided by Participants of the Stellar MLS. IDX information is provided exclusively for personal, non-commercial use, and may not be used for any purpose other than to identify prospective properties consumers may be interested in purchasing. Information is deemed reliable but not guaranteed. Properties displayed may be listed or sold by various participants in the MLS Copyright 2026, Stellar MLS.
Last checked: 2026-10-08 05:52 PM EDT

Neighborhood & Commute
Source: Walkscore
Disclosure: Community information and market data powered by Constellation Data Labs. Information is deemed reliable but not guaranteed.
Save
Ask
Tour
Hide
Share