Warning: Array to string conversion in /home/b3yop98l7qt8/public_html/wp-content/plugins/showcase-idx/3/page.php on line 104
Advanced Search - Realty and Company International, LLC
(407) 999-5060 e-mail us

Advanced Search

Search Central Florida Real Estate
Save
Ask
Tour
Hide
Share
$644,000
New Listing

5084 GREENS DRIVE
LADY LAKE, FL 32159

For Sale|Single Family Residence|Active
4
Beds
3
Total Baths
3
Full Baths
2,586
SqFt
$249
/SqFt
2018
Built
Subdivision:
HARBOR HILLS PH 6B
County:
Lake

Due to the health concerns created by Coronavirus we are offering personal 1-1 online video walkthough tours where possible.
5084 GREENS DRIVE5084 GREENS DRIVE5084 GREENS DRIVE5084 GREENS DRIVE
Save
Ask
Tour
Hide
Share

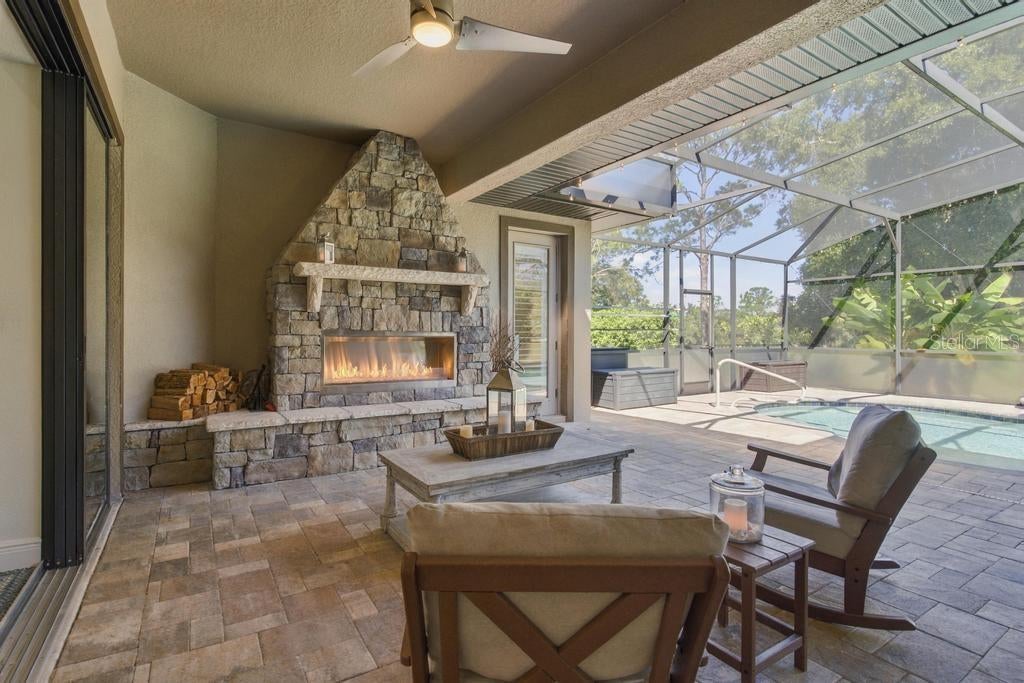
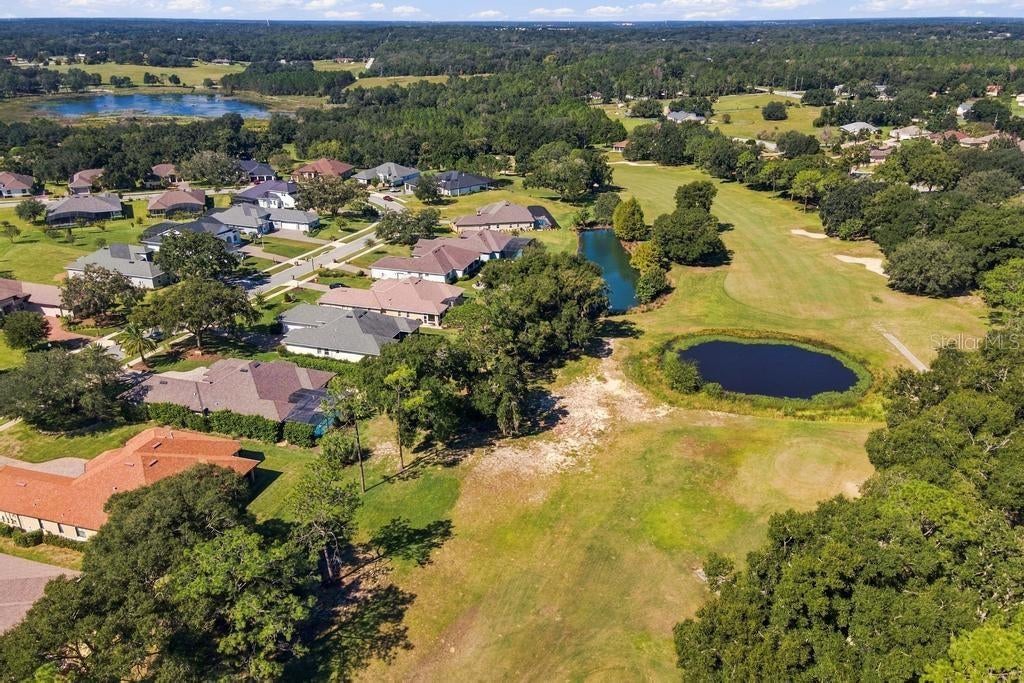
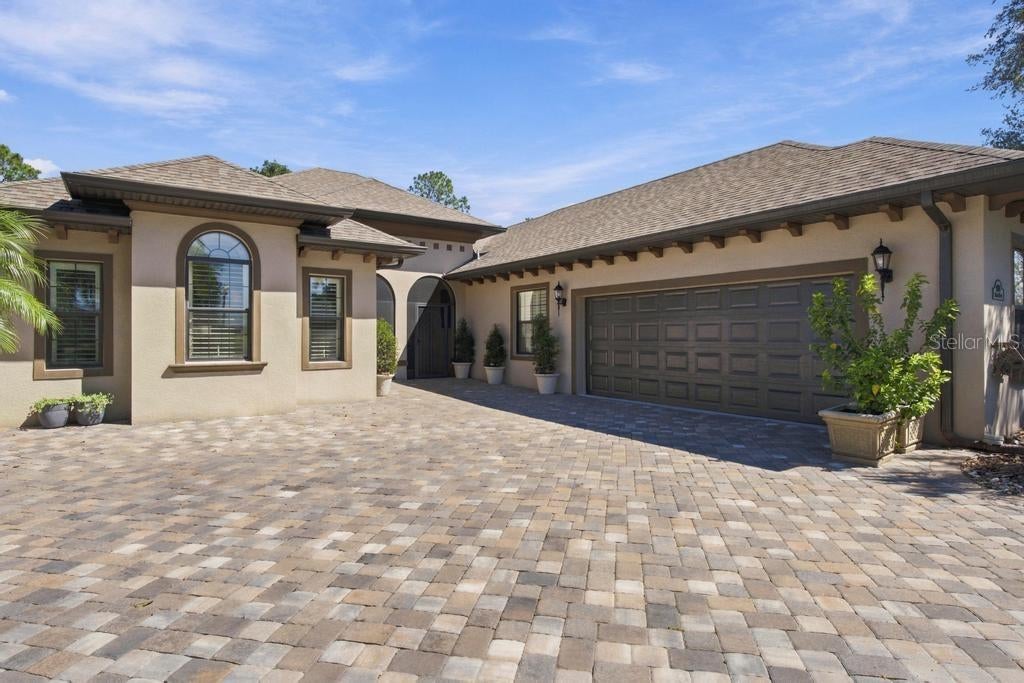
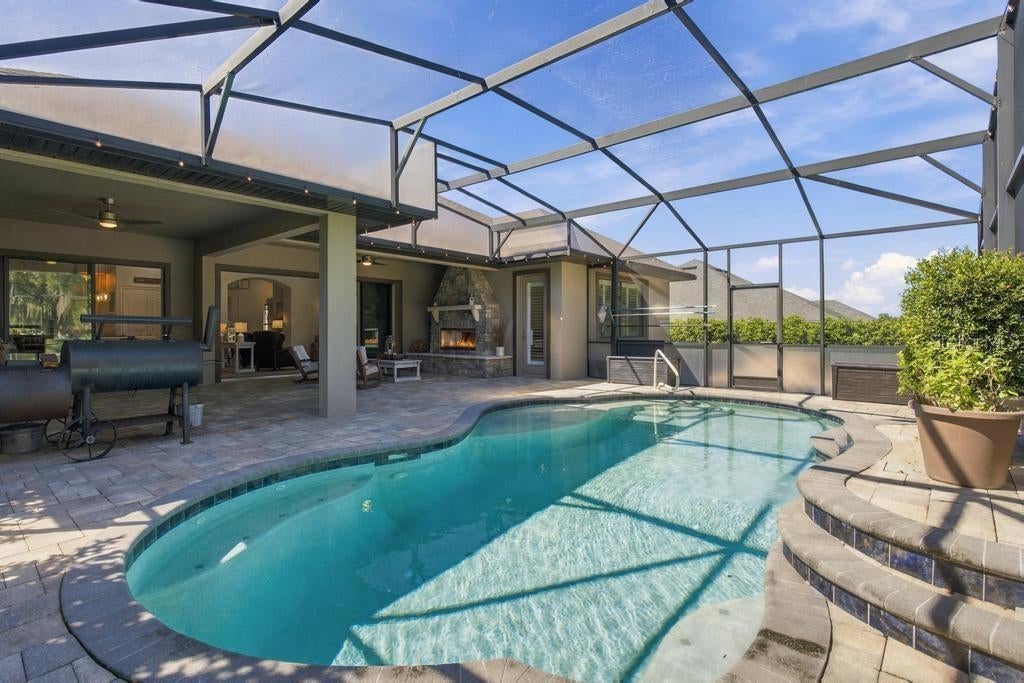
GOLF FRONTAGE! AMAZING 4-BEDROOM POOL HOME! Seller upgraded $173,000 during ownership thinking this was their "forever home" taking a builder grade to an "Executive Home"!! Experience the best of Florida living in this beautiful home located in a desirable, all-age, 24/7 guard-gated golf community! From the moment you arrive, you'll love the brick-paver driveway leading to an oversized 2-car garage with designated golf cart parking plus additional outdoor parking space! Step inside the welcoming foyer to discover a spectacular open-concept great room and a CHEF'S DREAM KITCHEN featuring a 5-burner gas cooktop, TWO full-size wall ovens, 4-door refrigerator, dishwasher, TWO pantries, TWO pop up electric outlets, and an oversized island with built-in sink and breakfast bar seating—perfect for entertaining! THREE PRIVATE EN SUITES offer exceptional comfort and privacy for family and guests, plus a fourth bedroom with walk-in closet! YOUR OWN BACKYARD PARADISE AWAITS! Relax or entertain year-round on the expanded lanai featuring a cozy gas fireplace and sparkling 10,000 Gallon, kidney shaped with waterfall & pool jets heated salt water pool overlooking the golf course! Even your furry friends have a special place with a partially aluminum-fenced dog run or garden area! Golf course frontage views, spacious living, and resort-style relaxation—all in one amazing home! Don't miss this opportunity to live the Florida lifestyle you've been dreaming of! You're club membership gives you access to a club house, heated community pool, fitness center, tennis, pickleball, dinning, community actives, and optional golf and marina amenities. Shopping, restaurants, medical services and "The Villages" are all just minuets away! CALL TODAY FOR YOUR PRIVATE SHOWING!

Save
Ask
Tour
Hide
Share
Listing Snapshot
Price 
$644,000
Days On Site 
0 Days
Bedrooms 
4
Inside Area (SqFt) 
2,586 sqft
Total Baths 
3
Full Baths 
3
Partial Baths 
N/A
Lot Size 
0.34 Acres
Year Built 
2018
MLS® Number 
G5118845
Status 
Active
Property Tax 
$8,454.78
HOA/Condo/Coop Fees 
$182 monthly
Sq Ft Source 
Public Records
Friends & Family
Recent Activity
3 hours agoListing updated with changes from the MLS®
4 hours agoListing first seen on site
General Features
Acres 
0.34
Attached Garage 
Yes
Direction Faces 
Southwest
Foundation 
Slab
Garage 
Yes
Levels 
One
Number Of Stories 
1
Parking 
Attached
Pets 
Cats OKDogs OKYes
Property Sub Type 
Single Family Residence
Security 
Gated CommunitySmoke Detector(s)
Sewer 
Septic Tank
SqFt Total 
3739
Utilities 
Cable AvailableCable ConnectedElectricity ConnectedPropane
Water Source 
PrivatePublic
Zoning 
RES
Interior Features
Appliances 
Convection OvenDishwasherDisposalDryerElectric Water HeaterExhaust FanGas CooktopWasherWater Softener
Cooling 
Central Air
Fireplace 
Yes
Fireplace Features 
GasOutside
Flooring 
Tile
Furnished 
Unfurnished
Heating 
CentralElectric
Interior 
Eat-in KitchenHigh CeilingsOpen FloorplanTray Ceiling(s)Walk-In Closet(s)
Laundry Features 
InsideLaundry RoomSink
Window Features 
Window CoveringsDouble Pane WindowsInsulated WindowsWindow Treatments
Balcony/Porch/Lanai 
Dimensions - 32x20Level - First
Bathroom 2 
Dimensions - 12x5.7Level - First
Bathroom 3 
Dimensions - 11x5.3Level - First
Bedroom 2 
Dimensions - 12.4x12Level - First
Bedroom 3 
Dimensions - 11.7x11.4Level - First
Bedroom 4 
Dimensions - 12x11.3Level - First
Dining Room 
Dimensions - 13.8x11.11Level - First
Great Room 
Dimensions - 21.9x17Level - First
Kitchen 
Dimensions - 19x16Level - First
Laundry 
Dimensions - 9.8x5.1Level - First
Master Bathroom 
Dimensions - 15.9x13.7Level - First
Master Bedroom 
Dimensions - 18x16.5Level - First
Save
Ask
Tour
Hide
Share
Exterior Features
Construction Details 
BlockStucco
Exterior 
Rain Gutters
Fencing 
FencedOther
Lot Features 
LandscapedLevelOn Golf CoursePavedPrivate
Patio And Porch 
EnclosedFront PorchRear PorchScreened
Pool Features 
In GroundGuniteHeatedPool SweepSalt WaterScreen EnclosurePrivate
Private Pool 
Yes
Roof 
Shingle
View 
Golf Course
Waterfront Features 
Lake Privileges
Waterview 
Golf Course
Windows/Doors 
Window CoveringsDouble Pane WindowsInsulated WindowsWindow Treatments
Community Features
Association Amenities 
GatedSecurity
Association Fee 
$182.0
Association Fee Frequency 
Monthly
Community Features 
GatedClubhouseFitness CenterGolfPlaygroundPoolRacquetballRestaurantSidewalksTennis Court(s)
MLS Area 
32159 - Lady Lake (The Villages)
Township 
18S
Roads 
Paved
Listing courtesy of MORRIS REALTY AND INVESTMENTS (352) 360-3736


Listing information is provided by Participants of the Stellar MLS. IDX information is provided exclusively for personal, non-commercial use, and may not be used for any purpose other than to identify prospective properties consumers may be interested in purchasing. Information is deemed reliable but not guaranteed. Properties displayed may be listed or sold by various participants in the MLS Copyright 2026, Stellar MLS.
Last checked: 2026-10-16 06:48 PM EDT

Neighborhood & Commute
Source: Walkscore
Disclosure: Community information and market data powered by Constellation Data Labs. Information is deemed reliable but not guaranteed.
Save
Ask
Tour
Hide
Share