Warning: Array to string conversion in /home/b3yop98l7qt8/public_html/wp-content/plugins/showcase-idx/3/page.php on line 104
Advanced Search - Realty and Company International, LLC
(407) 999-5060 e-mail us

Advanced Search

Search Central Florida Real Estate
Save
Ask
Tour
Hide
Share
$249,000
New Listing

1706 ORKNEY DRIVE
LEESBURG, FL 34788

For Sale|Single Family Residence|Active
2
Beds
2
Total Baths
2
Full Baths
1,565
SqFt
$159
/SqFt
1989
Built
Subdivision:
SCOTTISH HIGHLANDS CONDO PH Q
County:
Lake

Due to the health concerns created by Coronavirus we are offering personal 1-1 online video walkthough tours where possible.
1706 ORKNEY DRIVE1706 ORKNEY DRIVE1706 ORKNEY DRIVE1706 ORKNEY DRIVE
Save
Ask
Tour
Hide
Share

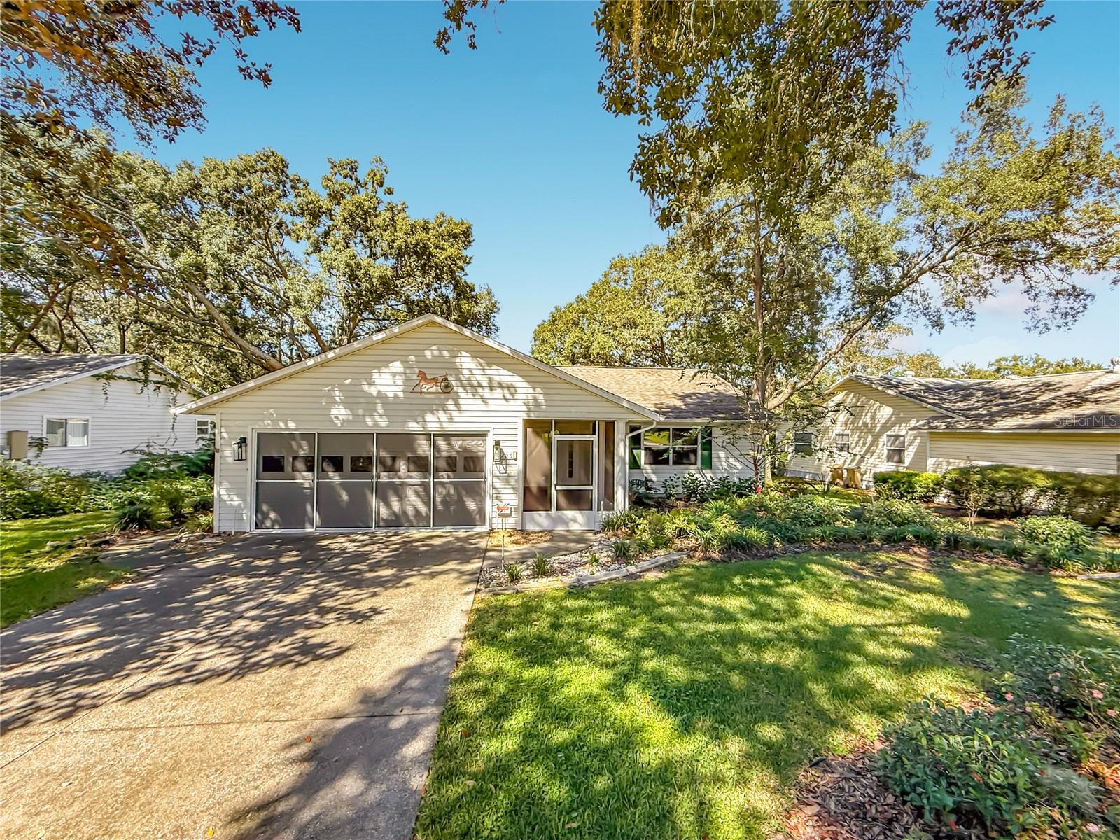
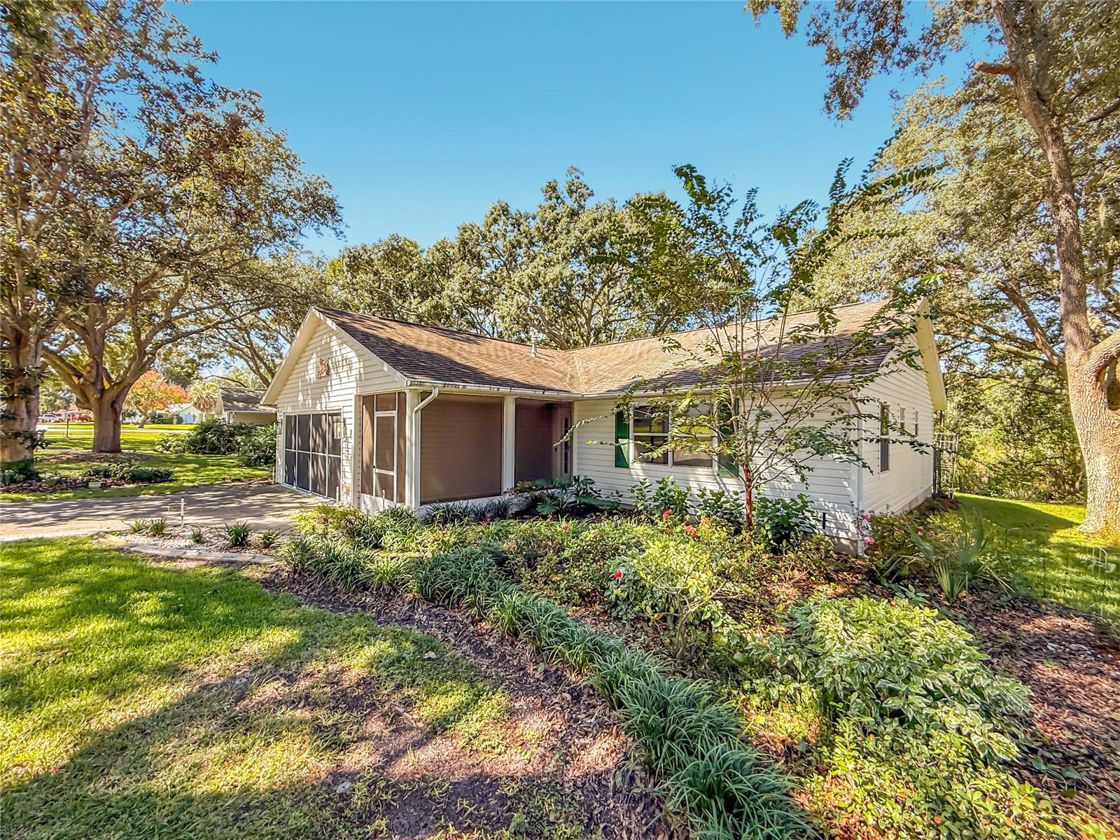
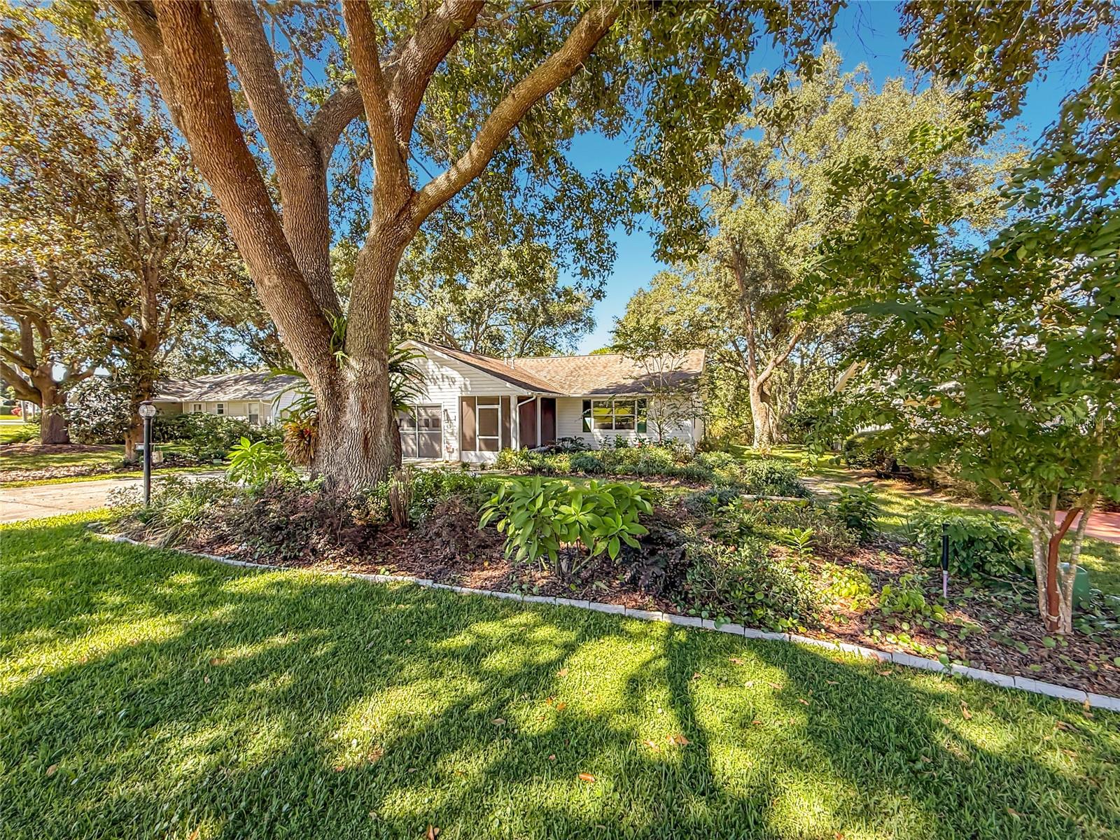
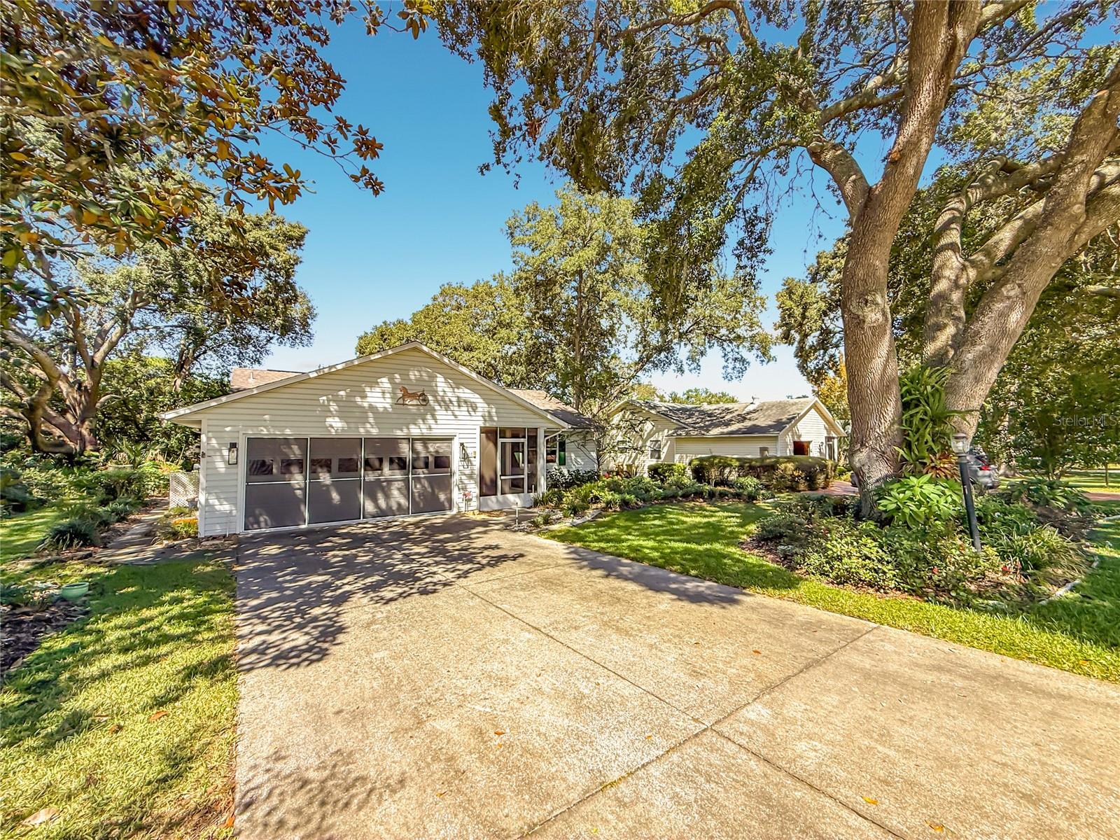
Welcome to 1706 Orkney Drive in Scottish Highlands, a gated 55+ community in Leesburg! This 2-bedroom, 2-bath home offers 1,565 square feet of living space, an attached 2-car garage, and a peaceful setting with a beautiful conservation area directly behind the home. The open floor plan creates a spacious, connected living environment, with views of the natural surroundings from the living and dining areas, Florida room, kitchen, and primary bedroom. Enjoy the beauty of the conservation area and the added privacy of having no immediate rear neighbors, creating a relaxing backdrop for everyday living. The eat-in kitchen features abundant cabinetry and counter space, stainless steel appliances, a closet pantry, and a convenient breakfast bar overlooking the dining area. The spacious primary bedroom easily accommodates a king-size bedroom suite and includes a walk-in closet and private en-suite bath with a separate vanity area. A second bedroom and full bathroom provide comfortable accommodations for visiting family and friends. Step outside to enjoy the screened front entry or unwind on the rear deck overlooking the landscaped backyard and peaceful natural setting. The attached 2-car garage provides plenty of room for parking and storage and features convenient sliding screen panels, allowing you to enjoy fresh air while working on projects in the garage. The washer and dryer are included, along with gas-powered appliances and systems, including the dryer, water heater, and HVAC, offering an energy-conscious alternative to all-electric operation. Here's another great bonus for enjoying the Scottish Highlands lifestyle: a Club Car golf cart is included in the sale! Enjoy the convenience of having your own golf cart for getting around the community and taking advantage of its amenities and social activities. Scottish Highlands offers a variety of recreational amenities and an active 55+ lifestyle, with convenient access to shopping, dining, medical facilities, and the attractions of Leesburg, Mount Dora, and The Villages. Whether you're searching for a full-time Florida residence or a seasonal retreat, this home combines an open, inviting layout, peaceful conservation views, practical features, and the added value of an included golf cart. Call today to schedule your private tour!

Save
Ask
Tour
Hide
Share
Listing Snapshot
Price 
$249,000
Days On Site 
0 Days
Bedrooms 
2
Inside Area (SqFt) 
1,565 sqft
Total Baths 
2
Full Baths 
2
Partial Baths 
N/A
Lot Size 
0.17 Acres
Year Built 
1989
MLS® Number 
G5118961
Status 
Active
Property Tax 
$1,895.26
HOA/Condo/Coop Fees 
$220 monthly
Sq Ft Source 
Owner
Friends & Family
Recent Activity
2 hours agoListing updated with changes from the MLS®
2 hours agoListing first seen on site
General Features
Acres 
0.17
Attached Garage 
Yes
Direction Faces 
East
Foundation 
Slab
Garage 
Yes
Garage Spaces 
2
Levels 
One
Parking 
DrivewayGarage Door OpenerGolf Cart GarageAttached
Pets 
Yes
Property Sub Type 
Single Family Residence
Sewer 
Public Sewer
SqFt Total 
2138
Utilities 
Natural Gas AvailableElectricity ConnectedNatural Gas ConnectedSewer ConnectedUnderground UtilitiesWater Connected
Water Source 
Private
Zoning 
R-6
Interior Features
Appliances 
Gas Water HeaterRangeRefrigerator
Cooling 
Central Air
Flooring 
CarpetTile
Furnished 
Unfurnished
Interior 
Eat-in KitchenOpen FloorplanWalk-In Closet(s)
Laundry Features 
Gas Dryer HookupIn GarageWasher Hookup
Window Features 
Skylight(s)
Balcony/Porch/Lanai 
Level - First
Bathroom 2 
Dimensions - 9.5x4.6Level - First
Bedroom 2 
Dimensions - 14.8x9.6Level - FirstFeatures - Ceiling Fan(s)
Dining Room 
Dimensions - 11.5x11.2Level - First
Family Room 
Dimensions - 14.8x11.2Level - FirstFeatures - Ceiling Fan(s)
Florida Room 
Dimensions - 11.5x11.2Level - FirstFeatures - Ceiling Fan(s)
Foyer 
Dimensions - 7x5Level - First
Kitchen 
Dimensions - 11.3x11.2Level - FirstFeatures - Pantry
Living Room 
Dimensions - 23x12.6Level - FirstFeatures - Ceiling Fan(s)
Master Bathroom 
Dimensions - 9x4.8Level - FirstFeatures - Granite Counters
Master Bedroom 
Dimensions - 15.1x12.1Level - FirstFeatures - Ceiling Fan(s)
Save
Ask
Tour
Hide
Share
Exterior Features
Construction Details 
Vinyl Siding
Exterior 
Rain Gutters
Lot Features 
LandscapedPaved
Patio And Porch 
CoveredDeckFront PorchScreened
Roof 
Shingle
View 
GardenTrees/Woods
Waterview 
GardenTrees/Woods
Windows/Doors 
Skylight(s)
Community Features
Association Fee 
$220.0
Association Fee Frequency 
Monthly
Community Features 
ClubhouseTennis Court(s)
MLS Area 
34788 - Leesburg / Haines Creek
Senior Community 
Yes
Township 
19S
Financing Terms Available 
CashConventionalFHAUSDA Loan
Roads 
Paved
Listing courtesy of EXIT REALTY TRI-COUNTY (352) 516-7858


Listing information is provided by Participants of the Stellar MLS. IDX information is provided exclusively for personal, non-commercial use, and may not be used for any purpose other than to identify prospective properties consumers may be interested in purchasing. Information is deemed reliable but not guaranteed. Properties displayed may be listed or sold by various participants in the MLS Copyright 2026, Stellar MLS.
Last checked: 2026-10-16 06:43 PM EDT

Neighborhood & Commute
Source: Walkscore
Disclosure: Community information and market data powered by Constellation Data Labs. Information is deemed reliable but not guaranteed.
Save
Ask
Tour
Hide
Share