Warning: Array to string conversion in /home/b3yop98l7qt8/public_html/wp-content/plugins/showcase-idx/3/page.php on line 104
Advanced Search - Realty and Company International, LLC
(407) 999-5060 e-mail us

Advanced Search

Search Central Florida Real Estate
Save
Ask
Tour
Hide
Share
$239,900
1 Day On Site

6355 BERKSHIRE PASS
LEESBURG, FL 34748

For Sale|Single Family Residence|Active
2
Beds
2
Total Baths
2
Full Baths
1,447
SqFt
$166
/SqFt
2000
Built
Subdivision:
ROYAL HIGHLANDS PH 01CA
County:
Lake

Due to the health concerns created by Coronavirus we are offering personal 1-1 online video walkthough tours where possible.
Upcoming Open Houses
Due to COVID-19, we recommend you verify Open Houses before attending.
Sat, Oct 17, 11:00 AM - 1:00 PM
6355 BERKSHIRE PASS6355 BERKSHIRE PASS6355 BERKSHIRE PASS6355 BERKSHIRE PASS
Save
Ask
Tour
Hide
Share

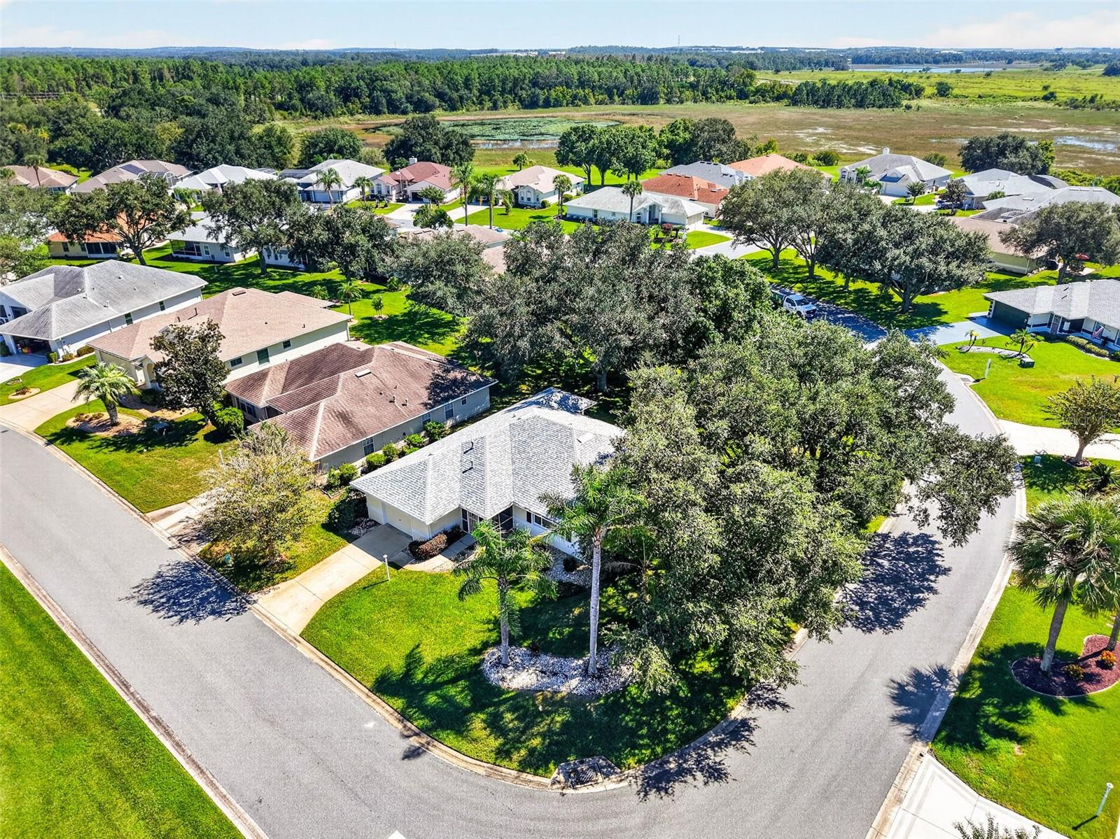
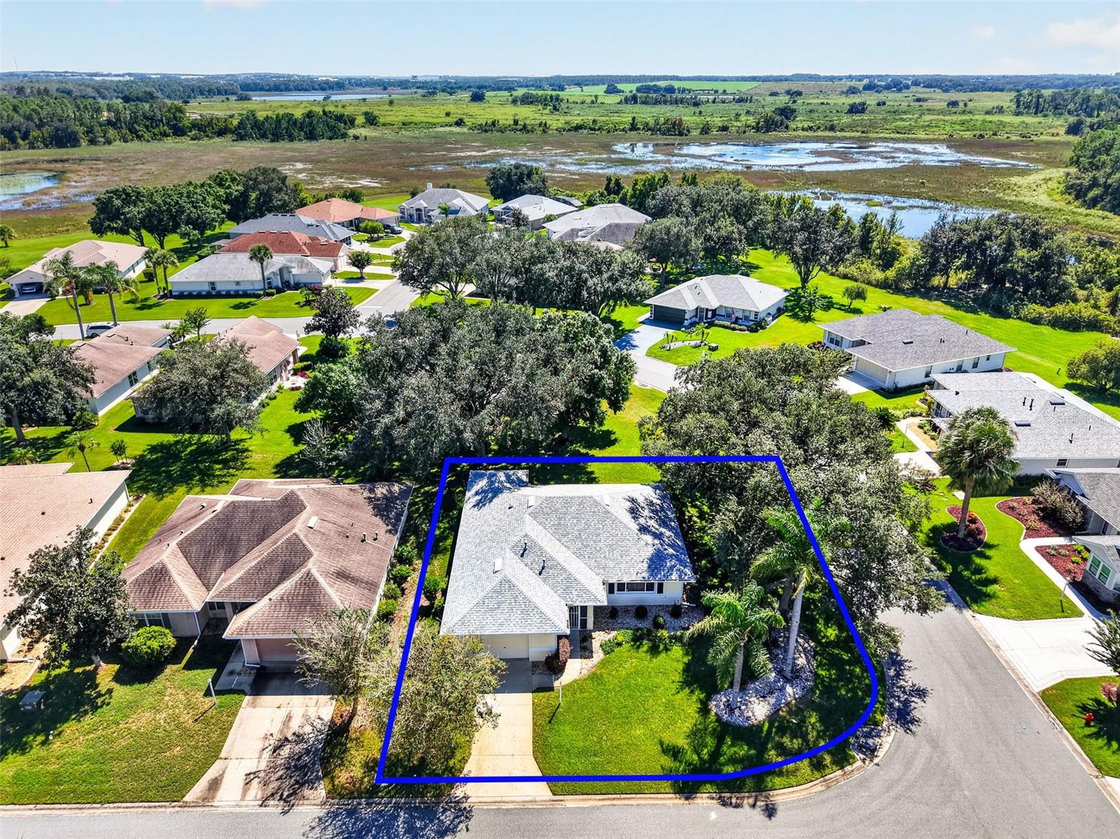
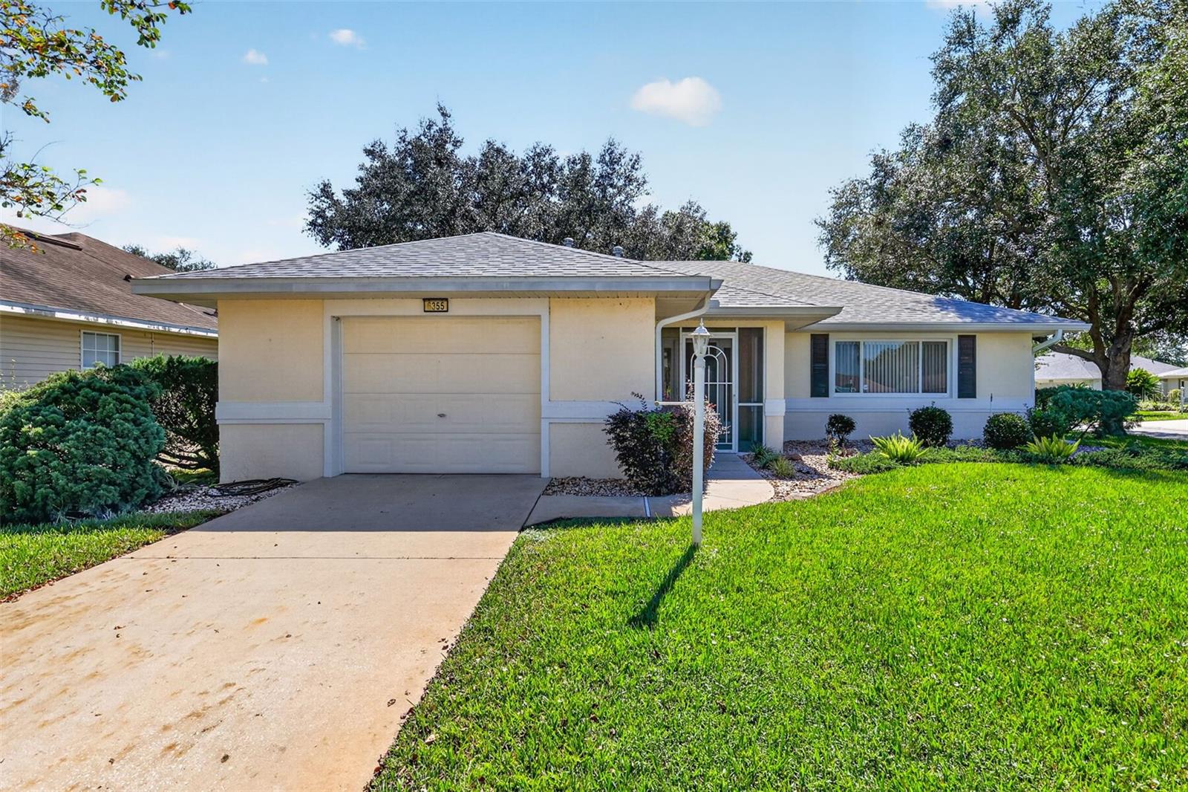
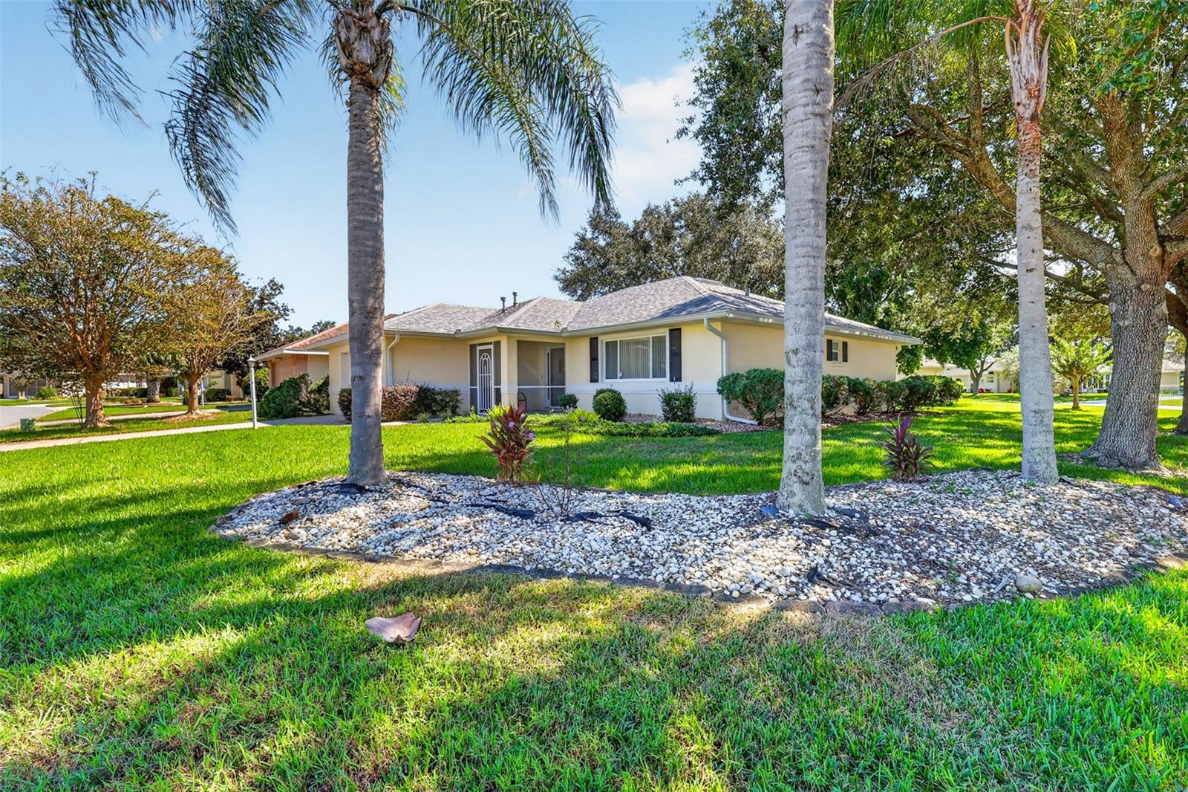
Welcome to this charming Buckingham model in the sought-after, gated 55+ community of Royal Highlands! Offering 2 bedrooms, 2 baths, and a versatile den/bonus room, this thoughtfully designed home features approximately 1,447 square feet of comfortable living space. Volume ceilings and solid-surface flooring throughout create a bright, open feel with easy maintenance and everyday convenience. The spacious living and dining areas provide a welcoming setting for relaxing or entertaining, while the functional kitchen offers plenty of room for meal preparation and casual dining. The primary suite provides a comfortable retreat, and the additional bedroom and den offer flexibility for visiting guests, a home office, or hobby space. One of the home's highlights is the enclosed lanai, providing additional space to enjoy your morning coffee, unwind with a good book, or simply relax in comfort. Important updates include a NEW ROOF (2025), HVAC system (2016), and water heater (2015), offering valuable information for buyers planning their next chapter. Royal Highlands is a resident-owned, gated 55+ community offering an exceptional array of amenities, including 24-hour staffed gate access, indoor and outdoor swimming pools, an 18-hole golf course with restaurant and pro shop, tennis courts, fitness center, recreation facilities, library, billiards, craft and card rooms, softball field, and a Grand Hall hosting a variety of social activities and events. The monthly HOA fee includes cable and internet, along with access to RV and boat storage. Conveniently located near shopping, dining, medical facilities, and major roadways, Royal Highlands offers the perfect opportunity to enjoy an active Central Florida lifestyle. Come discover all this wonderful community has to offer!

Save
Ask
Tour
Hide
Share
Listing Snapshot
Price 
$239,900
Days On Site 
1 Day
Bedrooms 
2
Inside Area (SqFt) 
1,447 sqft
Total Baths 
2
Full Baths 
2
Partial Baths 
N/A
Lot Size 
0.19 Acres
Year Built 
2000
MLS® Number 
G5119005
Status 
Active
Property Tax 
$1,788.14
HOA/Condo/Coop Fees 
$229 monthly
Sq Ft Source 
Public Records
Friends & Family
Recent Activity
an hour agoListing updated with changes from the MLS®
yesterdayListing first seen on site
General Features
Acres 
0.19
Attached Garage 
Yes
Direction Faces 
Northwest
Foundation 
Slab
Garage 
Yes
Garage Spaces 
2
Levels 
One
Number Of Stories 
1
Parking 
Garage Door OpenerOversizedAttached
Pets 
Yes
Property Sub Type 
Single Family Residence
Security 
Gated CommunitySmoke Detector(s)
Sewer 
Public Sewer
SqFt Total 
1989
Utilities 
Cable AvailableNatural Gas AvailableCable ConnectedElectricity ConnectedNatural Gas ConnectedSewer ConnectedUnderground UtilitiesWater Connected
Water Source 
Public
Zoning 
PUD
Interior Features
Appliances 
DishwasherMicrowaveRangeRefrigerator
Cooling 
Central Air
Flooring 
Ceramic TileLaminate
Furnished 
Unfurnished
Heating 
CentralNatural Gas
Interior 
Cathedral Ceiling(s)Eat-in KitchenHigh CeilingsOpen FloorplanWalk-In Closet(s)
Laundry Features 
In KitchenInside
Balcony/Porch/Lanai 
Dimensions - 9x8Level - FirstFeatures - Ceiling Fan(s)
Bathroom 2 
Dimensions - 12x5Level - First
Bedroom 2 
Dimensions - 15x10Level - First
Bonus Room 
Dimensions - 16x8Level - First
Dining Room 
Dimensions - 9x11Level - First
Foyer 
Dimensions - 7x3Level - First
Kitchen 
Dimensions - 9x16Level - First
Laundry 
Dimensions - 3x6Level - First
Living Room 
Dimensions - 16x20Level - FirstFeatures - Ceiling Fan(s)
Master Bathroom 
Dimensions - 12x5Level - First
Master Bedroom 
Dimensions - 15x12Level - FirstFeatures - Ceiling Fan(s)
Save
Ask
Tour
Hide
Share
Exterior Features
Construction Details 
BlockStucco
Exterior 
Rain Gutters
Lot Features 
Corner LotLevelPavedPrivate
Patio And Porch 
CoveredEnclosedFront PorchRear Porch
Roof 
Shingle
Community Features
Association Amenities 
Cable TVClubhouseFitness CenterGatedGolf CoursePoolRecreation FacilitiesShuffleboard CourtTennis Court(s)
Association Fee 
$229.0
Association Fee Frequency 
Monthly
Community Features 
GatedClubhouseFitness CenterGolfPoolRestaurantTennis Court(s)
MLS Area 
34748 - Leesburg
Senior Community 
Yes
Township 
21S
Financing Terms Available 
CashConventionalFHAVA Loan
Roads 
Asphalt
Listing courtesy of VANGIE BERRY SIGNATURE REALTY (240) 462-0646


Listing information is provided by Participants of the Stellar MLS. IDX information is provided exclusively for personal, non-commercial use, and may not be used for any purpose other than to identify prospective properties consumers may be interested in purchasing. Information is deemed reliable but not guaranteed. Properties displayed may be listed or sold by various participants in the MLS Copyright 2026, Stellar MLS.
Last checked: 2026-10-14 02:27 PM EDT

Neighborhood & Commute
Source: Walkscore
Disclosure: Community information and market data powered by Constellation Data Labs. Information is deemed reliable but not guaranteed.
Save
Ask
Tour
Hide
Share