
Due to the health concerns created by Coronavirus we are offering personal 1-1 online video walkthough tours where possible.
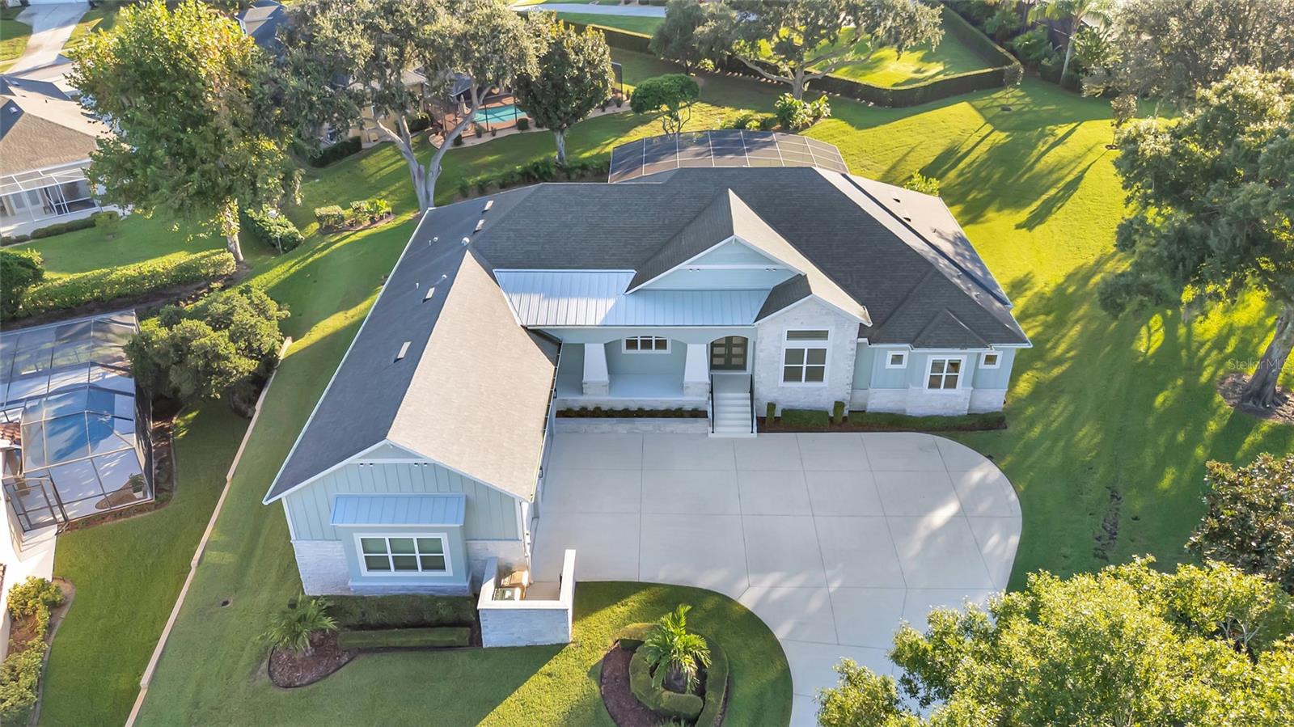
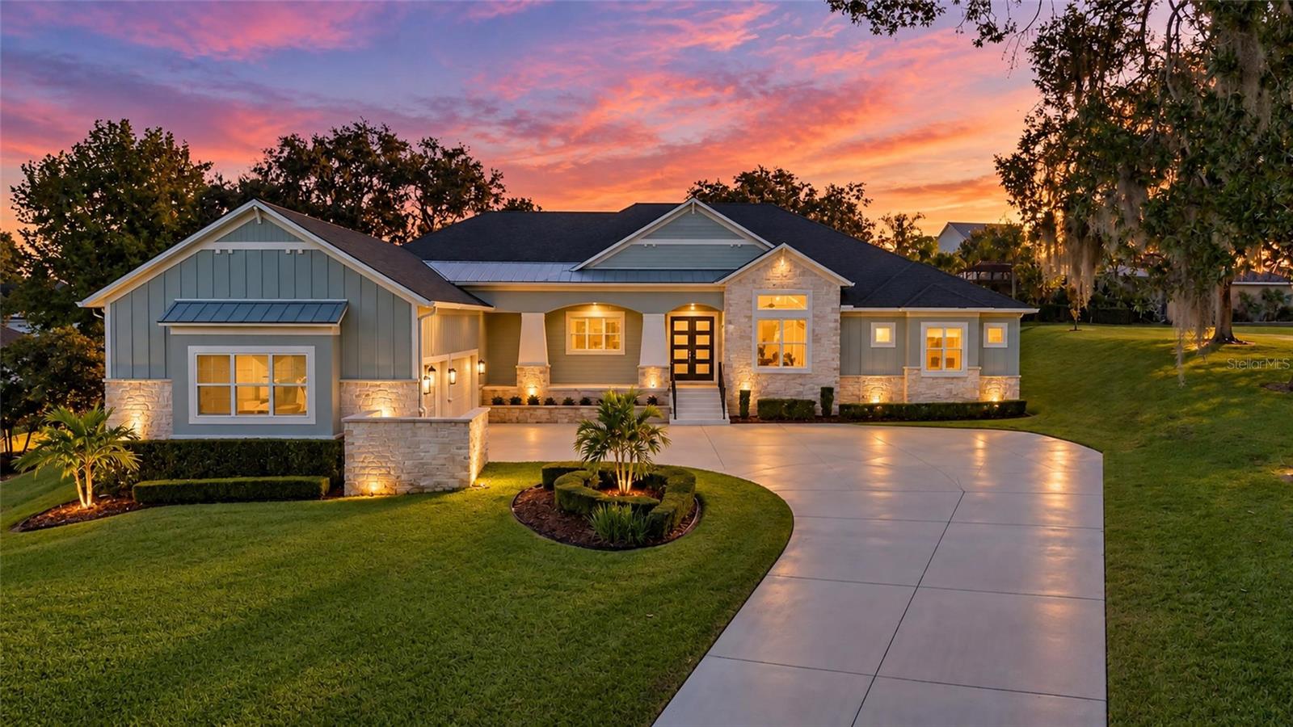
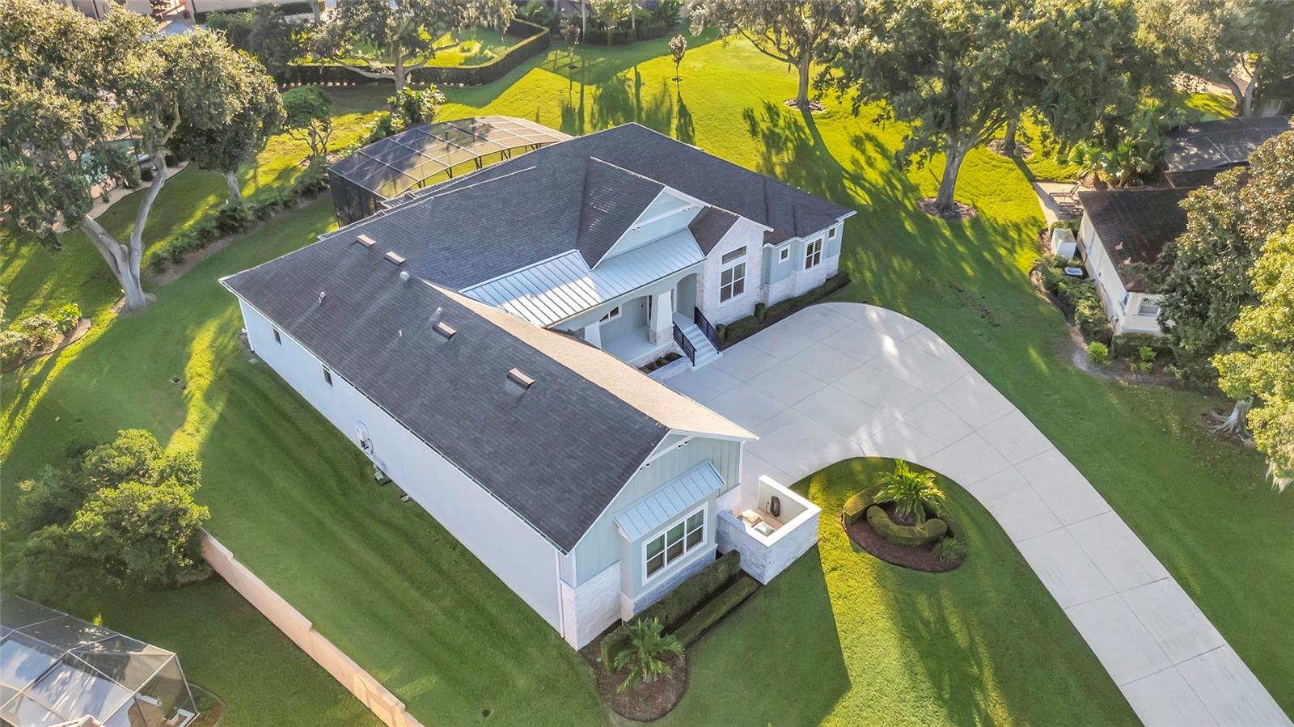
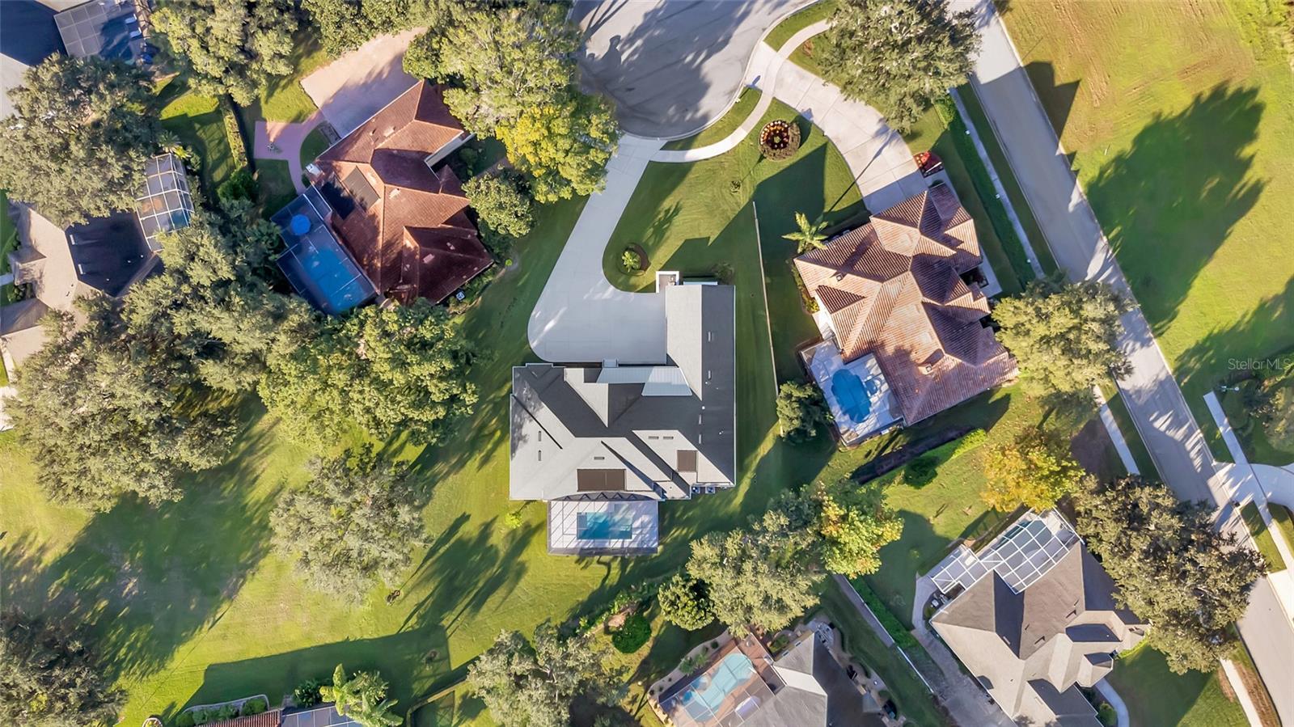
EXCEPTIONAL CUSTOM-BUILT LUXURY HOME IN THE GATED COMMUNITY OF OSPREY POINTE WITH ACCESS TO CLERMONT'S CHAIN OF LAKES! Perfectly positioned on an elevated cul-de-sac homesite, this one-owner residence offers the perfect blend of timeless elegance, modern sophistication, and the ultimate Florida lifestyle. Featuring 5 bedrooms, 3.5 bathrooms, 3,627 square feet of luxurious living space, this meticulously maintained custom-built home showcases exceptional craftsmanship, thoughtful design, and an impressive collection of premium upgrades. From the moment you arrive, the striking custom elevation, grand staircase entry, beautiful stone accents and expansive driveway create an unforgettable first impression. The oversized three-car garage features epoxy-finished floors, high-lift garage door openers, and oversized ceiling fans. Step inside to discover a stunning modern, open-concept split-bedroom floor plan featuring soaring 12-foot ceilings, elegant porcelain tile flooring, designer lighting, and an abundance of natural light. A private office near the foyer provides the perfect space for working from home. At the heart of the home is a spectacular gourmet kitchen designed for both everyday living and effortless entertaining. Showcasing gorgeous solid maple cabinetry, beautiful stone countertops, an oversized statement island, under-cabinet lighting and a spacious walk-in pantry this culinary masterpiece is sure to impress. The premium appliance collection includes a 36-inch Wolf gas cooktop, Whirlpool wall oven and microwave, Bosch dishwasher, pot filler, instant hot-water faucet, and separate drinking-water faucet. The kitchen flows seamlessly into the dining and family rooms, creating a sophisticated yet welcoming atmosphere for gatherings of any size. Retreat to the magnificent primary suite, a private sanctuary designed for relaxation and comfort. This luxurious space features an adjoining sitting room, two generously sized walk-in closets with custom-built shelving and drawers, and an elegant dressing area. The spa-inspired primary bathroom showcases a stunning marble accent wall, exquisite custom marble flooring, a spacious glass-enclosed shower and a freestanding soaking tub. Three additional spacious bedrooms, each featuring a walk-in closet, provide exceptional comfort and versatility. One bedroom has been enhanced with a full-wall mirror, making it ideal for a home gym. The 5th bedroom is currently used as an office. Step outside to the expansive covered lanai that overlooks a heated swimming pool complete with a sun shelf and full-screen enclosure. Whether enjoying a quiet morning coffee, lounging poolside, or entertaining family and friends, this exceptional outdoor living space is designed for year-round enjoyment. Additional upgrades include custom window treatments featuring illusion shades, designer light fixtures and ceiling fans; and a beautifully appointed laundry room with custom cabinetry and a tiled utility sink that doubles as a convenient dog-washing station. Thoughtful upgrades continue with two Rinnai gas water heaters, a water-softening system and central vacuum. Residents have access to Lake Minnehaha through the community dock, perfect for fishing or convenient pickup by boat to explore the scenic Clermont Chain of Lakes. This sought-after gated community offers a tranquil residential setting while remaining conveniently located near Clermont's shopping, dining, entertainment, and outdoor recreation.
| 3 hours ago | Listing updated with changes from the MLS® | |
| 4 hours ago | Listing first seen on site |
