Warning: Array to string conversion in /home/b3yop98l7qt8/public_html/wp-content/plugins/showcase-idx/3/page.php on line 104
Advanced Search - Realty and Company International, LLC
(407) 999-5060 e-mail us

Advanced Search

Search Central Florida Real Estate
Save
Ask
Tour
Hide
Share
$399,900
New Listing

3139 BETHPAGE LOOP
MOUNT DORA, FL 32757

For Sale|Single Family Residence|Active
4
Beds
2
Total Baths
2
Full Baths
1,846
SqFt
$217
/SqFt
2019
Built
Subdivision:
SUMMERVIEW AT WOLF CREEK RIDGE PHASE 2B-3
County:
Lake

Due to the health concerns created by Coronavirus we are offering personal 1-1 online video walkthough tours where possible.
3139 BETHPAGE LOOP3139 BETHPAGE LOOP3139 BETHPAGE LOOP3139 BETHPAGE LOOP
Save
Ask
Tour
Hide
Share

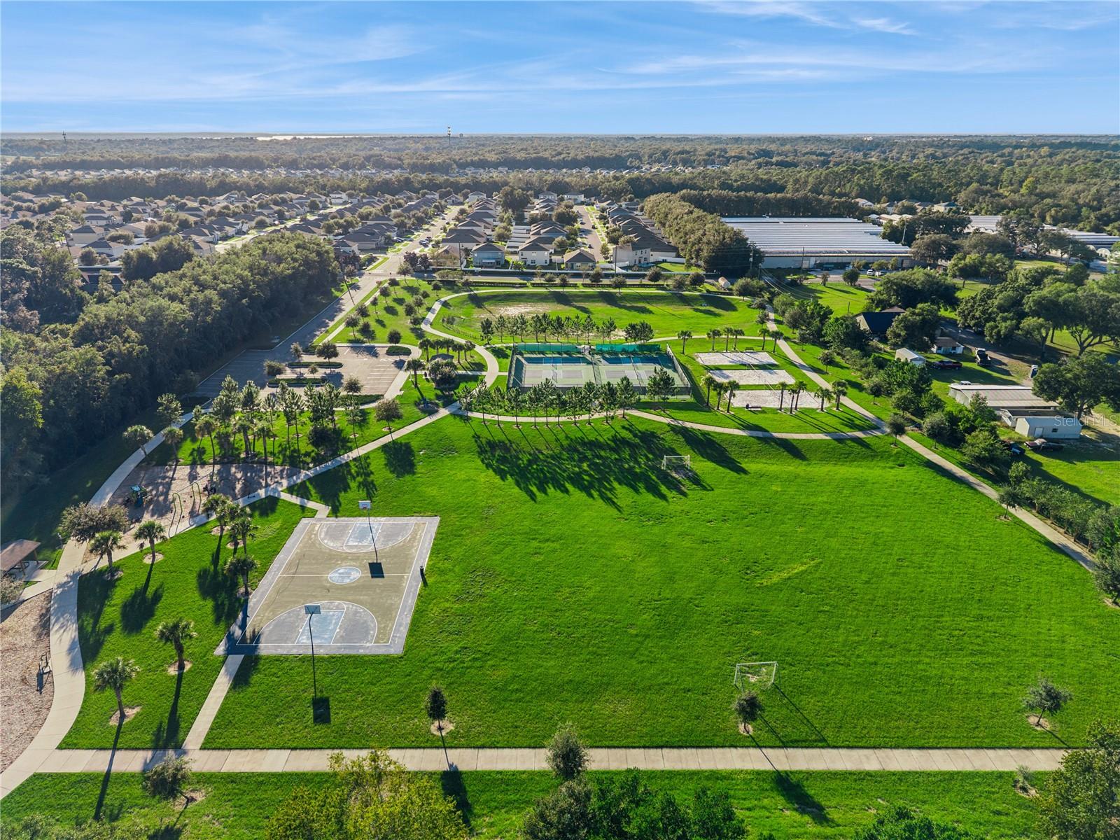
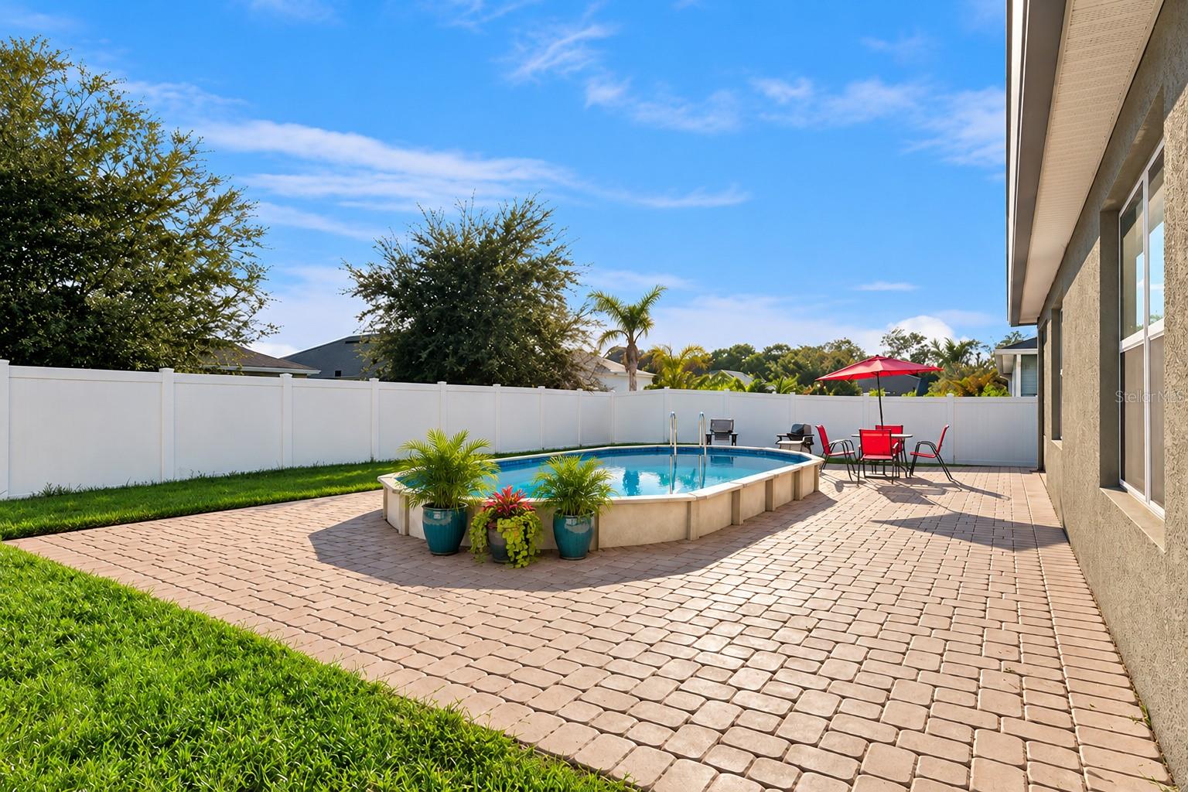
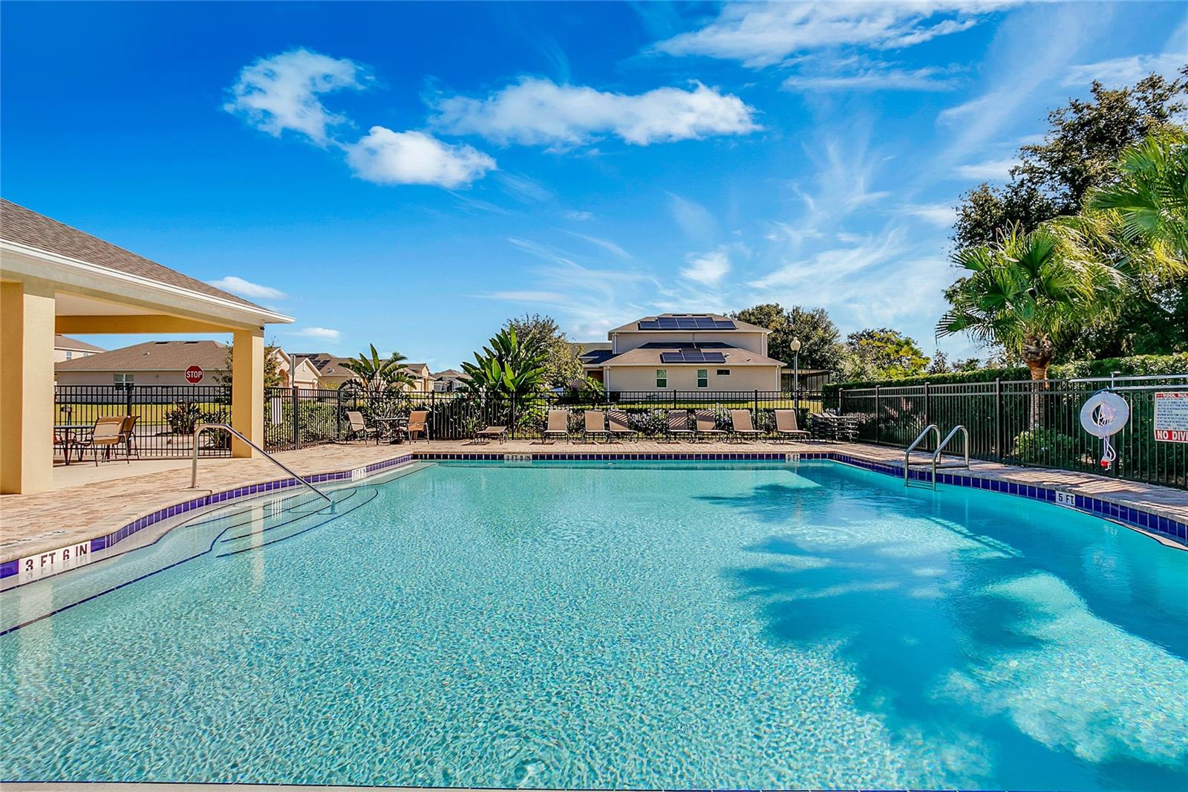
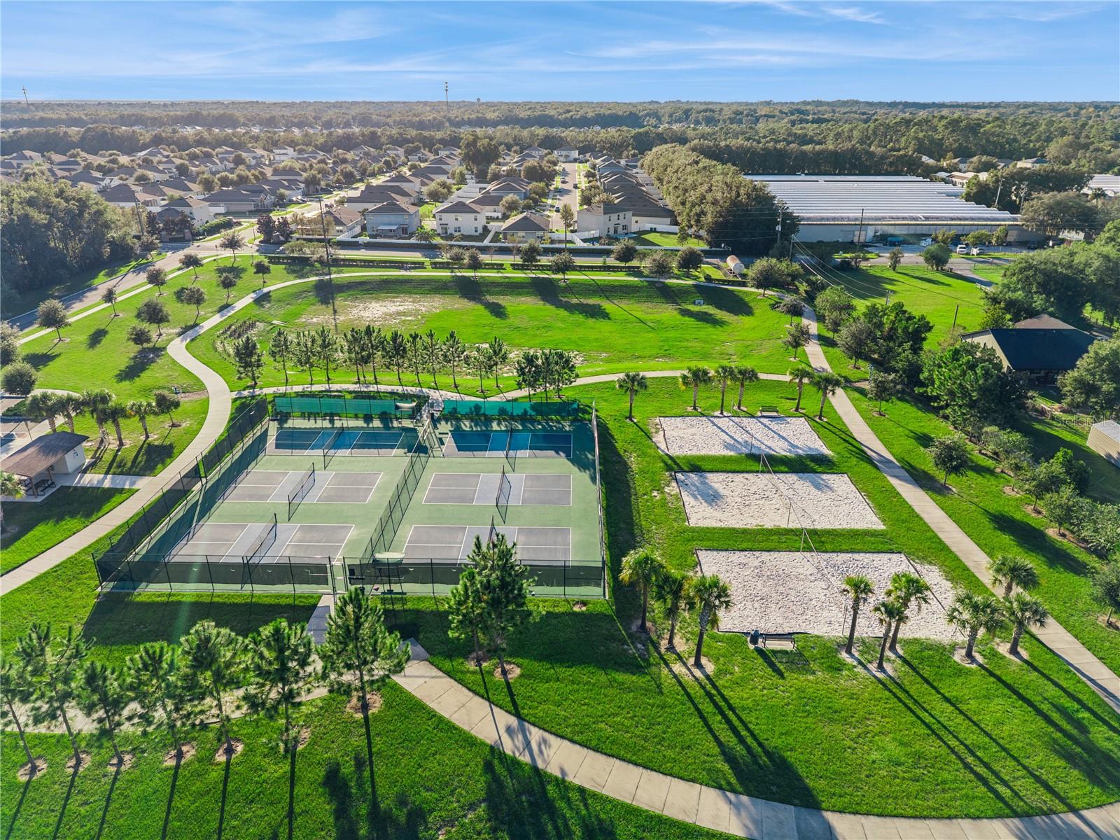
Virtually Staged. Welcome home to Bethpage Loop, nestled in the desirable Summerview community in beautiful Mount Dora! This inviting 4-bedroom, 2-bath home offers 1,846 square feet of thoughtfully designed living space, combining modern comfort, functionality, and the Florida lifestyle you've been dreaming of! Step inside to discover a bright, open-concept floor plan designed for everyday living and effortless entertaining. The spacious kitchen features granite countertops, stainless steel appliances, abundant cabinetry, and a large center island overlooking the dining and living areas, making it the perfect gathering place for family and friends. The desirable split-bedroom layout provides added privacy, while the primary suite offers a comfortable retreat with an en-suite bathroom and generous closet space. Step outside and enjoy your own backyard retreat! The screened lanai provides a wonderful space to relax with your morning coffee or unwind after a busy day. A fully fenced backyard offers additional privacy for your outdoor enjoyment, while the semi above-ground pool and beautiful surrounding paver area create an inviting setting for soaking up the sunshine with plenty of room for adding outdoor living spaces to enjoy the year round Florida lifestyle. (AI Video and one outdoor pool image has been staged with outdoor kitchen and firepit). Beyond your doorstep, Summerview offers an impressive collection of recreational amenities, including a sparkling community swimming pool, playgrounds, sports courts, expansive green spaces, and scenic walking paths. Whether you're enjoying an afternoon by the pool, taking a leisurely stroll, spending time outdoors, playing a game of basketball, pickleball or tennis, there's something for everyone to enjoy! LOCATION, LOCATION, LOCATION! Just a short drive from historic downtown Mount Dora, you'll love having charming boutiques, unique shops, waterfront dining, local restaurants, art galleries, and beautiful parks close to home. Mount Dora is celebrated for its small-town charm, lively festivals, farmers markets, and year-round community events. Convenient access to major roadways also makes commuting and exploring Central Florida a breeze. Experience the perfect combination of comfort, community, and convenience in this beautiful Mount Dora home! Discover the lifestyle you've been dreaming of. Schedule your private showing today and imagine the possibilities!

Save
Ask
Tour
Hide
Share
Listing Snapshot
Price 
$399,900
Days On Site 
0 Days
Bedrooms 
4
Inside Area (SqFt) 
1,846 sqft
Total Baths 
2
Full Baths 
2
Partial Baths 
N/A
Lot Size 
0.16 Acres
Year Built 
2019
MLS® Number 
G5119088
Status 
Active
Property Tax 
$3,824.5
HOA/Condo/Coop Fees 
$65.07 monthly
Sq Ft Source 
Public Records
Friends & Family
Recent Activity
7 hours agoListing updated with changes from the MLS®
8 hours agoListing first seen on site
General Features
Acres 
0.16
Attached Garage 
Yes
Direction Faces 
North
Foundation 
Slab
Garage 
Yes
Garage Spaces 
2
Green Energy Efficient 
AppliancesHVACInsulationLightingThermostatWater HeaterWindows
Levels 
One
Number Of Stories 
1
Parking 
DrivewayGarage Door OpenerOn StreetAttached
Pets 
Number LimitYes
Property Sub Type 
Single Family Residence
Security 
Security LightsSecurity SystemSmoke Detector(s)
Sewer 
Public Sewer
SqFt Total 
2347
Style 
Traditional
Utilities 
Cable AvailableElectricity ConnectedPhone AvailableSewer ConnectedUnderground UtilitiesWater Connected
Water Source 
Public
Zoning 
RES
Interior Features
Appliances 
DishwasherDisposalDryerElectric Water HeaterMicrowaveRangeRefrigeratorWasher
Cooling 
Central Air
Flooring 
CarpetCeramic Tile
Furnished 
Unfurnished
Heating 
CentralElectric
Interior 
Eat-in KitchenOpen FloorplanWalk-In Closet(s)
Laundry Features 
Electric Dryer HookupInsideLaundry RoomWasher Hookup
Window Features 
BlindsInsulated WindowsLow Emissivity Windows
Balcony/Porch/Lanai 
Dimensions - 10.3x7.7Level - FirstFeatures - Ceiling Fan(s)
Bathroom 2 
Dimensions - 8.1x5.7Level - First
Bedroom 2 
Dimensions - 12.5x11.6Level - First
Bedroom 3 
Dimensions - 12.4x10.7Level - First
Bedroom 4 
Dimensions - 12.4x11Level - First
Dining Room 
Dimensions - 17.5x7.11Level - First
Foyer 
Dimensions - 4.1x15.5Level - First
Kitchen 
Dimensions - 17.5x12.1Level - FirstFeatures - Granite Counters, Kitchen Island
Laundry 
Dimensions - 5.11x5Level - First
Living Room 
Dimensions - 14.1x15.1Level - FirstFeatures - Ceiling Fan(s)
Master Bathroom 
Dimensions - 11x10.5Level - FirstFeatures - Double Vanity
Master Bedroom 
Dimensions - 11.9x14.8Level - First
Save
Ask
Tour
Hide
Share
Exterior Features
Construction Details 
BlockStucco
Exterior 
Private Yard
Fencing 
Vinyl
Lot Features 
LevelPaved
Patio And Porch 
CoveredDeckEnclosedFront PorchRear PorchScreened
Pool Features 
Above GroundVinylPrivate
Private Pool 
Yes
Roof 
Shingle
Windows/Doors 
BlindsInsulated WindowsLow Emissivity Windows
Community Features
Association Amenities 
Basketball CourtOtherParkPlaygroundPoolTennis Court(s)Trail(s)
Association Fee 
$195.22
Association Fee Frequency 
Quarterly
Community Features 
ParkPool
MLS Area 
32757 - Mount Dora
Township 
19
Financing Terms Available 
CashConventionalFHAUSDA LoanVA Loan
Roads 
Paved
Schools
School District
Unknown
Elementary School
Round Lake Elem
Middle School
Mount Dora Middle
High School
Mount Dora High
Listing courtesy of ERA GRIZZARD REAL ESTATE (352) 805-7020


Listing information is provided by Participants of the Stellar MLS. IDX information is provided exclusively for personal, non-commercial use, and may not be used for any purpose other than to identify prospective properties consumers may be interested in purchasing. Information is deemed reliable but not guaranteed. Properties displayed may be listed or sold by various participants in the MLS Copyright 2026, Stellar MLS.
Last checked: 2026-10-16 06:48 PM EDT

Neighborhood & Commute
Source: Walkscore
Disclosure: Community information and market data powered by Constellation Data Labs. Information is deemed reliable but not guaranteed.
Save
Ask
Tour
Hide
Share