Warning: Array to string conversion in /home/b3yop98l7qt8/public_html/wp-content/plugins/showcase-idx/3/page.php on line 104
Advanced Search - Realty and Company International, LLC
(407) 999-5060 e-mail us

Advanced Search

Search Central Florida Real Estate
Save
Ask
Tour
Hide
Share
$389,999
New Listing

21113 EDINBOROUGH PLACE
LEESBURG, FL 34748

For Sale|Single Family Residence|Active
3
Beds
3
Total Baths
3
Full Baths
2,512
SqFt
$155
/SqFt
1999
Built
Subdivision:
ROYAL HIGHLANDS PH 01A
County:
Lake

Due to the health concerns created by Coronavirus we are offering personal 1-1 online video walkthough tours where possible.
21113 EDINBOROUGH PLACE21113 EDINBOROUGH PLACE21113 EDINBOROUGH PLACE21113 EDINBOROUGH PLACE
Save
Ask
Tour
Hide
Share

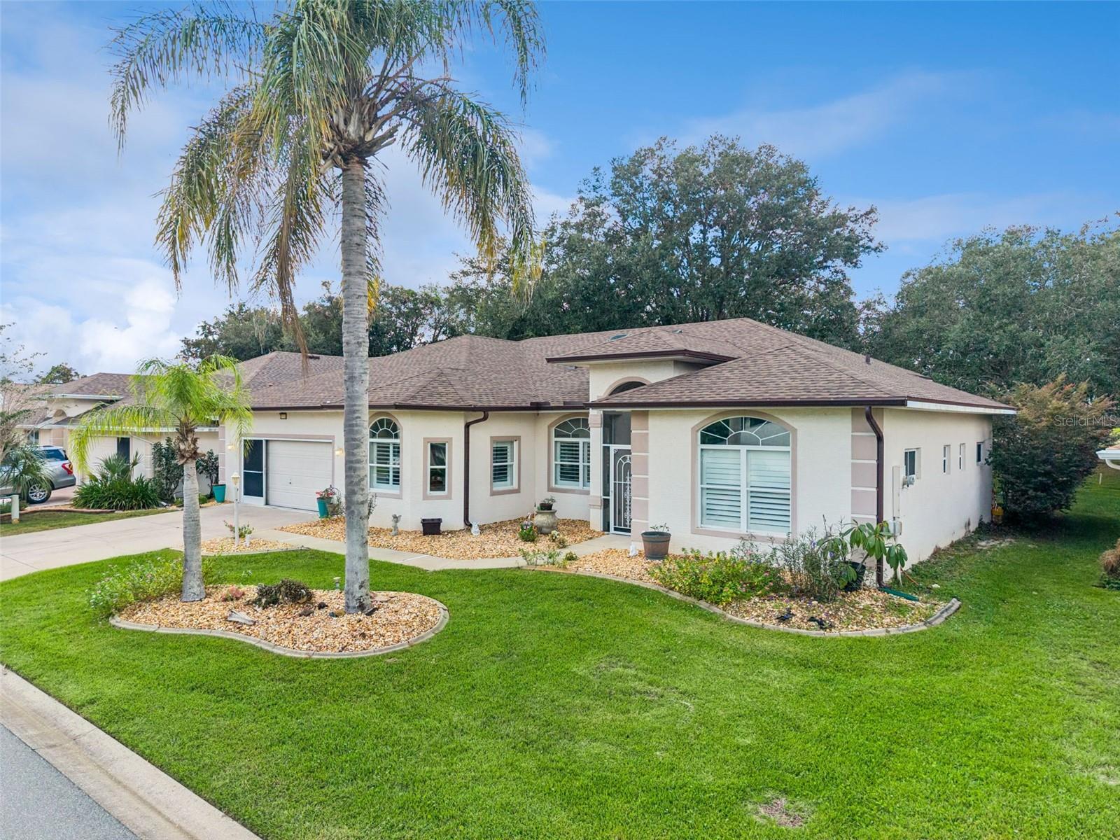
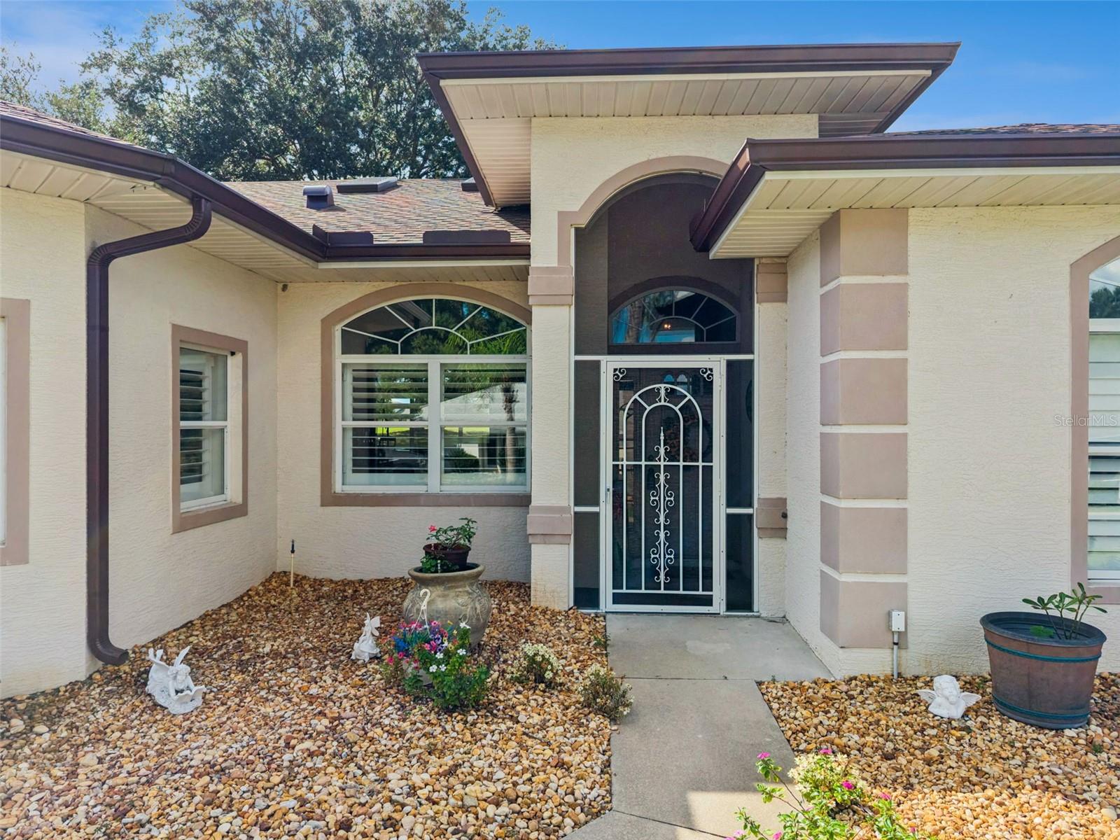
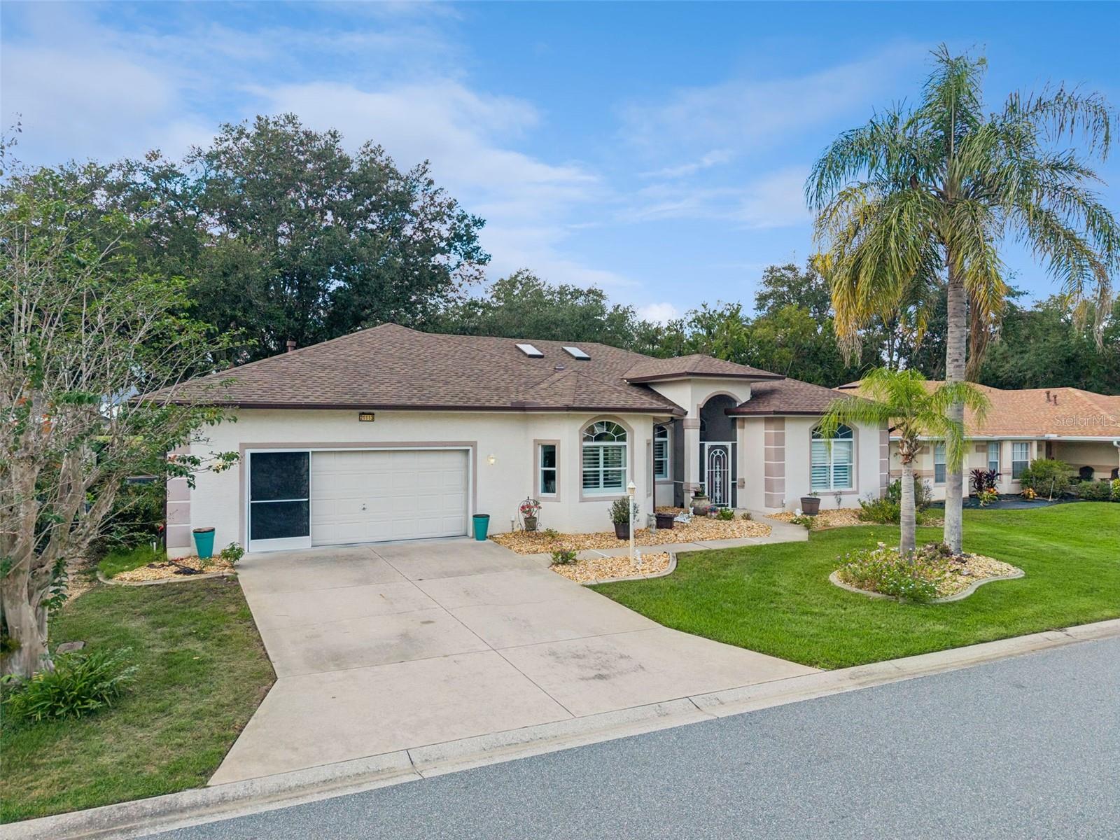
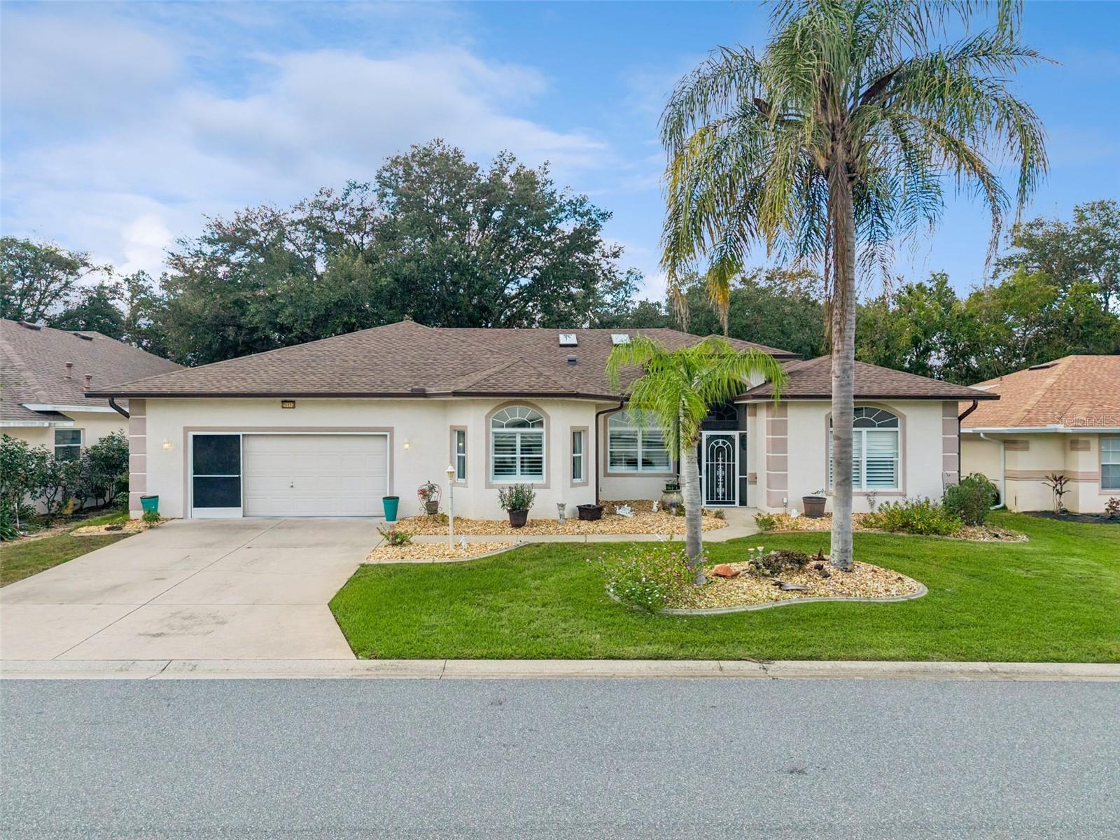
Virtually Staged. Welcome to this modified and expanded three-bedroom, three-bath Majestic model in Royal Highlands, an active 55+ golf and pet-friendly community where HOA services include cable and internet. Offering 2,512 square feet under air, this flexible home has space for today’s lifestyle—whether you need a home office, game room, dedicated music room, or private suite with its own bathroom. Set along the 14th fairway of the Monarch Golf Course, the home features a screened lanai with western exposure and breathtaking sunset views. Inside, enjoy vaulted and tray ceilings, spacious rooms, casual and formal dining areas, a split-bedroom floor plan, interior laundry, abundant closets, and generous storage. The oversized garage can also accommodate a golf cart. Recent improvements include a brand-new 2026 roof with an updated Low-E glass skylight, fresh paint, exterior power washing, a new electric range, granite counters and updated sink, plantation shutters, and pet-friendly laminate flooring. A 2020 water heater adds peace of mind. Professionally trimmed oak trees, colorful wildflowers, and inviting curb appeal complete the setting, while the premium location keeps you close to community amenities. Royal Highlands offers 18 holes of golf, a driving range, an on-site restaurant, two pools, a fitness center, and a great hall hosting theater productions, live entertainment, and dancing. Residents can also enjoy courts, crafts, a kiln, a library, and more. Schedule your private tour today and discover the space, views, and active lifestyle this exceptional home has to offer!

Save
Ask
Tour
Hide
Share
Listing Snapshot
Price 
$389,999
Days On Site 
0 Days
Bedrooms 
3
Inside Area (SqFt) 
2,512 sqft
Total Baths 
3
Full Baths 
3
Partial Baths 
N/A
Lot Size 
0.19 Acres
Year Built 
1999
MLS Number 
G5119128
Status 
Active
Property Tax 
$3,997.36
HOA/Condo/Coop Fees 
$229 monthly
Sq Ft Source 
Public Records
Friends & Family
Recent Activity
5 hours agoListing updated with changes from the MLS
10 hours agoListing first seen on site
General Features
Acres 
0.19
Attached Garage 
Yes
Direction Faces 
Northeast
Foundation 
Slab
Garage 
Yes
Levels 
One
Number Of Stories 
1
Parking 
Attached
Pets 
Yes
Property Sub Type 
Single Family Residence
Security 
Gated CommunitySecurity LightsSmoke Detector(s)
Sewer 
Public Sewer
SqFt Total 
3250
Style 
Ranch
Utilities 
Natural Gas AvailableCable AvailableElectricity ConnectedNatural Gas ConnectedPhone AvailableSewer ConnectedUnderground UtilitiesWater Connected
Water Source 
Public
Zoning 
PUD
Interior Features
Appliances 
DishwasherDisposalDryerExhaust FanGas Water HeaterIce MakerMicrowaveRangeRefrigeratorWasher
Basement 
Other
Cooling 
Central Air
Flooring 
Ceramic TileLaminate
Furnished 
Unfurnished
Heating 
Central
Interior 
High CeilingsStone CountersVaulted Ceiling(s)Walk-In Closet(s)
Laundry Features 
InsideLaundry Room
Window Features 
Window CoveringsBlindsDrapesShuttersWindow Treatments
Balcony/Porch/Lanai 
Dimensions - 16x9Level - First
Bedroom 2 
Dimensions - 12x15Level - First
Bedroom 3 
Dimensions - 10.6x12Level - First
Bonus Room 
Dimensions - 15x19Level - First
Dinette 
Dimensions - 10x11Level - First
Dining Room 
Dimensions - 10x11Level - First
Kitchen 
Dimensions - 11x13Level - First
Living Room 
Dimensions - 15x28Level - First
Master Bedroom 
Dimensions - 16x17Level - First
Save
Ask
Tour
Hide
Share
Exterior Features
Construction Details 
BlockStucco
Exterior 
LightingRain Gutters
Lot Features 
LandscapedLevelOn Golf CoursePavedPrivate
Patio And Porch 
CoveredPatioScreened
Pool Features 
Other
Roof 
Shingle
View 
Golf CourseTrees/Woods
Waterview 
Golf CourseTrees/Woods
Windows/Doors 
Window CoveringsBlindsDrapesShuttersWindow Treatments
Community Features
Association Amenities 
Basketball CourtCable TVClubhouseFitness CenterGatedGolf CoursePoolRecreation FacilitiesRV/Boat StorageShuffleboard CourtStorageTennis Court(s)Trail(s)
Association Fee 
$229.0
Association Fee Frequency 
Monthly
Community Features 
GatedClubhouseFitness CenterGolfPoolRestaurantSidewalksTennis Court(s)
MLS Area 
34748 - Leesburg
Senior Community 
Yes
Township 
21S
Financing Terms Available 
CashConventionalFHAVA Loan
Roads 
Paved
Listing courtesy of FLORIDA PLUS REALTY, LLC (207) 595-1414


Listing information is provided by Participants of the Stellar MLS. IDX information is provided exclusively for personal, non-commercial use, and may not be used for any purpose other than to identify prospective properties consumers may be interested in purchasing. Information is deemed reliable but not guaranteed. Properties displayed may be listed or sold by various participants in the MLS Copyright 2026, Stellar MLS.
Last checked: 2026-10-19 07:23 PM EDT

Neighborhood & Commute
Source: Walkscore
Disclosure: Community information and market data powered by Constellation Data Labs. Information is deemed reliable but not guaranteed.
Save
Ask
Tour
Hide
Share