Warning: Array to string conversion in /home/b3yop98l7qt8/public_html/wp-content/plugins/showcase-idx/3/page.php on line 104
Advanced Search - Realty and Company International, LLC
(407) 999-5060 e-mail us

Advanced Search

Search Central Florida Real Estate
Save
Ask
Tour
Hide
Share
$619,900
1 Day On Site

13021 LONG PINE TRAIL
CLERMONT, FL 34711

For Sale|Single Family Residence|Active
4
Beds
3
Total Baths
3
Full Baths
2,707
SqFt
$229
/SqFt
2004
Built
Subdivision:
GREATER PINES
County:
Lake

Due to the health concerns created by Coronavirus we are offering personal 1-1 online video walkthough tours where possible.
13021 LONG PINE TRAIL13021 LONG PINE TRAIL13021 LONG PINE TRAIL13021 LONG PINE TRAIL
Save
Ask
Tour
Hide
Share

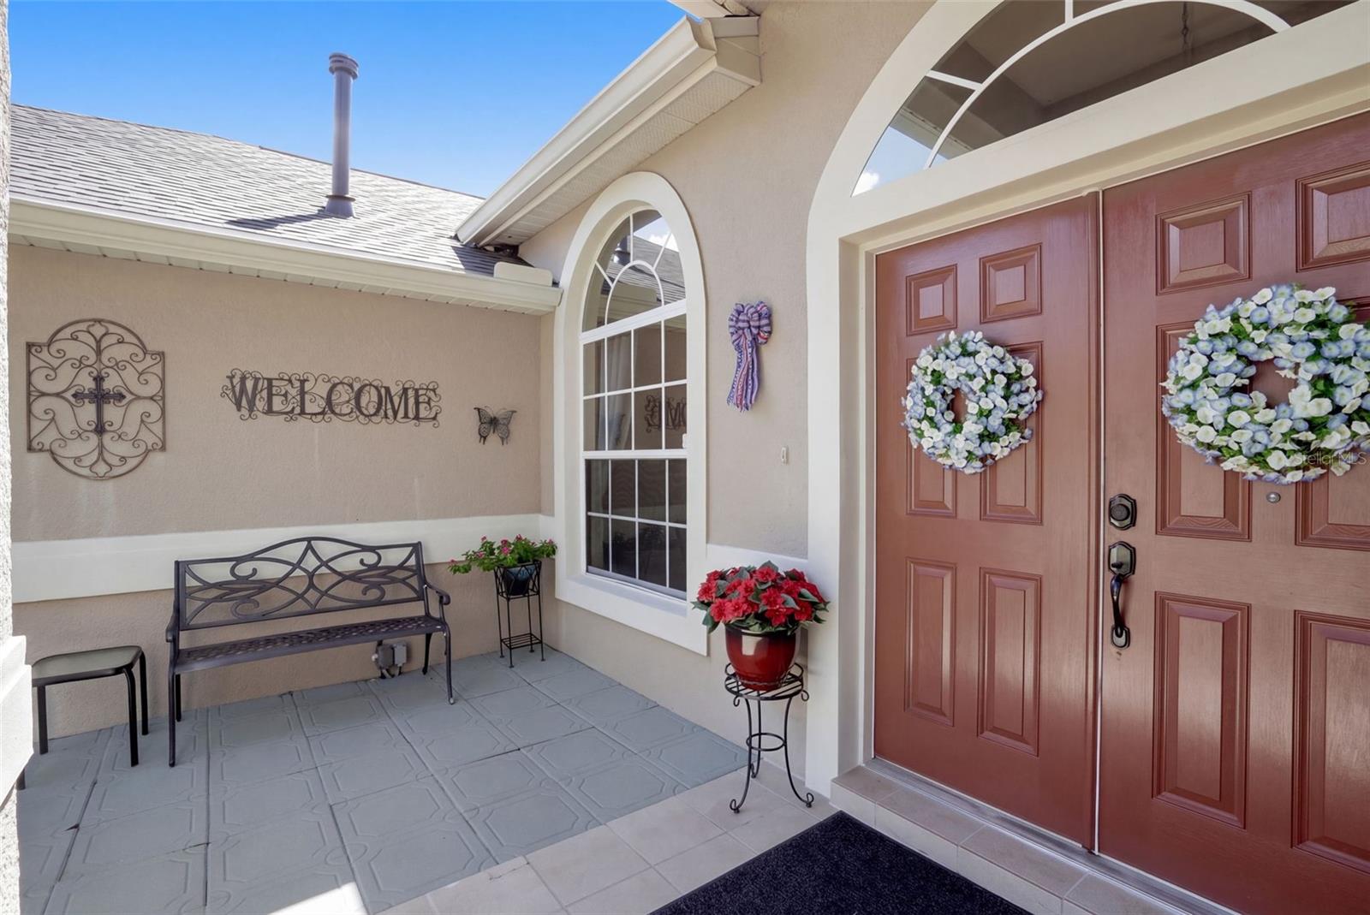
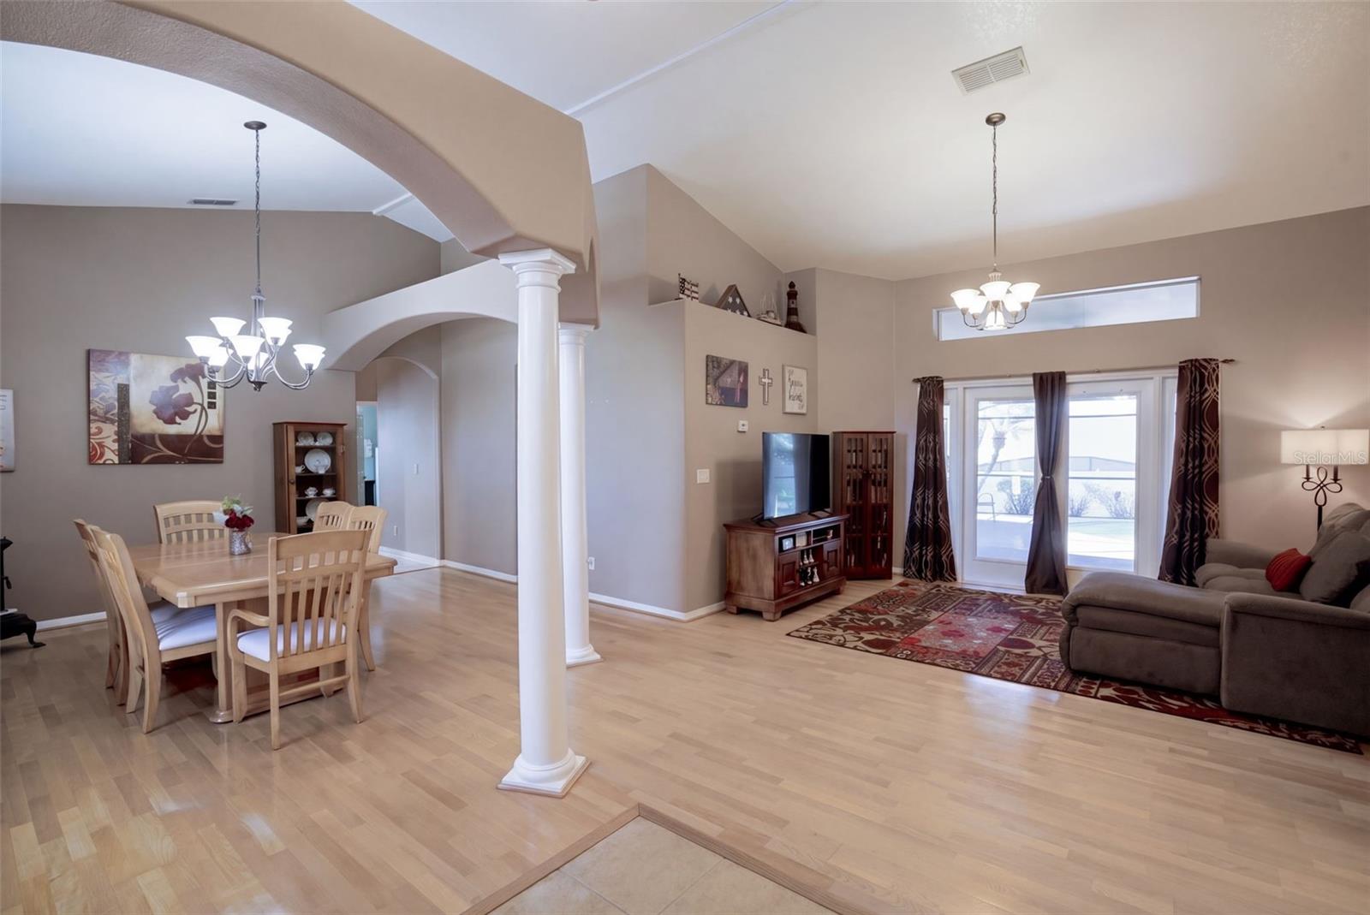
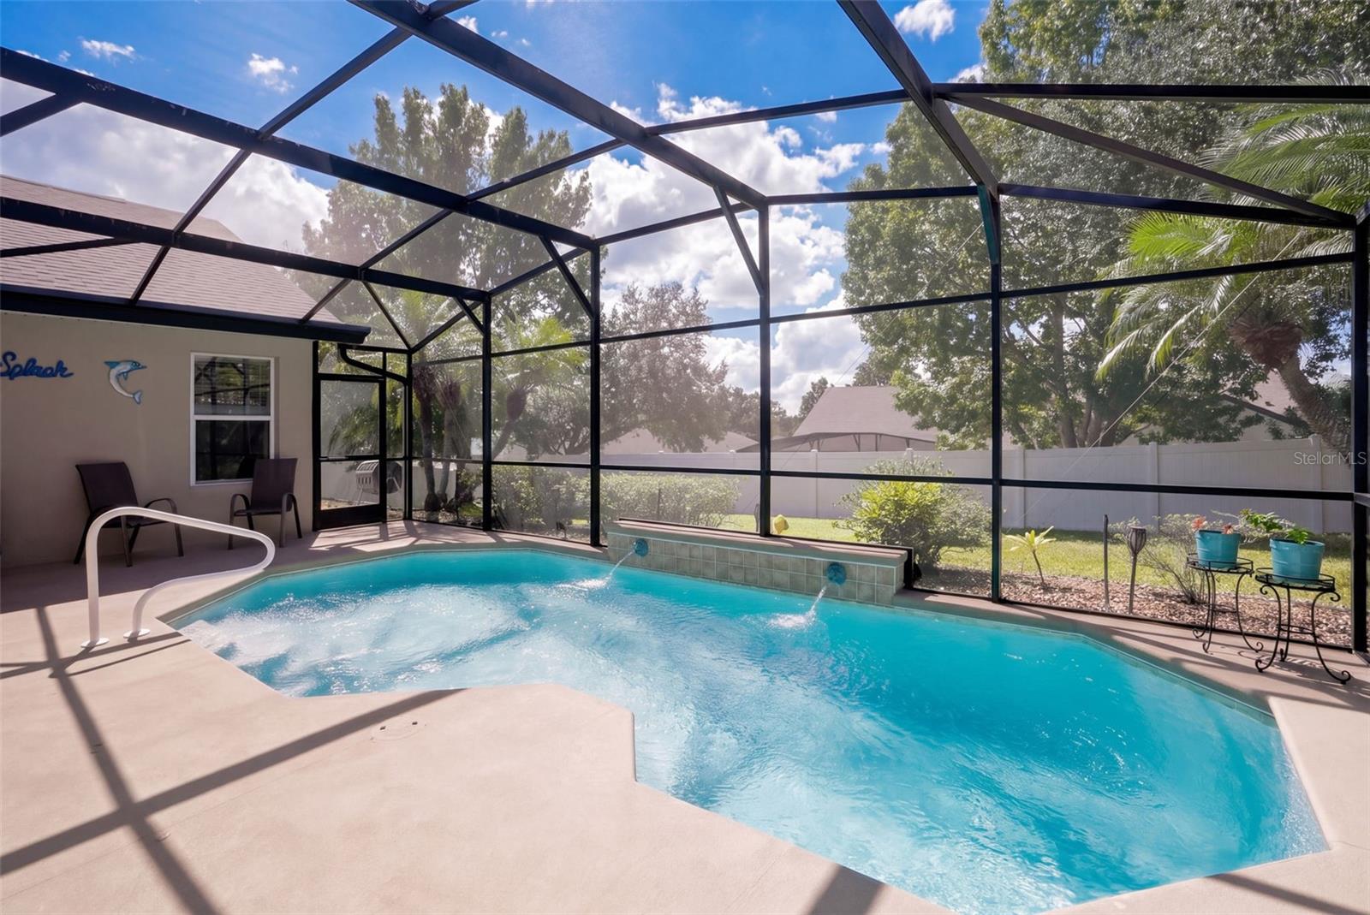
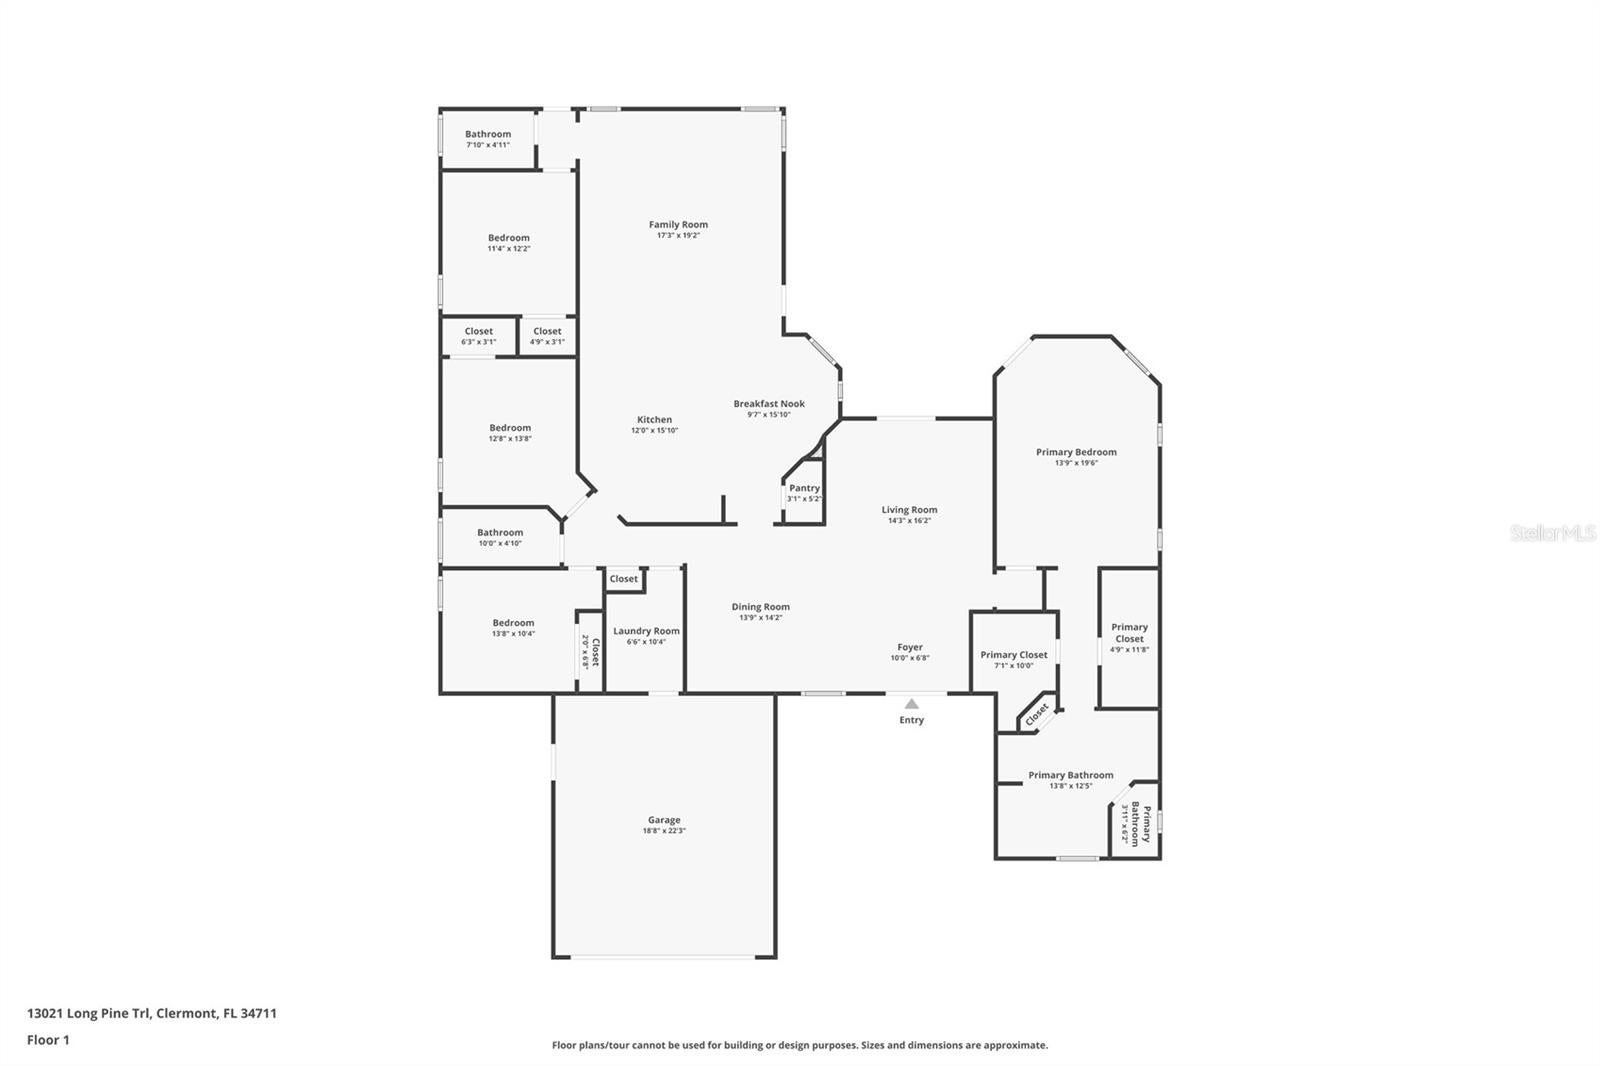
Welcome to 13021 Long Pine Trail, Clermont, Florida 34711! A roof replaced in 2025 leads an extensive list of updates at this 4-bedroom, 3-bath pool home in Greater Pines. Additional improvements include a water heater (2020), variable-speed pool pump (2024), HVAC condenser (2022), microwave (2023), dishwasher (2024), Bluetooth smart sprinkler timer (2025), and washer and dryer (2022). Offering approximately 2,707 square feet of living space, a three-car garage, and a 0.31-acre lot with a fully fenced backyard, this home combines generous space with Florida outdoor living. Vaulted ceilings, abundant natural light, and separate living and dining areas create inviting spaces to gather and entertain. The kitchen features an island, 42-inch maple cabinetry, Corian countertops, a walk-in pantry, and an adjacent breakfast area. A three-way split floor plan offers privacy and flexibility, while the spacious primary suite includes dual walk-in closets, dual vanities, and a garden tub. Outside, enjoy a screened pool and extended lanai with room for outdoor dining and relaxing. Greater Pines is a natural gas community with a community pool, tennis courts, and playground, conveniently located near Clermont’s shopping, dining, recreation, and major roadways. Schedule your private showing today!

Save
Ask
Tour
Hide
Share
Listing Snapshot
Price 
$619,900
Days On Site 
1 Day
Bedrooms 
4
Inside Area (SqFt) 
2,707 sqft
Total Baths 
3
Full Baths 
3
Partial Baths 
N/A
Lot Size 
0.31 Acres
Year Built 
2004
MLS® Number 
G5119145
Status 
Active
Property Tax 
$4,407.92
HOA/Condo/Coop Fees 
$53.87 monthly
Sq Ft Source 
Public Records
Friends & Family
Recent Activity
12 hours agoListing updated with changes from the MLS®
yesterdayListing first seen on site
General Features
Acres 
0.31
Attached Garage 
Yes
Direction Faces 
East
Foundation 
Slab
Garage 
Yes
Garage Spaces 
3
Levels 
One
Number Of Stories 
1
Parking 
DrivewayGarage Door OpenerAttached
Pets 
Yes
Property Sub Type 
Single Family Residence
Sewer 
Septic Tank
SqFt Total 
3780
Utilities 
Cable AvailableNatural Gas AvailableCable ConnectedElectricity AvailableElectricity ConnectedNatural Gas ConnectedPhone AvailableUnderground UtilitiesWater AvailableWater Connected
Water Source 
Public
Zoning 
R-6
Interior Features
Appliances 
DishwasherDisposalDryerGas CooktopGas Water HeaterIce MakerMicrowaveRangeRefrigeratorWasher
Cooling 
Central Air
Flooring 
CarpetCeramic TileWood
Furnished 
Unfurnished
Interior 
Eat-in KitchenHigh CeilingsOpen FloorplanTray Ceiling(s)Vaulted Ceiling(s)Walk-In Closet(s)
Laundry Features 
InsideLaundry RoomSink
Window Features 
BlindsDrapes
Bathroom 2 
Level - First
Bathroom 3 
Dimensions - 12x12Level - FirstFeatures - Ceiling Fan(s)
Bedroom 4 
Dimensions - 12x10Level - FirstFeatures - Ceiling Fan(s)
Dinette 
Dimensions - 14x11Level - First
Dining Room 
Dimensions - 15x10Level - First
Family Room 
Dimensions - 20x18Level - First
Kitchen 
Dimensions - 15x13Level - First
Living Room 
Dimensions - 17x15Level - First
Master Bedroom 
Dimensions - 20x14Level - FirstFeatures - Ceiling Fan(s), Double Vanity
Save
Ask
Tour
Hide
Share
Exterior Features
Construction Details 
BlockStucco
Exterior 
LightingRain Gutters
Fencing 
Vinyl
Lot Features 
LandscapedLevelPaved
Patio And Porch 
CoveredScreened
Pool Features 
In GroundGuniteScreen EnclosurePrivate
Private Pool 
Yes
Roof 
Shingle
View 
Pool
Waterview 
Pool
Windows/Doors 
BlindsDrapes
Community Features
Association Amenities 
ParkPlaygroundPoolTennis Court(s)
Association Fee 
$646.4
Association Fee Frequency 
Annually
Community Features 
ParkPlaygroundPoolSidewalksStreet Lights
MLS Area 
34711 - Clermont
Township 
22S
Financing Terms Available 
CashConventionalFHAUSDA LoanVA Loan
Roads 
AsphaltPaved
Listing courtesy of COOPER HOMEFRONT REALTY (352) 874-5764


Listing information is provided by Participants of the Stellar MLS. IDX information is provided exclusively for personal, non-commercial use, and may not be used for any purpose other than to identify prospective properties consumers may be interested in purchasing. Information is deemed reliable but not guaranteed. Properties displayed may be listed or sold by various participants in the MLS Copyright 2026, Stellar MLS.
Last checked: 2026-10-17 07:07 PM EDT

Neighborhood & Commute
Source: Walkscore
Disclosure: Community information and market data powered by Constellation Data Labs. Information is deemed reliable but not guaranteed.
Save
Ask
Tour
Hide
Share