
Due to the health concerns created by Coronavirus we are offering personal 1-1 online video walkthough tours where possible.
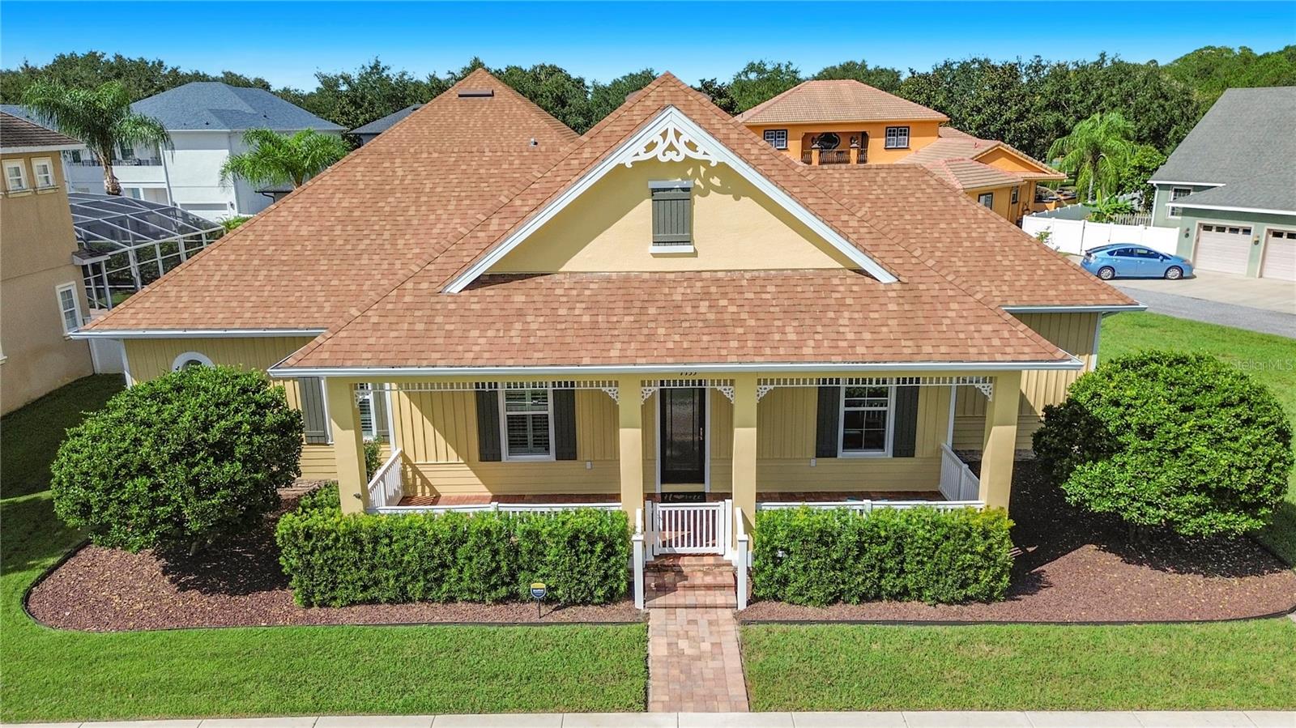
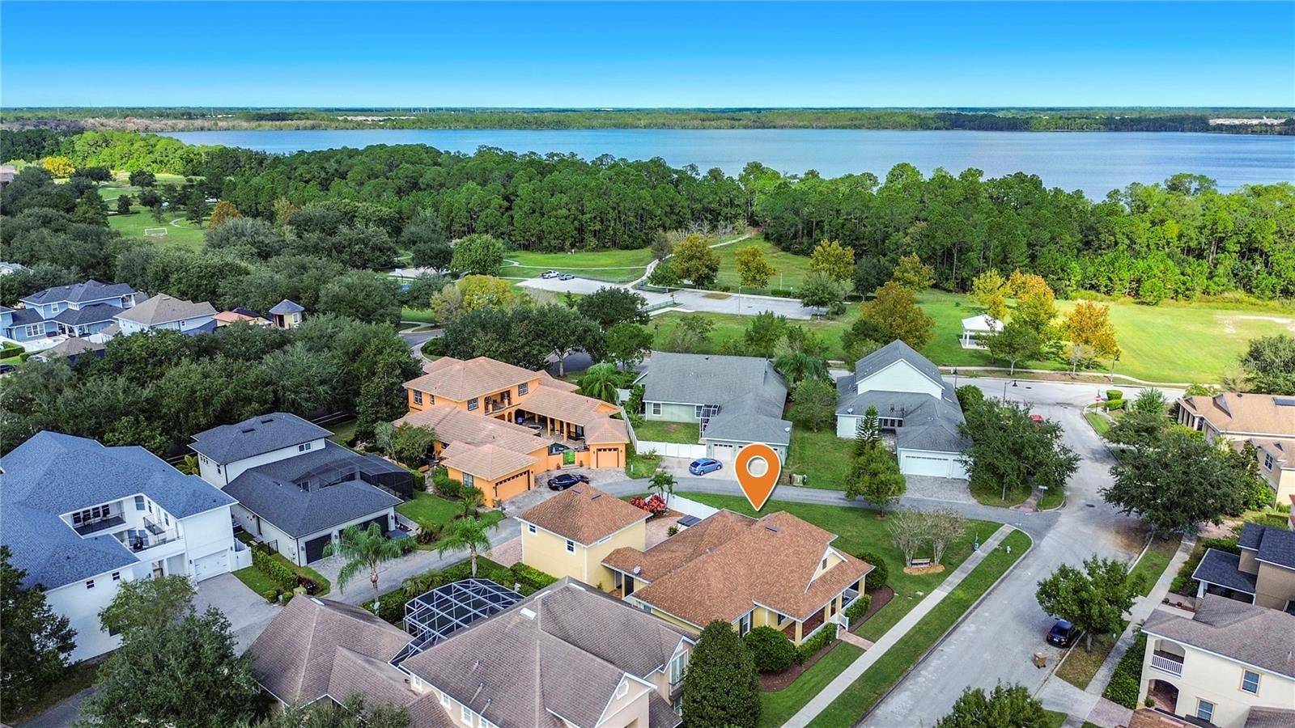
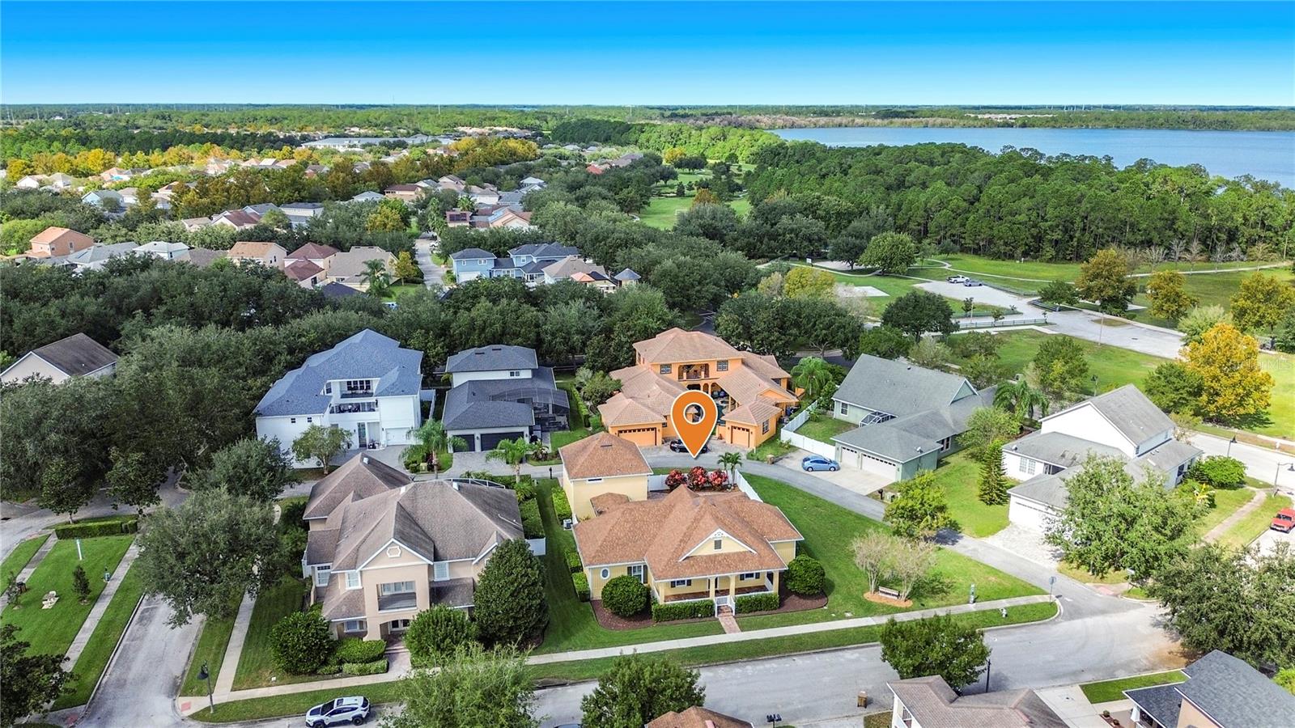
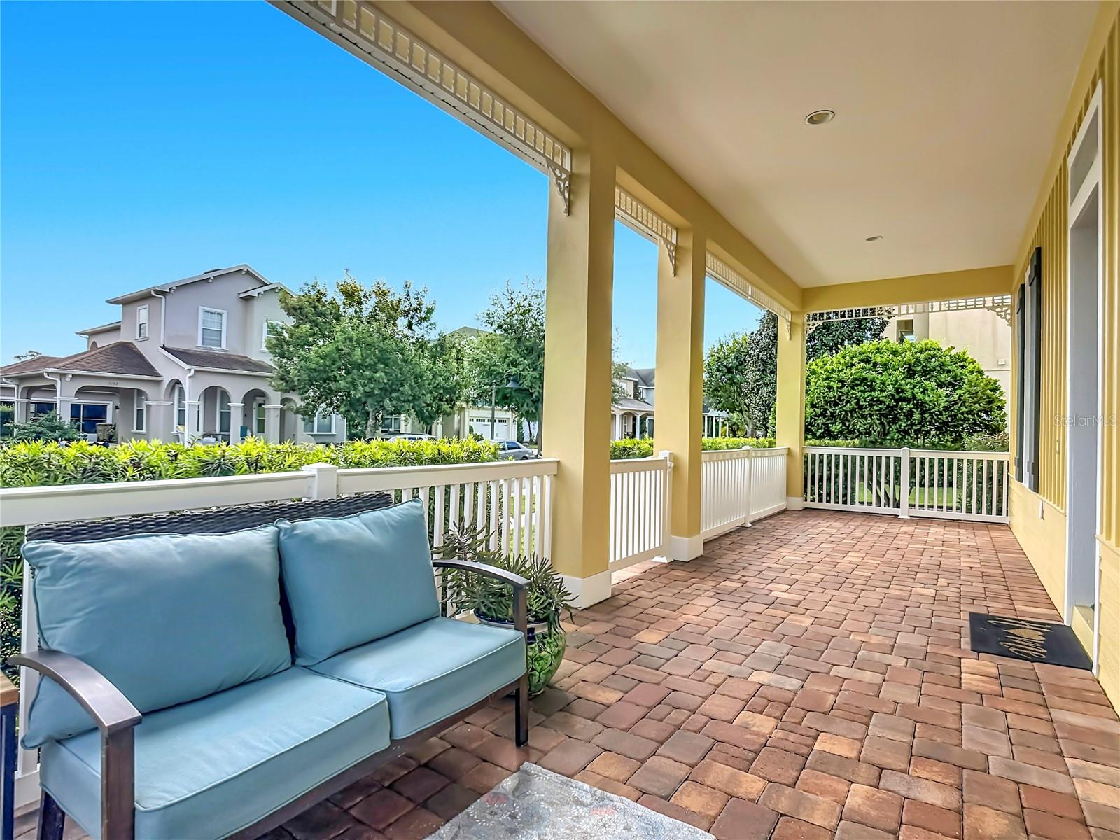
Looking for More Space, More Privacy, and the Perfect Setup for Multigenerational Living? This Harmony Home Has It All! Discover the Rare Combination of a Spacious 4-Bedroom Main Residence, a Completely Separate 1-Bedroom Guest Apartment, and an Expansive, Privately Fenced Backyard! Whether You’re Accommodating Extended Family, Welcoming Children Home, Hosting Overnight Guests, or Simply Looking for Room to Spread Out, This Property Offers the Flexibility, Comfort, and Lifestyle Today’s Buyers Are Searching for. The Main Residence Features 4 Bedrooms and 2.5 Bathrooms, Granite Countertops and Vanities, Solid Wood Cabinetry, and Plantation Blinds Throughout. Above the Oversized Garage, You’ll Find a Separate 1-Bedroom, 1-Bathroom Guest Apartment with Its Own Private Entrance, Kitchenette, Bedroom, and Full Bathroom. This Self-Contained Living Space Is Ideal for Adult Children, Extended Family, Visiting Guests, or Anyone Seeking Additional Privacy and Independence While Remaining Close to Loved Ones. Step Outside to Enjoy the Expansive, Privately Fenced Backyard and Screened Back Porch, Complete with an Outdoor Kitchen and Electric Awning for Comfortable Shade. The Generous Backyard Offers Plenty of Space for Outdoor Activities and Plenty of Room for a Custom Pool, Subject to Applicable Approvals. A Hot Tub That Conveys with the Property Adds Another Opportunity to Relax and Unwind. Located in the Sought-After Harmony Community, Residents Enjoy a Golf Cart-Friendly Lifestyle, with the Neighborhood’s Elementary, Middle, and High Schools All Accessible by Golf Cart. Community Amenities Include Golf, Swimming Pools, Pickleball, a Clubhouse, Dining Options, and Recreational Activities. Enjoy Meeting Friends for Dinner or Playing a Round of Golf Without Leaving the Neighborhood! Nearby Healthcare Services, Medical Facilities, and Places of Worship Add to the Convenience of Everyday Living. Harmony Also Offers Access to UCF, Orlando International Airport (MCO), Orlando’s World-Famous Theme Parks, Shopping, Dining, and Major Employment Centers. A Rare Combination of Private Outdoor Space and Flexible Living! With Four Bedrooms in the Main Residence, a Completely Separate Guest Apartment, an Oversized Garage, and an Expansive Fenced Backyard, This Property Offers Room to Accommodate Changing Needs While Enjoying the Amenities and Golf Cart Lifestyle That Make Harmony Such a Special Place to Call Home. Hurry Get This One on Your List, This Home Will Sell Fast! Call Today for Your Private Tour!!
| 5 hours ago | Listing updated with changes from the MLS | |
| 6 hours ago | Listing first seen on site |

Did you know? You can invite friends and family to your search. They can join your search, rate and discuss listings with you.