Warning: Array to string conversion in /home/b3yop98l7qt8/public_html/wp-content/plugins/showcase-idx/3/page.php on line 104
Advanced Search - Realty and Company International, LLC
(407) 999-5060 e-mail us

Advanced Search

Search Central Florida Real Estate
Save
Ask
Tour
Hide
Share
$240,000
New Listing

506 GALLOWAY COURT
LEESBURG, FL 34788

For Sale|Single Family Residence|Active
3
Beds
2
Total Baths
2
Full Baths
1,524
SqFt
$157
/SqFt
1987
Built
Subdivision:
SCOTTISH HIGHLANDS
County:
Lake

Due to the health concerns created by Coronavirus we are offering personal 1-1 online video walkthough tours where possible.
506 GALLOWAY COURT506 GALLOWAY COURT506 GALLOWAY COURT506 GALLOWAY COURT
Save
Ask
Tour
Hide
Share

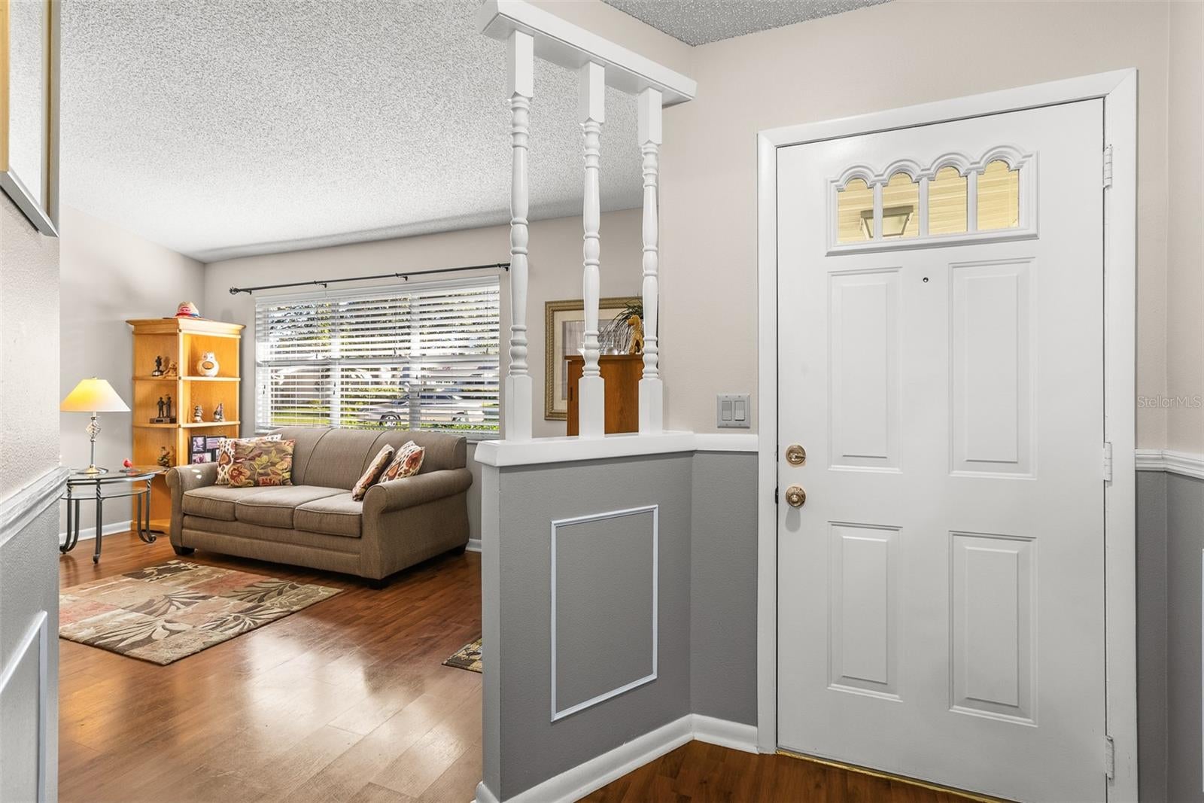
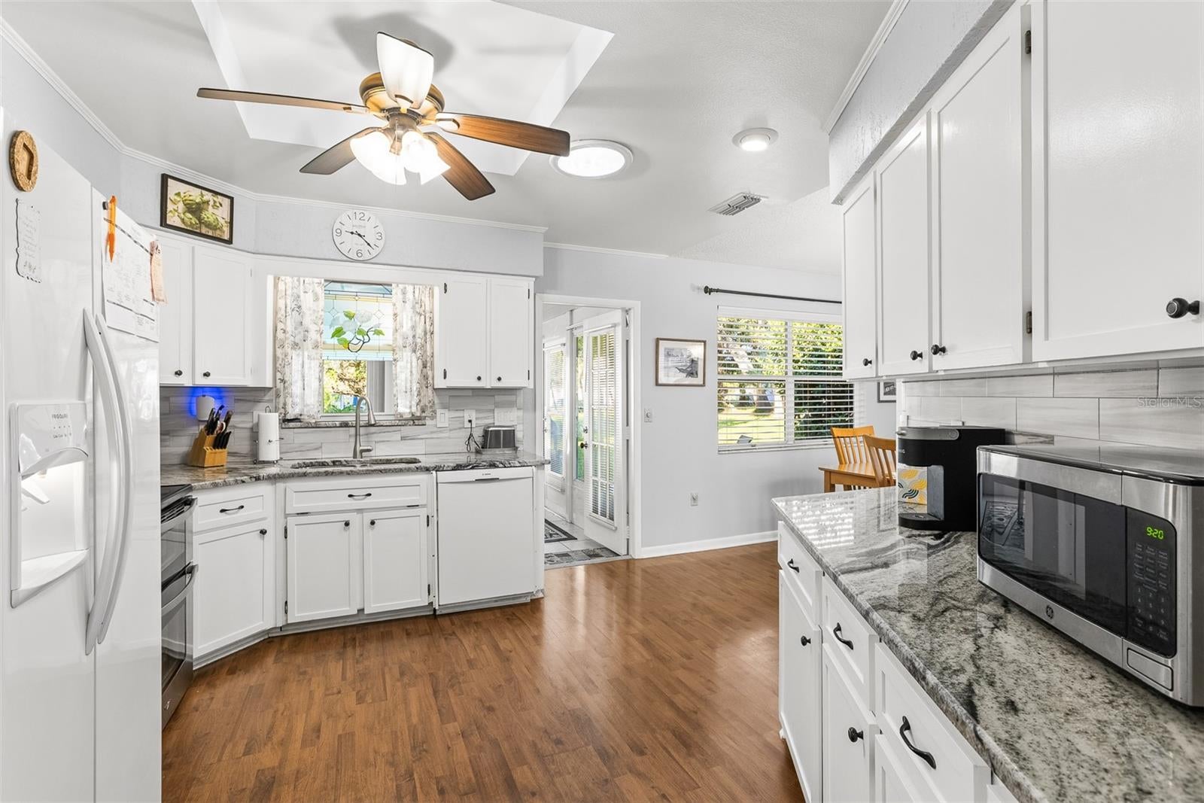
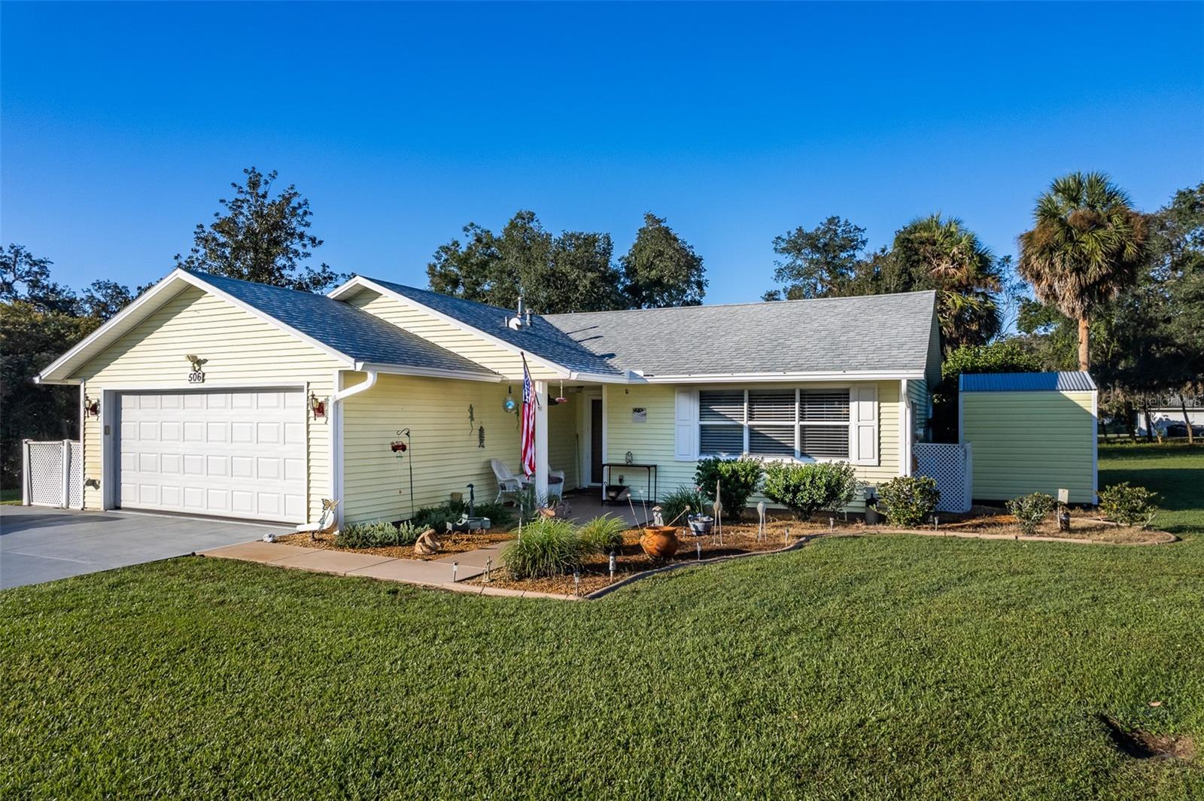
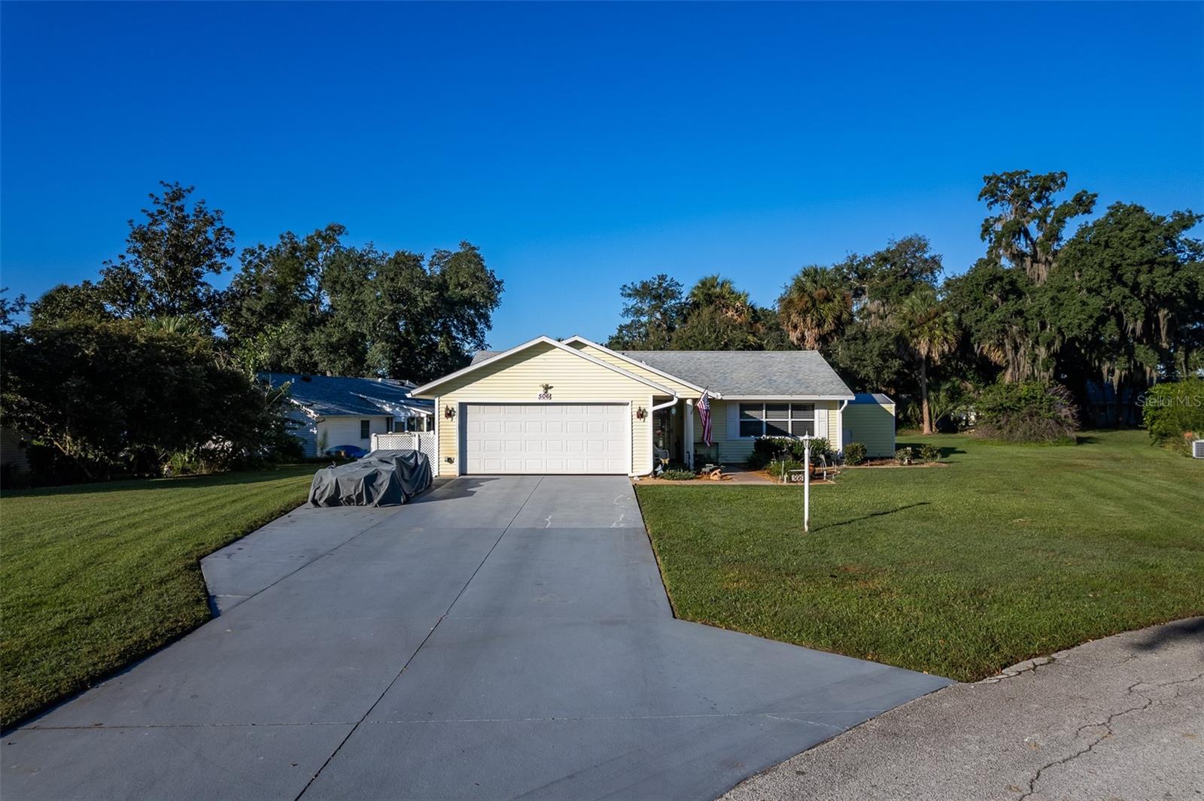
WELCOME TO SCOTTISH HIGHLANDS! Kick back and relax in this fantastic 55+ Community! Escape to your own sanctuary at the end of a quiet cul-de-sac on an OVERSIZED LOT! With NO REAR NEIGHBORS and an amazing view of the wooded, Florida landscape. While the community offers a wide selection of amenities and features, it's great for quiet, peaceful relaxation too! The updated kitchen shines with newer appliances, stone counter tops and beautiful cabinetry! Stay covered in comfort inside your GLASS-ENCLOSED FLORIDA ROOM or have guests by with your own BBQ patio, all while tucked away with a grand view of your own backyard! Beautiful, laminate floors lead you throughout the house, kept in immaculate shape! UPDATED KITCHEN, INDOOR LAUNDRY, NEWER ROOF, UPDATED HVAC, UPDATED WATER HEATER, and a FULL-HOME WATER PURIFICATION AND SOFTENER SYSTEM. CABLE & INTERNET INCLUDED! This one-of-a-kind, spectacular property has been meticulously maintained. Do not miss your opportunity to own this stunning home in a great community!

Save
Ask
Tour
Hide
Share
Listing Snapshot
Price 
$240,000
Days On Site 
0 Days
Bedrooms 
3
Inside Area (SqFt) 
1,524 sqft
Total Baths 
2
Full Baths 
2
Partial Baths 
N/A
Lot Size 
0.29 Acres
Year Built 
1987
MLS Number 
G5119441
Status 
Active
Property Tax 
$3,583.51
HOA/Condo/Coop Fees 
$215 monthly
Sq Ft Source 
Public Records
Friends & Family
Recent Activity
3 hours agoListing updated with changes from the MLS
10 hours agoListing first seen on site
General Features
Acres 
0.29
Attached Garage 
Yes
Direction Faces 
East
Foundation 
Slab
Garage 
Yes
Levels 
One
Parking 
DrivewayAttached
Pets 
Cats OKDogs OK
Property Sub Type 
Single Family Residence
Sewer 
Public Sewer
SqFt Total 
1838
Utilities 
Cable AvailableCable ConnectedElectricity ConnectedSewer ConnectedWater Connected
Water Source 
Public
Zoning 
R-6
Interior Features
Appliances 
Convection OvenDishwasherDisposalRefrigerator
Cooling 
Central Air
Flooring 
Laminate
Furnished 
Unfurnished
Heating 
CentralElectric
Interior 
Stone CountersVaulted Ceiling(s)Walk-In Closet(s)
Laundry Features 
In Garage
Balcony/Porch/Lanai 
Dimensions - 11x15
Bathroom 2 
Dimensions - 11x11
Bedroom 3 
Dimensions - 11x10
Dining Room 
Dimensions - 10x10
Florida Room 
Dimensions - 15x11
Kitchen 
Dimensions - 12x12
Living Room 
Dimensions - 17x18
Master Bedroom 
Dimensions - 15x14
Save
Ask
Tour
Hide
Share
Exterior Features
Construction Details 
Vinyl SidingWood Siding
Exterior 
Rain Gutters
Lot Features 
Cul-De-Sac
Other Structures 
Shed(s)
Patio And Porch 
Enclosed
Roof 
Shingle
Community Features
Association Amenities 
ClubhouseFitness CenterTennis Court(s)
Association Fee 
$215.0
Association Fee Frequency 
Monthly
Community Features 
Clubhouse
MLS Area 
34788 - Leesburg / Haines Creek
Senior Community 
Yes
Township 
19S
Financing Terms Available 
CashConventional
Roads 
Asphalt
Listing courtesy of PICKET FENCE REALTY LLC (352) 801-5594


Listing information is provided by Participants of the Stellar MLS. IDX information is provided exclusively for personal, non-commercial use, and may not be used for any purpose other than to identify prospective properties consumers may be interested in purchasing. Information is deemed reliable but not guaranteed. Properties displayed may be listed or sold by various participants in the MLS Copyright 2026, Stellar MLS.
Last checked: 2026-10-24 05:05 AM EDT

Neighborhood & Commute
Source: Walkscore
Disclosure: Community information and market data powered by Constellation Data Labs. Information is deemed reliable but not guaranteed.
Save
Ask
Tour
Hide
Share