
Due to the health concerns created by Coronavirus we are offering personal 1-1 online video walkthough tours where possible.
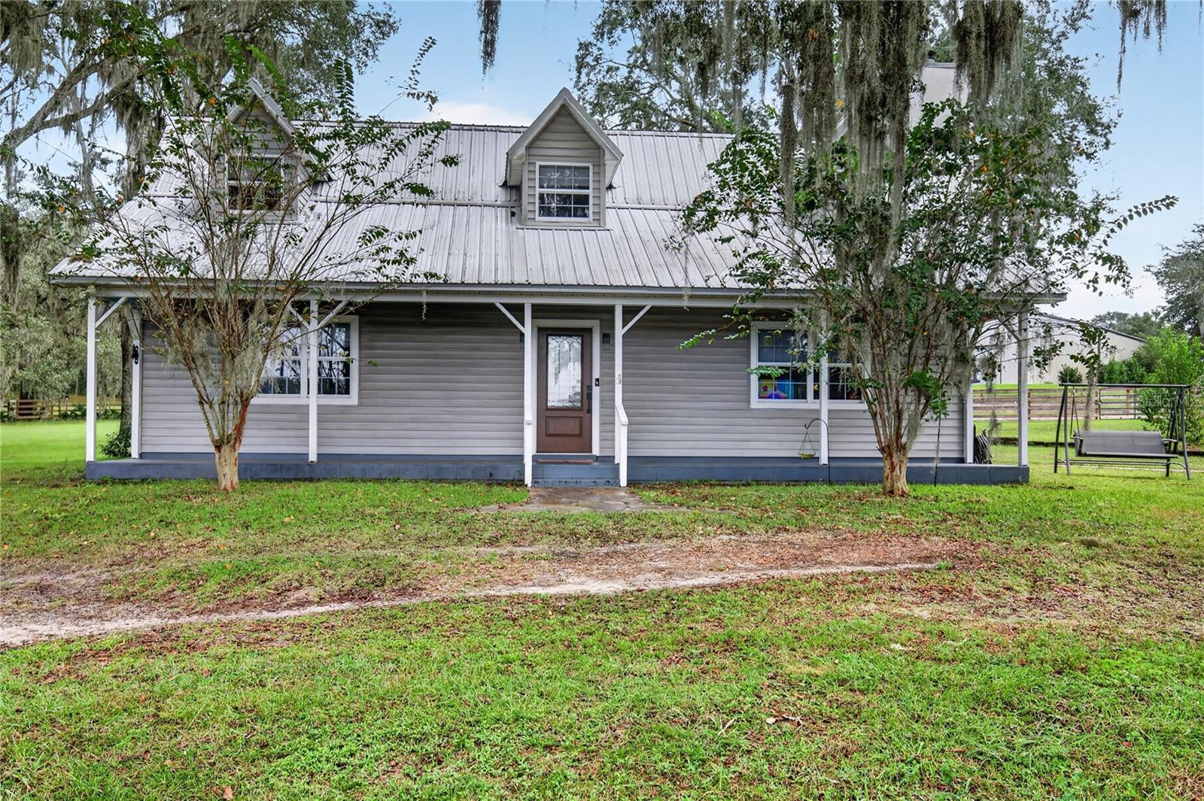
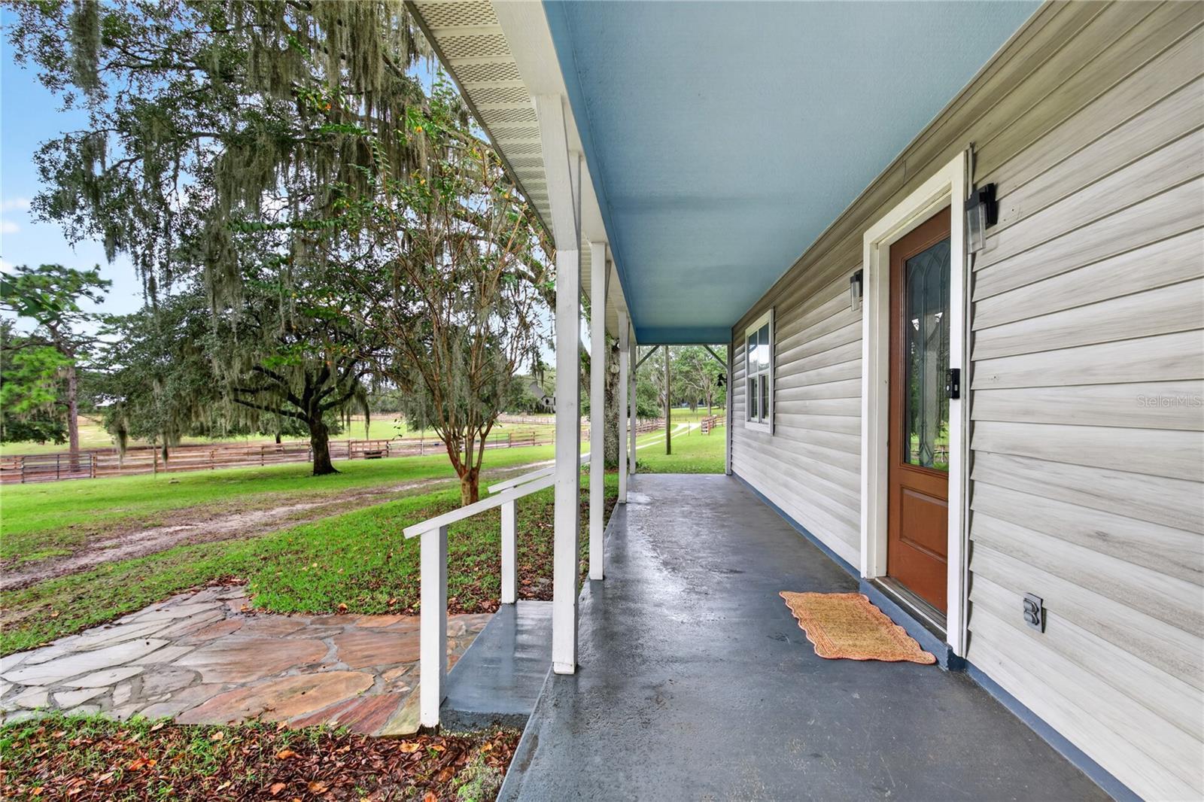
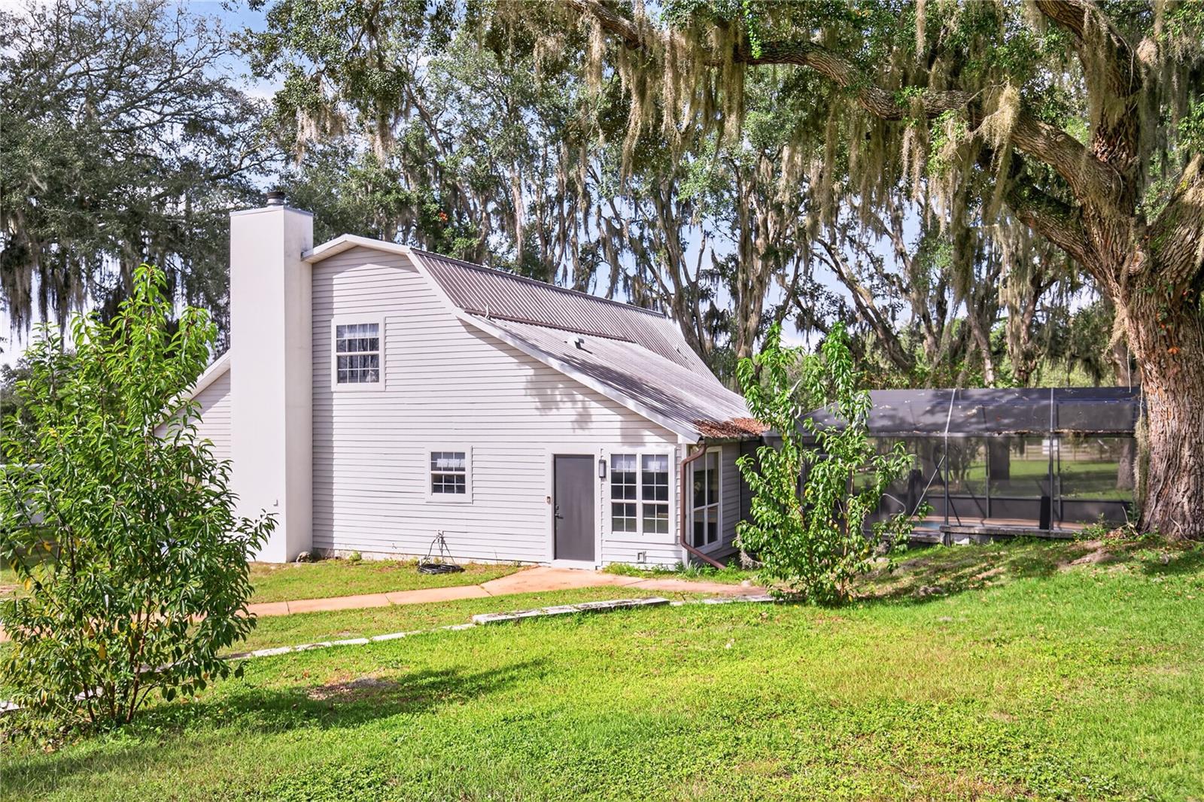
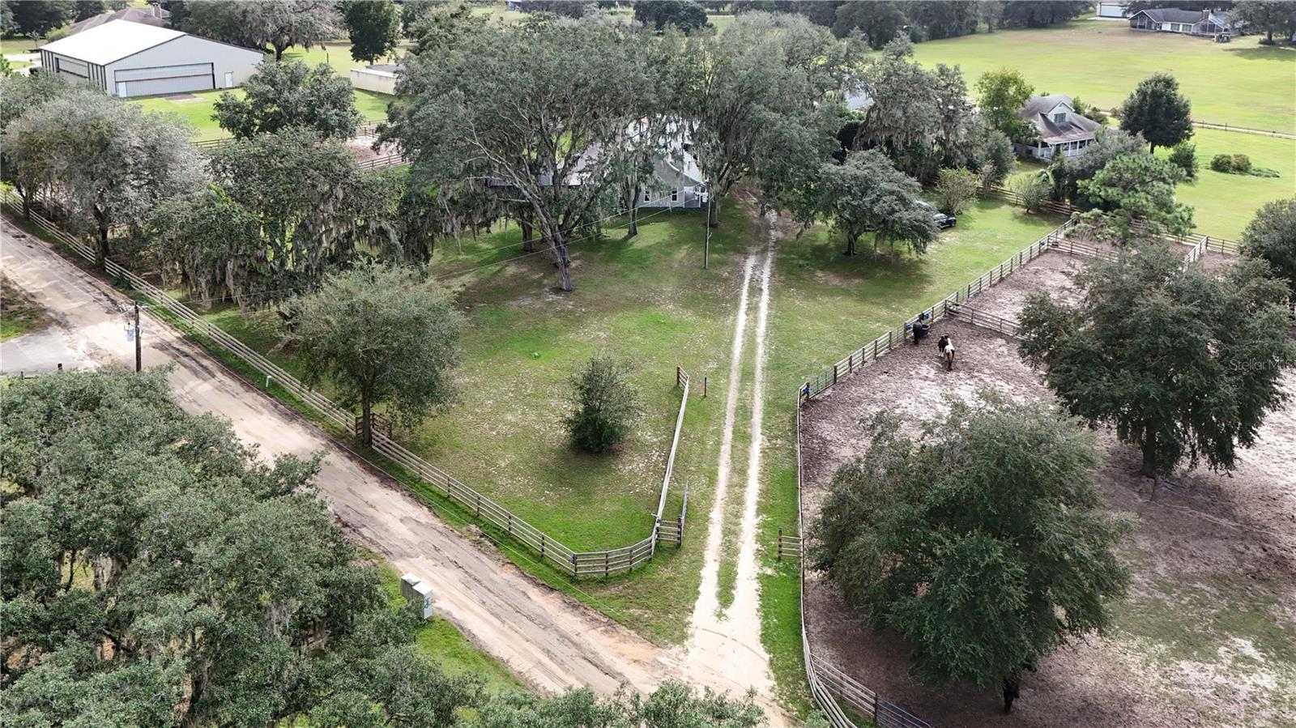
Five-Acre Farmhouse Pool Home with Shared Airstrip Access Bring your love of flying, animals, and country living to this charming two-story farmhouse on five acres in Flying Palomino Ranch (FAA ID #5FA1). With a metal roof, a screened saltwater pool, extensive improvements, and access to a shared grass landing strip, this property offers a distinctive blend of everyday comfort and outdoor adventure. The aviation-based community is zoned for airplane hangars, offering the potential to build a hangar and keep your plane close to home. For aviation enthusiasts, the property description identifies an east–west main airplane taxi area measuring 100 feet wide by 2,500 feet long, plus a 30-foot-wide north–south easement on the east side of the property serving as a taxiway to the main runway. Buyers should verify airstrip access, easement terms, and hangar-building requirements. Inside, the open kitchen and spacious dining area create a welcoming gathering space, complete with a smooth-top range, dishwasher, range hood and a new refrigerator. A bonus breakfast area offers flexible space for a den or office, while the inviting living room features a cozy wood-burning fireplace. New flooring, interior paint, custom blinds, and updated lighting refresh the home throughout. The downstairs primary suite includes a large walk-in closet and a bathroom with double sinks, a separate shower, a garden tub, and direct access to the pool and lanai. The remodeled half bath features updated paint, flooring, fixtures, sink, and toilet, along with a new combined washer/dryer unit. Upstairs, a family room / loft and two additional bedrooms provide flexible living space, complemented by a guest bathroom with a tub/shower combination and oversized vanity. Step outside to enjoy the refreshed saltwater pool and entertaining area, featuring recent resurfacing, all new pool equipment, new ladder and new lighting that is fun for holidays, automatic fill, and a new safety fence. The enclosure has new tighter-mesh screening to help keep out tree debris, while the painted patio, programmable LED patio lights by Liquid Lights, and custom built-in bar make the outdoor space especially inviting. The grounds have been cleared and graded, with old fencing removed and new four-board perimeter and interior fencing installed. A solar-powered Mighty Mule front gate with remotes adds convenience. Five paddocks give space for animals, with water run to four paddocks and available for the fifth. Additional water bibs at the pasture plus partial irrigation at the front and sides of the home, support outdoor use. A detached carport accommodates up to four vehicles and includes an enclosed 13-by-24-foot workshop with electricity and air conditioning. The barn provides access for a vehicle, tractor, or farm equipment, and an attached 25-by-4-foot mudroom adds utility. Additional improvements include new furnace equipment inside and outside, supporting electrical upgrades, septic cleaning with two added risers, a well-water shutoff at the house, well-water testing with no reported issues, and a Dean’s termite bond. Enjoy a peaceful countryside setting with access to essential amenities and city conveniences. Whether you envision flying adventures, room for animals, a garden, or relaxing afternoons by the pool, this property offers space to make that lifestyle your own. Schedule your private showing today.
| 5 hours ago | Listing updated with changes from the MLS | |
| 5 hours ago | Listing first seen on site |

Did you know? You can invite friends and family to your search. They can join your search, rate and discuss listings with you.