Warning: Array to string conversion in /home/b3yop98l7qt8/public_html/wp-content/plugins/showcase-idx/3/page.php on line 104
Advanced Search - Realty and Company International, LLC
(407) 999-5060 e-mail us

Advanced Search

Search Central Florida Real Estate
Save
Ask
Tour
Hide
Share
$462,900
1 Day On Site

4258 JAMES RIVER CIRCLE
LEESBURG, FL 34748

For Sale|Single Family Residence|Active
4
Beds
3
Total Baths
3
Full Baths
2,524
SqFt
$183
/SqFt
2019
Built
Subdivision:
ARLINGTON RIDGE
County:
Lake

Due to the health concerns created by Coronavirus we are offering personal 1-1 online video walkthough tours where possible.
Upcoming Open Houses
Due to COVID-19, we recommend you verify Open Houses before attending.
Sun, Nov 8, 11:00 AM - 2:00 PM
4258 JAMES RIVER CIRCLE4258 JAMES RIVER CIRCLE4258 JAMES RIVER CIRCLE4258 JAMES RIVER CIRCLE
Save
Ask
Tour
Hide
Share

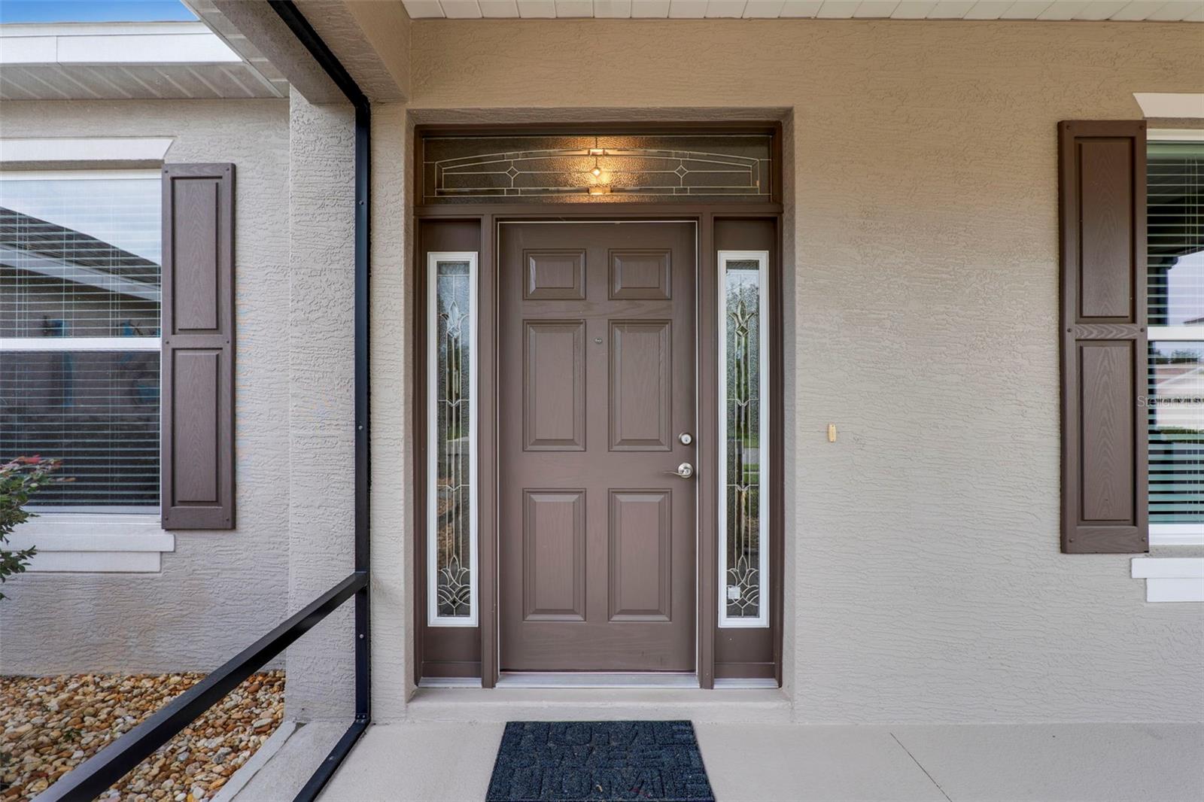
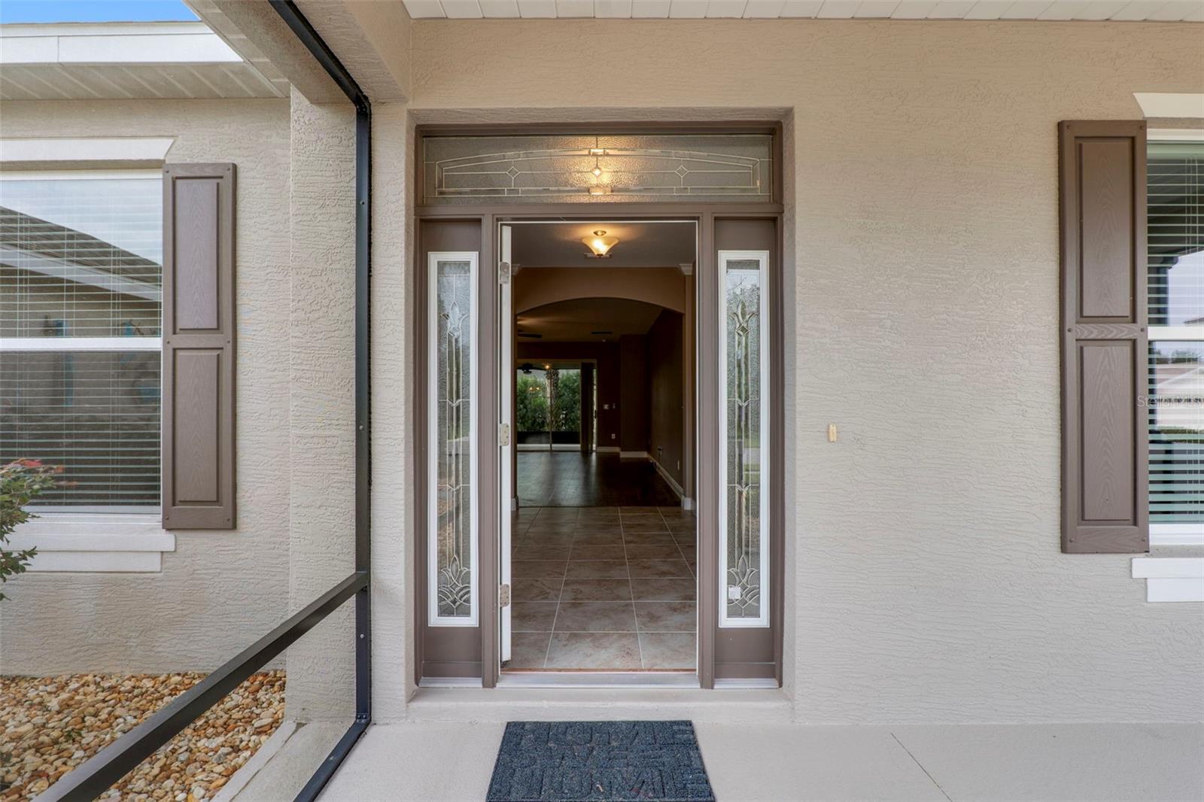
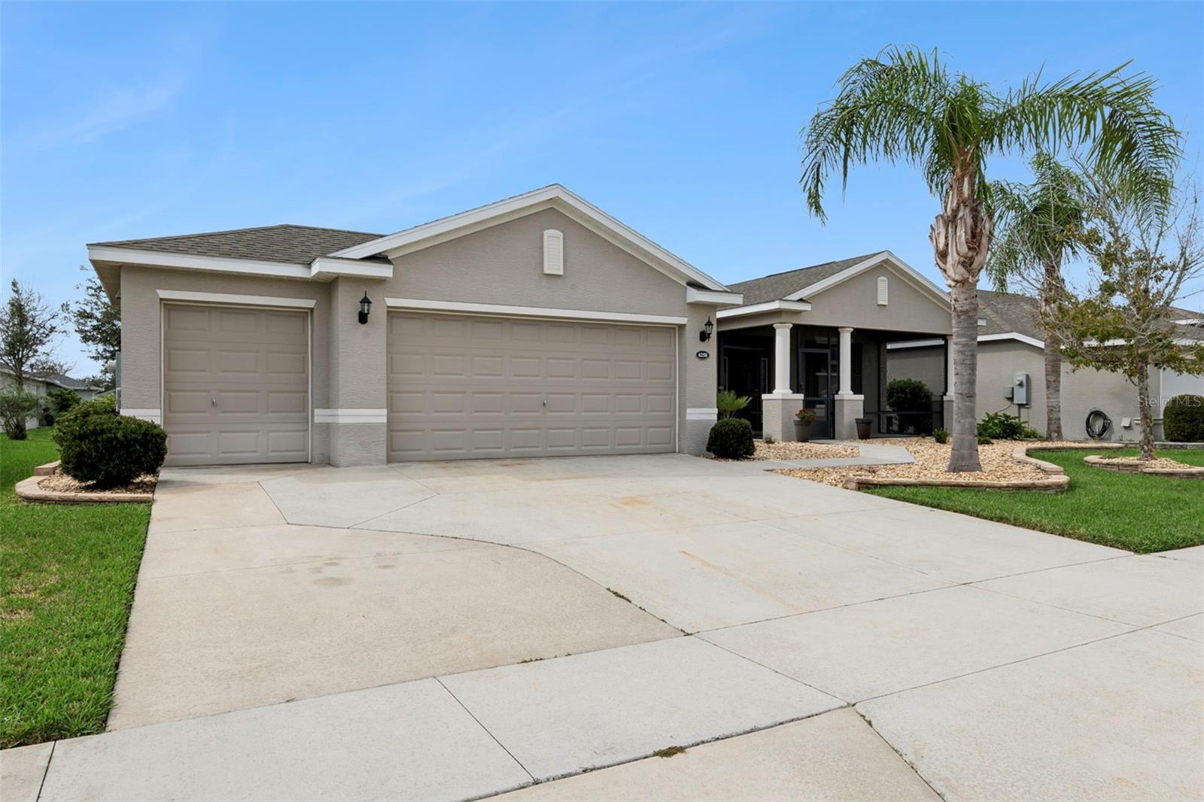
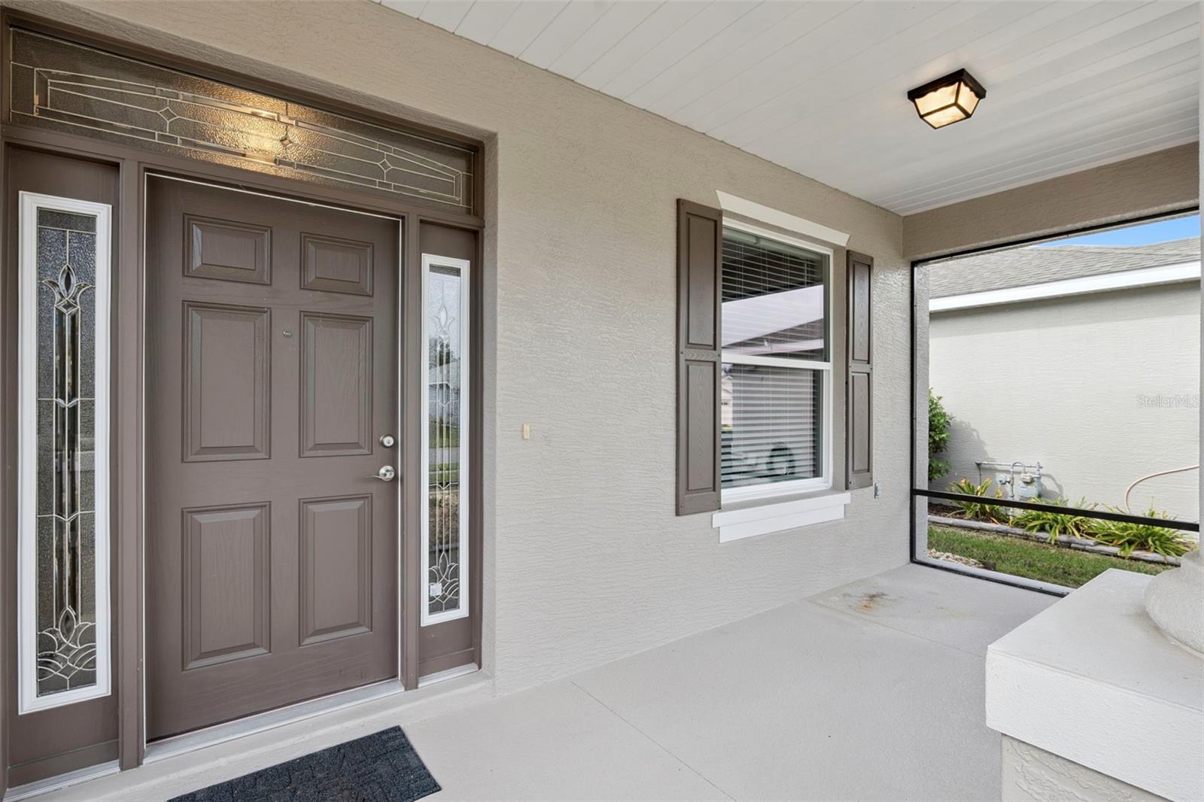
Welcome to easy Florida living in Arlington Ridge! Built in 2019, this spacious OLEANDER model offers an impressive 2,524 sq. ft. of living space with 4 BEDROOMS, 3 FULL BATHS, a dedicated OFFICE/DEN, and a 2-CAR GARAGE PLUS GOLF CART GARAGE. A screened front entry welcomes you inside to a bright, open layout designed for both everyday living and entertaining. The heart of the home is the spacious kitchen featuring QUARTZ COUNTERTOPS, shaker-style cabinetry with pull-outs, stainless steel appliances, walk-in pantry, recessed and pendant lighting, and an oversized 9.5-foot center island with plenty of room for seating. The kitchen flows naturally into the breakfast area, dining space and generous living room. The private primary suite features a large WALK-IN CLOSET and an en-suite bath with dual quartz-topped vanities, walk-in tiled Roman shower with bench, linen storage and private water closet. Three additional bedrooms and two full guest baths provide plenty of flexibility for visiting family and friends. Step outside to the large L-SHAPED SCREENED LANAI overlooking upgraded landscaping and a rear privacy landscape bed—an inviting spot for morning coffee or relaxing at the end of the day. Additional features include an inside laundry room with utility sink, Samsung washer and gas dryer, tinted rear windows, 5.5-inch baseboards, arched entries, pull-down attic access, irrigation system and painted garage floor. Arlington Ridge is a gated 55+ community offering resort-style amenities including heated pools, fitness center, movie theater, tennis, pickleball, billiards, an on-site restaurant and an 18-hole championship golf course. The HOA also includes lawn mowing, edging and blowing, high-speed internet and cable. With generous living space, a versatile floor plan and room for the golf cart, this home is ready for its next chapter in one of Leesburg's most popular active-adult communities! Check out the attached video!!! Virtually Staged.

Save
Ask
Tour
Hide
Share
Listing Snapshot
Price 
$462,900
Days On Site 
1 Day
Bedrooms 
4
Inside Area (SqFt) 
2,524 sqft
Total Baths 
3
Full Baths 
3
Partial Baths 
N/A
Lot Size 
0.18 Acres
Year Built 
2019
MLS Number 
G5119731
Status 
Active
Property Tax 
$4,330.49
HOA/Condo/Coop Fees 
$128.15 monthly
Sq Ft Source 
Public Records
Friends & Family
Recent Activity
8 hours agoListing updated with changes from the MLS
18 hours agoStatus changed to Active
yesterdayListing first seen on site
General Features
Acres 
0.18
Attached Garage 
Yes
Direction Faces 
Northeast
Foundation 
Slab
Garage 
Yes
Levels 
One
Parking 
DrivewayGarage Door OpenerGolf Cart GarageAttached
Pets 
Yes
Property Sub Type 
Single Family Residence
Security 
Smoke Detector(s)
Sewer 
Public Sewer
SqFt Total 
3480
Utilities 
Natural Gas AvailableElectricity ConnectedNatural Gas ConnectedSewer ConnectedUnderground UtilitiesWater Connected
Water Source 
Public
Interior Features
Appliances 
DishwasherDisposalDryerGas Water HeaterMicrowaveRangeRefrigeratorWasher
Cooling 
Central Air
Flooring 
Carpet
Furnished 
Unfurnished
Heating 
CentralNatural Gas
Interior 
Eat-in KitchenHigh CeilingsOpen FloorplanStone CountersWalk-In Closet(s)
Laundry Features 
InsideLaundry Room
Bathroom 4 
Dimensions - 10x12.4Level - First
Bedroom 2 
Dimensions - 11x10.5Level - First
Bedroom 3 
Dimensions - 10x12.5Level - First
Bonus Room 
Dimensions - 11x14.5Level - First
Dining Room 
Dimensions - 11.5x13Level - First
Kitchen 
Dimensions - 10.5x25Level - FirstFeatures - Breakfast Bar, Kitchen Island, Stone Counters
Laundry 
Dimensions - 6x10Level - First
Living Room 
Dimensions - 18x23.5Level - FirstFeatures - Ceiling Fan(s)
Master Bedroom 
Dimensions - 14x19Level - FirstFeatures - Ceiling Fan(s)
Save
Ask
Tour
Hide
Share
Exterior Features
Construction Details 
BlockStucco
Lot Features 
Paved
Patio And Porch 
CoveredFront PorchRear PorchScreened
Roof 
Shingle
Windows/Doors 
Sliding Doors
Community Features
Association Amenities 
ClubhouseFitness CenterGatedGolf CoursePoolRecreation FacilitiesSpa/Hot TubTennis Court(s)
Association Fee 
$384.45
Association Fee Frequency 
Quarterly
Community Features 
GatedClubhouseFitness CenterGolfPoolRestaurantSidewalksTennis Court(s)Street Lights
MLS Area 
34748 - Leesburg
Senior Community 
Yes
Township 
20
Financing Terms Available 
CashConventionalFHAVA Loan
Roads 
Paved
Listing courtesy of KELLER WILLIAMS ELITE PARTNERS III REALTY (352) 223-7713


Listing information is provided by Participants of the Stellar MLS. IDX information is provided exclusively for personal, non-commercial use, and may not be used for any purpose other than to identify prospective properties consumers may be interested in purchasing. Information is deemed reliable but not guaranteed. Properties displayed may be listed or sold by various participants in the MLS Copyright 2026, Stellar MLS.
Last checked: 2026-11-06 02:27 PM EST

Neighborhood & Commute
Source: Walkscore
Disclosure: Community information and market data powered by Constellation Data Labs. Information is deemed reliable but not guaranteed.
Save
Ask
Tour
Hide
Share