Warning: Array to string conversion in /home/b3yop98l7qt8/public_html/wp-content/plugins/showcase-idx/3/page.php on line 104
Advanced Search - Realty and Company International, LLC
(407) 999-5060 e-mail us

Advanced Search

Search Central Florida Real Estate
Save
Ask
Tour
Hide
Share
$450,000
1 Day On Site

1469 OSPREY RIDGE DRIVE
EUSTIS, FL 32736

For Sale|Single Family Residence|Active
5
Beds
4
Total Baths
4
Full Baths
3,544
SqFt
$127
/SqFt
2007
Built
Subdivision:
EUSTIS SPRING RIDGE ESTATES
County:
Lake

Due to the health concerns created by Coronavirus we are offering personal 1-1 online video walkthough tours where possible.
1469 OSPREY RIDGE DRIVE1469 OSPREY RIDGE DRIVE1469 OSPREY RIDGE DRIVE1469 OSPREY RIDGE DRIVE
Save
Ask
Tour
Hide
Share

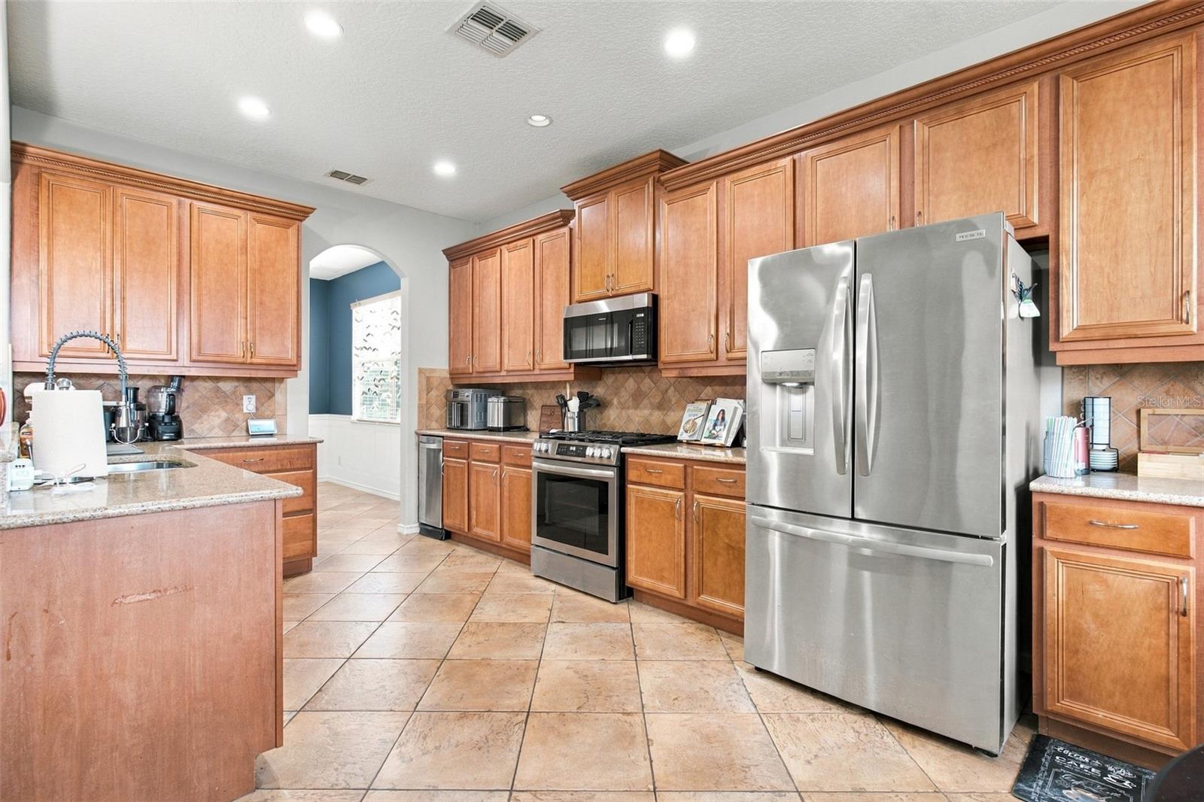
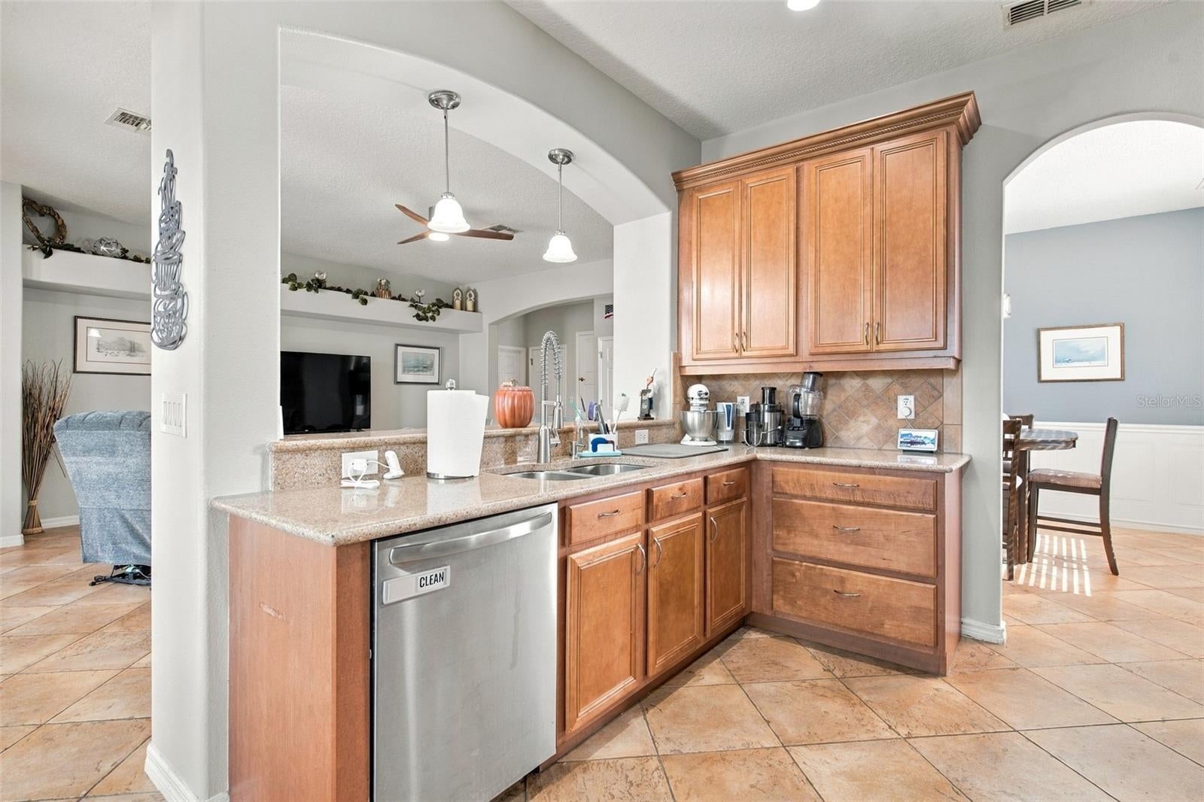
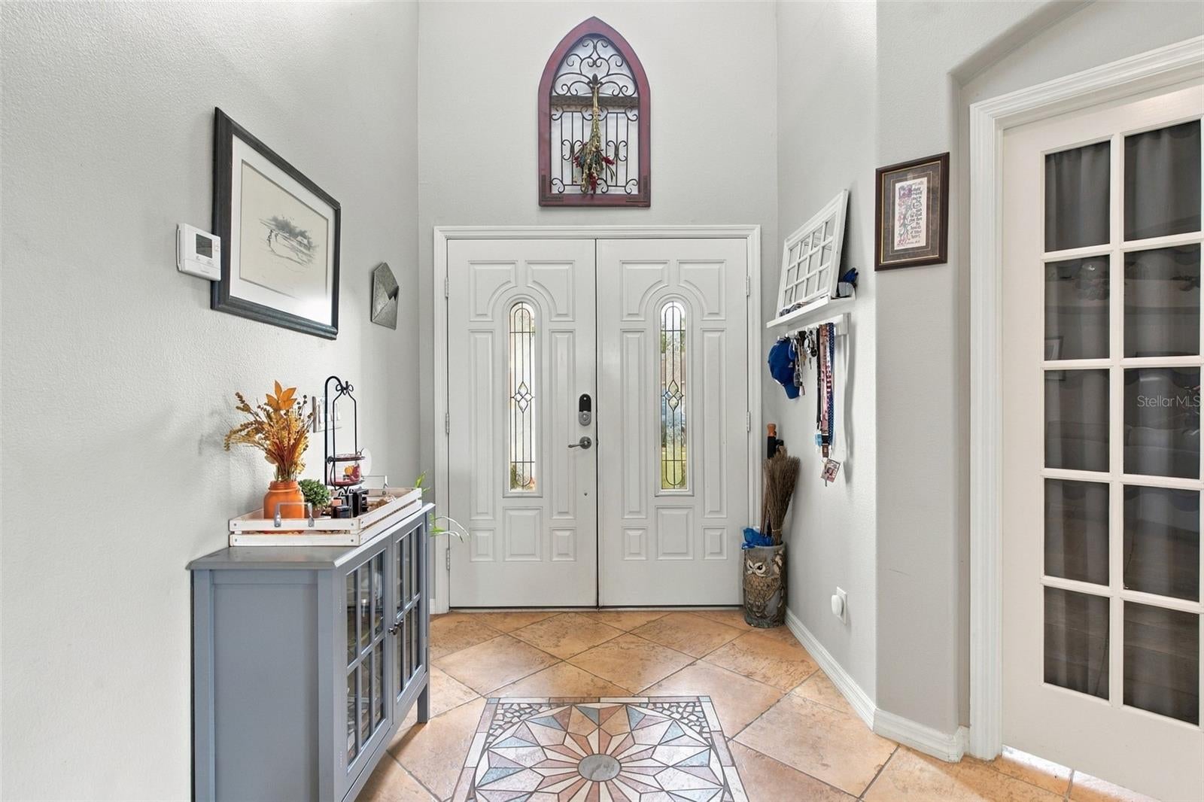
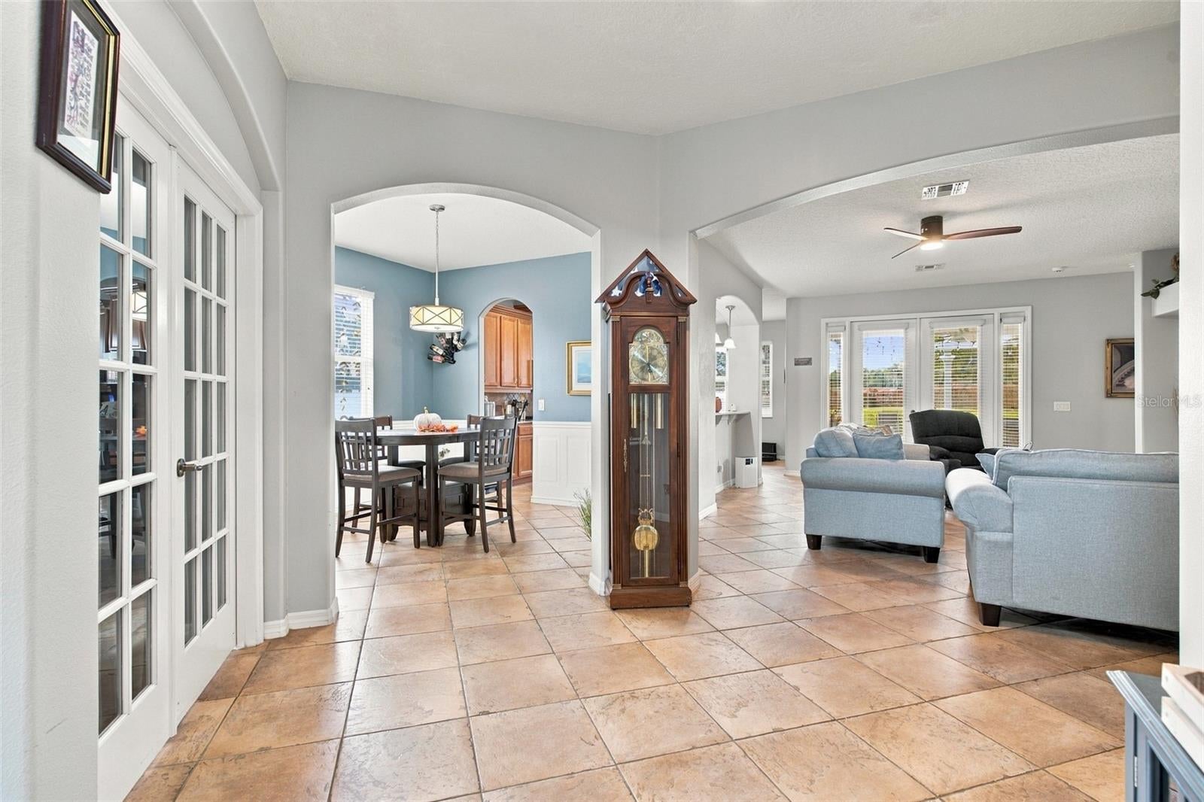
This gorgeous home on a ½ acre lot is located in Spring Ridge Estates in a quiet gated community This freshly painted home has welcoming curb appeal with its paver driveway and mature landscaping. Upon entering the home you'll find yourself in the foyer looking over the open floor plan with a large living room, formal dining room, office space, and French doors that lead out to the beautiful and tranquil back yard! The kitchen includes breakfast bar, granite counter tops, 42" maple cabinets, stainless steel appliances with gas range and roomy breakfast nook looking over the beautiful yard and pergola. There is a spacious office and also a bedroom with full bath downstairs as well. Upstairs, the master bedroom boasts a spacious main room and a reading corner, bathroom has two vanities, corner jetted tub and separate walk-in shower along with a spacious walk-in closet! The remaining 3 bedrooms are joined by a single bathroom and also a Jack-and-Jill style bath perfect for guests or large family! This home has energy efficient features too including insulated double pane & tinted windows and radiant shield in the attic. PLEASE NOTE: New exterior paint, kitchen appliances, A/C systems and ROOF all completed in 2023-2025!

Save
Ask
Tour
Hide
Share
Listing Snapshot
Price 
$450,000
Days On Site 
1 Day
Bedrooms 
5
Inside Area (SqFt) 
3,544 sqft
Total Baths 
4
Full Baths 
4
Partial Baths 
N/A
Lot Size 
0.54 Acres
Year Built 
2007
MLS Number 
G5119735
Status 
Active
Property Tax 
$4,243.75
HOA/Condo/Coop Fees 
$114.58 monthly
Sq Ft Source 
Public Records
Friends & Family
Recent Activity
8 hours agoListing updated with changes from the MLS
19 hours agoStatus changed to Active
yesterdayListing first seen on site
General Features
Acres 
0.54
Attached Garage 
Yes
Direction Faces 
East
Foundation 
Slab
Garage 
Yes
Levels 
Two
Parking 
Garage Door OpenerOff StreetAttached
Pets 
Yes
Property Sub Type 
Single Family Residence
Security 
Closed Circuit Camera(s)Gated CommunitySecurity GateSecurity SystemSecurity System OwnedSmoke Detector(s)
Sewer 
Public Sewer
SqFt Total 
4122
Utilities 
Cable AvailableCable ConnectedElectricity ConnectedPhone AvailablePropaneWater Connected
Water Source 
Public
Interior Features
Appliances 
DishwasherDisposalMicrowaveRangeRange HoodRefrigerator
Cooling 
Central Air
Flooring 
CarpetCeramic Tile
Furnished 
Negotiable
Heating 
CentralElectricPropane
Interior 
Eat-in KitchenOpen FloorplanStone CountersWalk-In Closet(s)
Laundry Features 
Laundry Closet
Window Features 
Blinds
Bathroom 1 
Dimensions - 9x5Level - Second
Bathroom 2 
Dimensions - 16x5Level - SecondFeatures - Double Vanity
Bathroom 4 
Dimensions - 9x5Level - First
Bedroom 1 
Dimensions - 11x13Level - First
Bedroom 2 
Dimensions - 12x13Level - Second
Bedroom 3 
Dimensions - 12x12Level - Second
Bedroom 4 
Dimensions - 12x12Level - Second
Bonus Room 
Dimensions - 25x20Level - Second
Dining Room 
Dimensions - 11x12Level - First
Kitchen 
Dimensions - 20x16Level - FirstFeatures - Breakfast Bar
Laundry 
Dimensions - 8x5Level - First
Living Room 
Dimensions - 19x15Level - First
Master Bathroom 
Dimensions - 15x10Level - FirstFeatures - Double Vanity
Master Bedroom 
Dimensions - 25x14Level - Second
Office 
Dimensions - 15x13Level - First
Save
Ask
Tour
Hide
Share
Exterior Features
Construction Details 
Block
Exterior 
Rain Gutters
Fencing 
Fenced
Lot Features 
Paved
Roof 
Shingle
Windows/Doors 
Blinds
Community Features
Association Fee 
$1375.0
Association Fee Frequency 
Annually
Community Features 
Gated
MLS Area 
32736 - Eustis
Township 
19S
Roads 
Asphalt
Schools
School District
Unknown
Elementary School
Eustis Elem
Middle School
Eustis Middle
High School
Eustis High School
Listing courtesy of MORRIS REALTY AND INVESTMENTS (352) 978-3428


Listing information is provided by Participants of the Stellar MLS. IDX information is provided exclusively for personal, non-commercial use, and may not be used for any purpose other than to identify prospective properties consumers may be interested in purchasing. Information is deemed reliable but not guaranteed. Properties displayed may be listed or sold by various participants in the MLS Copyright 2026, Stellar MLS.
Last checked: 2026-11-06 02:27 PM EST

Neighborhood & Commute
Source: Walkscore
Disclosure: Community information and market data powered by Constellation Data Labs. Information is deemed reliable but not guaranteed.
Save
Ask
Tour
Hide
Share