
Due to the health concerns created by Coronavirus we are offering personal 1-1 online video walkthough tours where possible.
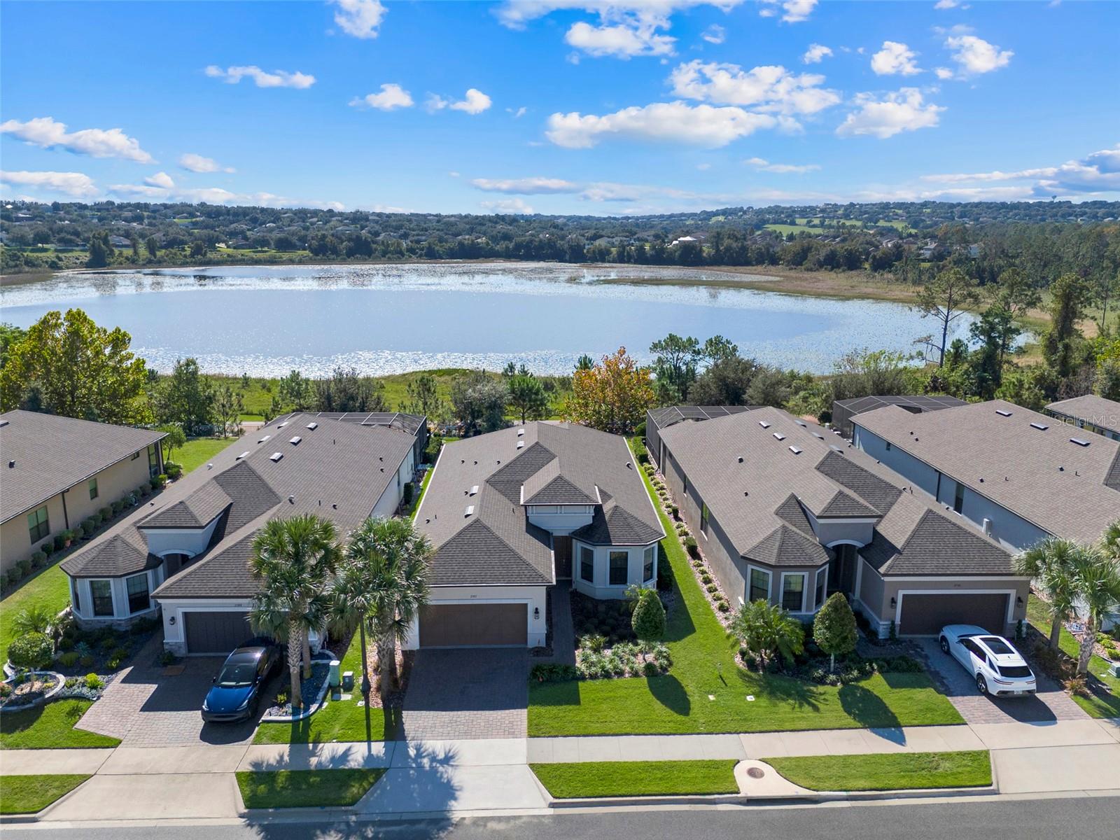
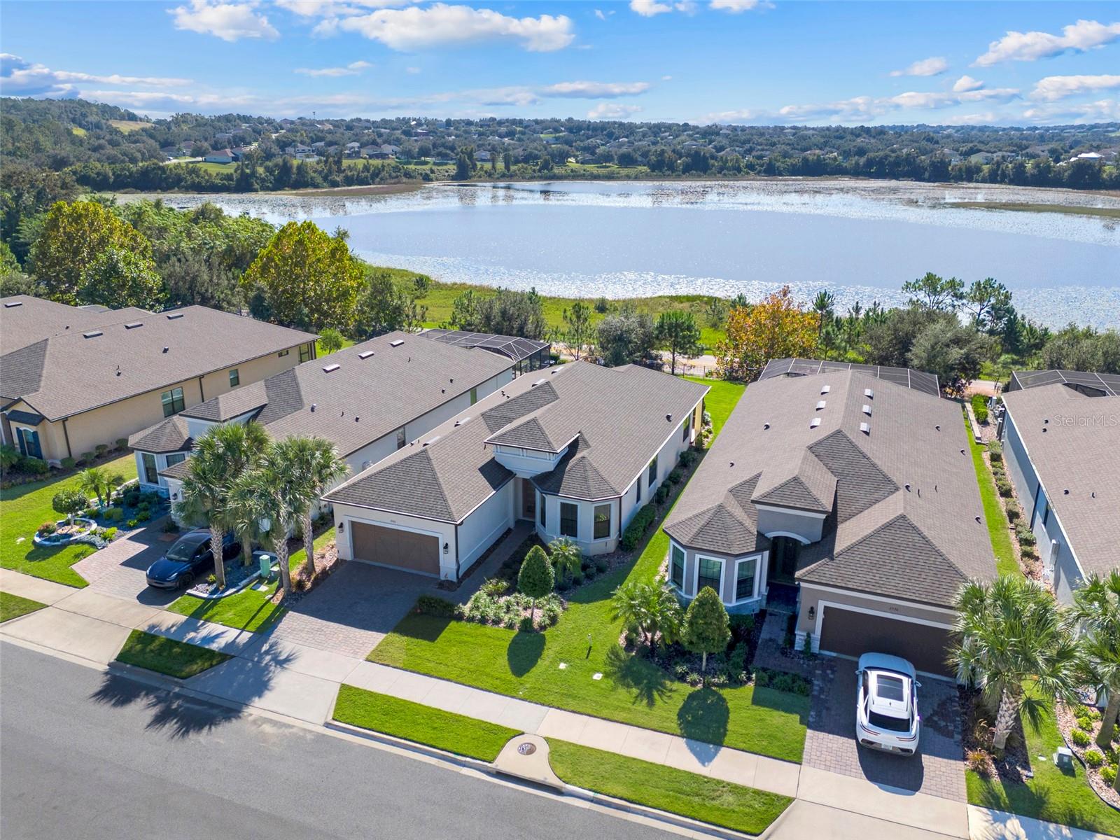
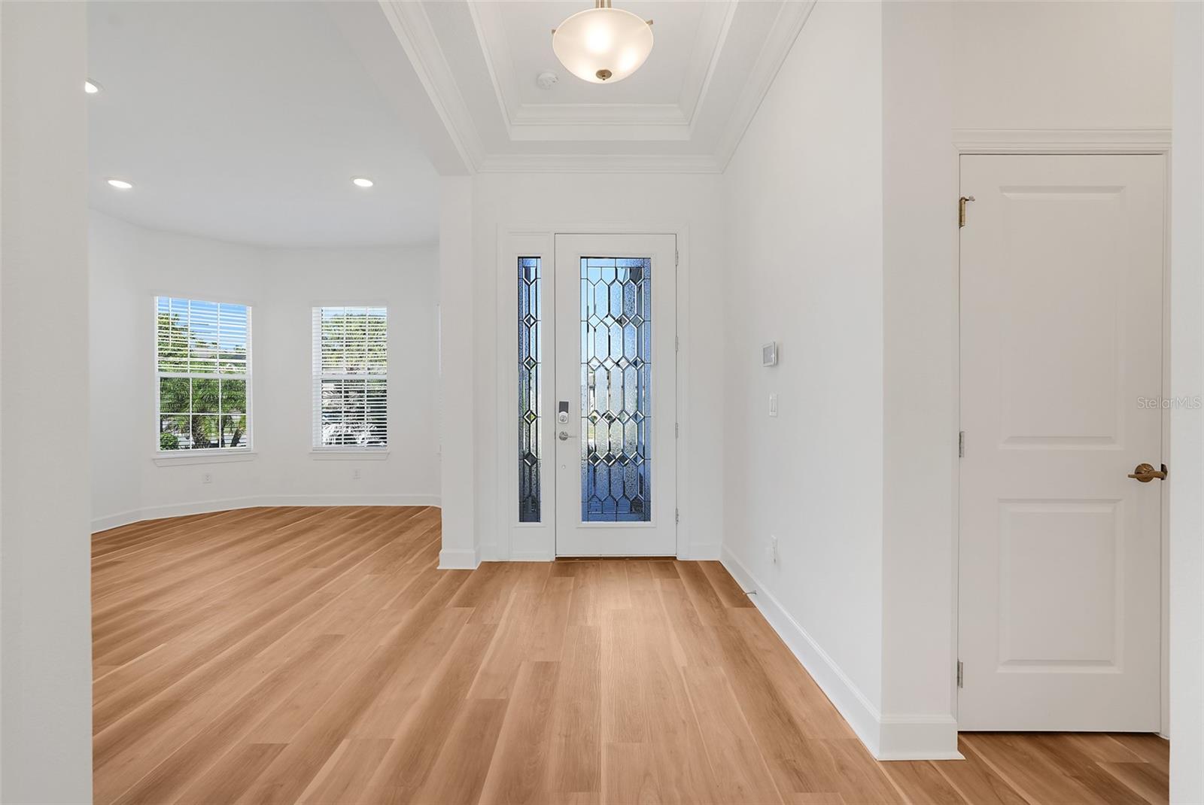
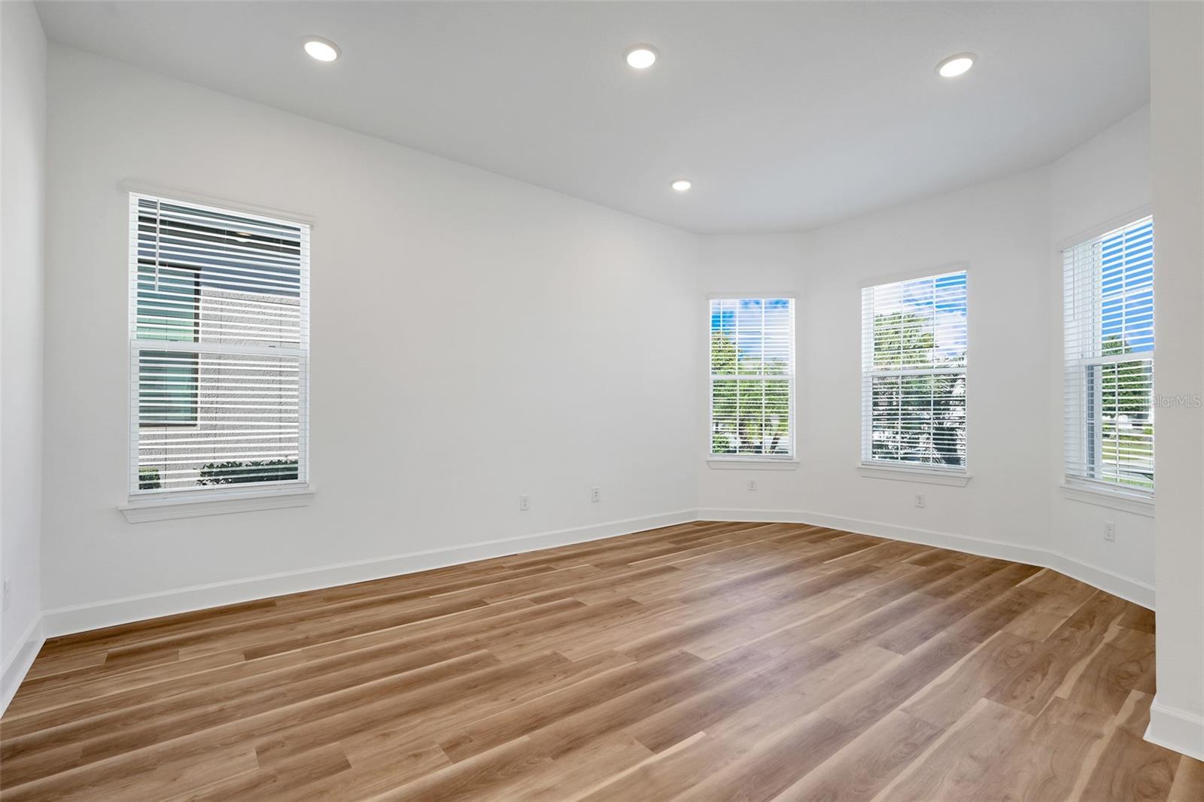
Welcome to resort style living at its finest in the highly desirable Esplanade at Highland Ranch, an exclusive 55+ community! This beautifully upgraded 2 bedroom home with a spacious den or sitting room offers one of the most breathtaking lake views in Esplanade! Imagine starting your mornings with a cup of coffee while enjoying the peaceful water views or spending your evenings relaxing in your spacious backyard overlooking the lake. With plenty of room for entertaining family and friends, this incredible backyard setting is truly the highlight of this home and a rare find! Step inside and you'll immediately appreciate the bright, open floor plan, beautiful new flooring throughout, and thoughtful upgrades that make this home so special. The spacious great room flows seamlessly into the upgraded kitchen, creating the perfect space for everyday living and entertaining. The kitchen features beautiful cabinetry, gorgeous countertops, a large center island, stainless steel appliances, and a gas stove, making it a wonderful space for anyone who loves to cook or entertain. The oversized den or sitting room provides incredible flexibility, whether you envision a home office, hobby room, reading retreat, or additional space for guests to gather. The spacious primary suite offers a relaxing retreat complete with beautiful built in cabinetry, a custom organized walk in closet, and an upgraded bathroom featuring a large walk in shower and beautiful finishes. Additional highlights include a welcoming entryway, a spacious laundry room with utility sink and extra cabinetry, and a two car garage. But the beauty of this home doesn't stop at your front door! Living in Esplanade at Highland Ranch means enjoying an incredible resort style lifestyle with amenities designed for relaxation, recreation, and fun! Take a dip in the resort style pool, unwind in the spa, or get your daily exercise in the resistance pool. Love staying active? You'll enjoy the tennis, pickleball, and bocce ball courts, along with wonderful opportunities to socialize and connect with neighbors. Even better, lawn maintenance and shrub care are included in the HOA, giving you more time to enjoy the lifestyle you deserve without the hassle of yard work! Another wonderful convenience is the nearby AdventHealth hospital, providing easy access to healthcare services and added peace of mind. Conveniently located near shopping, dining, major highways, Orlando International Airport, Walt Disney World, Universal Orlando Resort, and Downtown Orlando, you'll enjoy the perfect combination of peaceful lakeside living and easy access to everything Central Florida has to offer. Beautifully maintained, thoughtfully upgraded, and truly move in ready, this exceptional Esplanade at Highland Ranch home offers so much more than just a place to live. It's an opportunity to embrace a lifestyle where every day feels like a vacation! Come experience the spectacular lake views, incredible amenities, and carefree Florida living you've been dreaming of. Your next chapter starts here!
| 4 hours ago | Listing updated with changes from the MLS | |
| 5 hours ago | Listing first seen on site |

Did you know? You can invite friends and family to your search. They can join your search, rate and discuss listings with you.