
Due to the health concerns created by Coronavirus we are offering personal 1-1 online video walkthough tours where possible.
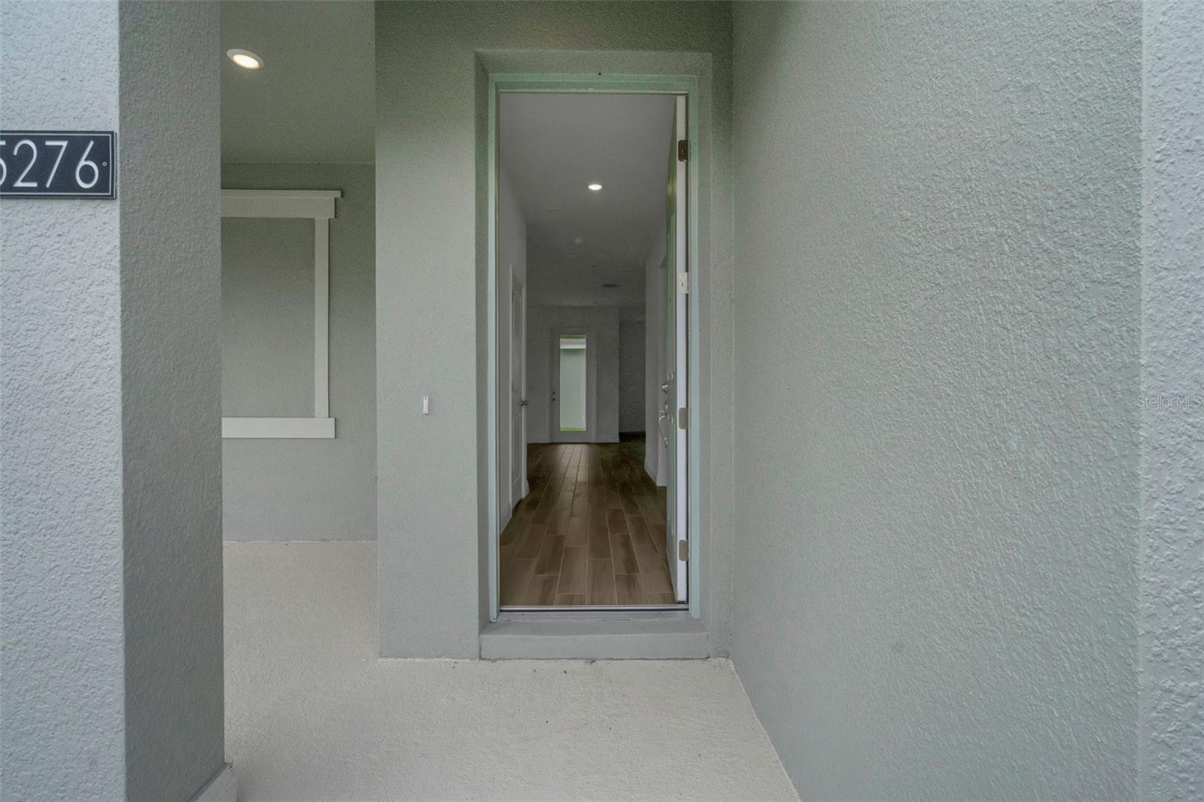
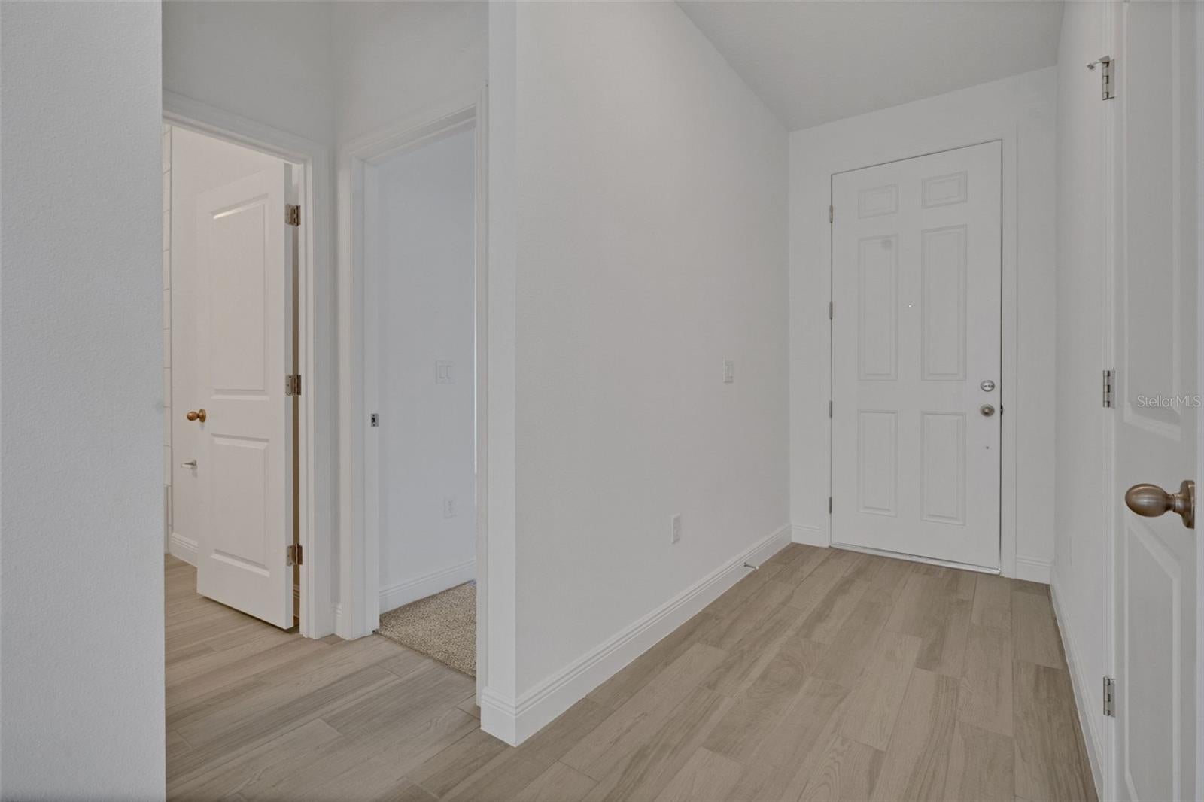
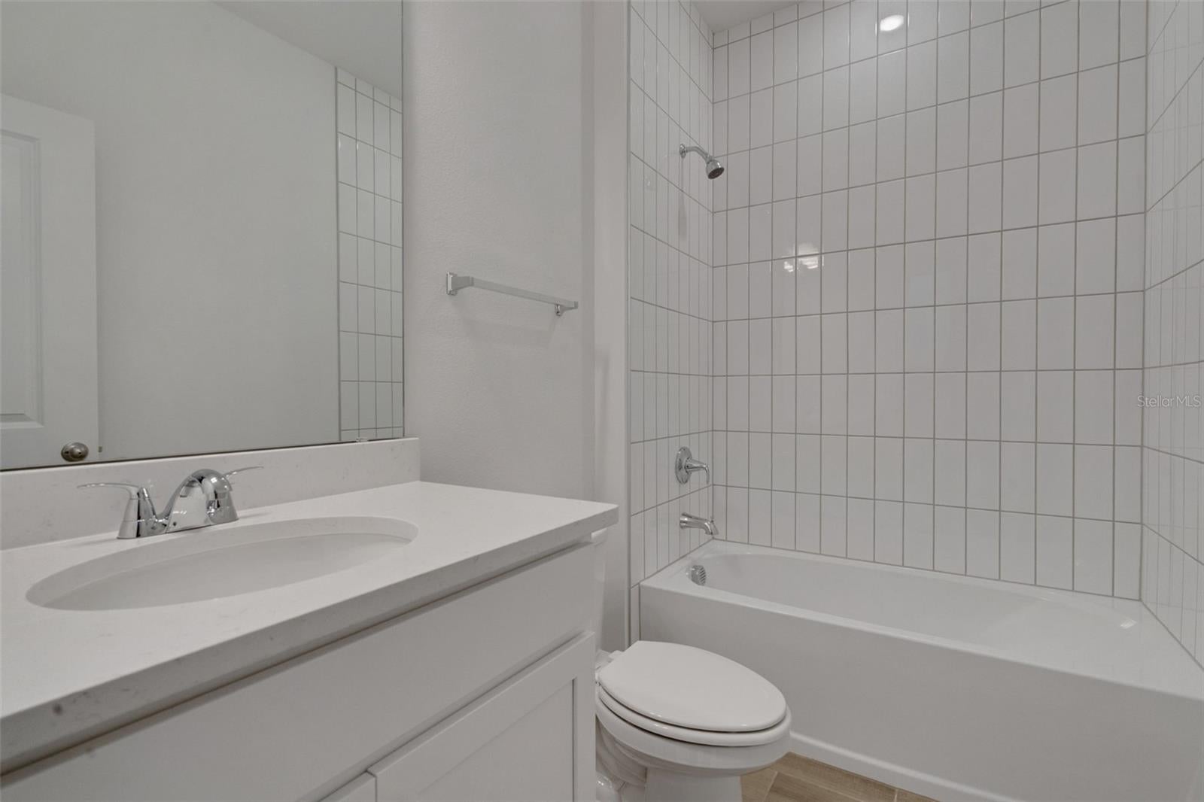
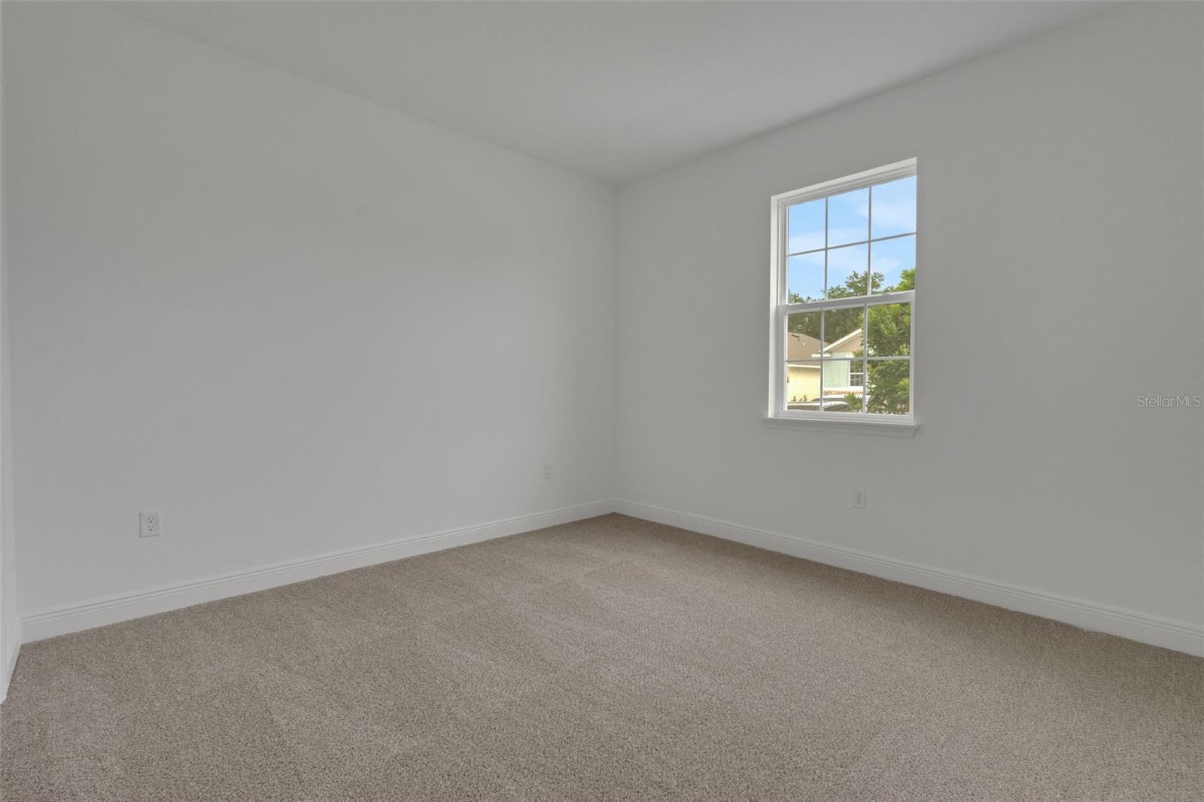
Virtually Staged. The Berkley floor plan features 2,102 square feet of well-designed living space across two stories. This home includes 3 bedrooms, 3 full bathrooms, and a 2-car garage. The open-concept main floor boasts a spacious family room, dining area, and a modern kitchen with ample counter space - ideal for both daily living and entertaining. The primary suite is located on the second floor for added privacy, with a luxurious bath and walk-in closet. Upstairs, 1 additional bedroom and a full bath provide flexible living options for guests or family members. On the first floor, there is a full bath and a spacious secondary bedroom.
| 9 hours ago | Listing updated with changes from the MLS | |
| 16 hours ago | Listing first seen on site |

Did you know? You can invite friends and family to your search. They can join your search, rate and discuss listings with you.