Warning: Array to string conversion in /home/b3yop98l7qt8/public_html/wp-content/plugins/showcase-idx/3/page.php on line 104
Advanced Search - Realty and Company International, LLC
(407) 999-5060 e-mail us

Advanced Search

Search Central Florida Real Estate
Save
Ask
Tour
Hide
Share
$449,900
New Listing

24712 BRIGHTWATER COURT
LEESBURG, FL 34748

For Sale|Single Family Residence|Active
3
Beds
3
Total Baths
2
Full Baths
1
Partial Bath
2,569
SqFt
$175
/SqFt
2001
Built
Subdivision:
PLANTATION
County:
Lake

Due to the health concerns created by Coronavirus we are offering personal 1-1 online video walkthough tours where possible.
24712 BRIGHTWATER COURT24712 BRIGHTWATER COURT24712 BRIGHTWATER COURT24712 BRIGHTWATER COURT
Save
Ask
Tour
Hide
Share

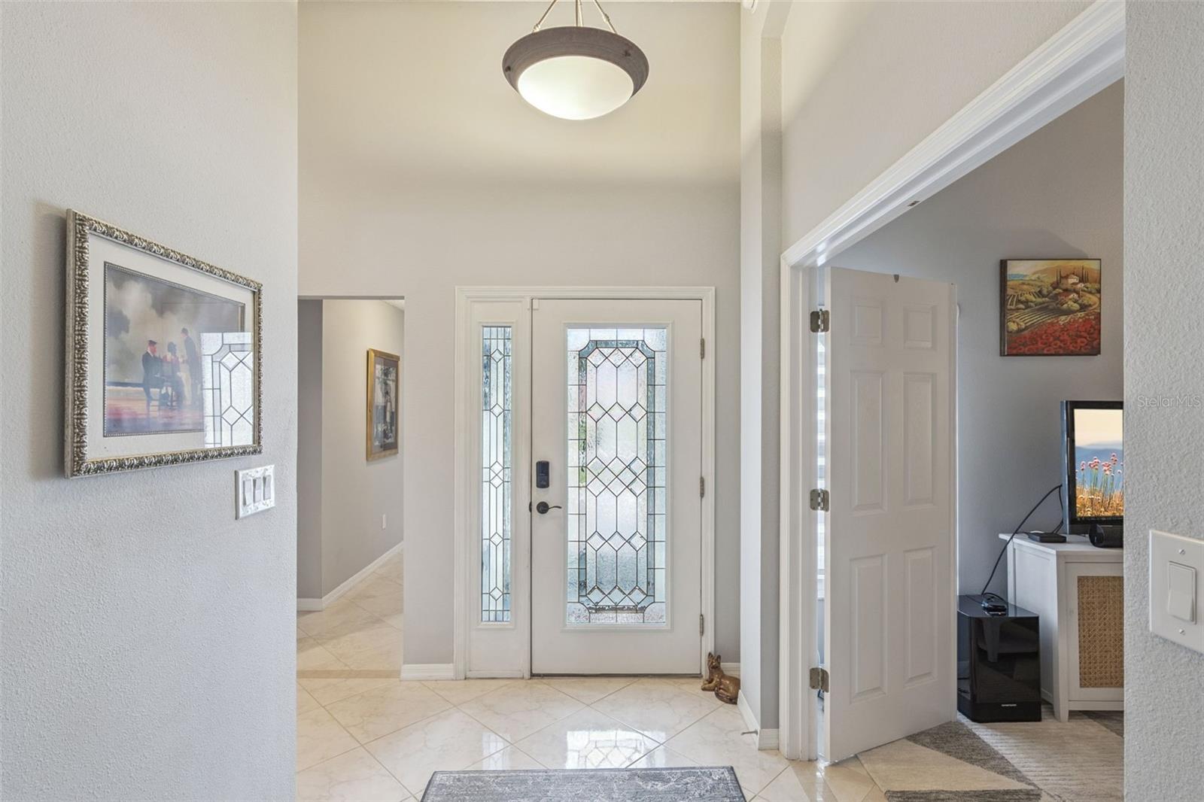
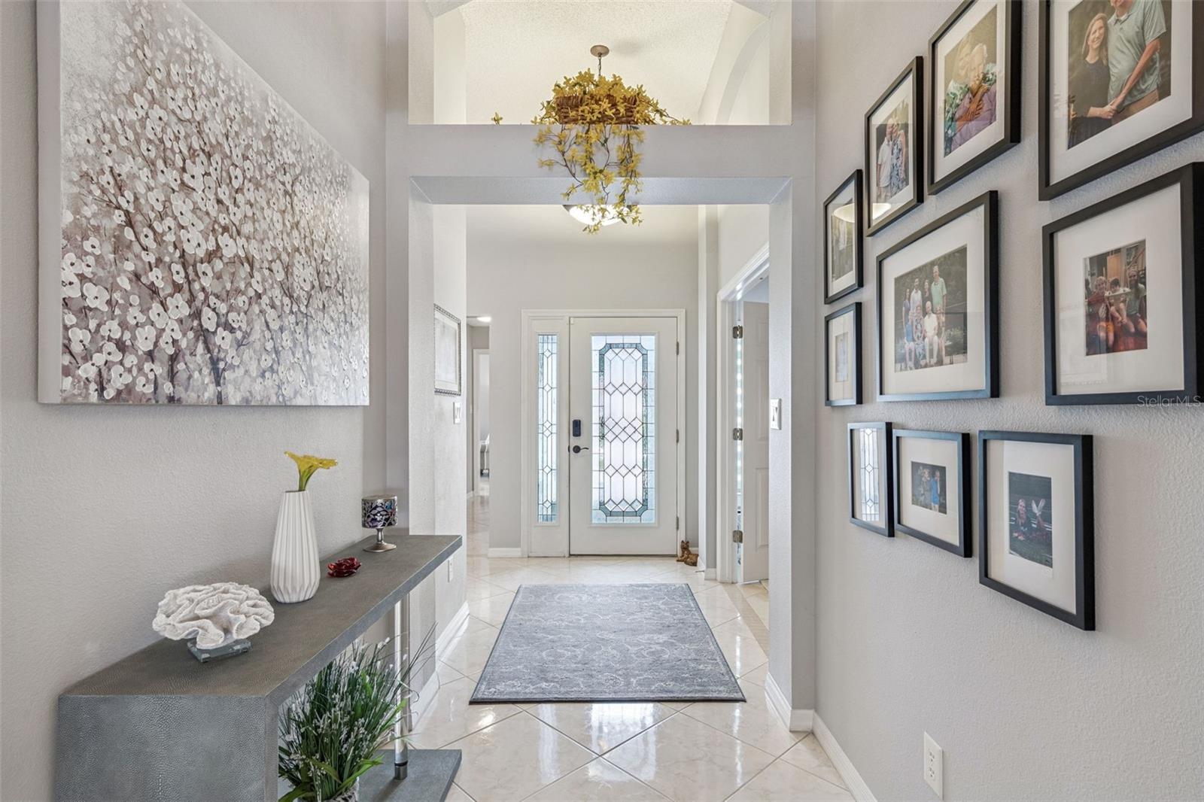
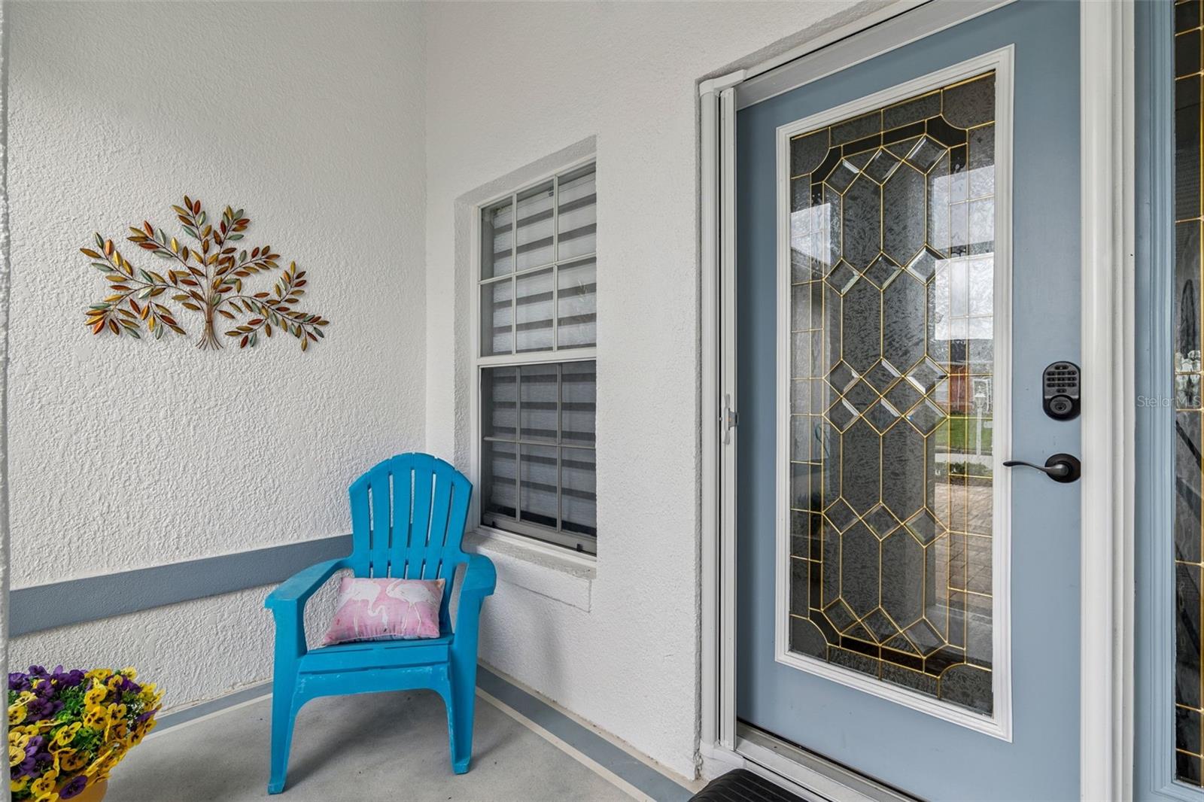
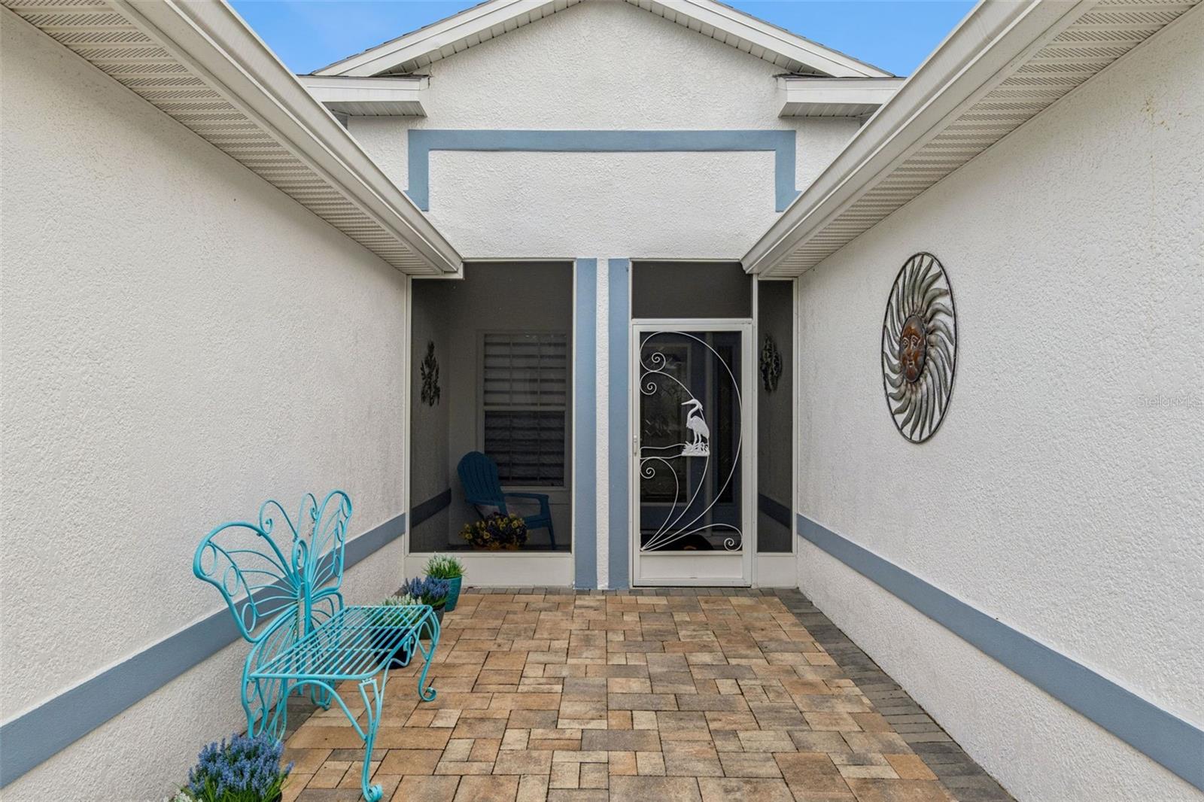
This is a showplace – 3 Bedrooms + 2-1/2 Baths + Den + Screened Pool + Paid Solar Panels for whole house. There are so many newer upgrades that have been done to this home within the past 4 years – Quartz countertops, upgraded kitchen cabinets fronts with backsplash, island, stove, microwave and dishwasher, faucets. The refrigerator is 5 years old. Toilets have all been replaced and a bidet in two bathrooms. Second full bath has added a walk-in shower in 2025. The HVAC, roof and solar panels are 8 years old. The HVAC has an air purifier added in 2026. Window treatments in den and great room have been updated with some remote controls. What more could you ask? There is no carpet in this home. The primary bath is really big with two separate sinks, garden tub plus a large walk-in shower that measures 5x7. The primary closet is huge as well measuring 10 x 10. The 2-1/2 garage has a 220 plug and lots of storage. The best is the very large lanai (52x10) leading out to the large pool and spa. You will need to see this to believe it. The Plantation is an active 55+ gated golf community with two 18-hole championship golf courses, pro shop, two PGA golf professionals on staff, driving range, practice putting green, three clubhouses, 3 heated pools, and spas, steam rooms, 2 fitness centers, monthly dances, weekly dance instructions, archery, library, crafts, billiards, darts, restaurant, lounge and pub, lighted tennis courts, bocce, pickleball, horseshoes, volleyball, fitness center, saunas, shuffleboard, bike and golf cart paths, softball field, basketball, small boating and fishing, and acres of lakes and nature preserves. All this and over 100 activities scheduled each week

Save
Ask
Tour
Hide
Share
Listing Snapshot
Price 
$449,900
Days On Site 
0 Days
Bedrooms 
3
Inside Area (SqFt) 
2,569 sqft
Total Baths 
3
Full Baths 
2
Partial Baths 
1
Lot Size 
0.22 Acres
Year Built 
2001
MLS Number 
G5119910
Status 
Active
Property Tax 
N/A
HOA/Condo/Coop Fees 
$195 monthly
Sq Ft Source 
Public Records
Friends & Family
Recent Activity
an hour agoListing updated with changes from the MLS
3 hours agoListing first seen on site
General Features
Acres 
0.22
Attached Garage 
Yes
Direction Faces 
West
Foundation 
Slab
Garage 
Yes
Levels 
One
Parking 
DrivewayElectric Vehicle Charging Station(s)Garage Door OpenerGolf Cart GarageAttached
Pets 
Yes
Property Sub Type 
Single Family Residence
Security 
Gated CommunitySmoke Detector(s)
Sewer 
Public Sewer
SqFt Total 
3790
Style 
Contemporary
Utilities 
Cable AvailableCable ConnectedElectricity ConnectedSewer ConnectedUnderground UtilitiesWater Connected
Water Source 
Public
Zoning 
PUD
Interior Features
Appliances 
DishwasherDisposalDryerElectric Water HeaterExhaust FanIce MakerMicrowaveRangeRange HoodRefrigeratorWasherWater Softener
Cooling 
Central Air
Flooring 
Ceramic TileTile
Furnished 
Negotiable
Heating 
BaseboardCentralElectricHeat Pump
Interior 
Crown MoldingEat-in KitchenElevatorHigh CeilingsOpen FloorplanWalk-In Closet(s)
Laundry Features 
Electric Dryer HookupInsideLaundry RoomSinkWasher Hookup
Spa 
Yes
Window Features 
Window CoveringsWindow Treatments
Balcony/Porch/Lanai 
Dimensions - 52x10Level - First
Bedroom 2 
Dimensions - 12x11Level - First
Bedroom 3 
Dimensions - 14x12Level - First
Den 
Dimensions - 12x12Level - First
Dining Room 
Dimensions - 15x14Level - First
Kitchen 
Dimensions - 16x14Level - FirstFeatures - Pantry
Living Room 
Dimensions - 24x19Level - First
Master Bathroom 
Dimensions - 17x10Level - First
Master Bedroom 
Dimensions - 19x16Level - First
Save
Ask
Tour
Hide
Share
Exterior Features
Construction Details 
BlockStucco
Exterior 
Private YardRain Gutters
Lot Features 
Cul-De-SacPavedPrivate
Patio And Porch 
CoveredDeckEnclosedPatioRear PorchScreened
Pool Features 
In GroundGuniteHeatedScreen EnclosurePrivate
Private Pool 
Yes
Roof 
Shingle
Spa 
Yes
Spa Features 
HeatedIn Ground
Windows/Doors 
Window CoveringsWindow Treatments
Community Features
Accessibility Features 
Accessible EntranceAccessible BedroomVisitor BathroomAccessible Hallway(s)Accessible KitchenAccessible Central Living AreaCentral Living AreaAccessible Doors
Association Amenities 
ClubhouseFitness CenterGatedGolf CoursePoolRecreation FacilitiesRV/Boat StorageSaunaSecurityShuffleboard CourtSpa/Hot TubStorageTennis Court(s)
Association Fee 
$195.0
Association Fee Frequency 
Monthly
Community Features 
GatedClubhouseFitness CenterGolfPoolRestaurantTennis Court(s)Street Lights
MLS Area 
34748 - Leesburg
Senior Community 
Yes
Township 
20S
Financing Terms Available 
CashConventionalFHAVA Loan
Roads 
Asphalt
Listing courtesy of BRENDA DEARMOND (407) 721-2128


Listing information is provided by Participants of the Stellar MLS. IDX information is provided exclusively for personal, non-commercial use, and may not be used for any purpose other than to identify prospective properties consumers may be interested in purchasing. Information is deemed reliable but not guaranteed. Properties displayed may be listed or sold by various participants in the MLS Copyright 2026, Stellar MLS.
Last checked: 2026-11-05 01:36 PM EST

Neighborhood & Commute
Source: Walkscore
Disclosure: Community information and market data powered by Constellation Data Labs. Information is deemed reliable but not guaranteed.
Save
Ask
Tour
Hide
Share