Warning: Array to string conversion in /home/b3yop98l7qt8/public_html/wp-content/plugins/showcase-idx/3/page.php on line 104
Advanced Search - Realty and Company International, LLC
(407) 999-5060 e-mail us

Advanced Search

Search Central Florida Real Estate
Save
Ask
Tour
Hide
Share
$969,900
1 Day On Site

21289 COUNTY ROAD 455
CLERMONT, FL 34715

For Sale|Single Family Residence|Active
4
Beds
3
Total Baths
3
Full Baths
2,800
SqFt
$346
/SqFt
1992
Built
Subdivision:
ACREAGE & UNREC
County:
Lake

Due to the health concerns created by Coronavirus we are offering personal 1-1 online video walkthough tours where possible.
21289 COUNTY ROAD 45521289 COUNTY ROAD 45521289 COUNTY ROAD 45521289 COUNTY ROAD 455
Save
Ask
Tour
Hide
Share

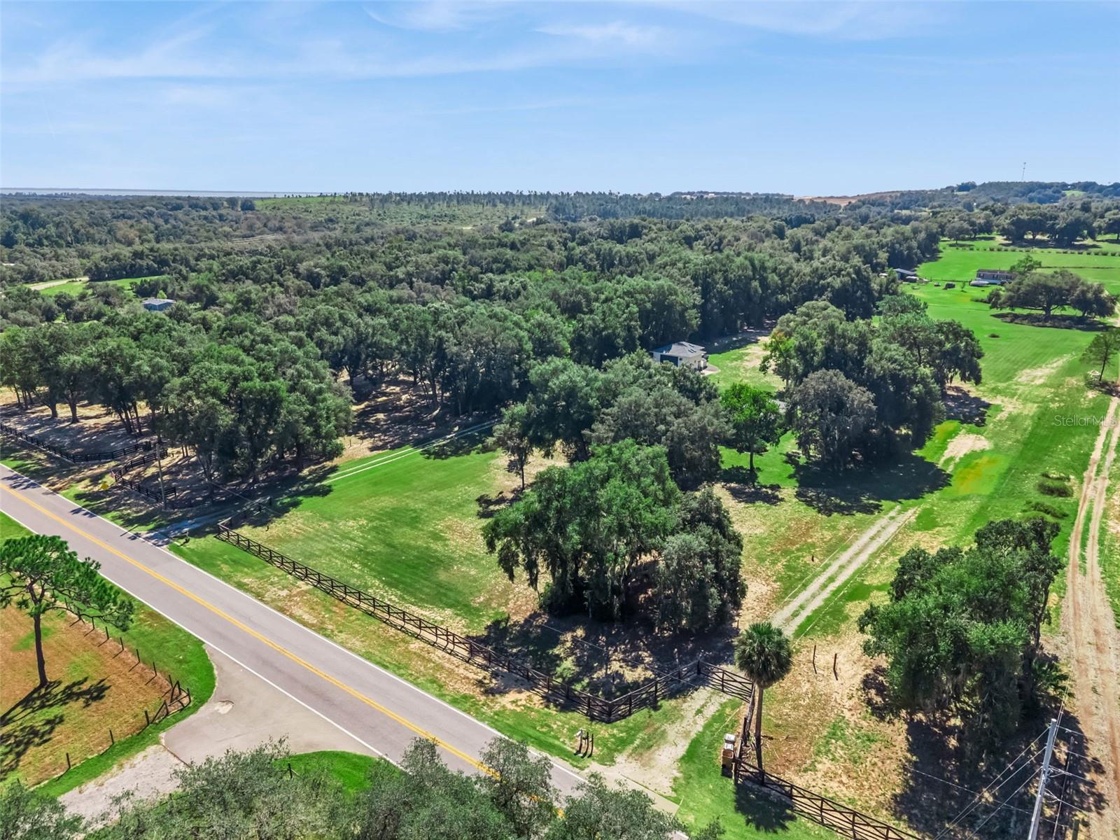
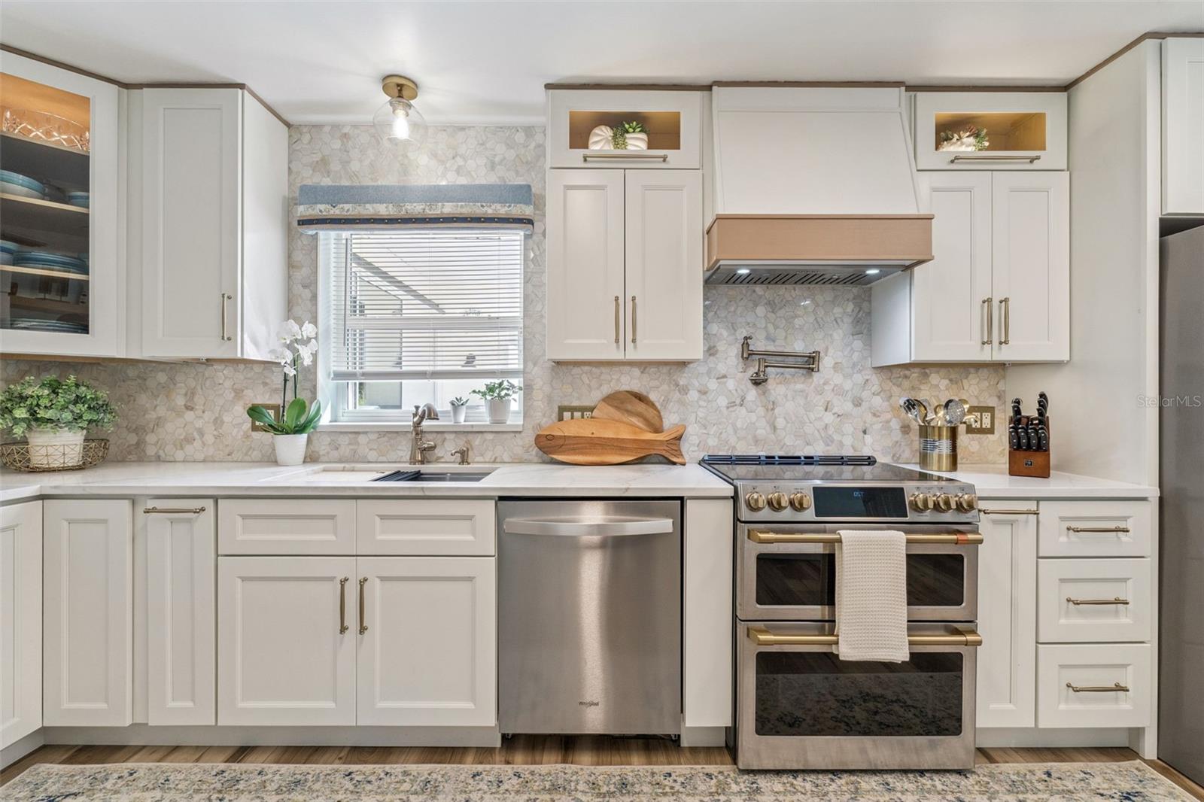
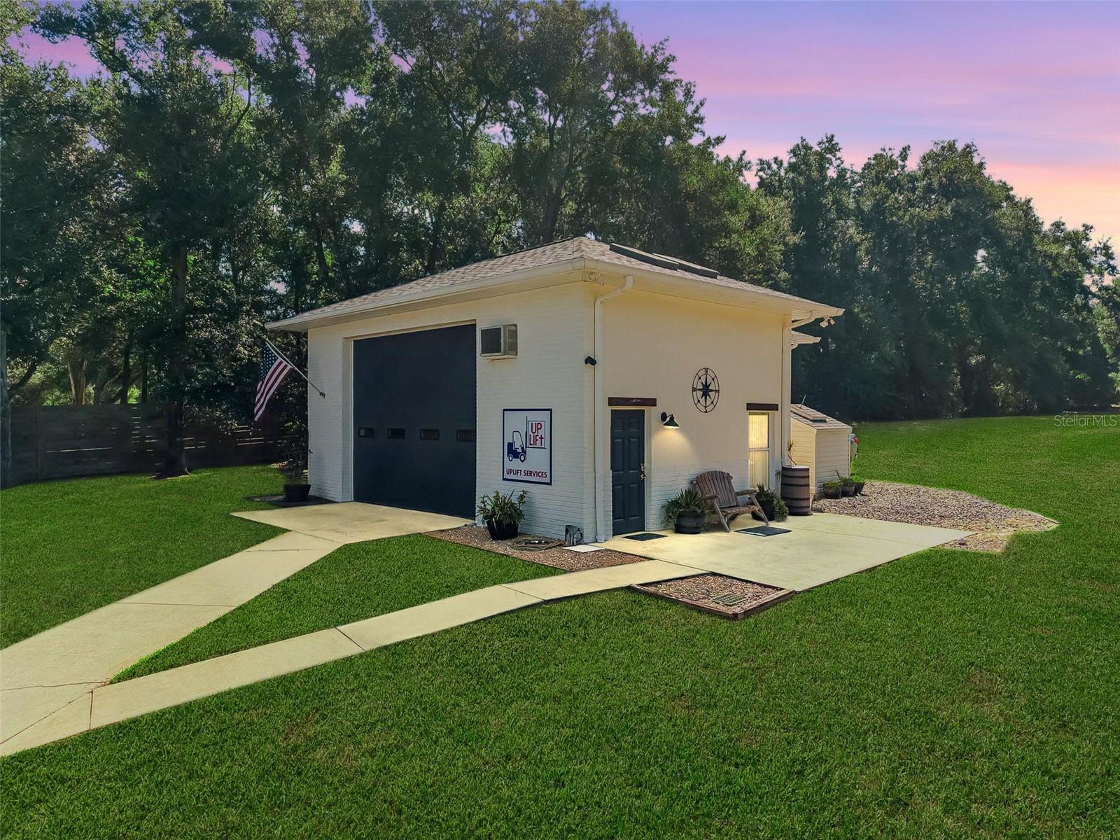
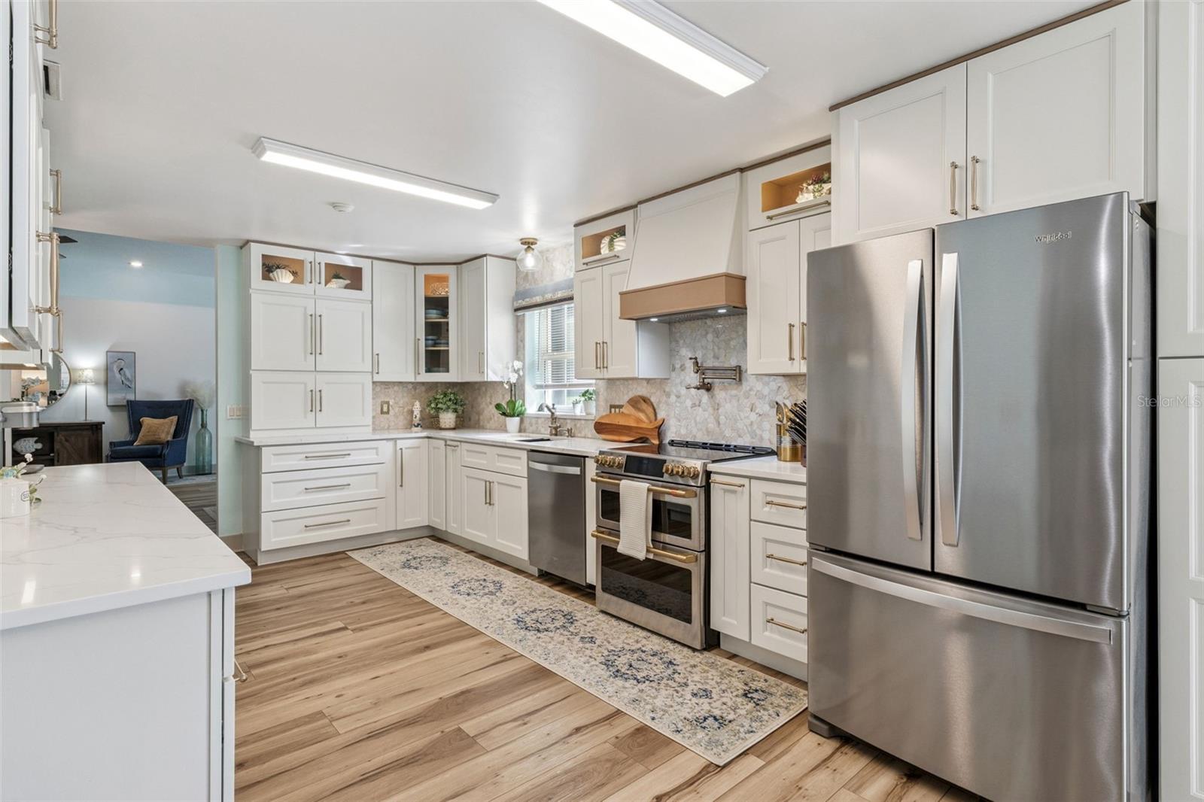
A REMODELED single-story home on 5 +/- private acres under MAJESTIC OAKS in the Sugarloaf Mountain corridor, behind your own GATED ENTRY. NO HOA, NO CDD, and a 920 SQ FT DRIVE-THROUGH WORKSHOP - all minutes from Clermont and the Turnpike. ASSUMABLE 2.375% FIXED RATE MORTGAGE for qualified owner-occupant buyers, subject to lender approval. Ask for details. Custom built in 1992 with ONLY TWO OWNERS, this 4-bedroom, 3-bath, 2,800 sq. ft. home sits among Central Florida’s rolling hills along a favorite cycling route. The KITCHEN, REMODELED in June 2025, features quartz countertops, a large island, stainless appliances, a café double-oven range, and a beverage fridge. It opens to the living areas so you can host a crowd and still be part of the conversation. REMODELED PRIMARY BATH (2023), UPDATED SECONDARY BATHS (2026), and wide-plank LVP throughout (2021). A PRIVATE GUEST SUITE with its own adjoining bath sits on the opposite side of the home, offering flexibility for visiting family, a home office, or MULTI-GENERATIONAL LIVING. NEW ROOFS ON THE HOME AND WORKSHOP (2025), main house electrical panels replaced (2026), both septic tanks inspected and pumped out (2026), Dryer Vent Cleaned out (2026), a new water heater (2026), water softener, and power lines buried underground (2026). The block-and-stucco workshop has roll-up doors on both ends, a loft, electricity, A/C, water, windows, and new skylights - ideal for a workshop, studio, or boat and RV storage. THREE RV PADS, including one with power and water hookups, an extended 2-car garage with bonus room, and a front deck facing the oaks complete the property. Maintained grounds and natural gardens capture its Old Florida character. Lake Minneola High School zone. ROOM TO BREATHE, CLOSE TO TOWN. COME AND SEE IT IN PERSON.

Save
Ask
Tour
Hide
Share
Listing Snapshot
Price 
$969,900
Days On Site 
1 Day
Bedrooms 
4
Inside Area (SqFt) 
2,800 sqft
Total Baths 
3
Full Baths 
3
Partial Baths 
N/A
Lot Size 
5 Acres
Year Built 
1992
MLS Number 
G5119911
Status 
Active
Property Tax 
$5,542.65
HOA/Condo/Coop Fees 
N/A
Sq Ft Source 
Public Records
Friends & Family
Recent Activity
8 hours agoListing updated with changes from the MLS
19 hours agoStatus changed to Active
yesterdayListing first seen on site
General Features
Acres 
5
Attached Garage 
Yes
Direction Faces 
North
Foundation 
Slab
Garage 
Yes
Garage Spaces 
4
Levels 
One
Number Of Stories 
1
Parking 
Garage Door OpenerGarage Faces SideOversizedParking PadRV GarageRV Access/ParkingWorkshop in GarageAttached
Property Sub Type 
Single Family Residence
Security 
Security LightsSecurity SystemSecurity System OwnedSmoke Detector(s)
Sewer 
Septic Tank
SqFt Total 
4744
Utilities 
Cable AvailableElectricity ConnectedPhone Available
Water Source 
PrivateWell
Zoning 
A
Interior Features
Appliances 
DishwasherDisposalElectric Water HeaterExhaust FanMicrowaveRange Hood
Cooling 
Central AirAttic Fan
Furnished 
Unfurnished
Heating 
CentralElectric
Interior 
Coffered Ceiling(s)Crown MoldingEat-in KitchenHigh CeilingsOpen FloorplanStone CountersTray Ceiling(s)Walk-In Closet(s)In-Law Floorplan
Laundry Features 
InsideLaundry Room
Window Features 
Skylight(s)
Balcony/Porch/Lanai 
Level - First
Bathroom 2 
Dimensions - 9x6Level - First
Bathroom 3 
Dimensions - 7x10Level - First
Bedroom 2 
Dimensions - 15x13Level - First
Bedroom 3 
Dimensions - 13x12Level - First
Bedroom 4 
Dimensions - 13x12Level - First
Den 
Level - First
Dinette 
Dimensions - 12x15Level - First
Foyer 
Dimensions - 7x13Level - First
Great Room 
Dimensions - 18x12Level - First
Kitchen 
Dimensions - 16x11Level - First
Laundry 
Dimensions - 6x6Level - First
Living Room 
Dimensions - 12x13Level - First
Master Bathroom 
Dimensions - 6x13Level - First
Master Bedroom 
Dimensions - 13x18Level - First
Save
Ask
Tour
Hide
Share
Exterior Features
Construction Details 
BlockStucco
Exterior 
GardenLightingRV HookupStorage
Fencing 
FencedWireWood
Other Structures 
Workshop
Patio And Porch 
Front PorchPatio
Roof 
Shingle
Windows/Doors 
Skylight(s)
Community Features
MLS Area 
34715 - Minneola
Township 
21S
Financing Terms Available 
AssumableCashConventionalFHAUSDA LoanVA Loan
Roads 
Paved
Listing courtesy of DENIZ REALTY PARTNERS LLC (407) 820-7017


Listing information is provided by Participants of the Stellar MLS. IDX information is provided exclusively for personal, non-commercial use, and may not be used for any purpose other than to identify prospective properties consumers may be interested in purchasing. Information is deemed reliable but not guaranteed. Properties displayed may be listed or sold by various participants in the MLS Copyright 2026, Stellar MLS.
Last checked: 2026-11-06 03:01 PM EST

Neighborhood & Commute
Source: Walkscore
Disclosure: Community information and market data powered by Constellation Data Labs. Information is deemed reliable but not guaranteed.
Save
Ask
Tour
Hide
Share