Warning: Array to string conversion in /home/b3yop98l7qt8/public_html/wp-content/plugins/showcase-idx/3/page.php on line 104
Advanced Search - Realty and Company International, LLC
(407) 999-5060 e-mail us

Advanced Search

Search Central Florida Real Estate
Save
Ask
Tour
Hide
Share
$675,000
2 Days On Site

3249 SAILING PIER AVENUE
WINTER GARDEN, FL 34787

For Sale|Single Family Residence|Active
4
Beds
4
Total Baths
3
Full Baths
1
Partial Bath
2,964
SqFt
$228
/SqFt
2020
Built
Subdivision:
LAKEVIEW PRESERVE
County:
Lake

Due to the health concerns created by Coronavirus we are offering personal 1-1 online video walkthough tours where possible.
3249 SAILING PIER AVENUE3249 SAILING PIER AVENUE3249 SAILING PIER AVENUE3249 SAILING PIER AVENUE
Save
Ask
Tour
Hide
Share

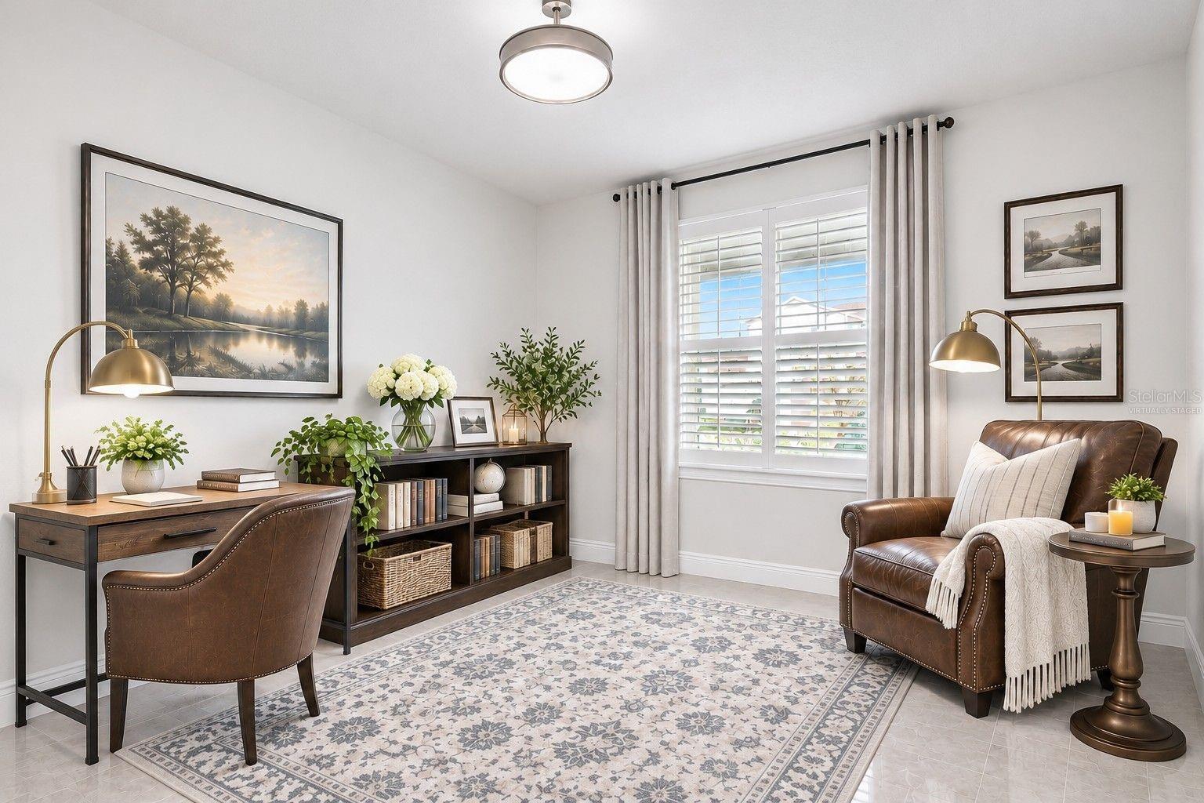
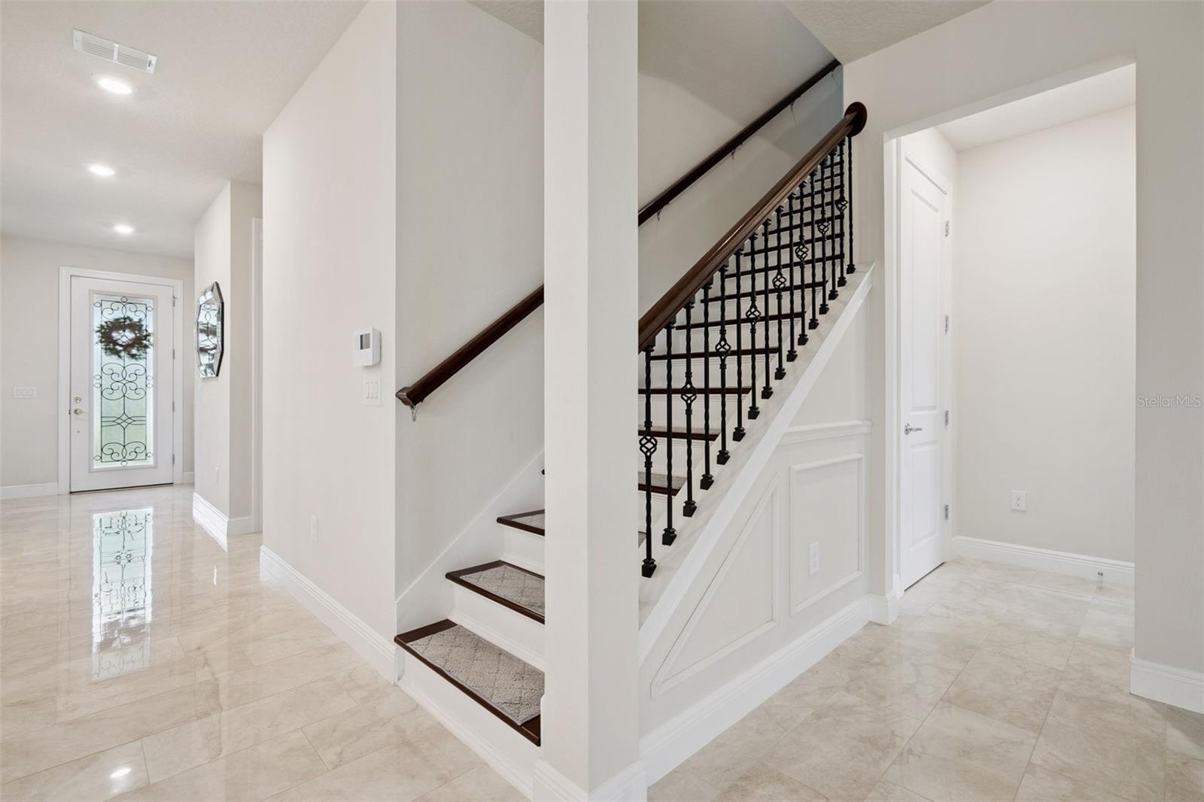
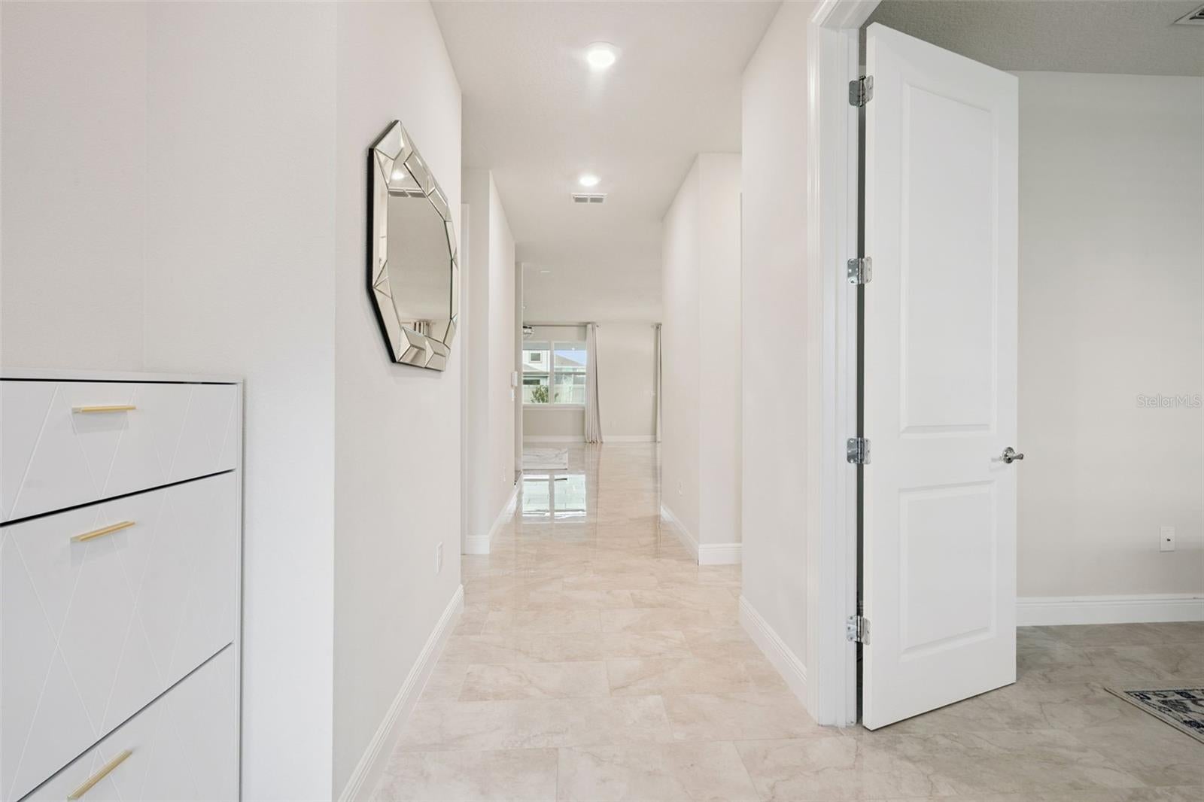
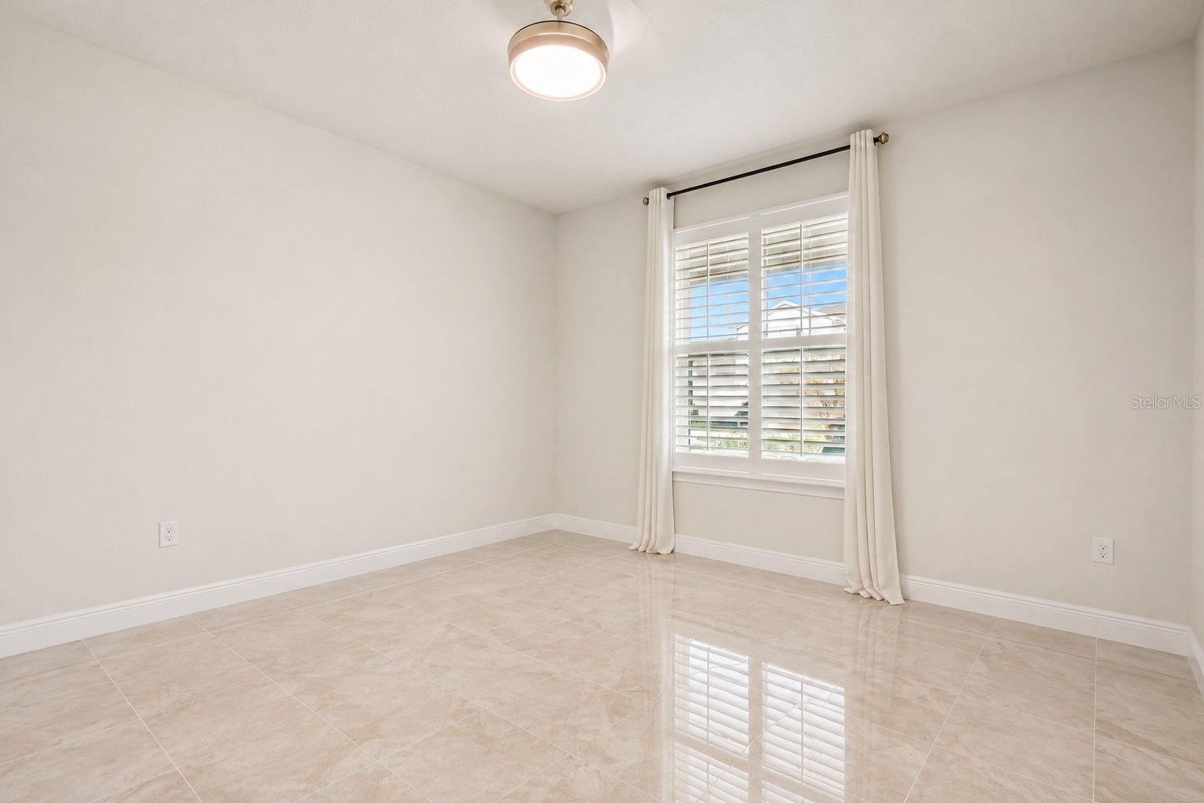
Virtually Staged. WELCOME HOME to the highly sought-after GATED COMMUNITY OF LAKEVIEW PRESERVE in Winter Garden! Featuring $125,000 IN UPGRADES AND IMPROVEMENTS, this beautifully maintained home offers 4 BR, 3.5 BA, 2,964 SFT, a 2-car garage, and an exceptional floor plan! Impressive curb appeal begins with an upgraded stone elevation, designer glass and wrought-iron front door, extended paver driveway, and freshly painted exterior (2025). Inside, a spacious formal living room with French doors makes an ideal home office or den, while the OPEN-CONCEPT GREAT ROOM flows seamlessly into the beautifully appointed kitchen featuring white cabinetry, matte black hardware, QUARTZ COUNTERTOPS, and generous entertaining space. Extensive upgrades include HIGH-END PORCELAIN TILE FLOORING throughout the downstairs and bathrooms, upgraded wood stair treads with wrought-iron balusters, plantation shutters, and quartz countertops throughout. The spacious FIRST-FLOOR PRIMARY SUITE features a stylish barn door leading to a luxurious bath with soaking tub, oversized glass-enclosed shower, dual vanities, and a large walk-in closet with custom built-ins. A convenient half bath and laundry room with extensive cabinetry and sink complete the first floor. Upstairs offers a LARGE BONUS ROOM with luxury vinyl plank flooring, a spacious SECOND ENSUITE BEDROOM with private full bath, and two additional bedrooms sharing a full hallway bath. Additional improvements include upgraded carpeting, custom cabinetry and storage, enhanced lighting and electrical features, professionally coated garage floor, and an EXTENDED 10' x 26' SCREENED LANAI perfect for relaxing or entertaining. Residents enjoy RESORT-STYLE AMENITIES including a clubhouse, fitness center, zero-entry pool, splash pad, playground, walking trails, picnic areas, and KAYAK LAUNCH WITH ACCESS TO JOHNS LAKE for kayaking, canoeing, and fishing. LOW HOA OF JUST $152/MONTH AND NO CDD FEE! Ideally located minutes from SR 429, Downtown Winter Garden, Winter Garden Village, Clermont, shopping, dining, entertainment, and major Central Florida highways. This exceptional home combines extensive upgrades, flexible living spaces, and an outstanding location in one of Winter Garden's most desirable gated communities. Schedule your private showing today!

Save
Ask
Tour
Hide
Share
Listing Snapshot
Price 
$675,000
Days On Site 
2 Days
Bedrooms 
4
Inside Area (SqFt) 
2,964 sqft
Total Baths 
4
Full Baths 
3
Partial Baths 
1
Lot Size 
0.14 Acres
Year Built 
2020
MLS Number 
G5119939
Status 
Active
Property Tax 
$4,489
HOA/Condo/Coop Fees 
$152 monthly
Sq Ft Source 
Public Records
Friends & Family
Recent Activity
3 hours agoListing updated with changes from the MLS
3 hours agoStatus changed to Active
3 hours agoPrice changed to $675,000
3 days agoListing first seen on site
General Features
Acres 
0.14
Attached Garage 
Yes
Direction Faces 
Northwest
Foundation 
Slab
Garage 
Yes
Garage Spaces 
2
Levels 
Two
Parking 
Attached
Pets 
Number LimitYes
Property Sub Type 
Single Family Residence
Sewer 
Public Sewer
SqFt Total 
3816
Style 
Contemporary
Utilities 
Electricity ConnectedSewer ConnectedWater Connected
Water Source 
Public
Interior Features
Appliances 
DishwasherMicrowaveRangeRefrigerator
Cooling 
Central Air
Flooring 
CarpetTile
Furnished 
Unfurnished
Heating 
Central
Interior 
Open FloorplanStone CountersWalk-In Closet(s)
Laundry Features 
Laundry Room
Balcony/Porch/Lanai 
Dimensions - 22x8Level - First
Bedroom 2 
Dimensions - 12x11Level - Second
Bedroom 3 
Dimensions - 11x11Level - Second
Bedroom 4 
Dimensions - 11x10Level - Second
Bonus Room 
Dimensions - 18x18Level - Second
Den 
Dimensions - 11x11Level - First
Dining Room 
Dimensions - 11x11Level - First
Kitchen 
Dimensions - 11x13Level - First
Living Room 
Dimensions - 10x17Level - First
Master Bedroom 
Dimensions - 11x14Level - First
Save
Ask
Tour
Hide
Share
Exterior Features
Construction Details 
Block
Lot Features 
PavedPrivate
Patio And Porch 
CoveredPatioScreened
Roof 
Shingle
Windows/Doors 
Sliding Doors
Community Features
Association Fee 
$152.0
Association Fee Frequency 
Monthly
Community Features 
GatedClubhouseFitness CenterPlaygroundPool
MLS Area 
34787 - Winter Garden/Oakland
Township 
23
Financing Terms Available 
CashConventionalFHAVA Loan
Roads 
Asphalt
Listing courtesy of KELLER WILLIAMS ELITE PARTNERS III REALTY (407) 488-3446


Listing information is provided by Participants of the Stellar MLS. IDX information is provided exclusively for personal, non-commercial use, and may not be used for any purpose other than to identify prospective properties consumers may be interested in purchasing. Information is deemed reliable but not guaranteed. Properties displayed may be listed or sold by various participants in the MLS Copyright 2026, Stellar MLS.
Last checked: 2026-11-06 03:07 PM EST

Neighborhood & Commute
Source: Walkscore
Disclosure: Community information and market data powered by Constellation Data Labs. Information is deemed reliable but not guaranteed.
Save
Ask
Tour
Hide
Share