Warning: Array to string conversion in /home/b3yop98l7qt8/public_html/wp-content/plugins/showcase-idx/3/page.php on line 104
Advanced Search - Realty and Company International, LLC
(407) 999-5060 e-mail us

Advanced Search

Search Central Florida Real Estate
Save
Ask
Tour
Hide
Share
$930,000
New Listing

19116 LAKE SWATARA DRIVE
EUSTIS, FL 32736

For Sale|Single Family Residence|Active
4
Beds
5
Total Baths
4
Full Baths
1
Partial Bath
4,223
SqFt
$220
/SqFt
1996
Built
Subdivision:
LAKE SWATARA RESERVE
County:
Lake

Due to the health concerns created by Coronavirus we are offering personal 1-1 online video walkthough tours where possible.
19116 LAKE SWATARA DRIVE19116 LAKE SWATARA DRIVE19116 LAKE SWATARA DRIVE19116 LAKE SWATARA DRIVE
Save
Ask
Tour
Hide
Share

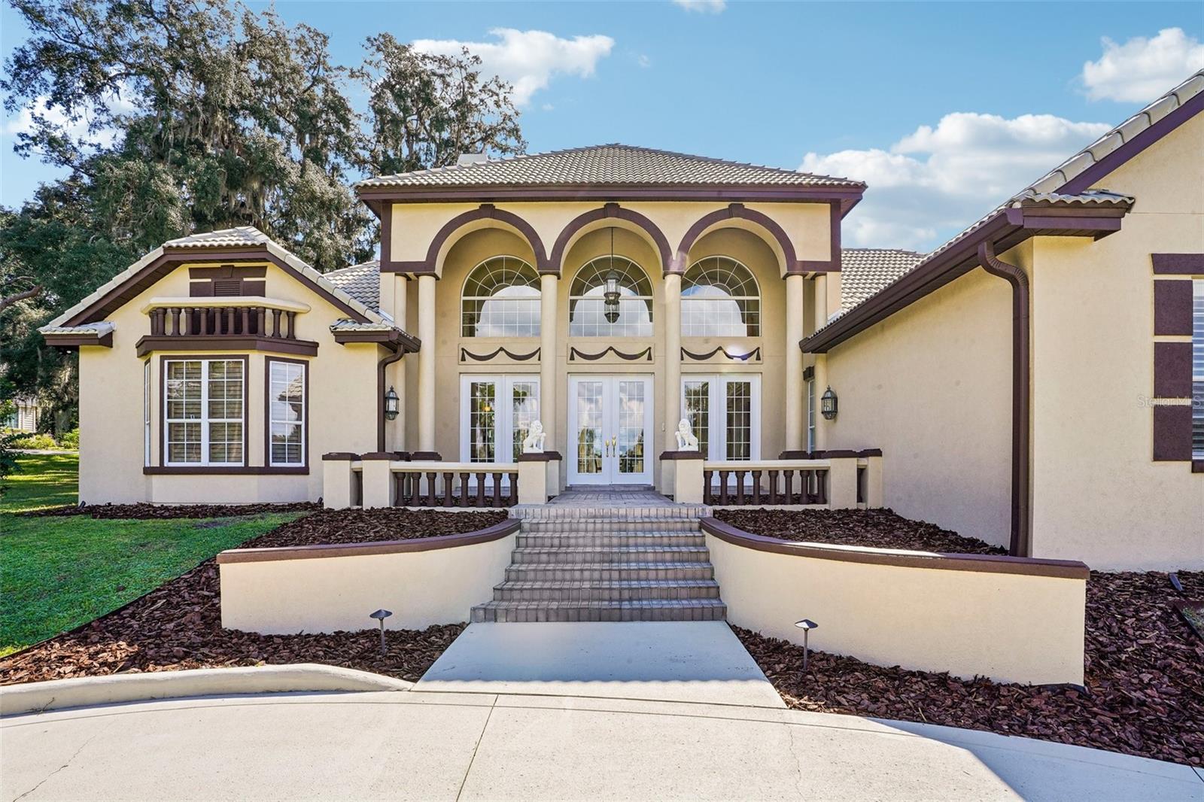
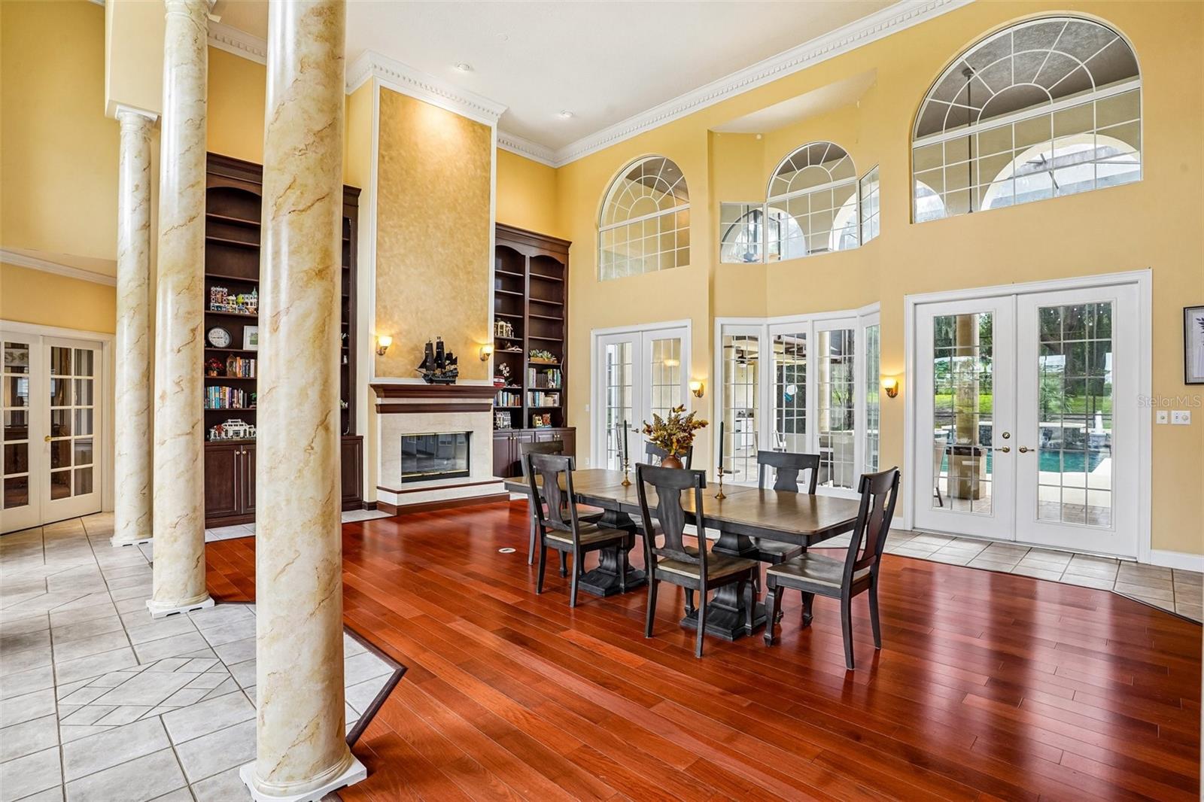
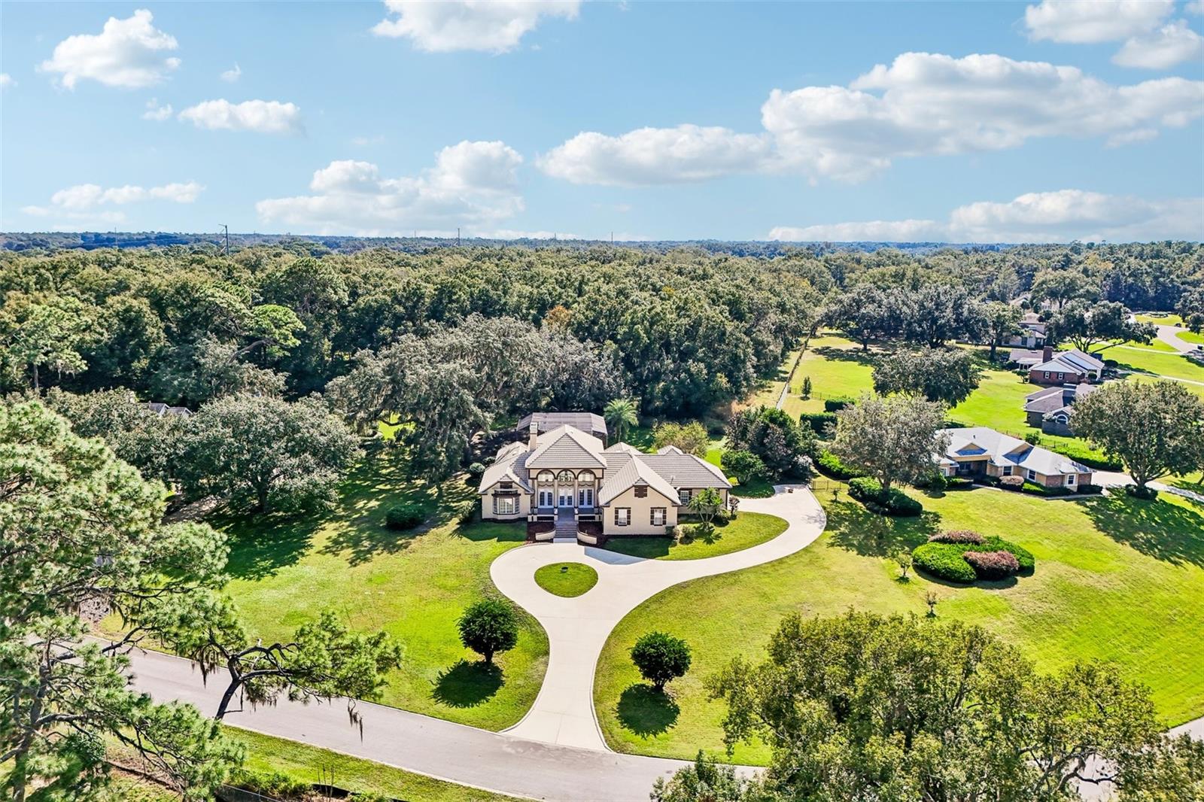
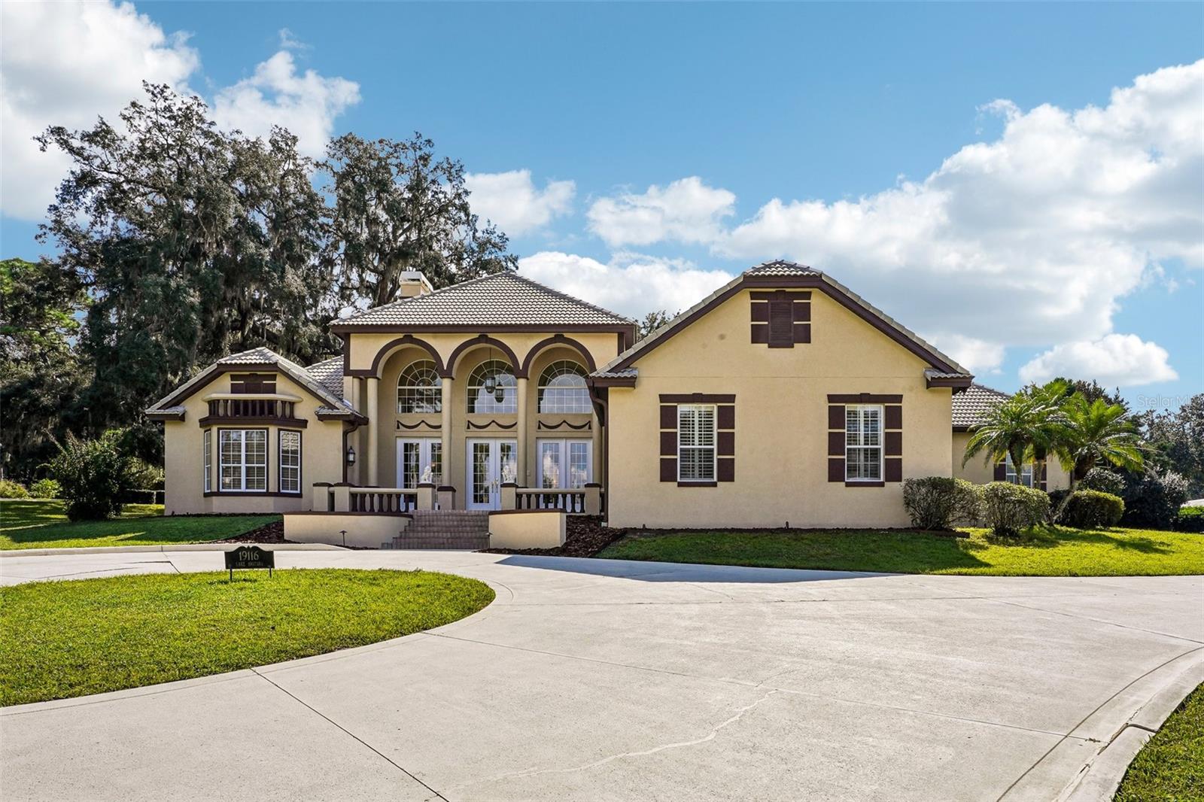
EXCEPTIONAL CUSTOM LUXURY HOME ON 1.20 ACRES IN LAKE SWATARA RESERVE, EUSTIS, FLORIDA! Discover quality craftsmanship, architectural elegance, and exceptional outdoor living in this 3,915-square-foot custom residence built by renowned Lake County builder Jett Riley. Situated on a beautifully landscaped 1.20-acre cul-de-sac property near Lake Swatara, this distinctive home features 4 bedrooms, a dedicated office, spacious living areas, an upstairs media room, and an impressive outdoor retreat, just minutes from downtown Mount Dora, Eustis, and Tavares. From the moment you enter through the French doors, the attention to detail is evident. The grand living room features soaring 22-foot ceilings, stately columns, extensive crown molding, rich mahogany hardwood floors, and custom built-in bookcases framing a gas fireplace. Two sets of French doors open to the expansive covered lanai, creating a seamless connection between indoor and outdoor living. Designed for everyday comfort and entertaining, the spacious kitchen features upgraded KitchenAid stainless steel appliances, custom cabinetry, a center island, generous breakfast bar, pantry, and casual dining area. The adjoining family room offers hardwood floors, custom built-ins, surround sound, and large windows overlooking the landscaped backyard. The split-bedroom floor plan provides privacy, with the primary suite occupying its own wing. Features include plantation shutters, garden views, dual walk-in closets, and an ensuite bath with a soaking tub, separate shower, and private water closet. A dedicated office with custom built-in bookcases provides an ideal workspace, while three additional bedrooms and bathrooms are located in a separate wing. Upstairs, a private media room with tiered seating platforms and a full bathroom offers additional space for entertainment. OUTDOOR LIVING IS A STANDOUT FEATURE OF THIS PROPERTY! The expansive covered lanai overlooks a 22,500-gallon swimming pool reaching eight feet in depth, complete with decorative fountains, a raised spa, and a dramatic two-story screened enclosure. A summer kitchen, convenient pool bath, and generous entertaining areas provide an ideal setting for enjoying Florida's outdoor lifestyle. Beautiful landscaping and updated lighting complete this private backyard retreat. RECENT UPDATES AND IMPROVEMENTS include whole-house exterior painting and a painted driveway (2025), new HVAC unit (2024), upgraded KitchenAid appliances added since 2022, and new carpeting in three bedrooms (2026). Pool updates include a replacement heater (2022) and filter (2026). Additional improvements include redesigned landscape lighting (2026), new outdoor ceiling fans (2026), updated screen enclosure lighting, and 240-volt outlets installed in the garage for EV charging (2026). Located in Lake Swatara Reserve, a custom-home community in Eustis, Florida, this property offers the privacy of a spacious 1.20-acre homesite with convenient access to historic downtown Mount Dora, waterfront dining in Tavares, shopping, medical facilities, and the Wekiva Parkway (SR 429) for travel throughout Central Florida. If you're searching for a luxury home near Mount Dora with acreage, custom craftsmanship, and exceptional indoor and outdoor entertaining spaces, this Lake Swatara Reserve property is a must-see. Schedule your private showing today and experience this distinctive Central Florida home!

Save
Ask
Tour
Hide
Share
Listing Snapshot
Price 
$930,000
Days On Site 
0 Days
Bedrooms 
4
Inside Area (SqFt) 
4,223 sqft
Total Baths 
5
Full Baths 
4
Partial Baths 
1
Lot Size 
1.19 Acres
Year Built 
1996
MLS Number 
G5120073
Status 
Active
Property Tax 
$7,941.44
HOA/Condo/Coop Fees 
N/A
Sq Ft Source 
Appraiser
Friends & Family
Recent Activity
2 hours agoListing updated with changes from the MLS
2 hours agoListing first seen on site
General Features
Acres 
1.19
Attached Garage 
Yes
Direction Faces 
North
Foundation 
Slab
Garage 
Yes
Garage Spaces 
2
Levels 
Two
Number Of Stories 
1
Parking 
Circular DrivewayDrivewayElectric Vehicle Charging Station(s)Garage Door OpenerGarage Faces SideOff StreetOversizedAttached
Property Sub Type 
Single Family Residence
Security 
Security SystemSmoke Detector(s)
Sewer 
Septic Tank
SqFt Total 
5127
Utilities 
Cable AvailableElectricity Connected
Water Source 
PrivateWell
Zoning 
R-1
Interior Features
Appliances 
CooktopDishwasherGas Water HeaterMicrowaveRefrigerator
Cooling 
Central Air
Fireplace 
Yes
Fireplace Features 
GasLiving Room
Flooring 
CarpetCeramic TileTileWood
Furnished 
Unfurnished
Heating 
CentralElectric
Interior 
Built-in FeaturesCrown MoldingEat-in KitchenHigh CeilingsOpen FloorplanTray Ceiling(s)Walk-In Closet(s)
Laundry Features 
InsideLaundry RoomSink
Spa 
Yes
Window Features 
Double Pane WindowsShutters
Balcony/Porch/Lanai 
Dimensions - 10.1x27.3Level - FirstFeatures - Ceiling Fan(s)
Bedroom 2 
Dimensions - 12.2x11.5Level - FirstFeatures - Ceiling Fan(s)
Bedroom 3 
Dimensions - 10.1x11.9Level - FirstFeatures - Ceiling Fan(s)
Dinette 
Dimensions - 6.8x11.1Level - First
Family Room 
Dimensions - 10.7x24.1Level - FirstFeatures - Ceiling Fan(s)
Kitchen 
Dimensions - 15.1x18.8Level - FirstFeatures - Breakfast Bar, Kitchen Island, Pantry
Living Room 
Dimensions - 25.7x27.3Level - First
Master Bathroom 
Dimensions - 10.3x10.3Level - FirstFeatures - Double Vanity
Master Bedroom 
Dimensions - 13.3x29.5Level - FirstFeatures - Ceiling Fan(s)
Media Room 
Dimensions - 12x15.4Level - Second
Office 
Dimensions - 14.7x16.3Level - First
Save
Ask
Tour
Hide
Share
Exterior Features
Construction Details 
BlockStucco
Exterior 
LightingOutdoor GrillOutdoor KitchenRain GuttersStorage
Lot Features 
LandscapedPaved
Patio And Porch 
CoveredFront PorchPatioScreened
Pool Features 
In GroundGuniteHeatedScreen EnclosureWaterfallPrivate
Private Pool 
Yes
Roof 
Tile
Spa 
Yes
Spa Features 
In Ground
View 
Trees/Woods
Waterview 
Trees/Woods
Windows/Doors 
Double Pane WindowsShutters
Community Features
MLS Area 
32736 - Eustis
Township 
19S
Financing Terms Available 
CashConventionalFHAVA Loan
Roads 
Paved
Listing courtesy of COLDWELL BANKER VANGUARD EDGE REALTY (407) 408-1842


Listing information is provided by Participants of the Stellar MLS. IDX information is provided exclusively for personal, non-commercial use, and may not be used for any purpose other than to identify prospective properties consumers may be interested in purchasing. Information is deemed reliable but not guaranteed. Properties displayed may be listed or sold by various participants in the MLS Copyright 2026, Stellar MLS.
Last checked: 2026-11-13 09:18 AM EST

Neighborhood & Commute
Source: Walkscore
Disclosure: Community information and market data powered by Constellation Data Labs. Information is deemed reliable but not guaranteed.
Save
Ask
Tour
Hide
Share