Warning: Array to string conversion in /home/b3yop98l7qt8/public_html/wp-content/plugins/showcase-idx/3/page.php on line 104
Advanced Search - Realty and Company International, LLC
(407) 999-5060 e-mail us

Advanced Search

Search Central Florida Real Estate
Save
Ask
Tour
Hide
Share
$481,500
New Listing

6808 DUNCASTER STREET
WINDERMERE, FL 34786

For Sale|Single Family Residence|Active
3
Beds
2
Total Baths
2
Full Baths
2,094
SqFt
$230
/SqFt
2006
Built
Subdivision:
LAKES/WINDERMERE PH 02A
County:
Orange

Due to the health concerns created by Coronavirus we are offering personal 1-1 online video walkthough tours where possible.
6808 DUNCASTER STREET6808 DUNCASTER STREET6808 DUNCASTER STREET6808 DUNCASTER STREET
Save
Ask
Tour
Hide
Share

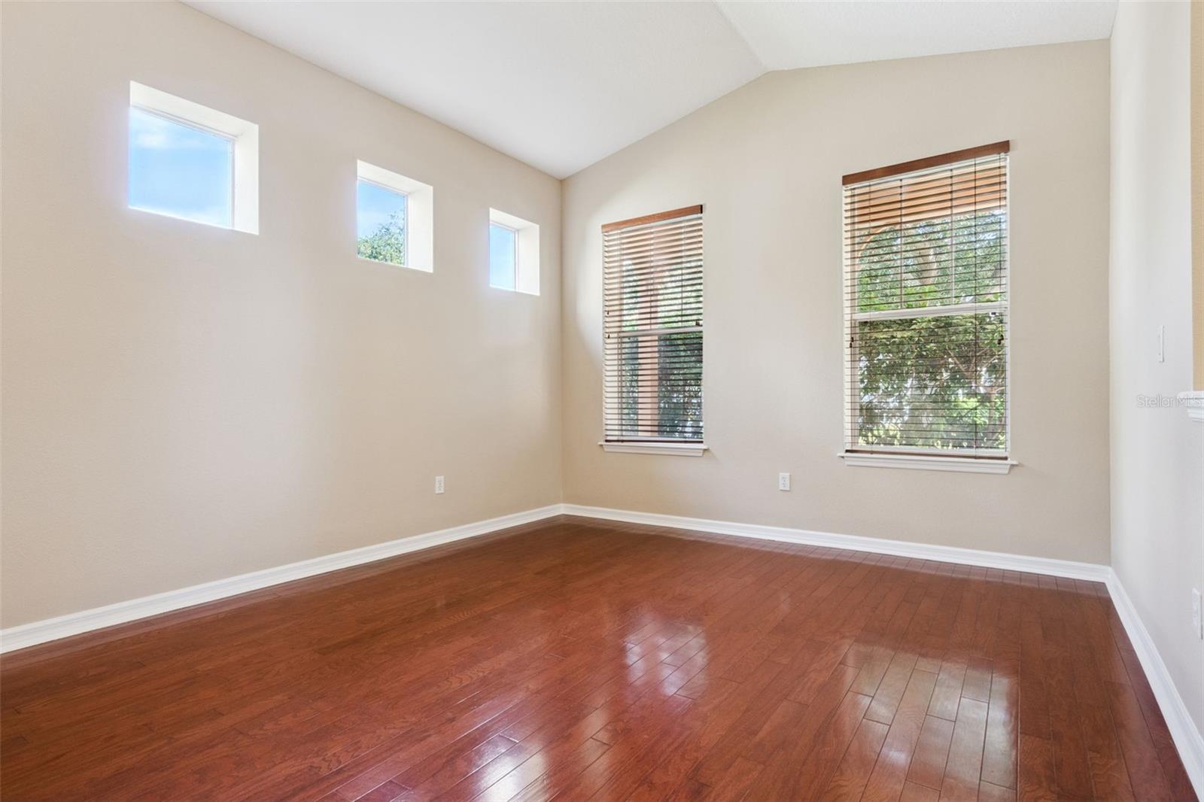
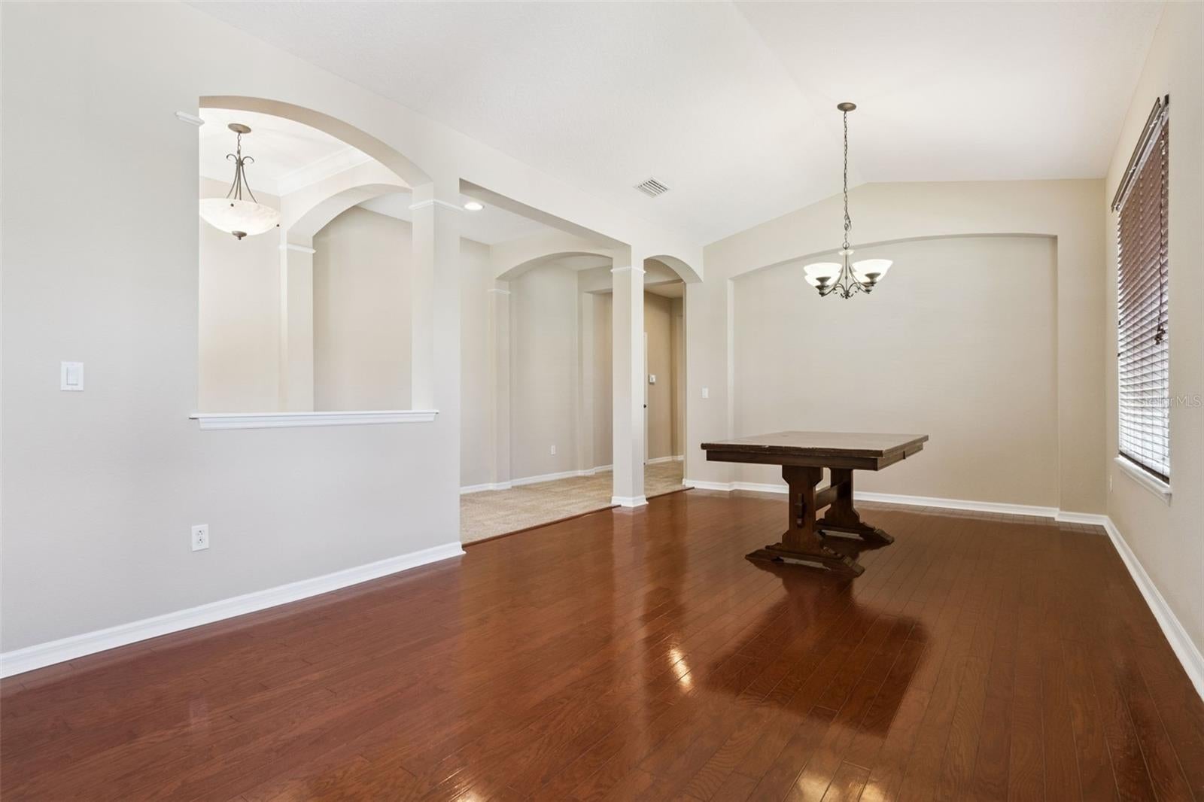
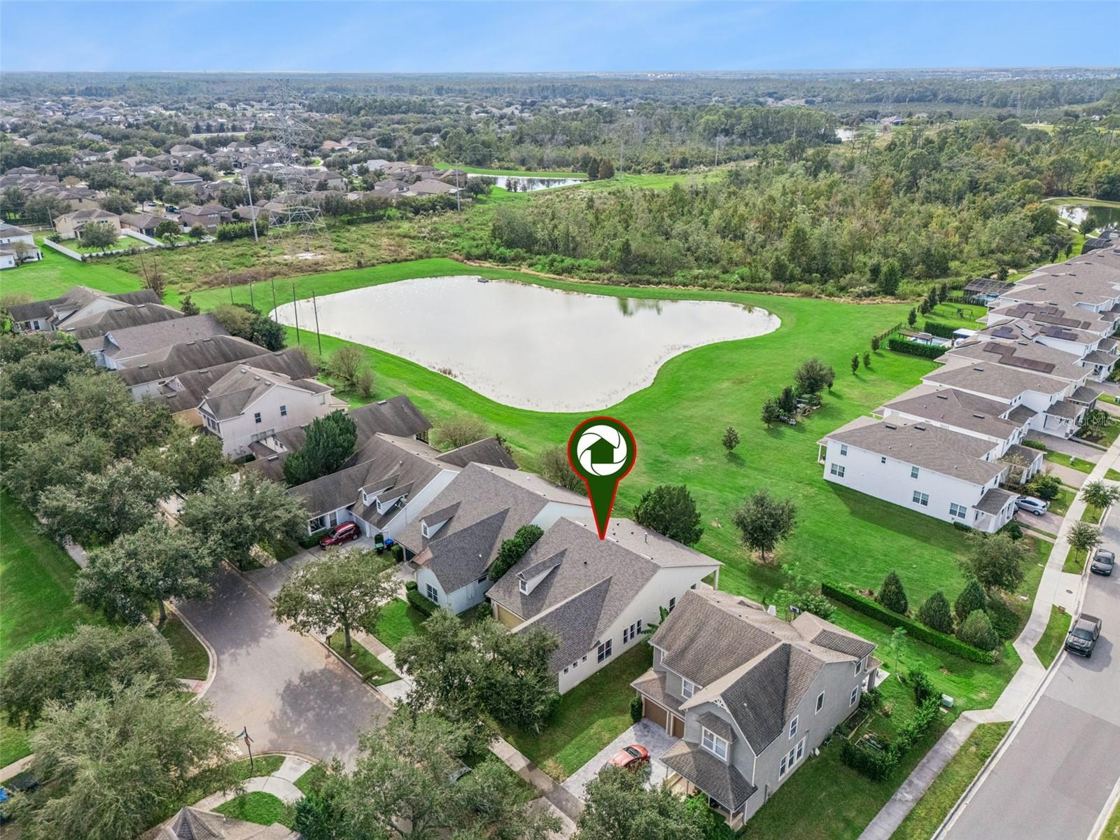
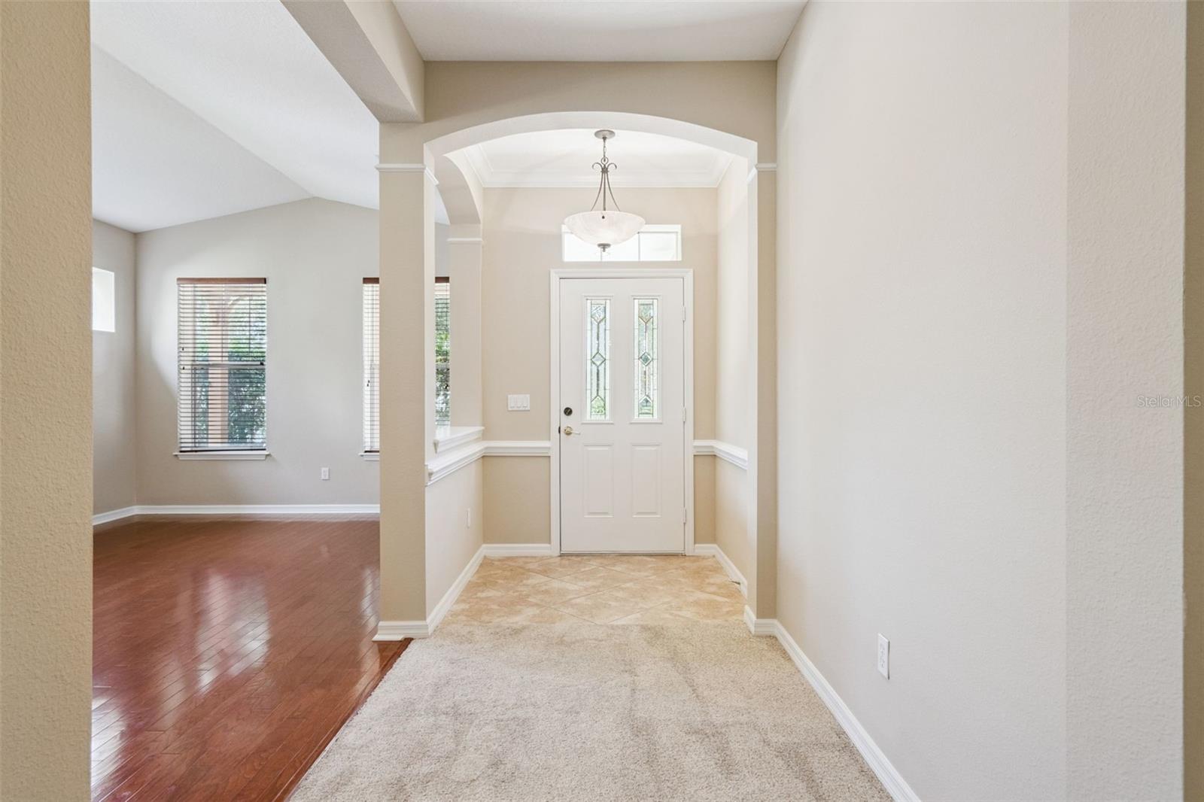
Welcome to the quiet, tree-lined community of Lakes of Windermere! This amazing home has 2094 heated SF with 3 Bd/2 BA & 2 car garage. As you enter the home the Living room / Dining room is on the right with beautiful Wood Floors. A very open kitchen with center island, 42 inch Cabinetry, Storage Galore including a Large Pantry and a large wraparound bar to the Family Room. The Family room has a gas fireplace and direct access to the covered Porch. The Primary bedroom has a trey ceiling and a large walk in closet. The Primary bathroom has dual vanities, walk in shower & separate garden tub. Interior laundry room with washer & dryer will remain. New roof, New Interior Paint & New Carpet Nov 2026 Located in a wonderful community of Lakes of Windermere, boasting a basketball court, tennis court, volleyball court, two playgrounds, a soccer field, Community pool, fishing and community dock, plus sidewalks perfect for scooters and skateboards. All this comes with a low HOA of just $245/quarter. You’re just minutes from major highways, family services, numerous shopping options and world-class attractions: 15 minutes to Magic Kingdom, 25 minutes to Universal, and 20 minutes to SeaWorld—making this home ideal for both everyday living and enjoying all that Central Florida has to offer. "Close by December 31 to take full advantage of Amendment 3 Homestead Exemptions."

Save
Ask
Tour
Hide
Share
Listing Snapshot
Price 
$481,500
Days On Site 
0 Days
Bedrooms 
3
Inside Area (SqFt) 
2,094 sqft
Total Baths 
2
Full Baths 
2
Partial Baths 
N/A
Lot Size 
0.14 Acres
Year Built 
2006
MLS Number 
G5120074
Status 
Active
Property Tax 
$7,999.48
HOA/Condo/Coop Fees 
$81.67 monthly
Sq Ft Source 
Public Records
Friends & Family
Recent Activity
58 minutes agoListing updated with changes from the MLS
3 hours agoListing first seen on site
General Features
Acres 
0.14
Attached Garage 
Yes
Direction Faces 
East
Foundation 
Slab
Garage 
Yes
Garage Spaces 
2
Levels 
One
Number Of Stories 
1
Parking 
Attached
Pets 
Yes
Property Sub Type 
Single Family Residence
Security 
Smoke Detector(s)
Sewer 
Public Sewer
SqFt Total 
2874
Style 
Traditional
Utilities 
Cable AvailableElectricity ConnectedSewer Connected
Water Source 
Public
Zoning 
P-D
Interior Features
Appliances 
DishwasherDisposalDryerElectric Water HeaterMicrowaveRangeRefrigeratorWasher
Cooling 
Central Air
Fireplace 
Yes
Fireplace Features 
Family RoomGas
Flooring 
CarpetCeramic Tile
Furnished 
Unfurnished
Heating 
CentralElectric
Interior 
Eat-in KitchenWalk-In Closet(s)
Laundry Features 
InsideLaundry Room
Window Features 
Window CoveringsBlindsWindow Treatments
Balcony/Porch/Lanai 
Dimensions - 10x15Level - First
Bathroom 2 
Dimensions - 5x8Level - First
Bedroom 2 
Dimensions - 12x12Level - FirstFeatures - Ceiling Fan(s)
Bedroom 3 
Dimensions - 11x12Level - FirstFeatures - Ceiling Fan(s)
Dinette 
Dimensions - 9x12Level - First
Dining Room 
Dimensions - 12x12Level - First
Family Room 
Dimensions - 16x18Level - FirstFeatures - Ceiling Fan(s)
Kitchen 
Dimensions - 12x13Level - FirstFeatures - Pantry
Living Room 
Dimensions - 12x12Level - First
Master Bathroom 
Dimensions - 8x16Level - FirstFeatures - Double Vanity
Master Bedroom 
Dimensions - 13x16Level - FirstFeatures - Ceiling Fan(s)
Save
Ask
Tour
Hide
Share
Exterior Features
Construction Details 
HardiPlank Type
Lot Features 
LandscapedPaved
Patio And Porch 
CoveredFront PorchRear Porch
Roof 
Shingle
View 
PondWater
Waterview 
PondWater
Windows/Doors 
Window CoveringsBlindsWindow Treatments
Community Features
Association Amenities 
Basketball CourtPark
Association Fee 
$245.0
Association Fee Frequency 
Quarterly
Community Features 
ParkPlaygroundPoolSidewalksTennis Court(s)
MLS Area 
34786 - Windermere
Township 
23
Financing Terms Available 
CashConventionalFHAVA Loan
Roads 
Asphalt
Schools
School District
Unknown
Elementary School
Sunset Park Elem
Middle School
Horizon West Middle School
High School
Windermere High School
Listing courtesy of KELTY REALTY LLC (321) 229-2671


Listing information is provided by Participants of the Stellar MLS. IDX information is provided exclusively for personal, non-commercial use, and may not be used for any purpose other than to identify prospective properties consumers may be interested in purchasing. Information is deemed reliable but not guaranteed. Properties displayed may be listed or sold by various participants in the MLS Copyright 2026, Stellar MLS.
Last checked: 2026-11-10 05:04 PM EST

Neighborhood & Commute
Source: Walkscore
Disclosure: Community information and market data powered by Constellation Data Labs. Information is deemed reliable but not guaranteed.
Save
Ask
Tour
Hide
Share