Warning: Array to string conversion in /home/b3yop98l7qt8/public_html/wp-content/plugins/showcase-idx/3/page.php on line 104
Advanced Search - Realty and Company International, LLC
(407) 999-5060 e-mail us

Advanced Search

Search Central Florida Real Estate
Save
Ask
Tour
Hide
Share
$1,590,000
New Listing

39700 DARLINGTON AVENUE
LADY LAKE, FL 32159

For Sale|Single Family Residence|Active
4
Beds
5
Total Baths
4
Full Baths
1
Partial Bath
4,810
SqFt
$331
/SqFt
2019
Built
Subdivision:
WINDSOR GREEN PH 01
County:
Lake

Due to the health concerns created by Coronavirus we are offering personal 1-1 online video walkthough tours where possible.
39700 DARLINGTON AVENUE39700 DARLINGTON AVENUE39700 DARLINGTON AVENUE39700 DARLINGTON AVENUE
Save
Ask
Tour
Hide
Share

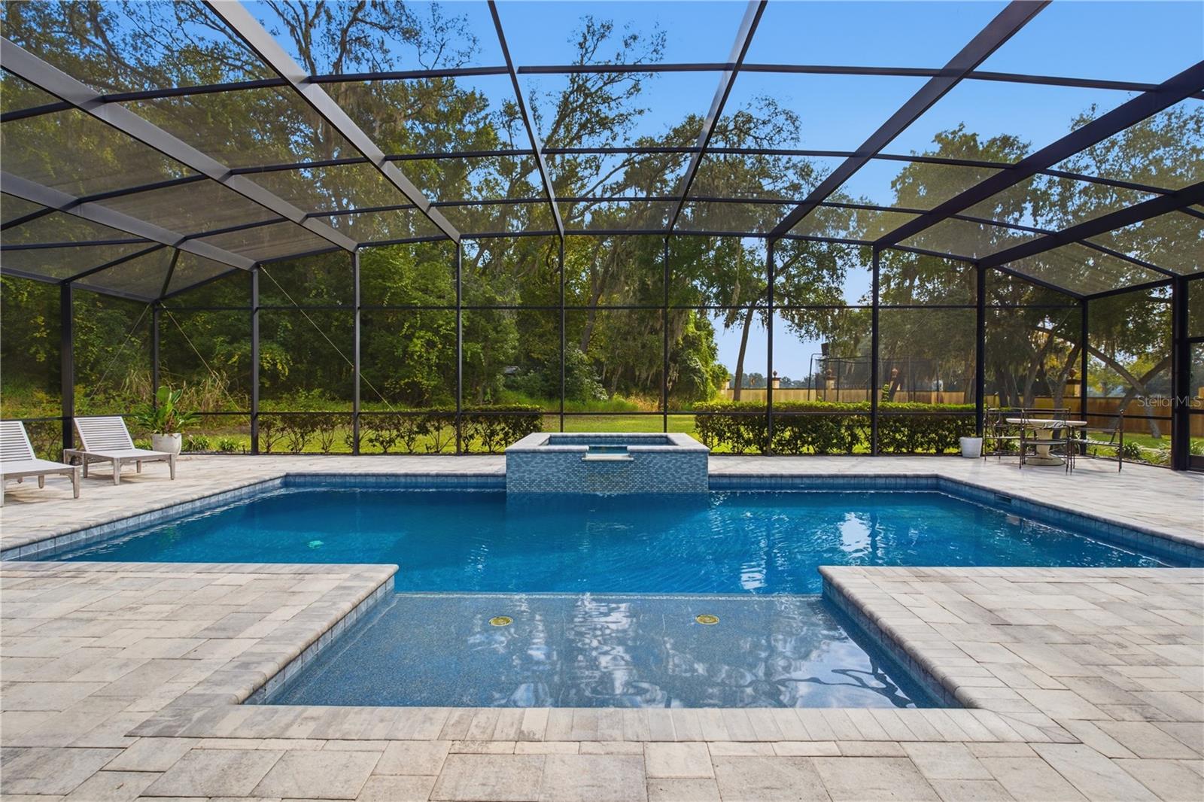
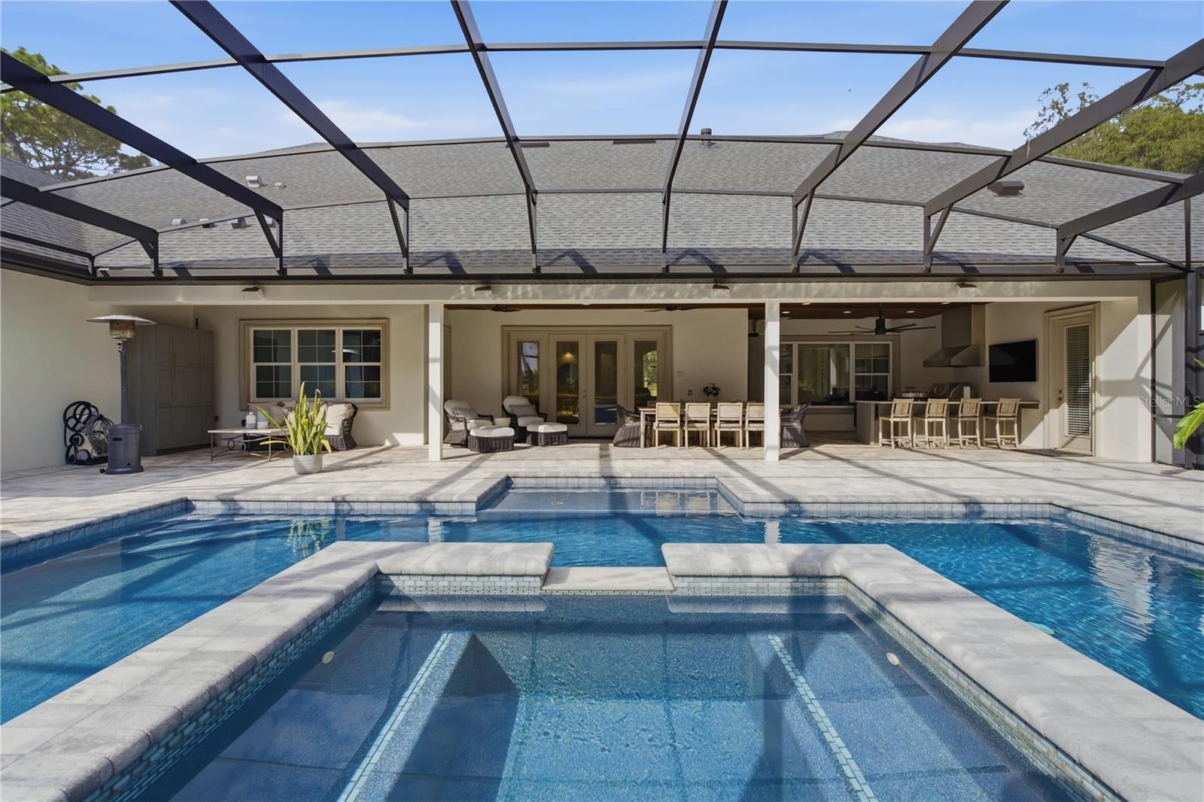
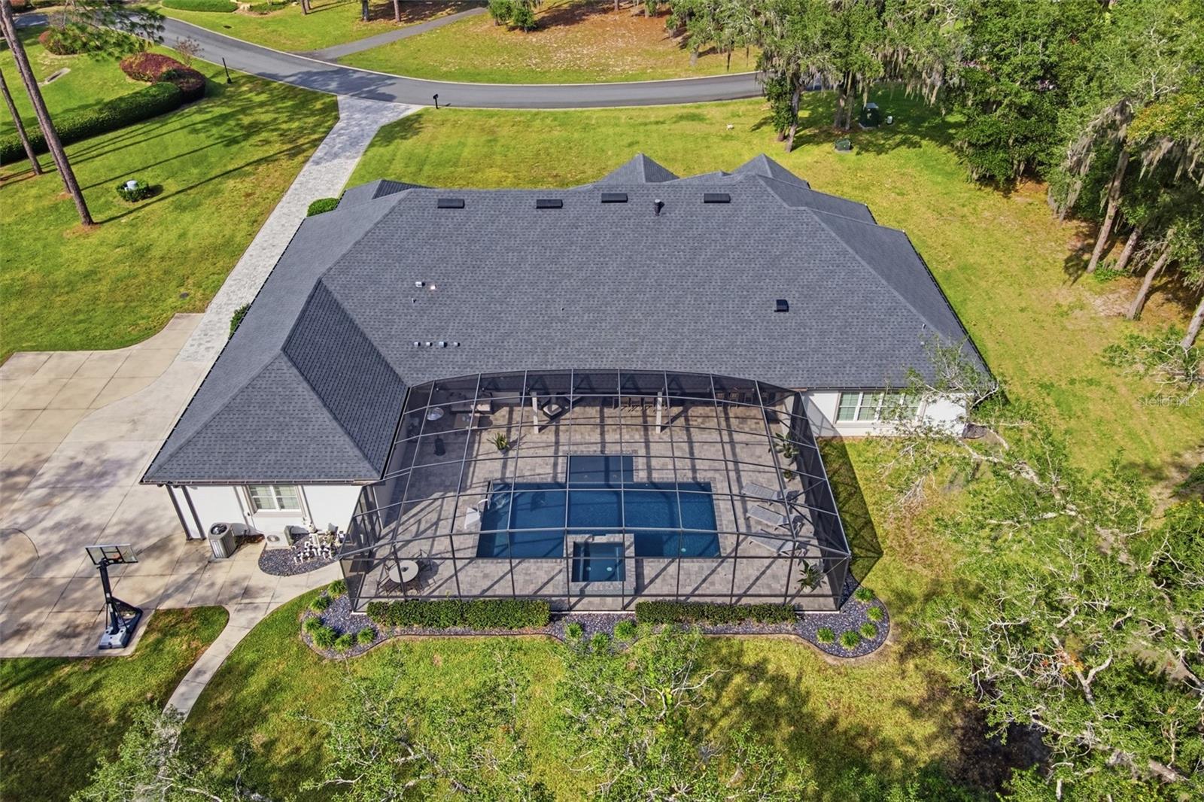
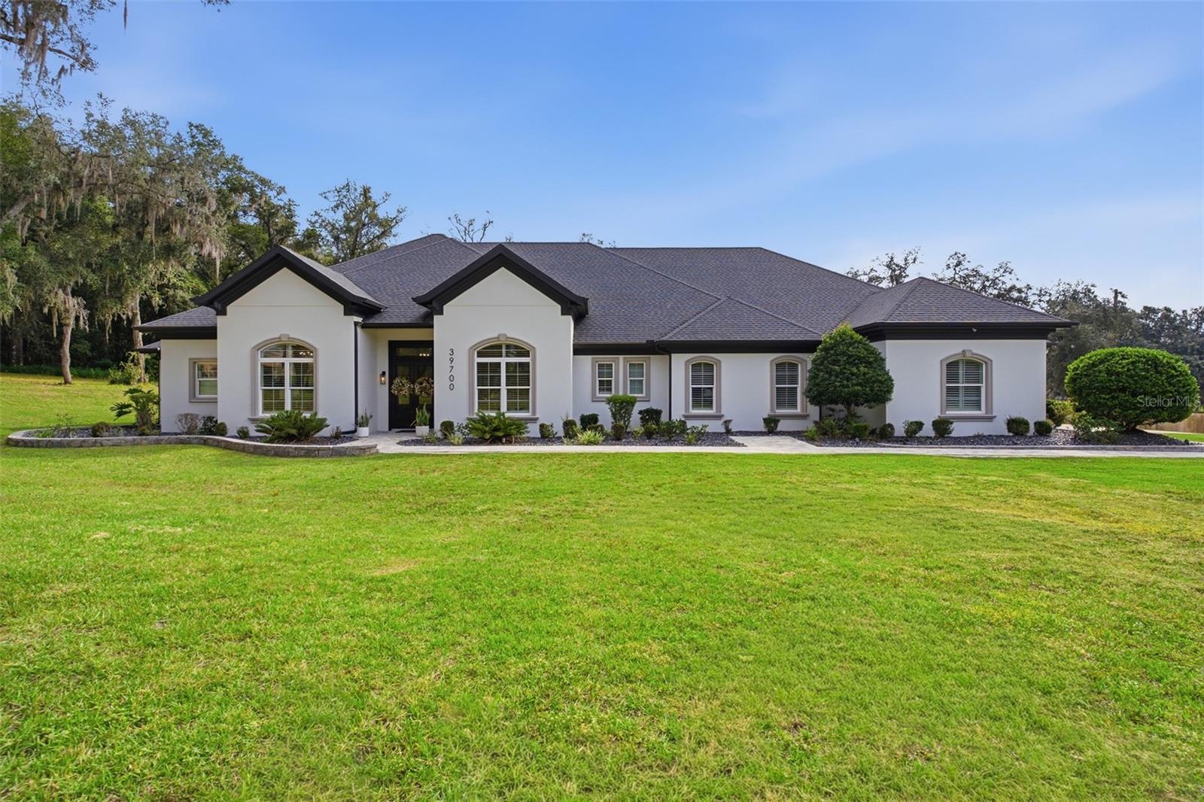
Gated 1.6-acre Windsor Green estate with a chef's outdoor kitchen, resort-style lanai and pool, and a showpiece garage built for the enthusiast. This stunning gated estate home has 4 bedrooms, 4.5 baths and a luxurious pool and spa with plenty of privacy, and it’s loaded with extras and upgrades from top to bottom. The impressive outdoor living space features a pool and spa, designed by Premier Pool and Spa and a top of the line outdoor kitchen featuring an Alfresco Grill, Evo Affinity 30G Flattop Gas Grill, and NatureKast cabinetry. The garage is a fully finished, climate-controlled showpiece. It has 900 square feet of Swisstrax flooring and DMF LED lighting on Lutron smart controls. A Lista cabinet system adds a countertop, backsplash, under-cabinet lighting and built-in power. A mini-split and Vyper fans keep it comfortable year-round, and quiet wall-mounted jackshaft openers keep the ceiling clear. Dual Tesla wall connectors, a SPAN smart panel and built-in audio and video bring it fully up to date. A finished attic with stairs and a lift, a bike lift, heavy-duty shelving and a central vacuum make it as organized as it is impressive. Built in 2019, this extraordinary home offers a split floor plan with an en-suite bathroom for every bedroom. A brick paver driveway leads to gorgeous double glass entry doors, welcoming you into an elegant front entry that sets the tone for the sophistication throughout. The spacious, open-concept living area showcases a beautiful fireplace, a dining space and a modern kitchen featuring solid wood cabinetry, quartz countertops, soft-close doors and drawers, and premium Hafele drawer organization. Enjoy your own private home theater with a media console and Dynaudio in-ceiling studio speakers! The breathtaking primary suite boasts tray ceilings and a luxurious en-suite bath with an Aspire closet system. Guest bedrooms also have Aspire closets, while guest baths offer glass-enclosed showers. Premium upgrades include a Lennox Elite 5-ton HVAC system (installed September 2026), a Rinnai tankless water heater for the primary suite, a whole-house water softener, whole-house gutters, a UniFi Wi-Fi system, five security cameras with an ADT security system, a 500-gallon propane tank and a whole-property invisible fence. Don't miss the opportunity to own one of the most upgraded homes in Lake County!

Save
Ask
Tour
Hide
Share
Listing Snapshot
Price 
$1,590,000
Days On Site 
0 Days
Bedrooms 
4
Inside Area (SqFt) 
4,810 sqft
Total Baths 
5
Full Baths 
4
Partial Baths 
1
Lot Size 
1.63 Acres
Year Built 
2019
MLS Number 
G5120263
Status 
Active
Property Tax 
$14,679.99
HOA/Condo/Coop Fees 
$206 monthly
Sq Ft Source 
Public Records
Friends & Family
Recent Activity
58 minutes agoListing updated with changes from the MLS
8 hours agoListing first seen on site
General Features
Acres 
1.63
Attached Garage 
Yes
Direction Faces 
North
Foundation 
Slab
Garage 
Yes
Levels 
One
Number Of Stories 
1
Parking 
DrivewayElectric Vehicle Charging Station(s)Garage Door OpenerGarage Faces SideOversizedAttached
Pets 
Yes
Property Sub Type 
Single Family Residence
Security 
Gated CommunitySecurity SystemSmoke Detector(s)
Sewer 
Septic Tank
SqFt Total 
8045
Style 
Custom
Utilities 
Cable AvailableCable ConnectedElectricity AvailableElectricity ConnectedUnderground UtilitiesWater AvailableWater Connected
Water Source 
PrivateWell
Zoning 
R-1
Interior Features
Appliances 
CooktopDishwasherRefrigerator
Cooling 
Central Air
Fireplace 
Yes
Fireplace Features 
GasLiving Room
Flooring 
CarpetLaminateMarble
Furnished 
Unfurnished
Heating 
Electric
Interior 
Crown MoldingEat-in KitchenHigh CeilingsOpen FloorplanTray Ceiling(s)Walk-In Closet(s)
Laundry Features 
InsideLaundry Room
Spa 
Yes
Window Features 
Blinds
Kitchen 
Dimensions - 20x20Level - First
Living Room 
Dimensions - 25x25Level - First
Master Bedroom 
Dimensions - 25x25Level - First
Save
Ask
Tour
Hide
Share
Exterior Features
Construction Details 
BlockStucco
Exterior 
Outdoor GrillOutdoor Kitchen
Lot Features 
Corner LotLevelPaved
Pool Features 
In GroundGuniteHeatedScreen EnclosureWaterfallPrivate
Private Pool 
Yes
Roof 
Shingle
Spa 
Yes
Spa Features 
HeatedIn Ground
Windows/Doors 
Blinds
Community Features
Association Amenities 
Gated
Association Fee 
$206.0
Association Fee Frequency 
Monthly
Community Features 
Gated
MLS Area 
32159 - Lady Lake (The Villages)
Township 
18S
Financing Terms Available 
CashConventionalUSDA LoanVA Loan
Roads 
Asphalt
Schools
School District
Unknown
Elementary School
Villages Elem of Lady Lake
Middle School
Carver Middle
High School
Leesburg High
Listing courtesy of MORRIS REALTY AND INVESTMENTS (352) 636-4488


Listing information is provided by Participants of the Stellar MLS. IDX information is provided exclusively for personal, non-commercial use, and may not be used for any purpose other than to identify prospective properties consumers may be interested in purchasing. Information is deemed reliable but not guaranteed. Properties displayed may be listed or sold by various participants in the MLS Copyright 2026, Stellar MLS.
Last checked: 2026-11-14 07:20 PM EST

Neighborhood & Commute
Source: Walkscore
Disclosure: Community information and market data powered by Constellation Data Labs. Information is deemed reliable but not guaranteed.
Save
Ask
Tour
Hide
Share