Warning: Array to string conversion in /home/b3yop98l7qt8/public_html/wp-content/plugins/showcase-idx/3/page.php on line 104
Advanced Search - Realty and Company International, LLC
(407) 999-5060 e-mail us

Advanced Search

Search Central Florida Real Estate
Save
Ask
Tour
Hide
Share
$430,000
2 Days On Site

10522 REGAL VIEW LOOP
CLERMONT, FL 34711

For Sale|Single Family Residence|Active
3
Beds
2
Total Baths
2
Full Baths
1,714
SqFt
$251
/SqFt
2002
Built
Subdivision:
WINDSCAPE PH II SUB
County:
Lake

Due to the health concerns created by Coronavirus we are offering personal 1-1 online video walkthough tours where possible.
Upcoming Open Houses
Due to COVID-19, we recommend you verify Open Houses before attending.
Sat, Nov 21, 11:00 AM - 1:00 PM
10522 REGAL VIEW LOOP10522 REGAL VIEW LOOP10522 REGAL VIEW LOOP10522 REGAL VIEW LOOP
Save
Ask
Tour
Hide
Share

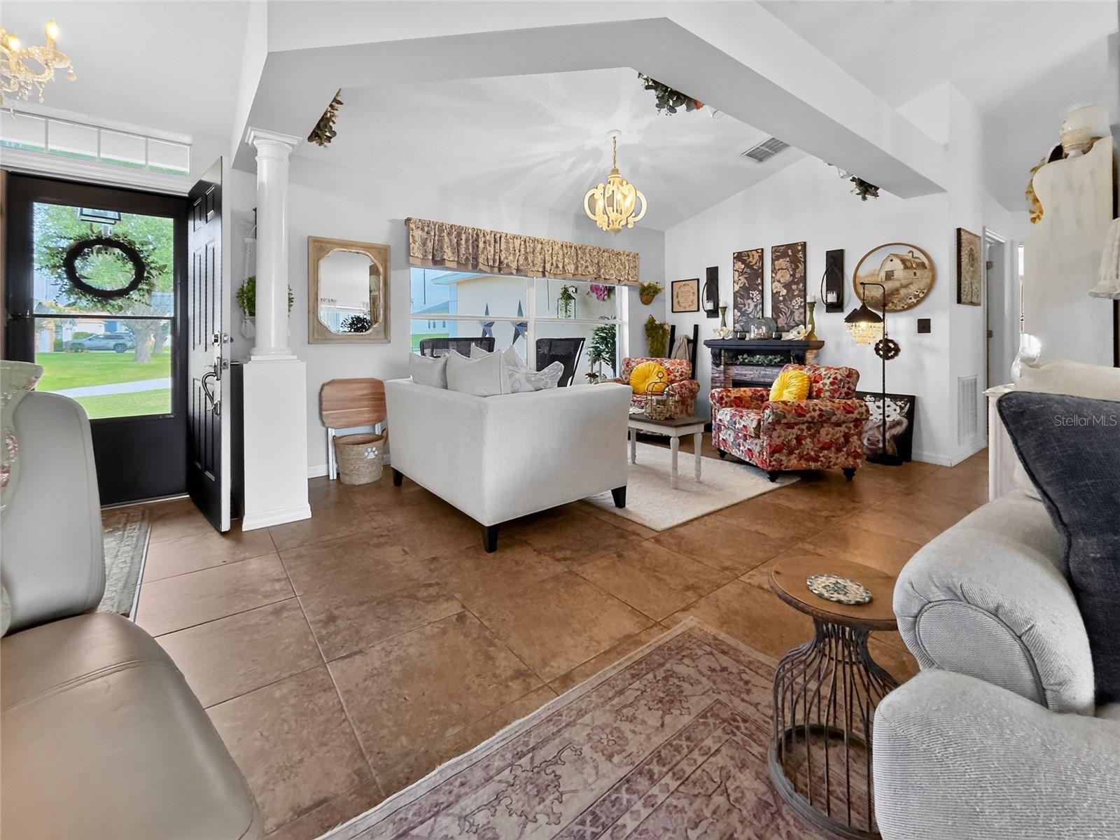
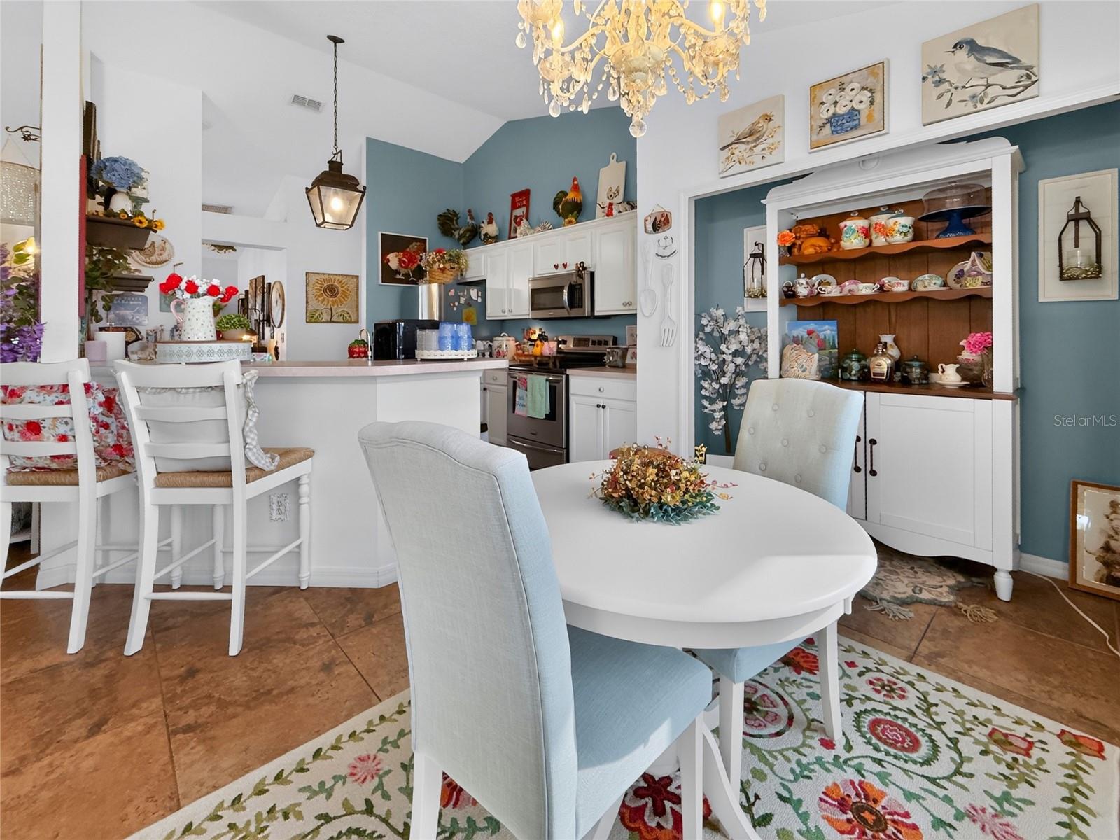
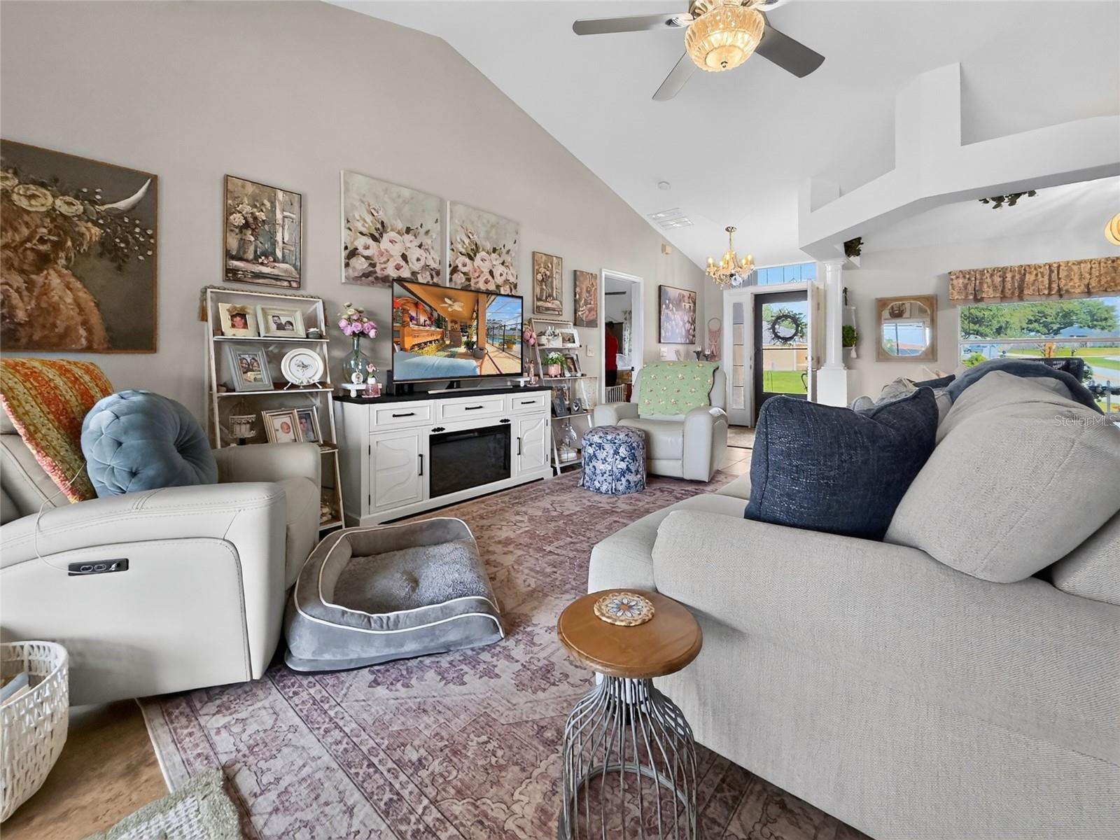
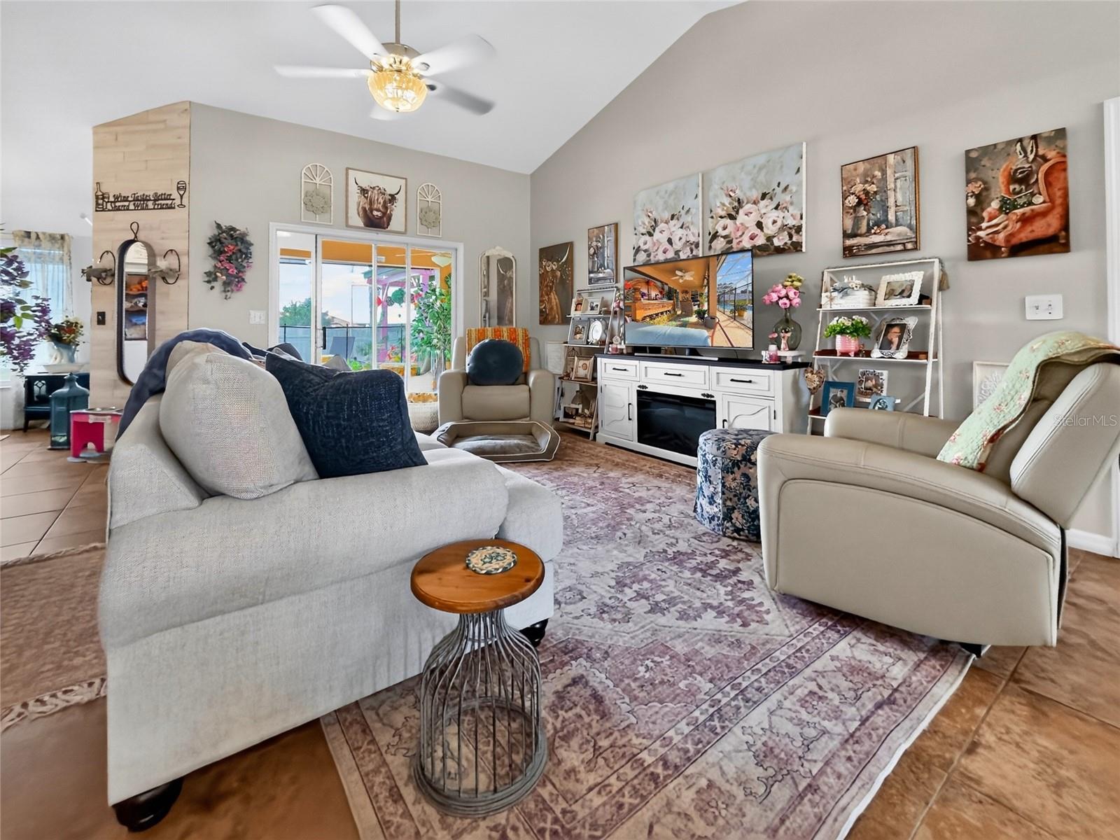
Sunsets, poolside relaxation and the Florida lifestyle is what 10522 Regal View Loop in Clermont has to offer! This inviting 3 bedroom, 2 bathroom, Pool home offers the perfect setting to enjoy Central Florida living. Roof (2019), AC (2025) and Pool Resurfaced (2026). Take a refreshing dip in your private pool, then unwind under your pergola while watching the beautiful Florida sunsets. Love being on the water? You will appreciate the proximity to nearby lakes, including Lake Minnehaha, Lake Minneola and Lake Louisa, making it easy to embrace the outdoor lifestyle. Looking for something fun to do on the weekends? Lakeridge Winery & Vineyards is approximately 20 minutes away, where you can enjoy a winery tour, wine tastings, and special weekend events. Plus, Downtown Clermont is just a short drive away, with charming local shops, delicious restaurants and its popular farmers market. This Clermont gem deserves a spot on your must-see list. Schedule your private showing today!

Save
Ask
Tour
Hide
Share
Listing Snapshot
Price 
$430,000
Days On Site 
2 Days
Bedrooms 
3
Inside Area (SqFt) 
1,714 sqft
Total Baths 
2
Full Baths 
2
Partial Baths 
N/A
Lot Size 
0.23 Acres
Year Built 
2002
MLS Number 
G5120350
Status 
Active
Property Tax 
$3,320
HOA/Condo/Coop Fees 
$26.25 monthly
Sq Ft Source 
Public Records
Friends & Family
Recent Activity
34 minutes agoListing updated with changes from the MLS
21 hours agoStatus changed to Active
2 days agoListing first seen on site
General Features
Acres 
0.23
Attached Garage 
Yes
Direction Faces 
East
Foundation 
Slab
Garage 
Yes
Garage Spaces 
2
Levels 
One
Parking 
Attached
Pets 
Yes
Property Sub Type 
Single Family Residence
Sewer 
Septic Tank
SqFt Total 
2440
Utilities 
Cable AvailableElectricity AvailableWater Available
Water Source 
Public
Zoning 
R-6
Interior Features
Appliances 
DryerMicrowaveRangeRefrigeratorWasher
Cooling 
Central Air
Flooring 
LaminateTile
Furnished 
Unfurnished
Heating 
Electric
Laundry Features 
Inside
Bedroom 2 
Dimensions - 11x12Level - First
Bedroom 3 
Dimensions - 11x12Level - First
Dining Room 
Dimensions - 15x12Level - First
Great Room 
Dimensions - 15x15Level - First
Kitchen 
Dimensions - 12x11Level - First
Master Bedroom 
Dimensions - 12x15Level - First
Save
Ask
Tour
Hide
Share
Exterior Features
Construction Details 
BlockStucco
Other Structures 
Gazebo
Pool Features 
In GroundPrivate
Private Pool 
Yes
Roof 
Shingle
Community Features
Association Fee 
$315.0
Association Fee Frequency 
Annually
MLS Area 
34711 - Clermont
Township 
23
Financing Terms Available 
CashConventionalFHAVA Loan
Roads 
Asphalt
Schools
School District
Unknown
Elementary School
Pine Ridge Elem
Middle School
Gray Middle
High School
South Lake High
Listing courtesy of WHEATLEY REALTY GROUP (407) 967-5852


Listing information is provided by Participants of the Stellar MLS. IDX information is provided exclusively for personal, non-commercial use, and may not be used for any purpose other than to identify prospective properties consumers may be interested in purchasing. Information is deemed reliable but not guaranteed. Properties displayed may be listed or sold by various participants in the MLS Copyright 2026, Stellar MLS.
Last checked: 2026-11-16 07:17 PM EST

Neighborhood & Commute
Source: Walkscore
Disclosure: Community information and market data powered by Constellation Data Labs. Information is deemed reliable but not guaranteed.
Save
Ask
Tour
Hide
Share