Warning: Array to string conversion in /home/b3yop98l7qt8/public_html/wp-content/plugins/showcase-idx/3/page.php on line 104
Advanced Search - Realty and Company International, LLC
(407) 999-5060 e-mail us

Advanced Search

Search Central Florida Real Estate
Save
Ask
Tour
Hide
Share
$290,000
New Listing

404 BLUFF PASS DRIVE
EUSTIS, FL 32726

For Sale|Single Family Residence|Active
3
Beds
2
Total Baths
2
Full Baths
1,197
SqFt
$242
/SqFt
2005
Built
Subdivision:
EUSTIS BRAC BLUFF PASS PH 02 HORIZON OAKS
County:
Lake

Due to the health concerns created by Coronavirus we are offering personal 1-1 online video walkthough tours where possible.
404 BLUFF PASS DRIVE404 BLUFF PASS DRIVE404 BLUFF PASS DRIVE404 BLUFF PASS DRIVE
Save
Ask
Tour
Hide
Share

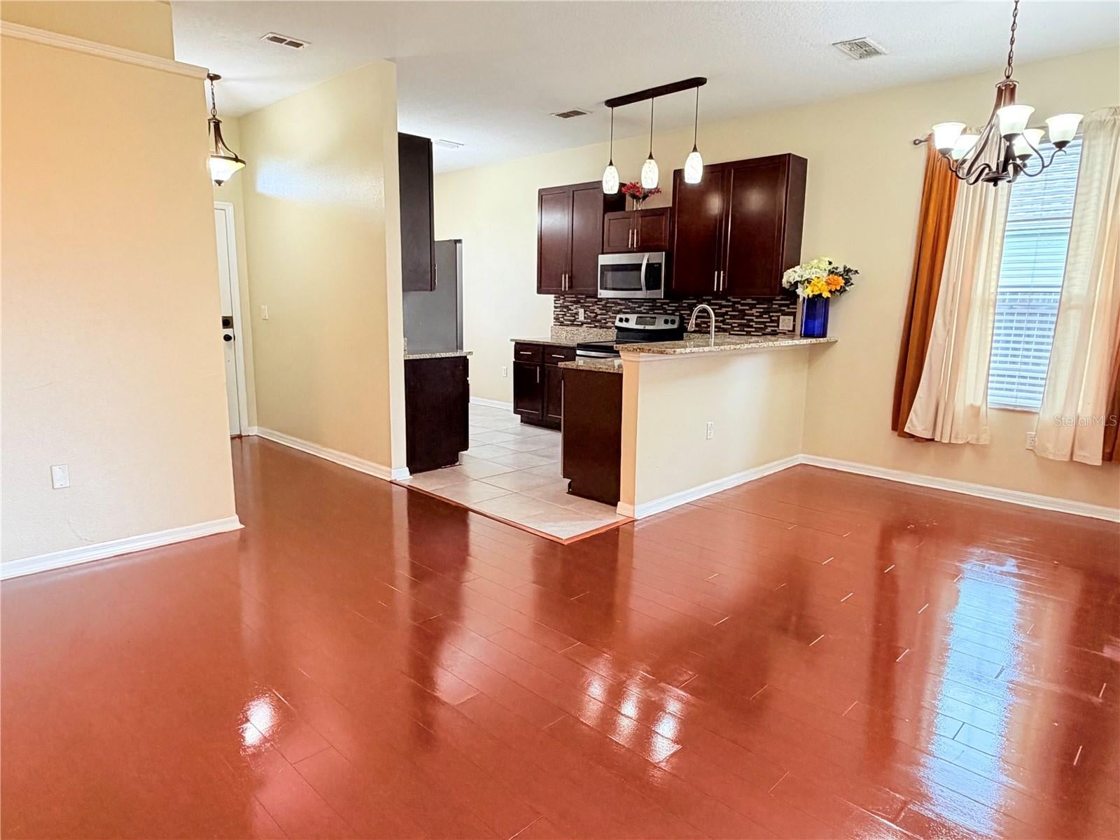
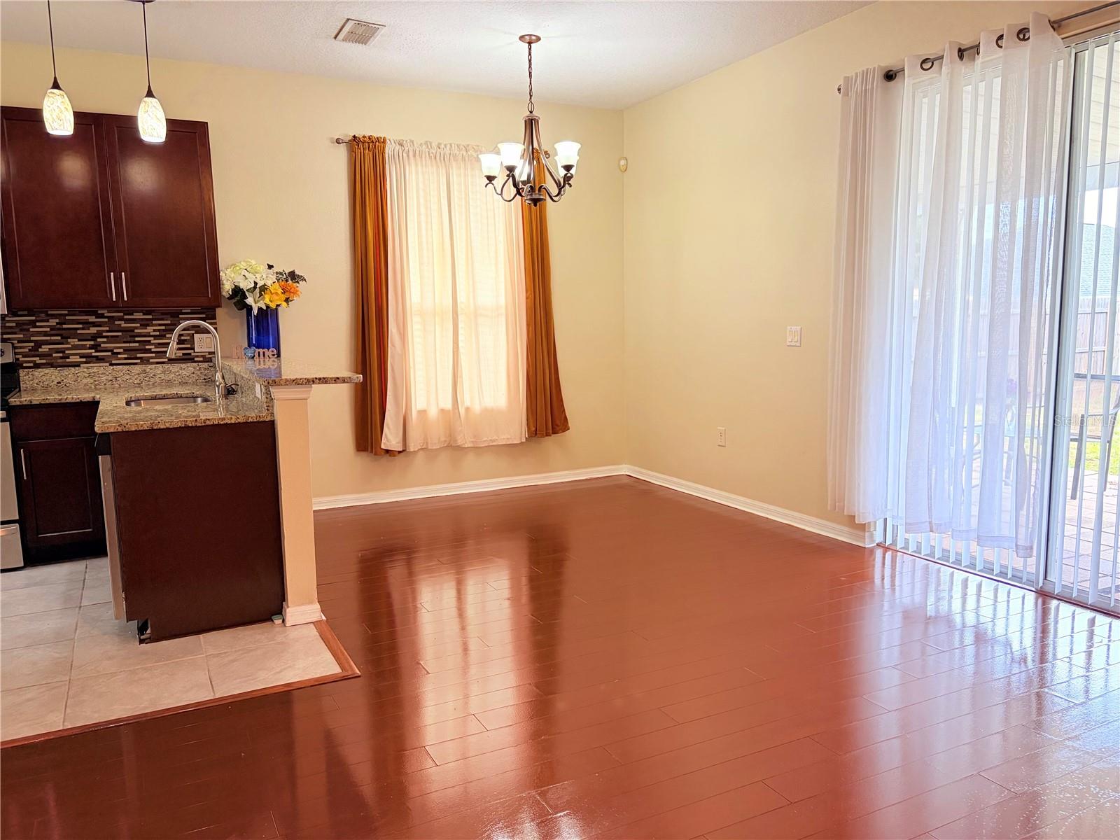
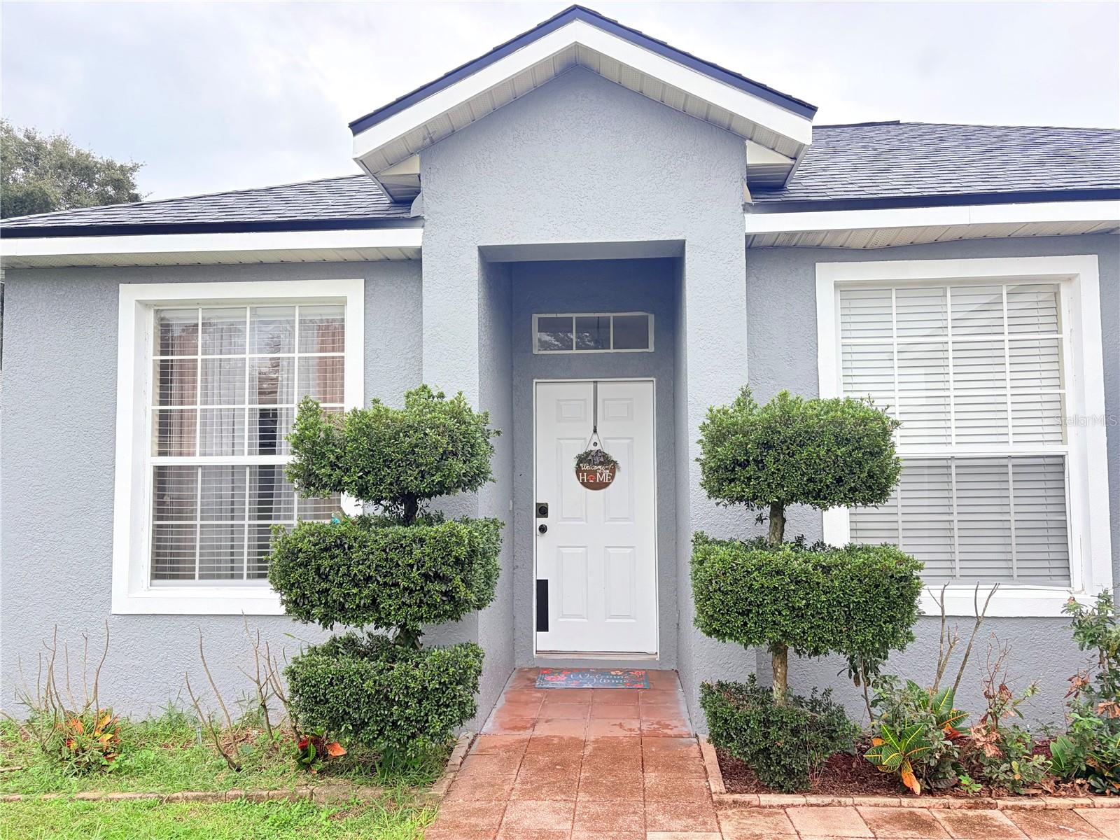
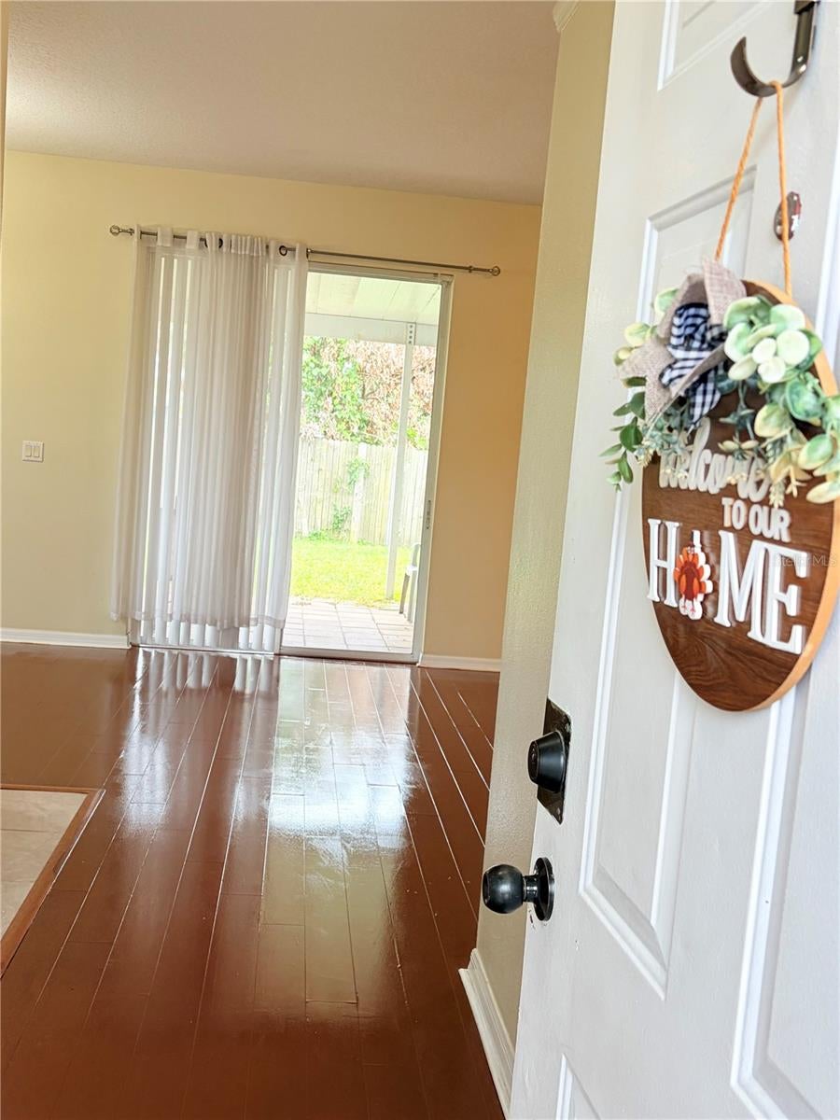
Move-in-ready home in Eustis’s desirable Horizon Oaks community, perfectly positioned just 5 minutes from Walmart and major shopping centers and only 10 minutes from historic downtown Mount Dora’s dining, boutiques, and festivals! Featuring a brand-new roof installed in 2022. The open-concept interior features durable wood-look flooring, and a spacious living and dining area that flows seamlessly to the outdoors. The chef-inspired kitchen boasts rich dark wood cabinetry, granite countertops, a decorative mosaic tile backsplash, a breakfast bar, and stainless-steel appliances, accompanied by a sunny breakfast nook with a built-in granite desk workspace. The primary suite includes an en-suite bath and a walk-in closet, while both bathrooms feature matching granite vanities. Additional conveniences include an indoor laundry room, an attached 2-car garage, and a covered back patio overlooking a large, fully fenced backyard ideal for pets or weekend entertaining. Featuring low annual HOA fees and great location - schedule your showings today!

Save
Ask
Tour
Hide
Share
Listing Snapshot
Price 
$290,000
Days On Site 
0 Days
Bedrooms 
3
Inside Area (SqFt) 
1,197 sqft
Total Baths 
2
Full Baths 
2
Partial Baths 
N/A
Lot Size 
0.17 Acres
Year Built 
2005
MLS Number 
G5120422
Status 
Active
Property Tax 
$4,281.67
HOA/Condo/Coop Fees 
$150 Semi-Annually
Sq Ft Source 
Public Records
Friends & Family
Recent Activity
45 minutes agoListing updated with changes from the MLS
2 hours agoListing first seen on site
General Features
Acres 
0.17
Attached Garage 
Yes
Direction Faces 
North
Foundation 
Slab
Garage 
Yes
Levels 
One
Number Of Stories 
1
Parking 
Attached
Pets 
Cats OKDogs OKYes
Property Sub Type 
Single Family Residence
Sewer 
Public Sewer
SqFt Total 
1819
Utilities 
Electricity Available
Water Source 
Public
Zoning 
SR
Interior Features
Appliances 
Convection OvenDishwasherDisposalElectric CooktopMicrowaveRefrigerator
Cooling 
Central Air
Flooring 
LaminateWood
Furnished 
Furnished
Heating 
CentralHeat Pump
Interior 
Stone Counters
Laundry Features 
Electric Dryer HookupWasher Hookup
Bathroom 1 
Dimensions - 6x8Level - First
Bedroom 1 
Dimensions - 10x9.5Level - First
Bedroom 2 
Dimensions - 9.5x11.5Level - First
Dining Room 
Dimensions - 14x10Level - First
Kitchen 
Dimensions - 16x9Level - First
Living Room 
Dimensions - 14x15Level - First
Master Bathroom 
Dimensions - 9.5x5Level - First
Master Bedroom 
Dimensions - 14x12.5Level - First
Save
Ask
Tour
Hide
Share
Exterior Features
Construction Details 
BlockConcrete
Exterior 
Dog Run
Fencing 
FencedWood
Patio And Porch 
CoveredPatio
Roof 
Shingle
Community Features
Association Fee 
$150.0
Association Fee Frequency 
Semi-Annually
MLS Area 
32726 - Eustis
Township 
19S
Roads 
Asphalt
Schools
School District
Unknown
Elementary School
Eustis Elem
Middle School
Eustis Middle
High School
Eustis High School
Listing courtesy of VANGIE BERRY SIGNATURE REALTY (718) 902-7180


Listing information is provided by Participants of the Stellar MLS. IDX information is provided exclusively for personal, non-commercial use, and may not be used for any purpose other than to identify prospective properties consumers may be interested in purchasing. Information is deemed reliable but not guaranteed. Properties displayed may be listed or sold by various participants in the MLS Copyright 2026, Stellar MLS.
Last checked: 2026-11-17 06:04 PM EST

Neighborhood & Commute
Source: Walkscore
Disclosure: Community information and market data powered by Constellation Data Labs. Information is deemed reliable but not guaranteed.
Save
Ask
Tour
Hide
Share