Warning: Array to string conversion in /home/b3yop98l7qt8/public_html/wp-content/plugins/showcase-idx/3/page.php on line 104
Advanced Search - Realty and Company International, LLC
(407) 999-5060 e-mail us

Advanced Search

Search Central Florida Real Estate
Save
Ask
Tour
Hide
Share
$475,000
New Listing

9708 MARK LANE
LEESBURG, FL 34788

For Sale|Single Family Residence|Active
4
Beds
3
Total Baths
2
Full Baths
1
Partial Bath
2,776
SqFt
$171
/SqFt
1994
Built
Subdivision:
MAGDA ESTATES
County:
Lake

Due to the health concerns created by Coronavirus we are offering personal 1-1 online video walkthough tours where possible.
9708 MARK LANE9708 MARK LANE9708 MARK LANE9708 MARK LANE
Save
Ask
Tour
Hide
Share

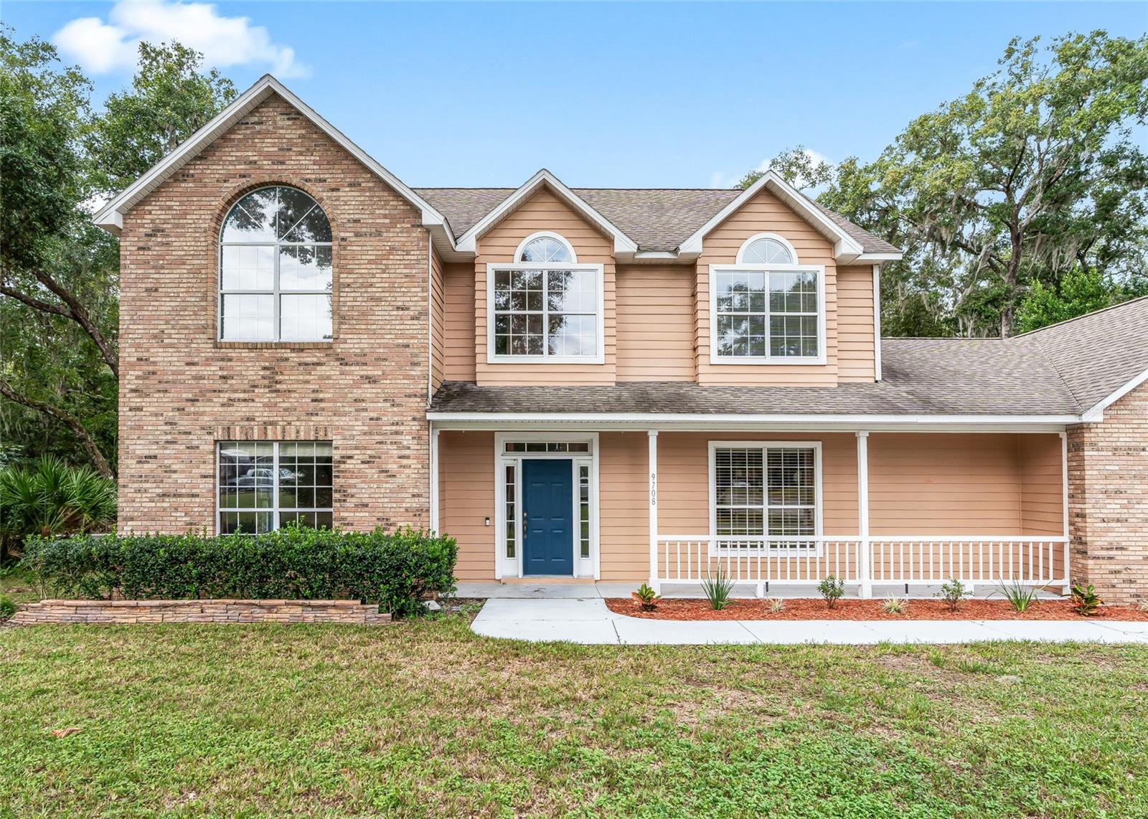
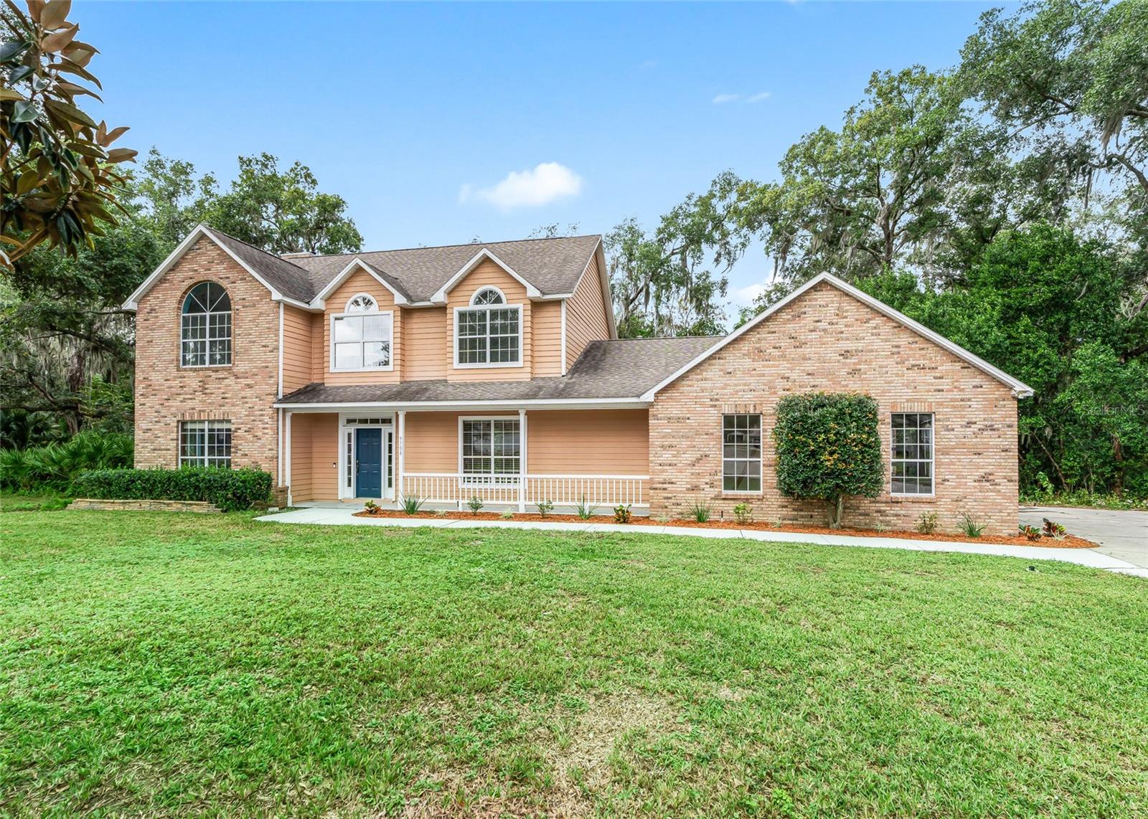
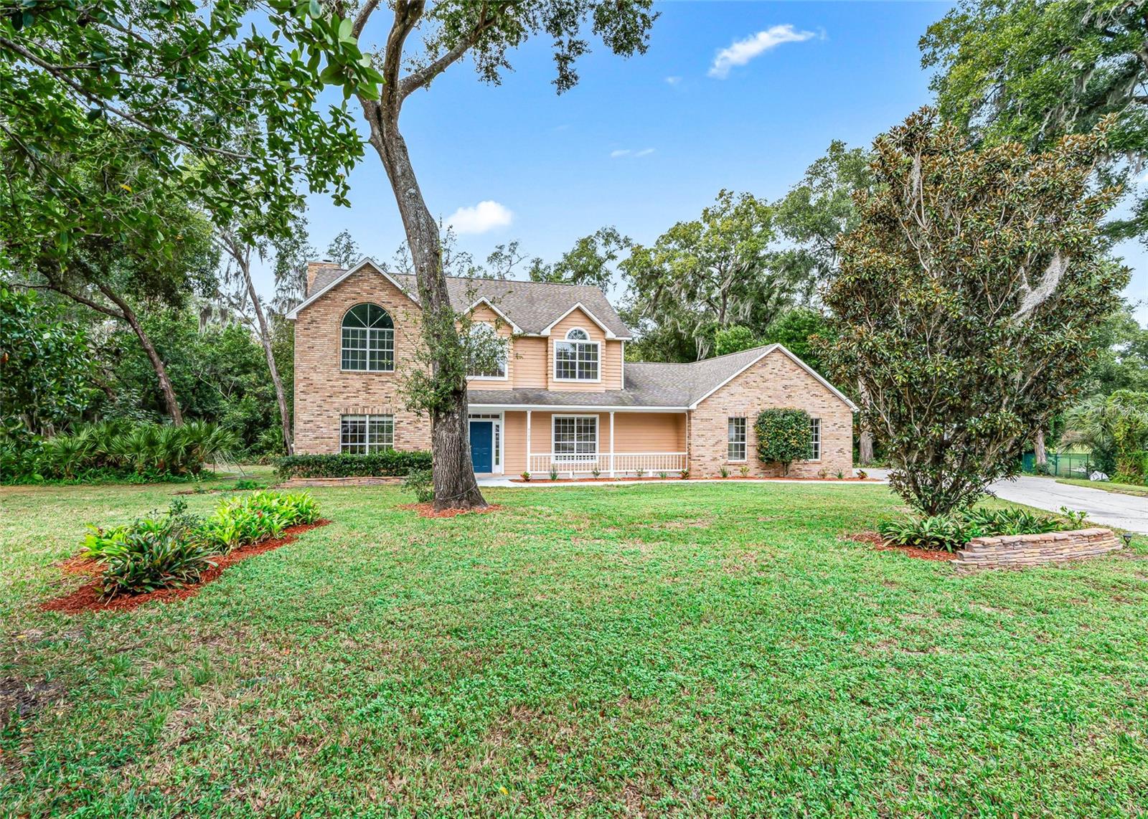
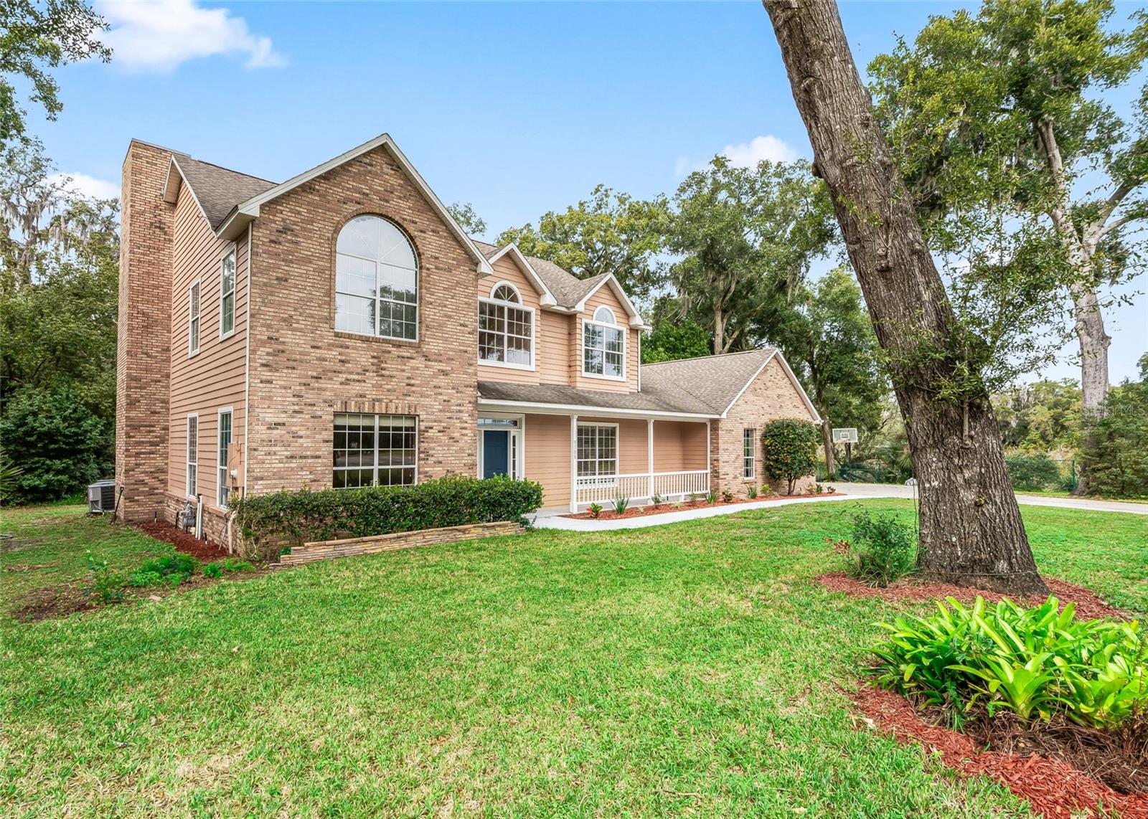
Virtually Staged. SILVER LAKE - MAGDA ESTATES – NO HOA - CUSTOM BUILT 4 BEDROOM/ 2 ½ BATH ONE OWNER HOME DESIGNED WITH ROOM TO LIVE, WORK AND ENTERTAIN WITH NATURE TRAILS IN YOUR BACKYARD. SITUATED ON A PEACEFUL .54 ACRE CUL-DE-SAC LOT THIS HOME OFFERS AN OPEN LAYOUT WITH LOADS OF STORAGE. ENTER INTO THE FOYER WITH 18’ CEILINGS AND VIEW THE FORMAL DINING ROOM TO YOUR RIGHT AND LARGE LIVING ROOM TO YOUR LEFT. ½ BATH DOWNSTAIRS. THE OVERSIZED KITCHEN IS A COOKS DELIGHT WITH ISLAND COOKTOP, GRANITE COUNTERTOPS, LOADS OF CABINETS, BUILT IN DESK AREA AND STAINLESS STEEL APPLIANCES. ENTIRE HOUSE IS LUXURY PLANK FLOORING (except for primary bedroom). FAMILY ROOM IS NICE AND COZY AND BRIGHT WITH WOOD BURNING BRICK FIREPLACE. DINETTE AREA HAS NICE VIEWS TO BACKYARD WITH FRENCH DOORS LEADING TO LARGE DECK GREAT FOR FIREPIT AND MORNING COFFEE. UPSTAIRS YOU WILL FIND A LARGE PRIMARY WITH CATHEDRAL CEILINGS, EN-SUITE BATH WITH DUAL SINKS AND LARGE WALK-IN SHOWER. THERE ARE THREE OTHER BEDROOMS UPSTAIRS AND ONE BATH WITH TUB/SHOWER COMBINATION. LARGE ENCLOSED FLORIDA ROOM 32 X 8 WITH LUXURY PLANK FLOORING. LAUNDRY ROOM IS LARGE WITH BUILT INS & UTILITY TUB AND THERE IS AN EXTRA ROOM GREAT FOR OFFICE/HOBBY/CRAFTING ALSO WITH UTILITY SINK. ROOF 2014. 2 HVAC SYSTEMS, WHOLE HOUSE RE-PIPED 2025, WIRED FOR SECURITY SYSTEM, STORAGE UNDER STAIRCASE, 2 HOT WATER HEATERS, UNDER TERMITE BOND. FRONT COVERED PORCH. SHED WITH ELECTRICITY. COME VIEW TODAY TO SEE ALL THE POSSIBLITIES THAT THIS WONDERFUL HOME HAS TO OFFER. GREAT CONVENIENT LOCATION CLOSE TO COLLEGE, SHOPPING, RESTAURANTS, WORSHIP AND MEDICAL FACILITIES, TENNIS AND DOGGIE PARK.

Save
Ask
Tour
Hide
Share
Listing Snapshot
Price 
$475,000
Days On Site 
0 Days
Bedrooms 
4
Inside Area (SqFt) 
2,776 sqft
Total Baths 
3
Full Baths 
2
Partial Baths 
1
Lot Size 
0.54 Acres
Year Built 
1994
MLS Number 
G5120476
Status 
Active
Property Tax 
$3,164
HOA/Condo/Coop Fees 
N/A
Sq Ft Source 
Public Records
Friends & Family
Recent Activity
2 hours agoListing updated with changes from the MLS
6 hours agoListing first seen on site
General Features
Acres 
0.54
Attached Garage 
Yes
Direction Faces 
East
Foundation 
Slab
Garage 
Yes
Garage Spaces 
2
Levels 
Two
Parking 
DrivewayGarage Faces SideAttached
Property Sub Type 
Single Family Residence
Security 
Security System Owned
Sewer 
Septic Tank
SqFt Total 
3952
Style 
Traditional
Utilities 
Cable AvailableNatural Gas AvailableCable ConnectedElectricity ConnectedNatural Gas Connected
Water Source 
Public
Zoning 
RES
Interior Features
Appliances 
CooktopDishwasherDisposalDryerGas Water HeaterRefrigeratorWasher
Cooling 
Central Air
Fireplace 
Yes
Fireplace Features 
Family RoomWood Burning
Flooring 
Carpet
Furnished 
Unfurnished
Heating 
Central
Interior 
Built-in FeaturesEat-in KitchenHigh CeilingsOpen FloorplanStone CountersWalk-In Closet(s)
Laundry Features 
InsideLaundry Room
Window Features 
Skylight(s)
Balcony/Porch/Lanai 
Dimensions - 32x8Level - First
Bedroom 2 
Dimensions - 12x10Level - SecondFeatures - Ceiling Fan(s)
Bedroom 3 
Dimensions - 13x13Level - SecondFeatures - Ceiling Fan(s)
Bedroom 4 
Dimensions - 13x12Level - SecondFeatures - Ceiling Fan(s)
Dinette 
Dimensions - 10x14Level - First
Dining Room 
Dimensions - 12x13Level - First
Family Room 
Dimensions - 17x15Level - First
Kitchen 
Dimensions - 14x12Level - First
Laundry 
Dimensions - 11x8Level - First
Living Room 
Dimensions - 18x14Level - First
Master Bedroom 
Dimensions - 14x17Level - SecondFeatures - Ceiling Fan(s)
Studio 
Level - First
Save
Ask
Tour
Hide
Share
Exterior Features
Construction Details 
Frame
Lot Features 
LevelPaved
Other Structures 
Shed(s)
Patio And Porch 
EnclosedPorchRear Porch
Roof 
Shingle
View 
Trees/Woods
Waterview 
Trees/Woods
Windows/Doors 
Skylight(s)
Community Features
MLS Area 
34788 - Leesburg / Haines Creek
Township 
19
Financing Terms Available 
CashConventional
Roads 
Paved
Listing courtesy of ERA GRIZZARD REAL ESTATE (352) 255-6032


Listing information is provided by Participants of the Stellar MLS. IDX information is provided exclusively for personal, non-commercial use, and may not be used for any purpose other than to identify prospective properties consumers may be interested in purchasing. Information is deemed reliable but not guaranteed. Properties displayed may be listed or sold by various participants in the MLS Copyright 2026, Stellar MLS.
Last checked: 2026-11-18 09:24 PM EST

Neighborhood & Commute
Source: Walkscore
Disclosure: Community information and market data powered by Constellation Data Labs. Information is deemed reliable but not guaranteed.
Save
Ask
Tour
Hide
Share