Warning: Array to string conversion in /home/b3yop98l7qt8/public_html/wp-content/plugins/showcase-idx/3/page.php on line 104
Advanced Search - Realty and Company International, LLC
(407) 999-5060 e-mail us

Advanced Search

Search Central Florida Real Estate
Save
Ask
Tour
Hide
Share
$239,900
New Listing

1021 DUNDEE CIRCLE
LEESBURG, FL 34788

For Sale|Single Family Residence|Active
2
Beds
2
Total Baths
2
Full Baths
1,448
SqFt
$166
/SqFt
1991
Built
Subdivision:
SCOTTISH HIGHLANDS CONDO PH J
County:
Lake

Due to the health concerns created by Coronavirus we are offering personal 1-1 online video walkthough tours where possible.
1021 DUNDEE CIRCLE1021 DUNDEE CIRCLE1021 DUNDEE CIRCLE1021 DUNDEE CIRCLE
Save
Ask
Tour
Hide
Share

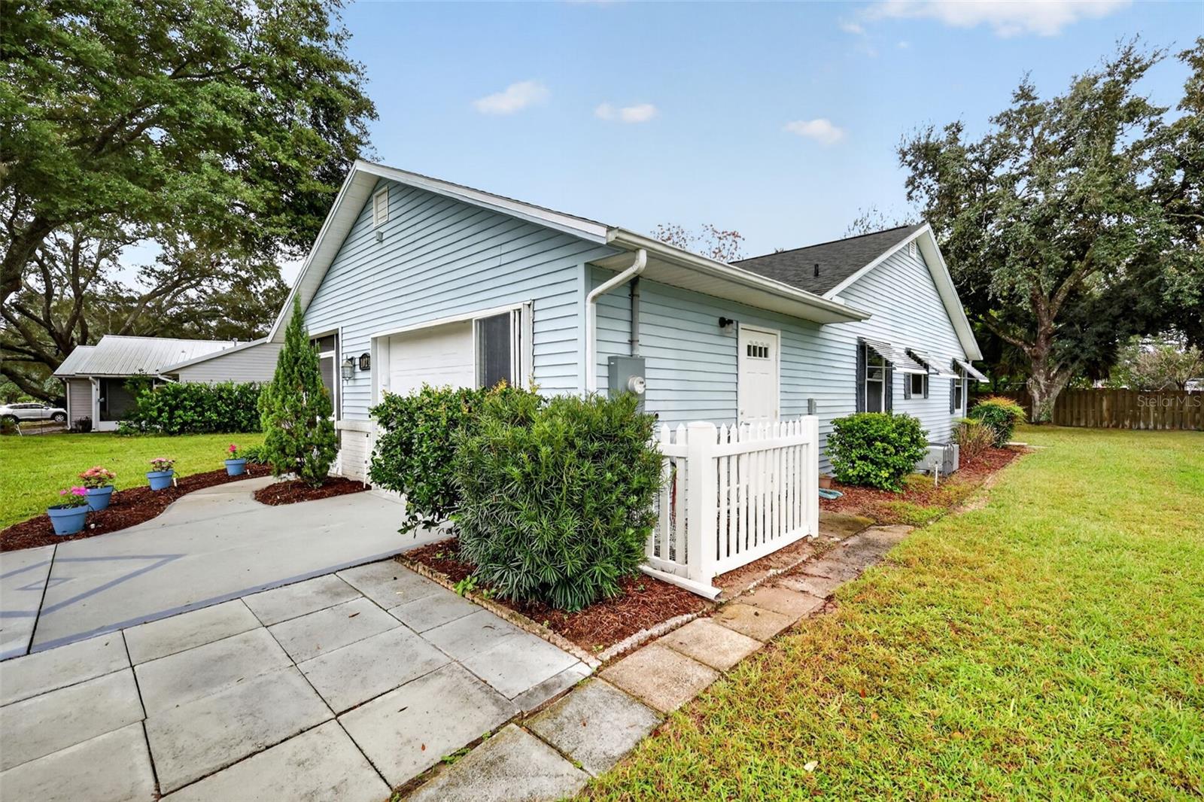
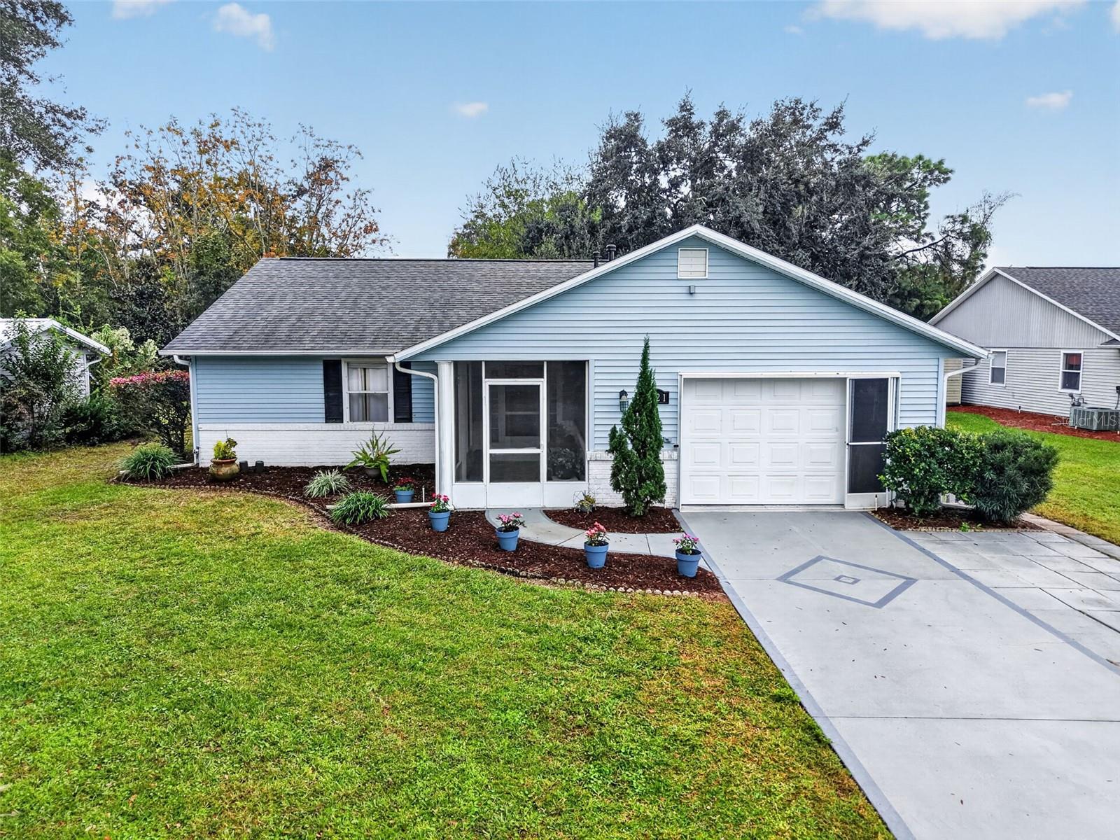
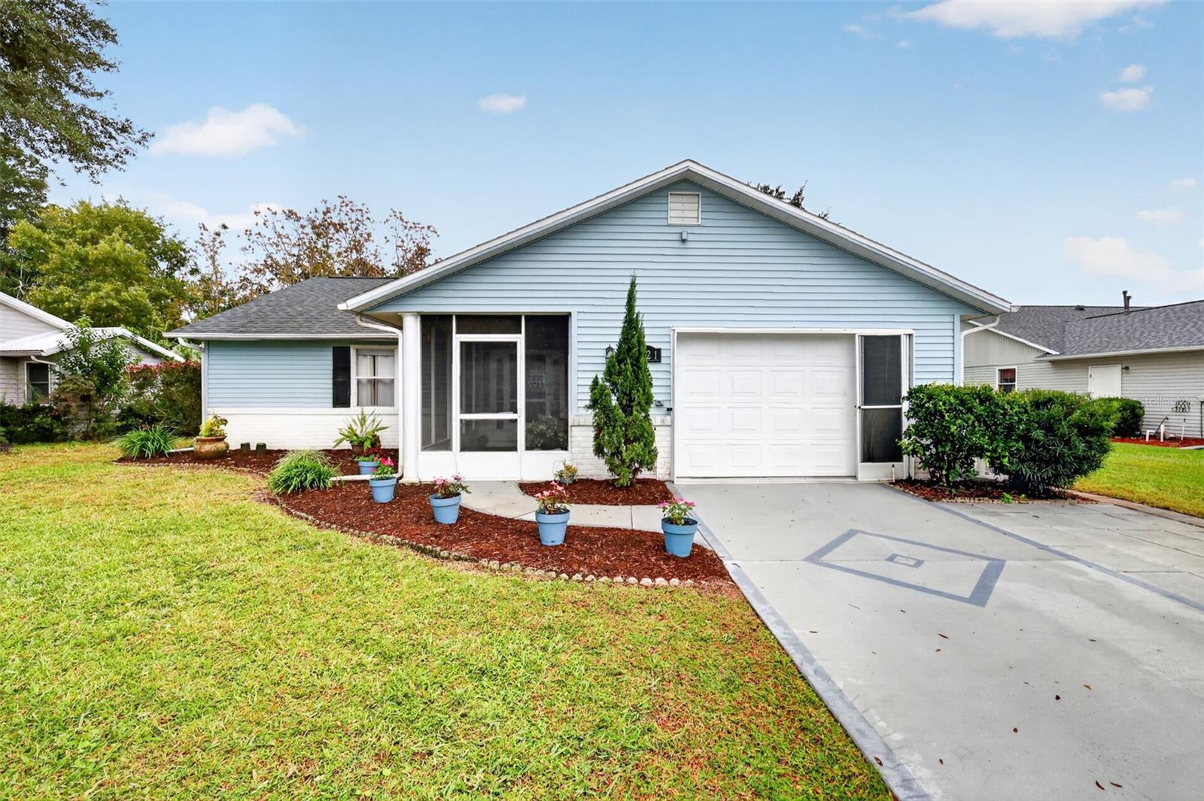
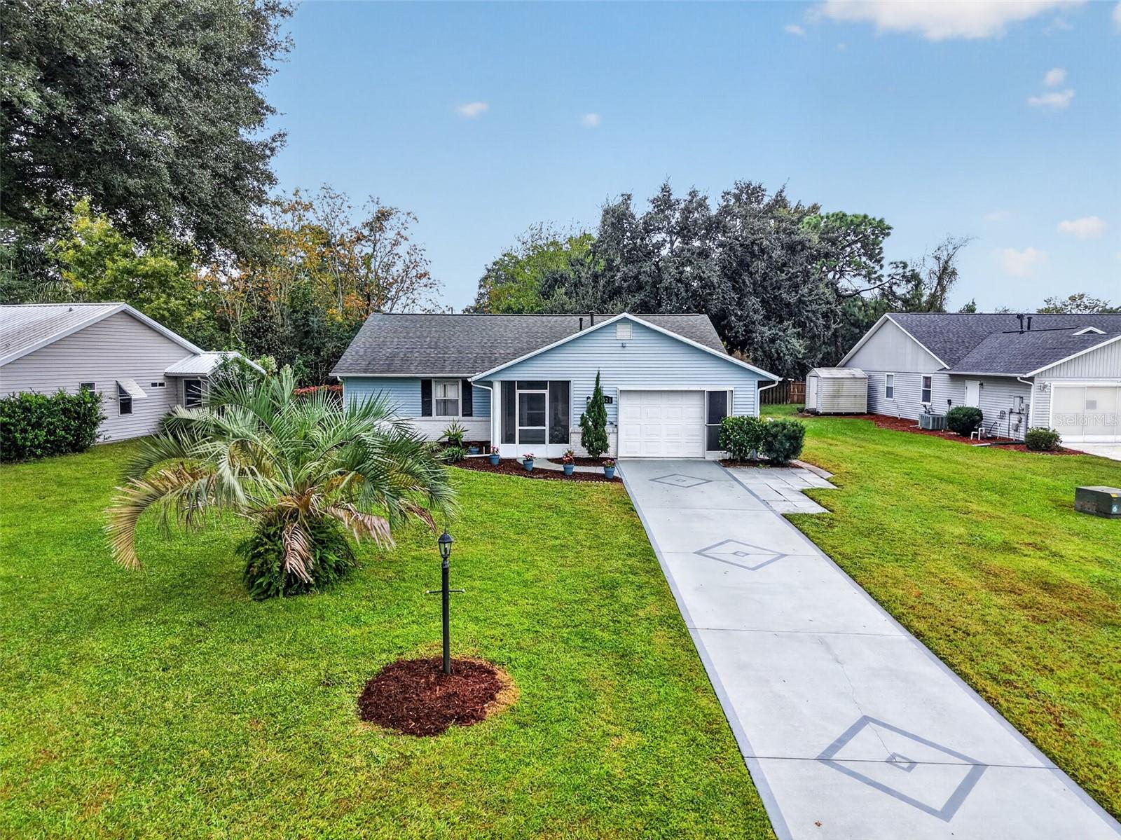
FULLY FURNISHED AND READY FOR YOUR NEXT CHAPTER IN FLORIDA! Welcome to Scottish Highlands, a popular 55+ community in Leesburg, where an active lifestyle and everyday comfort come together! Situated on an OVERSIZED HOMESITE WITH NO REAR NEIGHBORS, this inviting IMPERIAL MODEL offers 2 bedrooms, 2 bathrooms, 1,448 square feet of living space, and the added convenience of being sold FULLY FURNISHED! Whether you're searching for a seasonal getaway or a year-round residence, this home makes settling into the Florida lifestyle easy. Step through the welcoming SCREENED FRONT PORCH into a bright, spacious interior featuring CATHEDRAL CEILINGS, an OPEN LIVING AND DINING AREA, and attractive LAMINATE FLOORING THROUGHOUT—NO CARPET! French doors connect the main living area to a comfortable FAMILY ROOM, creating a wonderful space for relaxing, entertaining, or enjoying a quiet afternoon. The UPDATED EAT-IN KITCHEN combines style and functionality with GRANITE COUNTERTOPS, decorative backsplash, abundant cabinetry with convenient pullout storage, a pantry, and a SOLAR TUBE that fills the space with natural light. A NEW DISHWASHER (2025) adds another practical improvement. The generously sized PRIMARY SUITE features two sets of closets and a private bathroom with a walk-in shower. A spacious second bedroom and updated guest bathroom provide plenty of room for visiting family and friends. Additional highlights include DOUBLE-PANE INSULATED WINDOWS and several IMPORTANT UPDATES, including a NEW ROOF (2022), UPDATED 200-AMP ELECTRICAL PANEL (2022), and NEW WATER HEATER (2026). Outside, the peaceful backyard offers a welcome sense of privacy with NO REAR NEIGHBORS and an open patio where you can enjoy your morning coffee, unwind with a good book, or simply appreciate the Florida sunshine. A PRIVATE IRRIGATION WELL is another valuable feature, while the OVERSIZED GARAGE includes a workbench, utility sink, and additional storage. The extended driveway provides convenient parking for guests. Beyond your front door, SCOTTISH HIGHLANDS offers a wonderful selection of recreational amenities, including an INDOOR OLYMPIC-SIZE POOL, OUTDOOR POOL, SPA, TENNIS, PICKLEBALL, SHUFFLEBOARD, CLUBHOUSE, and a variety of organized activities and social gatherings. Conveniently located near shopping, dining, medical facilities, and everyday necessities, this established community offers plenty of opportunities to stay active and connected. With its FULLY FURNISHED INTERIOR, RECENT IMPROVEMENTS, GENEROUS LIVING SPACE, and PRIVATE BACKYARD SETTING, this home is ready for you to move in and start enjoying the Florida lifestyle. SCHEDULE YOUR PRIVATE SHOWING TODAY!

Save
Ask
Tour
Hide
Share
Listing Snapshot
Price 
$239,900
Days On Site 
0 Days
Bedrooms 
2
Inside Area (SqFt) 
1,448 sqft
Total Baths 
2
Full Baths 
2
Partial Baths 
N/A
Lot Size 
0.25 Acres
Year Built 
1991
MLS Number 
G5120574
Status 
Active
Property Tax 
$2,912.71
HOA/Condo/Coop Fees 
$220 monthly
Sq Ft Source 
Public Records
Friends & Family
Recent Activity
2 hours agoListing updated with changes from the MLS
2 hours agoListing first seen on site
General Features
Acres 
0.25
Attached Garage 
Yes
Direction Faces 
Northeast
Foundation 
Slab
Garage 
Yes
Garage Spaces 
1
Levels 
One
Parking 
Garage Door OpenerOversizedAttached
Pets 
Yes
Property Sub Type 
Single Family Residence
Security 
Smoke Detector(s)
Sewer 
Public Sewer
SqFt Total 
1928
Utilities 
Cable AvailableNatural Gas AvailableCable ConnectedElectricity ConnectedNatural Gas ConnectedSewer ConnectedUnderground UtilitiesWater Connected
Water Source 
Public
Zoning 
R-6
Interior Features
Appliances 
DishwasherDryerGas Water HeaterMicrowaveRangeRefrigeratorWasher
Cooling 
Central Air
Flooring 
Laminate
Furnished 
Furnished
Heating 
Central
Interior 
Cathedral Ceiling(s)Eat-in KitchenOpen FloorplanStone Counters
Laundry Features 
In Garage
Window Features 
Skylight(s)Blinds
Bathroom 2 
Dimensions - 12x5Level - First
Bedroom 2 
Dimensions - 16x10Level - FirstFeatures - Ceiling Fan(s)
Dinette 
Dimensions - 10x7Level - First
Dining Room 
Dimensions - 12x11Level - First
Family Room 
Dimensions - 14x12Level - FirstFeatures - Ceiling Fan(s)
Foyer 
Dimensions - 7x4Level - First
Kitchen 
Dimensions - 10x8Level - FirstFeatures - Pantry, Stone Counters
Living Room 
Dimensions - 16x20Level - FirstFeatures - Ceiling Fan(s)
Master Bathroom 
Dimensions - 12x5Level - First
Master Bedroom 
Dimensions - 15x12Level - FirstFeatures - Ceiling Fan(s)
Save
Ask
Tour
Hide
Share
Exterior Features
Construction Details 
Vinyl SidingFrame
Exterior 
Rain Gutters
Lot Features 
LevelPavedPrivate
Patio And Porch 
PatioPorchScreened
Roof 
Shingle
Windows/Doors 
Skylight(s)Blinds
Community Features
Association Amenities 
Cable TVClubhouseFitness CenterGatedPoolRecreation FacilitiesShuffleboard CourtTennis Court(s)
Association Fee 
$220.0
Association Fee Frequency 
Monthly
Community Features 
ClubhouseFitness CenterPoolTennis Court(s)
MLS Area 
34788 - Leesburg / Haines Creek
Senior Community 
Yes
Township 
19S
Financing Terms Available 
CashConventionalFHAVA Loan
Roads 
Asphalt
Listing courtesy of VANGIE BERRY SIGNATURE REALTY (240) 462-0646


Listing information is provided by Participants of the Stellar MLS. IDX information is provided exclusively for personal, non-commercial use, and may not be used for any purpose other than to identify prospective properties consumers may be interested in purchasing. Information is deemed reliable but not guaranteed. Properties displayed may be listed or sold by various participants in the MLS Copyright 2026, Stellar MLS.
Last checked: 2026-11-20 04:04 PM EST

Neighborhood & Commute
Source: Walkscore
Disclosure: Community information and market data powered by Constellation Data Labs. Information is deemed reliable but not guaranteed.
Save
Ask
Tour
Hide
Share