Warning: Array to string conversion in /home/b3yop98l7qt8/public_html/wp-content/plugins/showcase-idx/3/page.php on line 104
Advanced Search - Realty and Company International, LLC
(407) 999-5060 e-mail us

Advanced Search

Search Central Florida Real Estate
Save
Ask
Tour
Hide
Share
$349,000
New Listing

2618 HOPTREE LANE
EDGEWATER, FL 32141

For Sale|Single Family Residence|Active
3
Beds
2
Total Baths
2
Full Baths
1,540
SqFt
$227
/SqFt
2023
Built
Subdivision:
MAJESTIC OAKS PH IV
County:
Volusia

Due to the health concerns created by Coronavirus we are offering personal 1-1 online video walkthough tours where possible.
2618 HOPTREE LANE2618 HOPTREE LANE2618 HOPTREE LANE2618 HOPTREE LANE
Save
Ask
Tour
Hide
Share

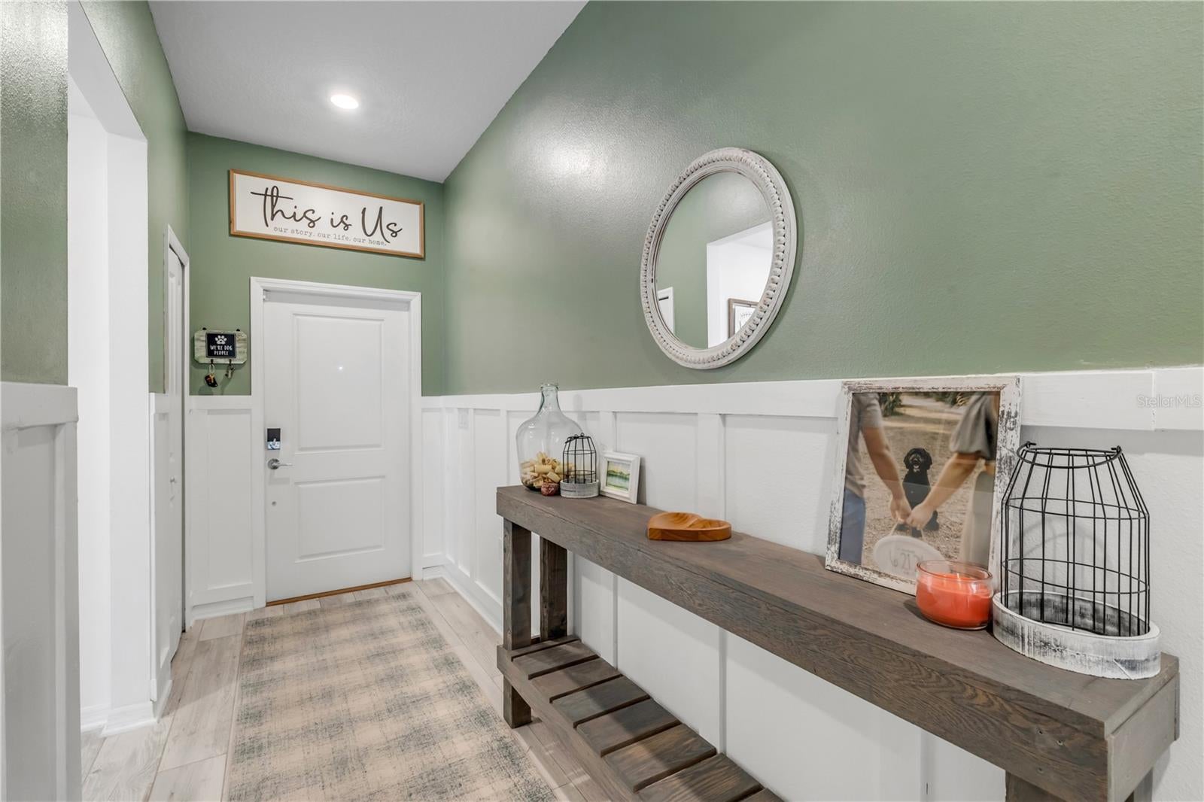
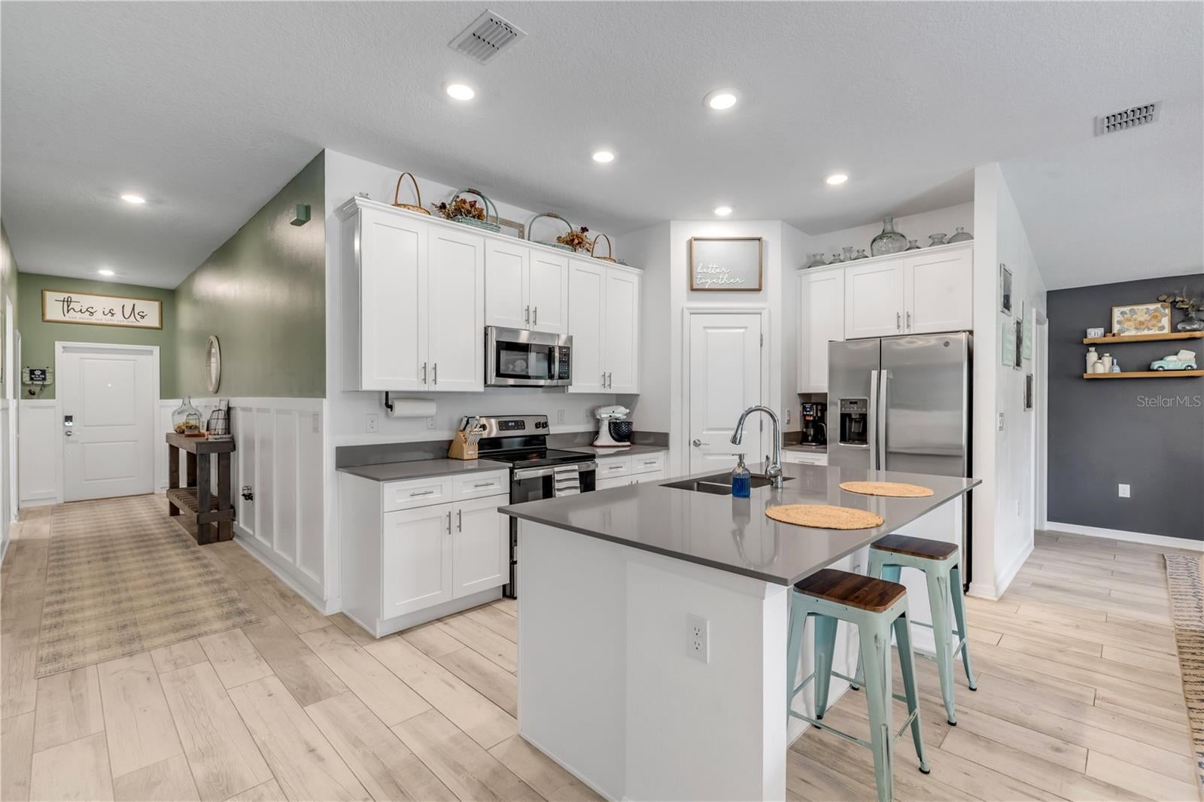
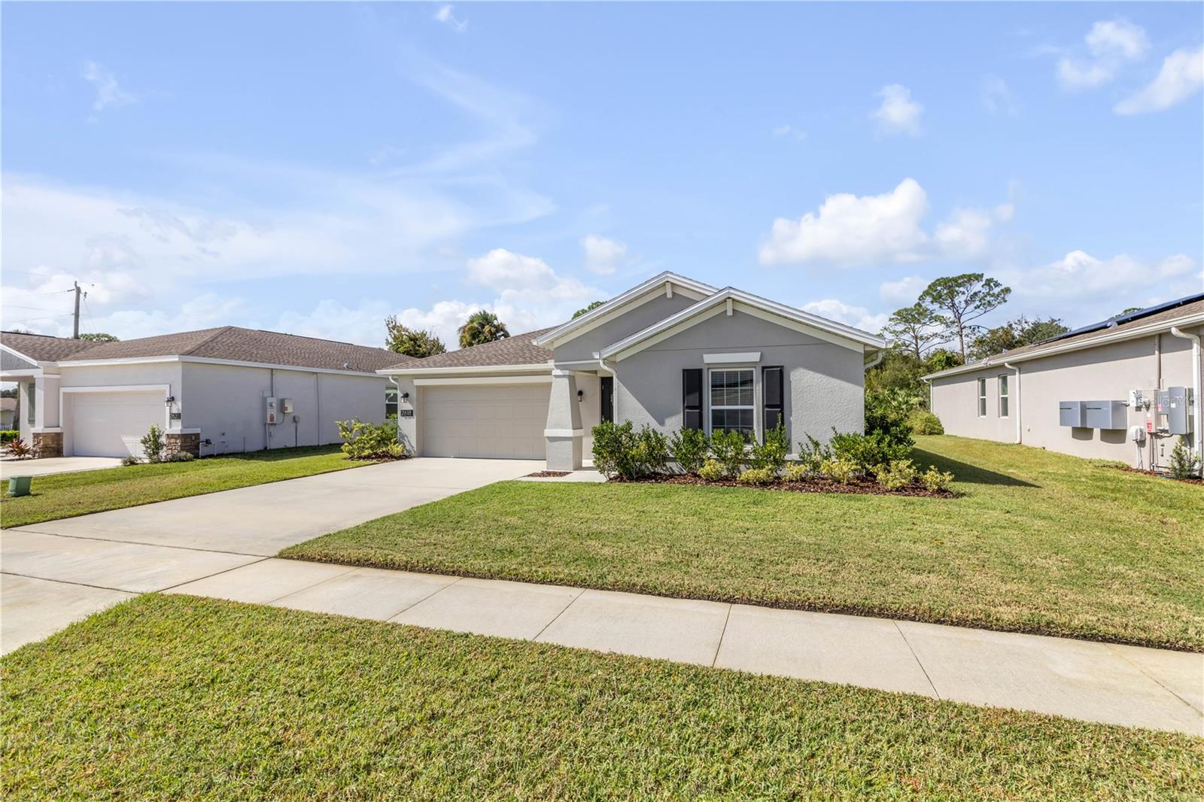
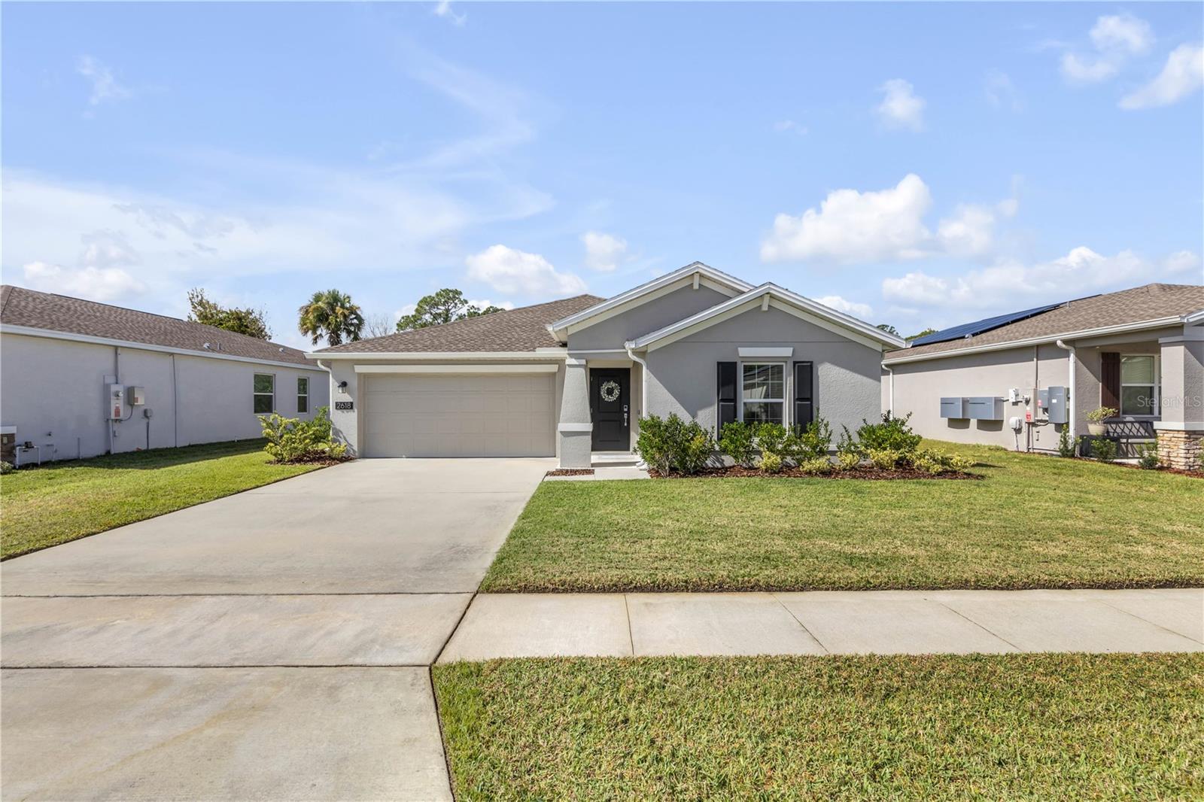
Modern Comfort Meets Custom Coastal Charm! Built in 2023, this beautifully maintained 3-bedroom, 2-bathroom home offers the perfect combination of modern convenience, thoughtful upgrades, and charming custom details throughout. With an open-concept layout, desirable split floor plan, and stylish finishes, this home is anything but builder-basic! Step inside to discover a bright, inviting interior featuring wood-look tile flooring, custom trim accents, and a spacious living area designed for everyday comfort. The living room is anchored by a stunning custom electric fireplace and shiplap detailing, creating a cozy focal point that adds character and warmth. The kitchen is equally impressive, featuring quartz countertops, white cabinetry, stainless steel appliances, a large center island with breakfast bar seating, and a generously sized pantry complete with custom built-in shelving and additional counter space. The open layout flows seamlessly into the dining and living areas, making entertaining effortless. The split-bedroom floor plan offers added privacy, with a spacious primary suite featuring a beautifully upgraded ensuite bathroom. Custom details include a sliding barn door, dual-sink vanity, oversized walk-in shower with subway tile, and a striking wood-accented ceiling. The walk-in closet offers additional shelving and organization to maximize storage. Even the functional spaces have been given special attention! The laundry room features custom cabinetry, a wood countertop, and shiplap accents, while the additional bedrooms offer comfortable accommodations with their own unique touches. Outside, enjoy a backyard retreat with a patio, string lighting, and a peaceful natural backdrop, perfect for relaxing evenings around the fire pit. Majestic Oaks is a solar community, and each home is outfitted with solar panels to save on electricity. Enjoy being just a 10-minute walk to Whistle Stop Park, with easy access to I-95, downtown New Smyrna Beach's shopping and dining, and the beach. Move-in ready, full of personality, and thoughtfully upgraded throughout—this is a home you'll want to see in person!

Save
Ask
Tour
Hide
Share
Listing Snapshot
Price 
$349,000
Days On Site 
0 Days
Bedrooms 
3
Inside Area (SqFt) 
1,540 sqft
Total Baths 
2
Full Baths 
2
Partial Baths 
N/A
Lot Size 
0.15 Acres
Year Built 
2023
MLS Number 
NS1089626
Status 
Active
Property Tax 
$4,121.35
HOA/Condo/Coop Fees 
$102 monthly
Sq Ft Source 
Public Records
Friends & Family
Recent Activity
16 hours agoListing updated with changes from the MLS
16 hours agoListing first seen on site
General Features
Acres 
0.15
Attached Garage 
Yes
Direction Faces 
East
Energy Features 
Solar
Foundation 
Slab
Garage 
Yes
Levels 
One
Parking 
Attached
Pets 
Cats OKDogs OK
Property Sub Type 
Single Family Residence
Sewer 
Public Sewer
SqFt Total 
2108
Water Source 
Public
Zoning 
R1
Interior Features
Appliances 
DishwasherDisposalDryerMicrowaveRangeRefrigeratorWasher
Cooling 
Central Air
Fireplace 
Yes
Fireplace Features 
Electric
Flooring 
Tile
Furnished 
Unfurnished
Heating 
Electric
Interior 
Eat-in KitchenHigh CeilingsOpen FloorplanWalk-In Closet(s)
Laundry Features 
InsideLaundry Room
Family Room 
Dimensions - 15x15
Kitchen 
Dimensions - 13x10Features - Kitchen Island, Pantry, Stone Counters
Master Bedroom 
Dimensions - 15x13Features - Double Vanity
Save
Ask
Tour
Hide
Share
Exterior Features
Construction Details 
Block
Roof 
Shingle
Windows/Doors 
Sliding Doors
Community Features
Association Fee 
$102.0
Association Fee Frequency 
Monthly
MLS Area 
32141 - Edgewater
Township 
18S
Financing Terms Available 
CashConventionalFHAVA Loan
Roads 
Paved
Listing courtesy of EXIT REAL ESTATE PROPERTY SOL (386) 690-6757


Listing information is provided by Participants of the Stellar MLS. IDX information is provided exclusively for personal, non-commercial use, and may not be used for any purpose other than to identify prospective properties consumers may be interested in purchasing. Information is deemed reliable but not guaranteed. Properties displayed may be listed or sold by various participants in the MLS Copyright 2026, Stellar MLS.
Last checked: 2026-11-02 05:34 AM EST

Neighborhood & Commute
Source: Walkscore
Disclosure: Community information and market data powered by Constellation Data Labs. Information is deemed reliable but not guaranteed.
Save
Ask
Tour
Hide
Share