Warning: Array to string conversion in /home/b3yop98l7qt8/public_html/wp-content/plugins/showcase-idx/3/page.php on line 104
Advanced Search - Realty and Company International, LLC
(407) 999-5060 e-mail us

Advanced Search

Search Central Florida Real Estate
Save
Ask
Tour
Hide
Share
$769,000
New Listing

1900 BAYTREE COURT
PORT ORANGE, FL 32128

For Sale|Single Family Residence|Active
3
Beds
2
Total Baths
2
Full Baths
2,288
SqFt
$336
/SqFt
1989
Built
Subdivision:
SPRUCE VIEW PH 01
County:
Volusia

Due to the health concerns created by Coronavirus we are offering personal 1-1 online video walkthough tours where possible.
1900 BAYTREE COURT1900 BAYTREE COURT1900 BAYTREE COURT1900 BAYTREE COURT
Save
Ask
Tour
Hide
Share

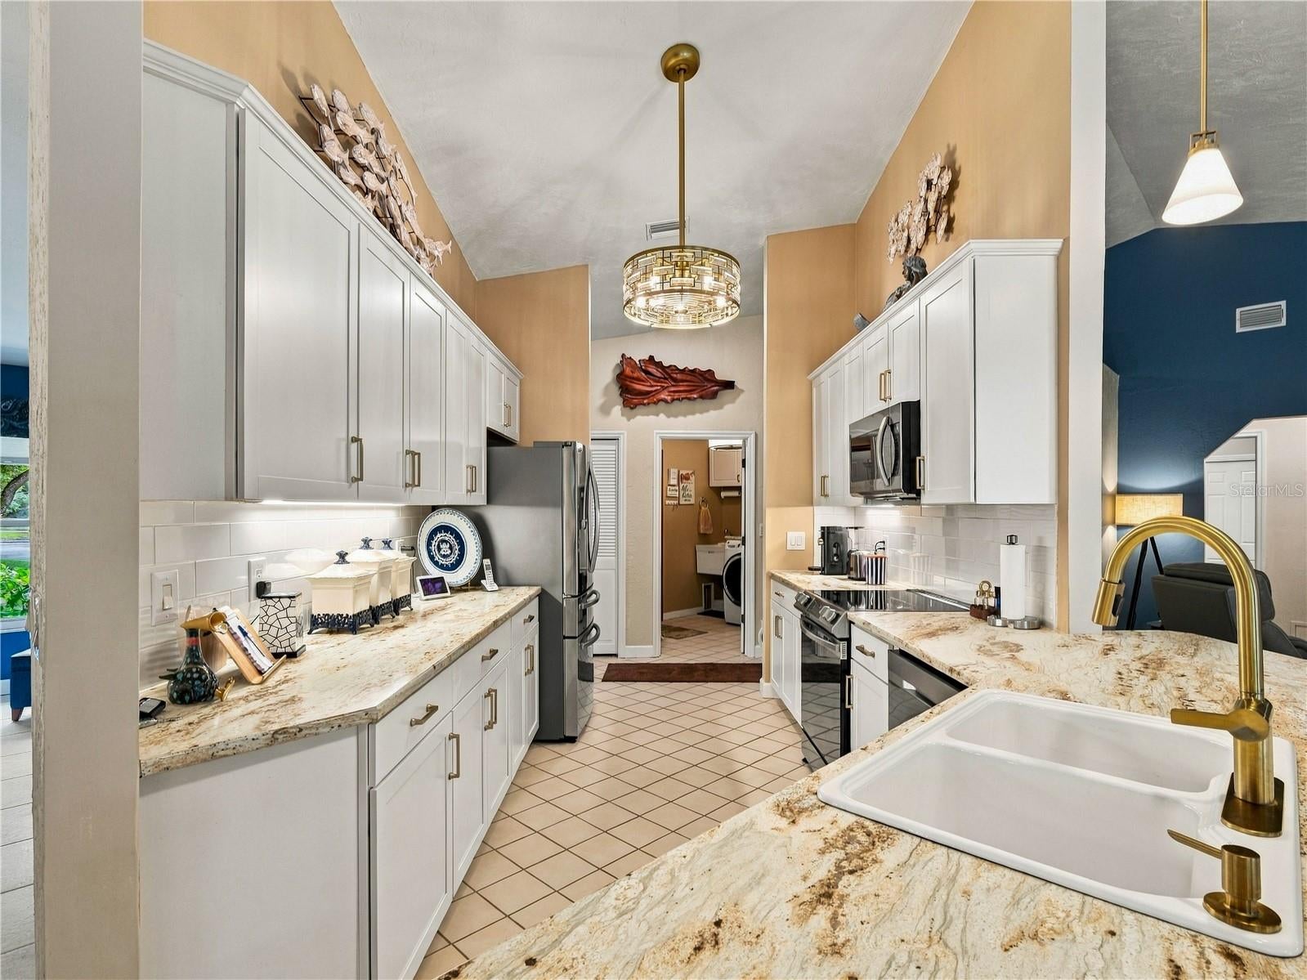
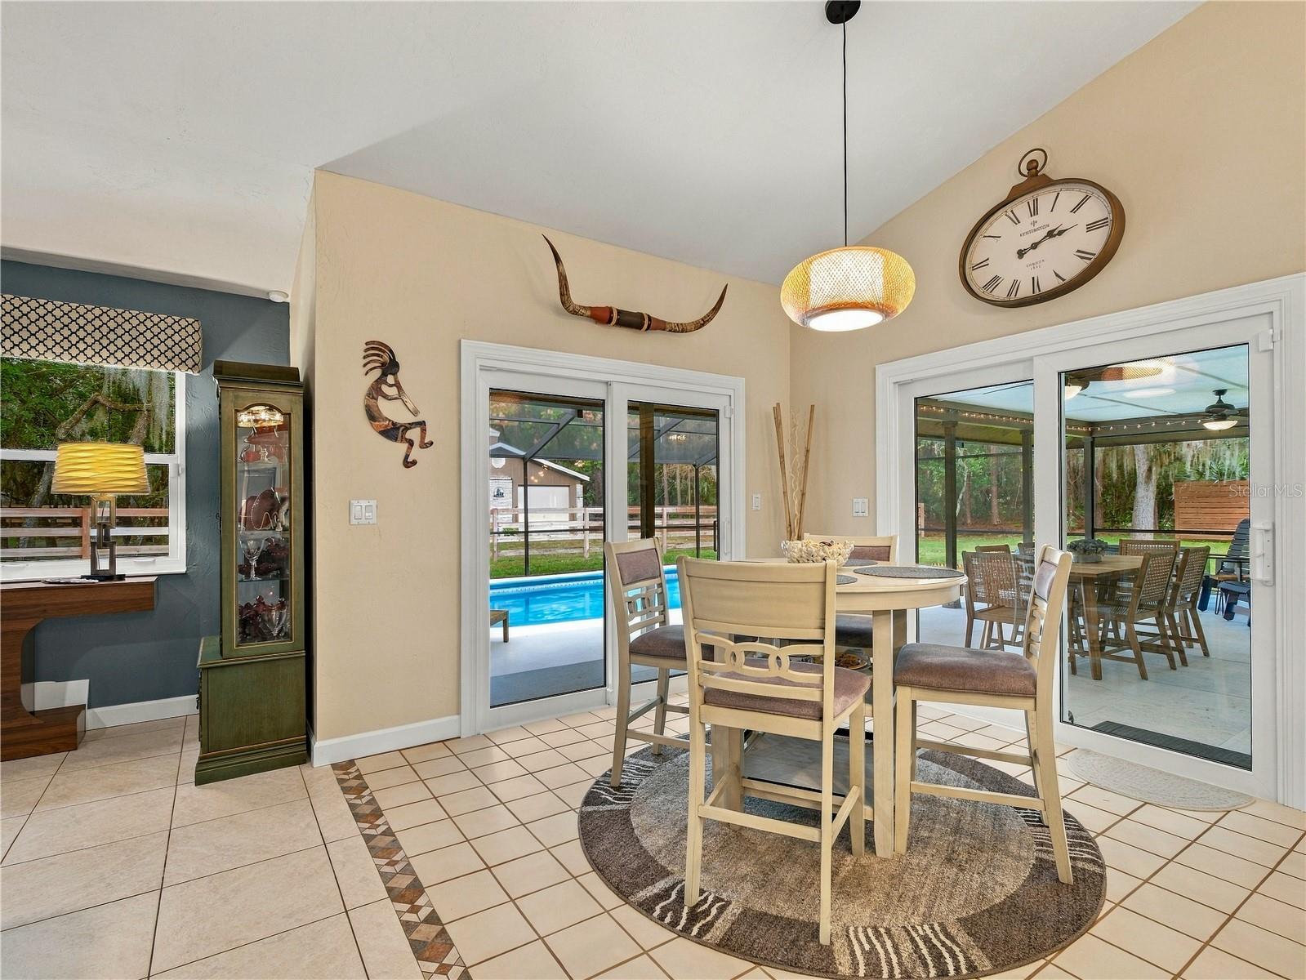
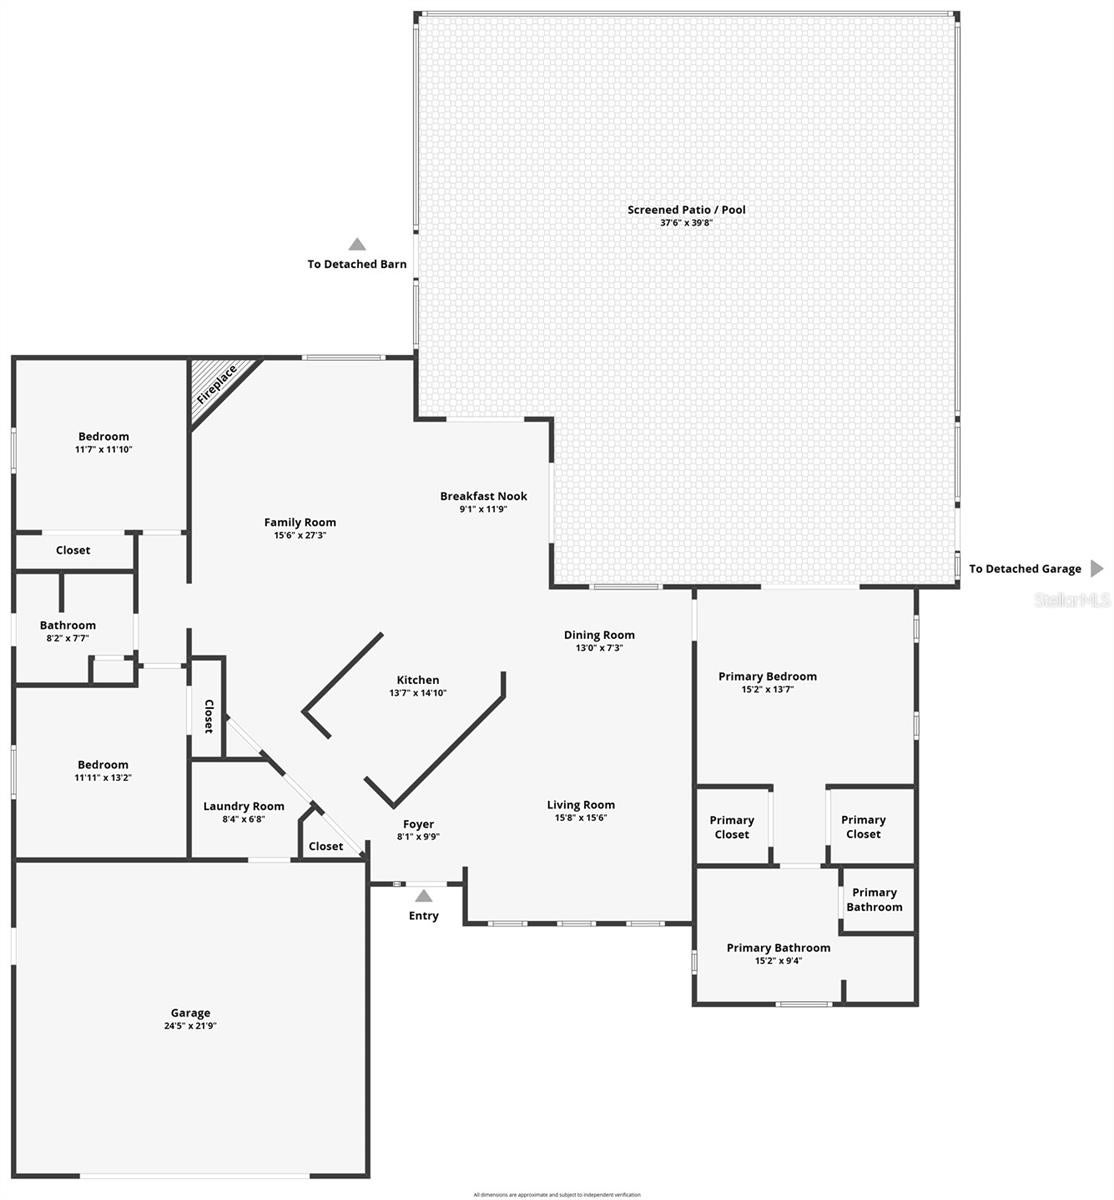
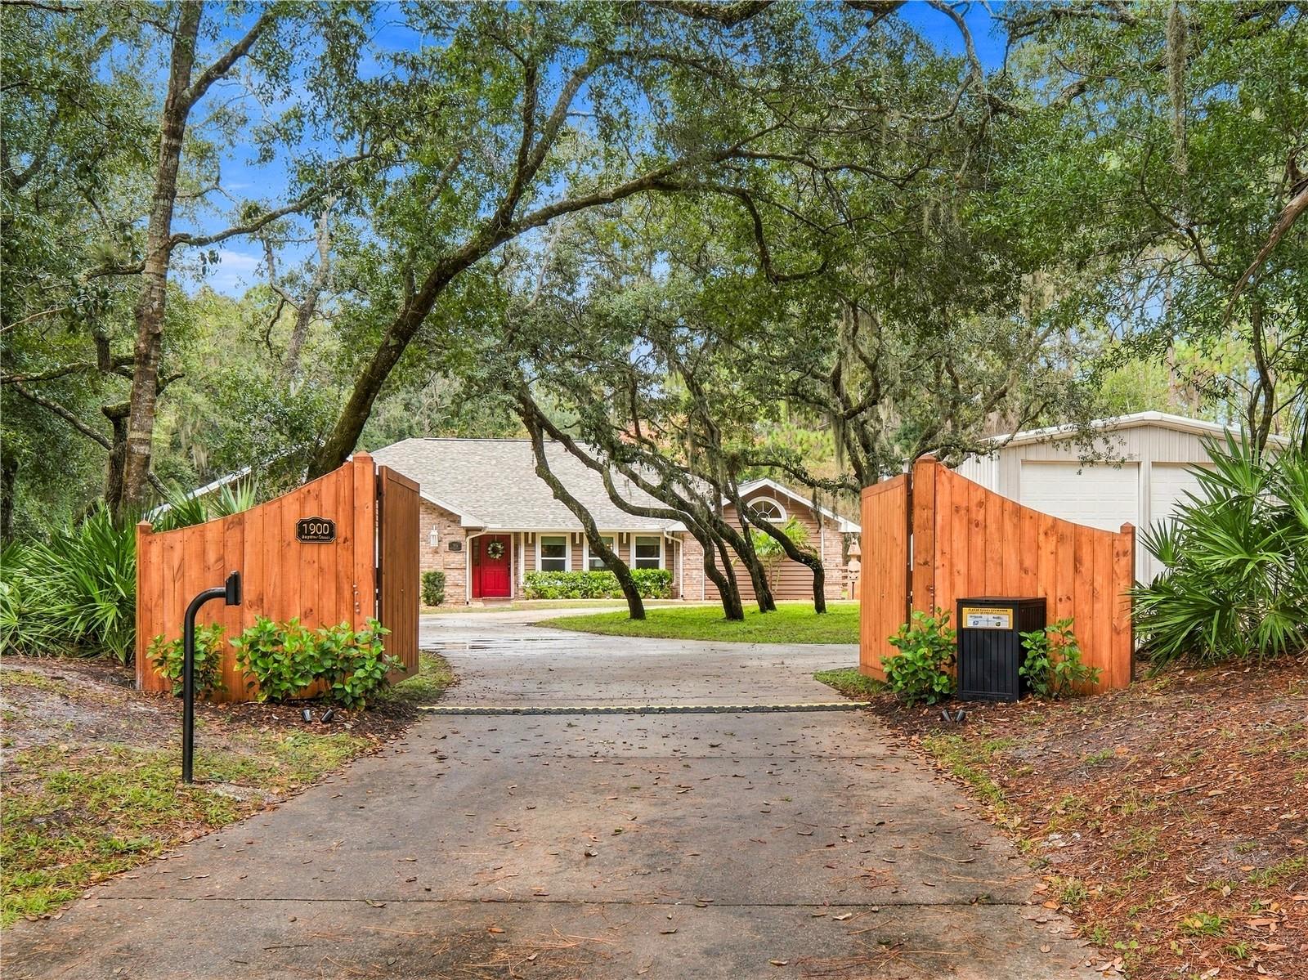
**Country Living with Modern Comfort and Convenience!** Welcome home to this beautifully renovated 3-bedroom, 2-bath pool home nestled on 1.3 acres, offering the perfect blend of peaceful country living and convenient access to shopping, golf, and I-95. A private gated entrance welcomes you to this spacious property, where there's room to relax, entertain, and enjoy the outdoors. Inside, you'll love the vaulted ceilings, tile flooring throughout, and thoughtfully updated finishes. The home features a formal living room and dedicated dining area, while the open kitchen flows seamlessly into the family room with a cozy wood-burning fireplace. The kitchen boasts crisp white cabinetry, stainless steel appliances, breakfast bar with spacious counter and breakfast nook. The spacious primary suite offers double closets, a double vanity, private water closet, and walk-in shower, complemented by beautiful gold accents. Split plan offers guest bedrooms on other side of home, one with a built in murphy bed and the updated guest bathroom features an exterior door convenient for pool access. Custom window treatments throughout add a finishing touch. Step outside to the large covered and screened lanai overlooking the inviting inground pool, creating the perfect setting for entertaining or enjoying Florida living year-round. The property truly sets itself apart with an impressive high-ceiling outbuilding offering RV parking and abundant storage with built-in shelving, plus a separate horse barn/workshop with fencing. There's even plenty of room to add a round pen or additional fencing for your equestrian needs. If you've been looking for space, privacy, versatility, and a beautifully updated home without sacrificing convenience, this special property is a must-see! New Roof 2023, water heater 2025, water purification and softener system 2026, whole house generator 2025 with 500gal buried propane tank, new windows and sliders 2025 feature Eglass in the front windows, kitchen renovated 2023, fixtures and fans 2023, well pump 2024, entry gate 2026

Save
Ask
Tour
Hide
Share
Listing Snapshot
Price 
$769,000
Days On Site 
0 Days
Bedrooms 
3
Inside Area (SqFt) 
2,288 sqft
Total Baths 
2
Full Baths 
2
Partial Baths 
N/A
Lot Size 
1.3 Acres
Year Built 
1989
MLS Number 
NS1089709
Status 
Active
Property Tax 
$5,472.17
HOA/Condo/Coop Fees 
N/A
Sq Ft Source 
Public Records
Friends & Family
Recent Activity
2 hours agoListing updated with changes from the MLS
4 hours agoListing first seen on site
General Features
Acres 
1.3
Attached Garage 
Yes
Direction Faces 
South
Foundation 
Slab
Garage 
Yes
Garage Spaces 
4
Levels 
One
Number Of Stories 
1
Parking 
BoatCircular DrivewayGarage Door OpenerOversizedRV GarageRV Access/ParkingWorkshop in GarageAttached
Property Sub Type 
Single Family Residence
Security 
Security GateSecurity System
Sewer 
Septic Tank
SqFt Total 
3321
Utilities 
Propane
Water Source 
PrivateWell
Zoning 
01RR
Interior Features
Appliances 
DishwasherDryerMicrowaveRefrigeratorWasherWater PurifierWater Softener
Cooling 
Central Air
Fireplace 
Yes
Fireplace Features 
Wood Burning
Flooring 
Ceramic Tile
Furnished 
Unfurnished
Heating 
CentralElectric
Interior 
Open FloorplanVaulted Ceiling(s)Walk-In Closet(s)
Laundry Features 
Laundry RoomSink
Window Features 
Window CoveringsWindow Treatments
Bedroom 2 
Dimensions - 12x13.25Level - FirstFeatures - Ceiling Fan(s)
Bedroom 3 
Dimensions - 11.67x11.75Level - FirstFeatures - Ceiling Fan(s)
Dining Room 
Dimensions - 13x7.25Level - First
Family Room 
Dimensions - 15.5x27.25Level - FirstFeatures - Ceiling Fan(s)
Kitchen 
Dimensions - 13.5x14.75Level - FirstFeatures - Breakfast Bar
Laundry 
Dimensions - 8.33x6.67Level - FirstFeatures - Ceiling Fan(s)
Living Room 
Dimensions - 15.75x15.5Level - FirstFeatures - Ceiling Fan(s)
Master Bedroom 
Dimensions - 15.25x13.67Level - FirstFeatures - Ceiling Fan(s), Double Vanity, Pantry
Workshop 
Dimensions - 11.33x14Level - First
Save
Ask
Tour
Hide
Share
Exterior Features
Construction Details 
Brick
Exterior 
LightingStorage
Fencing 
FencedWood
Lot Features 
WoodedCorner LotLandscapedNear Golf Course
Other Structures 
Barn(s)Shed(s)StorageWorkshop
Patio And Porch 
EnclosedRear Porch
Pool Features 
In GroundPrivate
Private Pool 
Yes
Roof 
Shingle
View 
Trees/Woods
Waterview 
Trees/Woods
Windows/Doors 
Window CoveringsWindow Treatments
Community Features
MLS Area 
32128 - Port Orange/Daytona Beach
Township 
16S
Horse Property 
Other
Financing Terms Available 
CashConventional
Roads 
Paved
Listing courtesy of WATSON REALTY CORP (386) 690-9099


Listing information is provided by Participants of the Stellar MLS. IDX information is provided exclusively for personal, non-commercial use, and may not be used for any purpose other than to identify prospective properties consumers may be interested in purchasing. Information is deemed reliable but not guaranteed. Properties displayed may be listed or sold by various participants in the MLS Copyright 2026, Stellar MLS.
Last checked: 2026-11-18 09:24 PM EST

Neighborhood & Commute
Source: Walkscore
Disclosure: Community information and market data powered by Constellation Data Labs. Information is deemed reliable but not guaranteed.
Save
Ask
Tour
Hide
Share