Warning: Array to string conversion in /home/b3yop98l7qt8/public_html/wp-content/plugins/showcase-idx/3/page.php on line 104
Advanced Search - Realty and Company International, LLC
(407) 999-5060 e-mail us

Advanced Search

Search Central Florida Real Estate
Save
Ask
Tour
Hide
Share
$645,000
1 Day On Site

740 COPPER CREEK DRIVE
NEW SMYRNA BEACH, FL 32168

For Sale|Single Family Residence|Active
4
Beds
2
Total Baths
2
Full Baths
2,378
SqFt
$271
/SqFt
2025
Built
Subdivision:
COPPER CREEK
County:
Volusia

Due to the health concerns created by Coronavirus we are offering personal 1-1 online video walkthough tours where possible.
740 COPPER CREEK DRIVE740 COPPER CREEK DRIVE740 COPPER CREEK DRIVE740 COPPER CREEK DRIVE
Save
Ask
Tour
Hide
Share

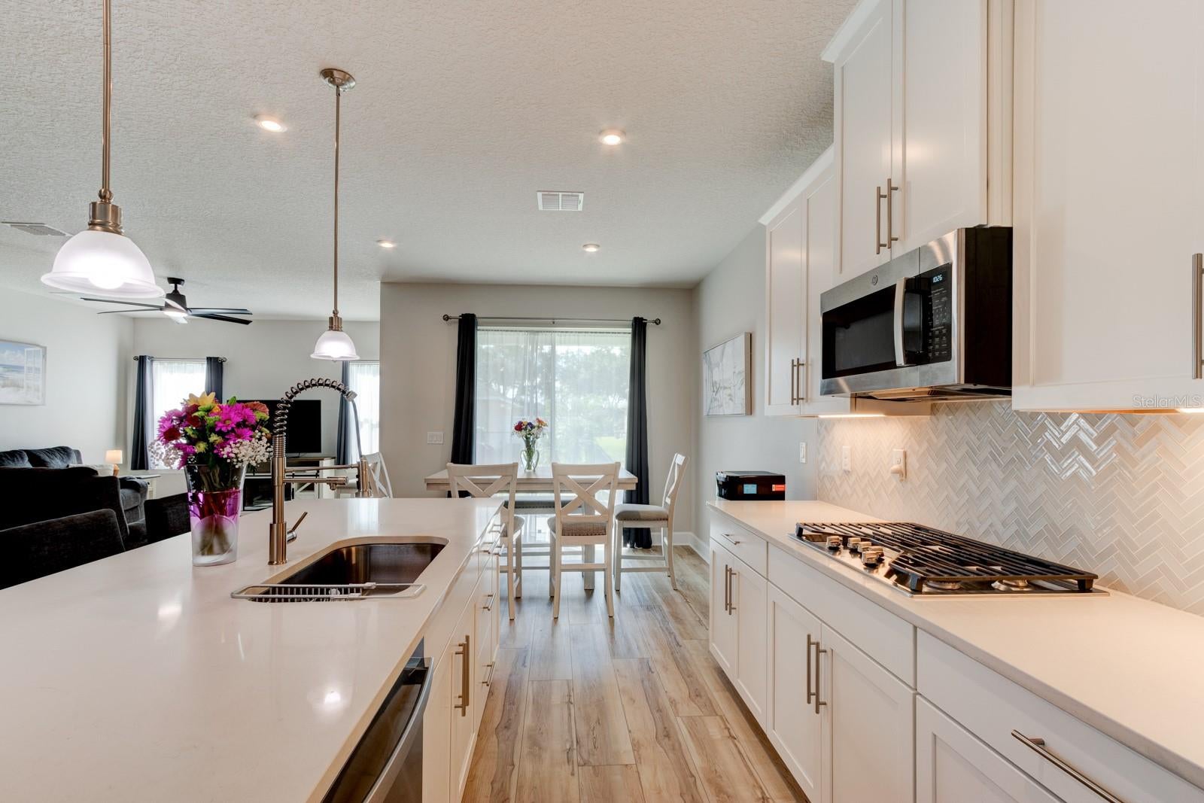
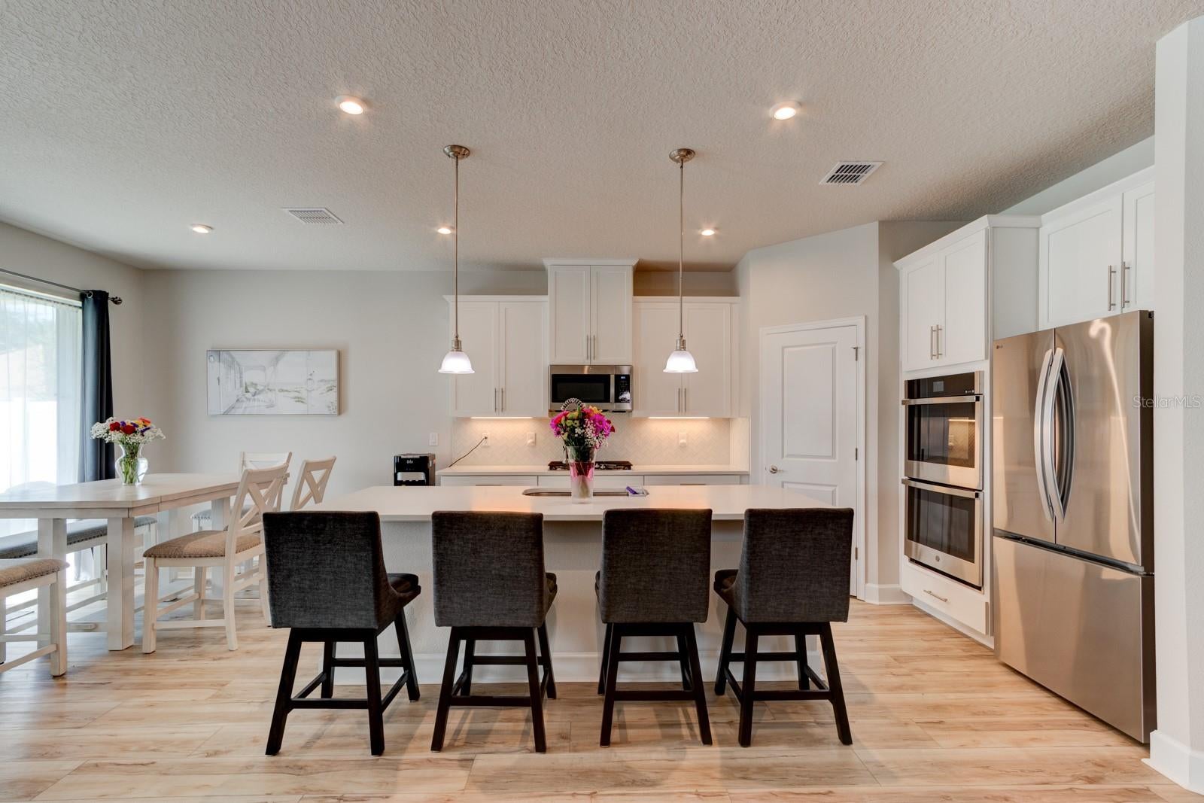
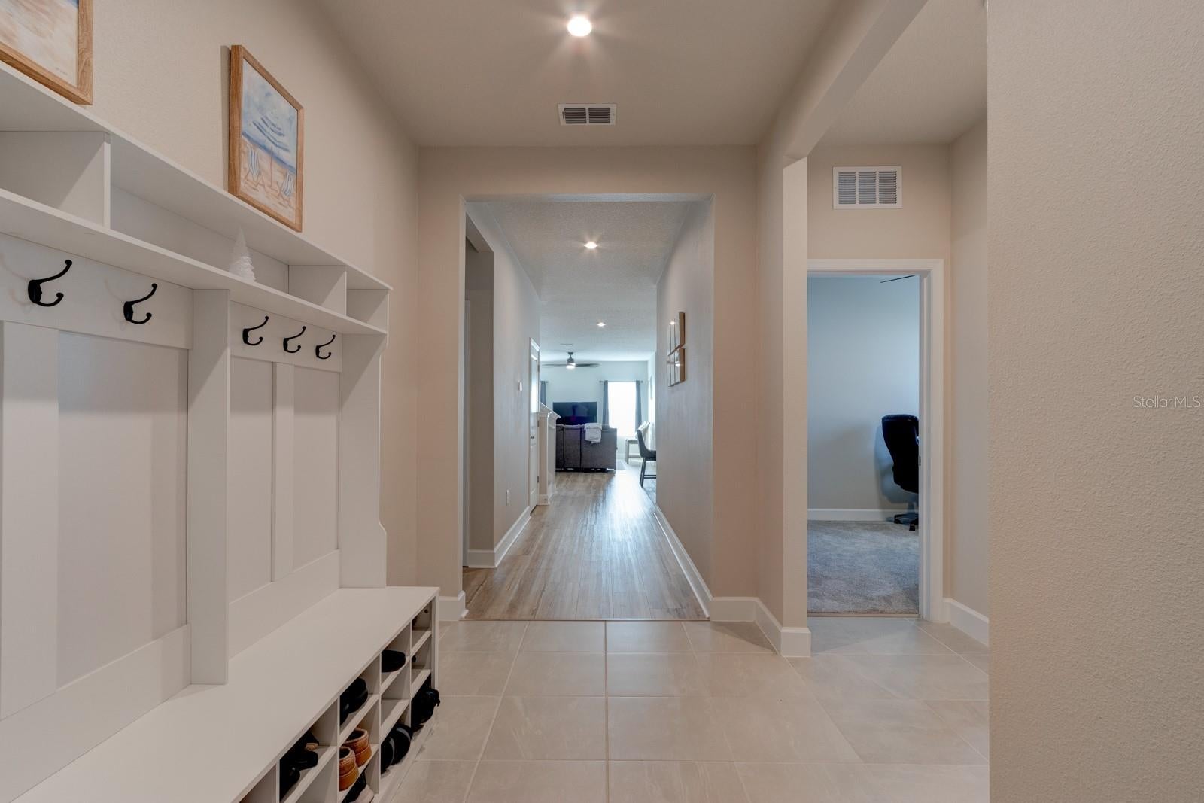
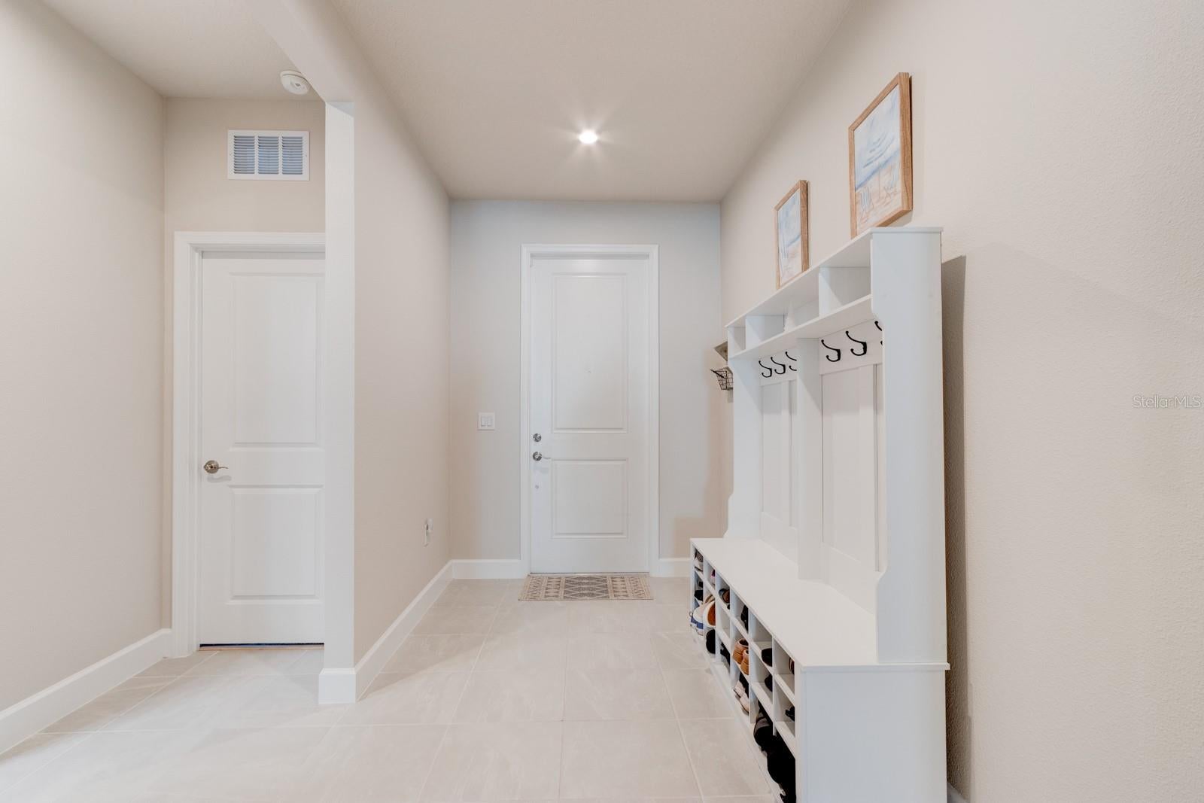
Virtually Staged. SELLER OFFERING $10,000 TOWARD BUYER CLOSING COSTS AND/OR INTEREST RATE BUYDOWN WITH ACCEPTABLE OFFER! Better than new and already upgraded! Completed in February 2025, this exceptional 4-bedroom, 2-bath Panama model in gated Copper Creek offers a huge second-story bonus room, upgraded 3-car garage, and more than $100,000 in builder and owner improvements. Situated on one of the community’s larger premium homesites at approximately 75' x 130', the property offers approximately 24 feet between neighboring homes and an expansive backyard with room to create the pool, outdoor kitchen, garden, play area, or private oasis you have been imagining. Inside, the attention to detail immediately separates this home from standard new construction. The main living areas feature upgraded 9" x 60" beveled light wood-grain luxury vinyl plank flooring that continues onto the staircase, 5¼-inch baseboards, brushed-nickel door hardware, upgraded lighting and electrical features, and a professionally painted interior finished in Sherwin-Williams City Loft premium acrylic latex paint. The open living and dining areas flow naturally into a chef-inspired kitchen featuring a gas cooktop, double wall ovens, oversized center island with pendant lighting, upgraded quartz countertops, custom backsplash, under-cabinet lighting, walk-in pantry, and shaker-style cabinetry with crown molding, soft-close doors and drawers, and dovetail wood drawer construction. The spacious primary suite is privately positioned on the main level and complemented by an upgraded bath with sparkling quartz vanity tops, upgraded sinks and fixtures, while three additional bedrooms provide flexibility for family, guests, office space, or hobbies. Upstairs, the impressive bonus room creates an entirely separate living zone ideal for a media room, game room, home gym, playroom, studio, or additional entertainment space. The upgrades continue with a gas tankless water heater, whole-house smart panel, Ethernet wiring to the living room and office, hardwired security-system infrastructure, window treatments, Rain Bird irrigation with rain sensor, whole-house water filtration and softening system, and reverse osmosis at the kitchen. Three 40-watt solar-powered attic fans were added in April 2026 to help reduce attic heat and support HVAC efficiency. The oversized 3-car garage is another standout feature with an epoxy-coated floor, upgraded LED lighting, and a 220V single-phase generator connection with a six-circuit transfer switch designed to allow a portable generator to power selected areas of the home during an outage. Additional exterior electrical outlets were added for landscape-lighting transformers. Outside, the approximately 30' x 30' three-car paver driveway was professionally sealed in 2026, while approximately eight tons of decorative granite slate landscape rock and new Robellini palms further enhance the curb appeal. Located in Flood Zone X and offering the advantages of nearly-new construction without the expense and inconvenience of starting from a basic builder package, 740 Copper Creek Drive gives buyers the opportunity to own a home where the upgrades have already been thoughtfully selected, installed, and paid for. With its premium lot, 3-car garage, four-bedroom layout, enormous bonus room, sophisticated kitchen, extensive mechanical and technology upgrades, and wide-open backyard potential, this is one buyers should see before making a decision.

Save
Ask
Tour
Hide
Share
Listing Snapshot
Price 
$645,000
Days On Site 
1 Day
Bedrooms 
4
Inside Area (SqFt) 
2,378 sqft
Total Baths 
2
Full Baths 
2
Partial Baths 
N/A
Lot Size 
0.22 Acres
Year Built 
2025
MLS Number 
NS1089734
Status 
Active
Property Tax 
$1,105.22
HOA/Condo/Coop Fees 
$130 monthly
Sq Ft Source 
Public Records
Friends & Family
Recent Activity
3 hours agoListing updated with changes from the MLS
3 hours agoStatus changed to Active
yesterdayListing first seen on site
General Features
Acres 
0.22
Attached Garage 
Yes
Direction Faces 
North
Foundation 
Slab
Garage 
Yes
Garage Spaces 
2
Green Energy Efficient 
AppliancesConstructionDoorsHVACInsulationLightingThermostatWater HeaterWindows
Levels 
One
Parking 
CommonAttached
Pets 
Yes
Property Sub Type 
Single Family Residence
Security 
Smoke Detector(s)
Sewer 
Public Sewer
SqFt Total 
3190
Style 
ContemporaryRanch
Utilities 
Natural Gas AvailableElectricity ConnectedNatural Gas ConnectedPropaneSewer ConnectedWater Connected
Water Source 
Public
Zoning 
R2
Interior Features
Appliances 
CooktopDishwasherDisposalGas CooktopMicrowaveRange HoodRefrigeratorTankless Water HeaterWater Purifier
Cooling 
Central Air
Flooring 
CarpetTile
Furnished 
Unfurnished
Heating 
CentralHeat PumpZoned
Interior 
High CeilingsOpen FloorplanSmart HomeWalk-In Closet(s)
Laundry Features 
Laundry Room
Window Features 
Window CoveringsDrapesENERGY STAR Qualified WindowsInsulated WindowsLow Emissivity WindowsStorm Window(s)Window Treatments
Balcony/Porch/Lanai 
Dimensions - 11x8Level - First
Bedroom 2 
Dimensions - 11x10.2Level - First
Bedroom 4 
Dimensions - 10.4x10Level - First
Bonus Room 
Dimensions - 19.7x17.3Level - Second
Dining Room 
Dimensions - 13.1x9.1Level - First
Great Room 
Dimensions - 19.1x13.1Level - First
Kitchen 
Dimensions - 14.1x11Level - First
Save
Ask
Tour
Hide
Share
Exterior Features
Construction Details 
BlockConcreteStucco
Fencing 
Other
Lot Features 
WoodedClearedCul-De-Sac
Patio And Porch 
CoveredFront PorchRear Porch
Roof 
Shingle
View 
Trees/Woods
Waterview 
Trees/Woods
Windows/Doors 
Window CoveringsDrapesENERGY STAR Qualified WindowsInsulated WindowsLow Emissivity WindowsStorm Window(s)Window Treatments
Community Features
Accessibility Features 
Accessible EntranceAccessible Approach with RampAccessible BedroomAccessible ClosetsAccessible Common AreaAccessible KitchenAccessible Central Living AreaAccessible Doors
Association Fee 
$130.0
Association Fee Frequency 
Monthly
Community Features 
GatedSidewalksStreet Lights
MLS Area 
32168 - New Smyrna Beach
Township 
17S
Horse Property 
None
Financing Terms Available 
CashConventionalFHAVA Loan
Roads 
Paved
Schools
School District
Unknown
Elementary School
Chisholm Elem
Middle School
New Smyrna Beach Middl
High School
New Smyrna Beach High
Listing courtesy of HOME & FAMILY REAL ESTATE & PROPERTY MANAGEMENT (386) 690-2144


Listing information is provided by Participants of the Stellar MLS. IDX information is provided exclusively for personal, non-commercial use, and may not be used for any purpose other than to identify prospective properties consumers may be interested in purchasing. Information is deemed reliable but not guaranteed. Properties displayed may be listed or sold by various participants in the MLS Copyright 2026, Stellar MLS.
Last checked: 2026-11-13 11:23 PM EST

Neighborhood & Commute
Source: Walkscore
Disclosure: Community information and market data powered by Constellation Data Labs. Information is deemed reliable but not guaranteed.
Save
Ask
Tour
Hide
Share