Warning: Array to string conversion in /home/b3yop98l7qt8/public_html/wp-content/plugins/showcase-idx/3/page.php on line 104
Advanced Search - Realty and Company International, LLC
(407) 999-5060 e-mail us

Advanced Search

Search Central Florida Real Estate
Save
Ask
Tour
Hide
Share
$1,395,000
44 Days On Site

1206 W HARVARD STREET
ORLANDO, FL 32804

For Sale|Single Family Residence|Active
5
Beds
5
Total Baths
4
Full Baths
1
Partial Bath
3,122
SqFt
$447
/SqFt
2016
Built
Subdivision:
COLLEGE PARK SECOND ADD
County:
Orange

Due to the health concerns created by Coronavirus we are offering personal 1-1 online video walkthough tours where possible.
1206 W HARVARD STREET1206 W HARVARD STREET1206 W HARVARD STREET1206 W HARVARD STREET
Save
Ask
Tour
Hide
Share

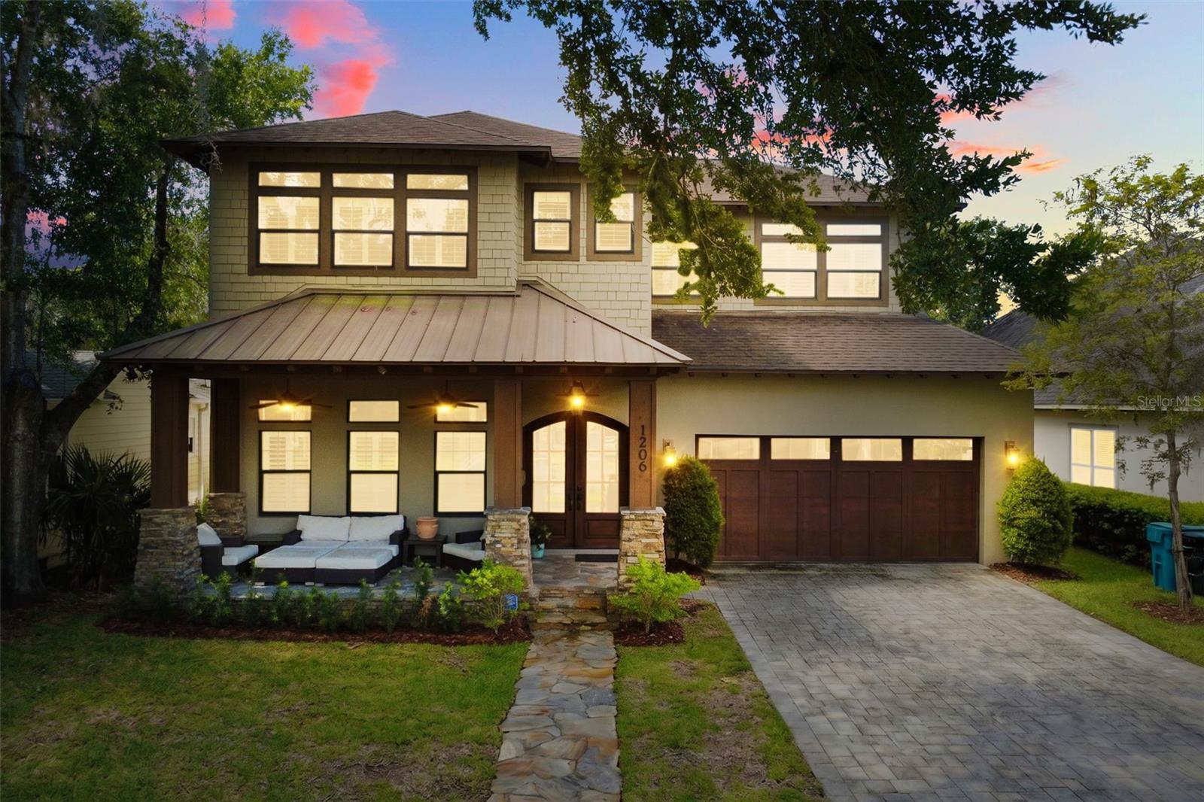
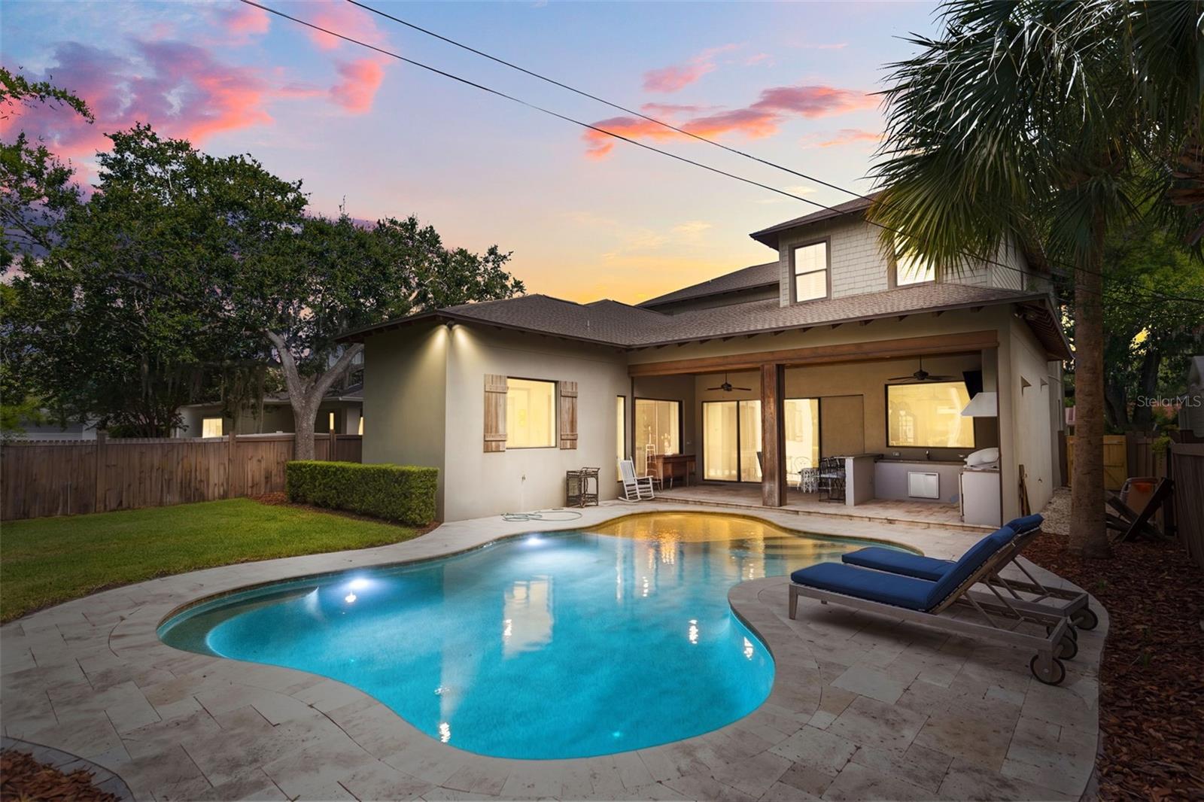
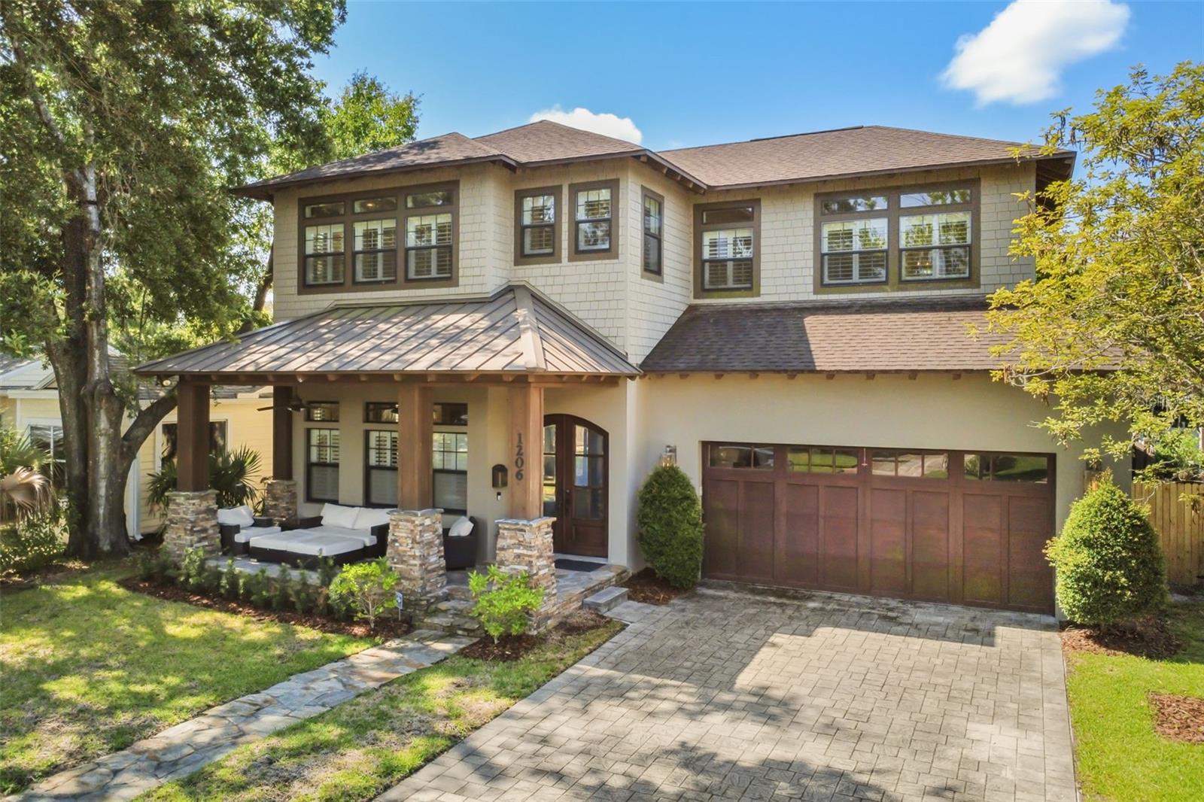
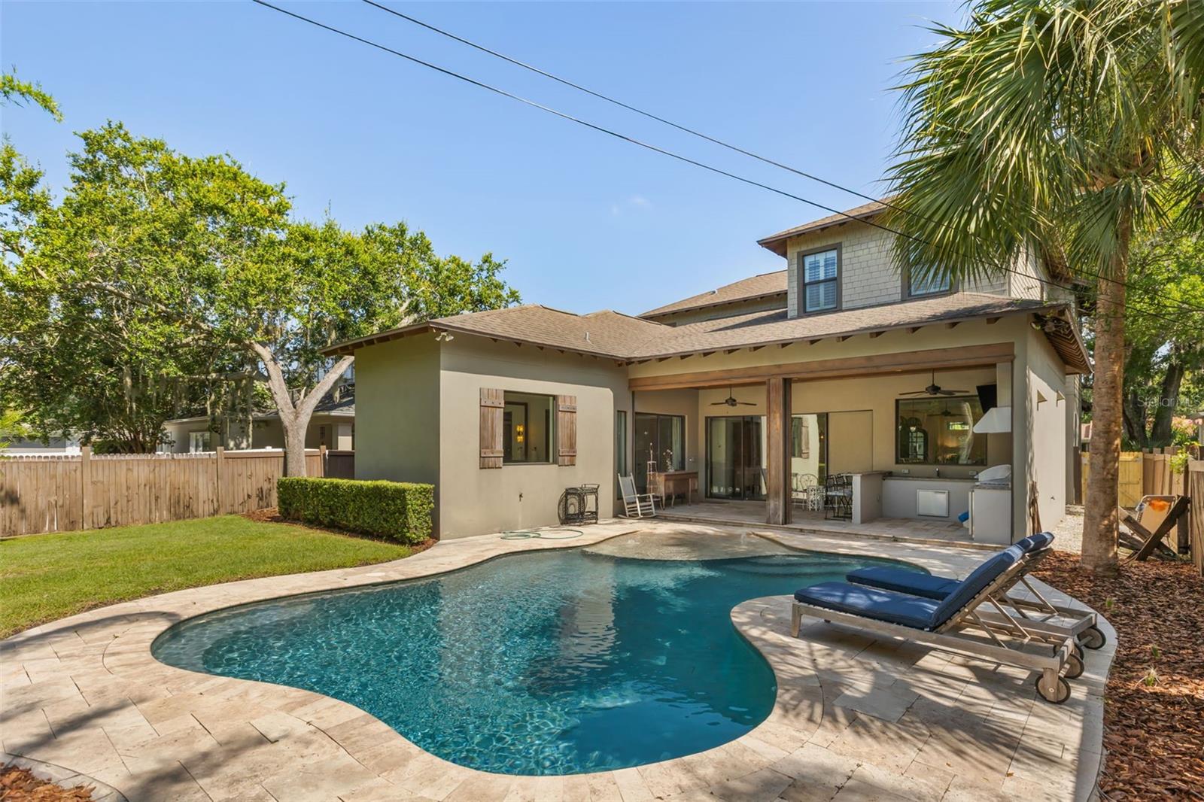
Welcome home to this exquisite residence in College Park, one of Orlando’s most desirable neighborhoods! Constructed in 2016 by M. Lahr Homes , this five-bedroom, 4.5-bath home offers over 3,100 square feet of sophisticated living space. Entering, you are greeted by soaring ceilings, an open-concept layout and rich finishes throughout. The main floor features the elegant primary suite, complete with a soaking tub, private bath, large walk-in closet, and floor-to-ceiling windows that fill the space with natural light. The heart of the home lies in the beautifully kitchen with solid wood cabinets, GRANITE countertops, high-end appliances (including a wine refrigerator plus bar refrigerator) and a large walk-in pantry. It flows seamlessly into a sizable living/family room, ideal for entertaining. Sliding doors open to a backyard oasis to a saltwater pool with lighting, outdoor kitchen with retractable screens and grill area, lush landscaping and privacy afforded by natural bamboo. Ideal for relaxing or hosting under the Florida sky. Upstairs, you’ll find four additional bedrooms and three full baths, each bedroom designed for comfort and privacy, along with generous storage and natural light. Additional highlights include two-car attached garage, durable block and stucco construction, mixed hardwood/tile flooring, and beautiful outdoor lighting and irrigation to maintain the lush, well-kept grounds. Ideally just west of downtown Orlando with easy access to major roads, shopping, dining and parks, this home offers luxury, function and location. Don’t miss your chance to make it yours!

Save
Ask
Tour
Hide
Share
Listing Snapshot
Price 
$1,395,000
Days On Site 
44 Days
Bedrooms 
5
Inside Area (SqFt) 
3,122 sqft
Total Baths 
5
Full Baths 
4
Partial Baths 
1
Lot Size 
0.19 Acres
Year Built 
2016
MLS Number 
O6344773
Status 
Active
Property Tax 
$9,684.77
HOA/Condo/Coop Fees 
N/A
Sq Ft Source 
Public Records
Friends & Family
Recent Activity
15 hours agoListing updated with changes from the MLS
6 days agoPrice changed to $1,395,000
a month agoListing first seen on site
General Features
Acres 
0.19
Attached Garage 
Yes
Direction Faces 
North
Foundation 
OtherSlab
Garage 
Yes
Garage Spaces 
2
Levels 
Two
Number Of Stories 
2
Parking 
Attached
Property Sub Type 
Single Family Residence
Sewer 
Public Sewer
SqFt Total 
3500
Utilities 
Electricity AvailableNatural Gas Available
Water Source 
Public
Zoning 
R-1/T/W/RP
Interior Features
Appliances 
Bar FridgeDishwasherDisposalDryerElectric Water HeaterFreezerIce MakerRangeRange HoodRefrigeratorTrash CompactorWasherWine Refrigerator
Cooling 
Central Air
Fireplace 
Yes
Fireplace Features 
GasLiving Room
Flooring 
TerrazzoTileWood
Heating 
Natural Gas
Interior 
High CeilingsWalk-In Closet(s)
Laundry Features 
Laundry Room
Bathroom 1 
Level - First
Bathroom 2 
Level - Second
Bathroom 4 
Level - Second
Bathroom 5 
Level - SecondFeatures - Stone Counters
Bedroom 1 
Level - SecondFeatures - Ceiling Fan(s)
Bedroom 3 
Level - SecondFeatures - Ceiling Fan(s)
Bedroom 4 
Level - SecondFeatures - Ceiling Fan(s)
Bedroom 5 
Level - SecondFeatures - Ceiling Fan(s)
Great Room 
Level - SecondFeatures - Ceiling Fan(s)
Kitchen 
Level - First
Laundry 
Level - First
Living Room 
Level - First
Master Bathroom 
Level - FirstFeatures - Double Vanity, Granite Counters
Master Bedroom 
Level - FirstFeatures - Ceiling Fan(s)
Save
Ask
Tour
Hide
Share
Exterior Features
Construction Details 
Block
Exterior 
GardenLightingOutdoor GrillOutdoor Kitchen
Pool Features 
In GroundSalt WaterTilePrivate
Private Pool 
Yes
Roof 
Shingle
Windows/Doors 
Sliding Doors
Community Features
MLS Area 
32804 - Orlando/College Park
Township 
22
Financing Terms Available 
CashConventionalFHAPrivate Financing Available
Roads 
Asphalt
Listing courtesy of PREMIER SOTHEBY'S INTL. REALTY (321) 277-8444


Listing information is provided by Participants of the Stellar MLS. IDX information is provided exclusively for personal, non-commercial use, and may not be used for any purpose other than to identify prospective properties consumers may be interested in purchasing. Information is deemed reliable but not guaranteed. Properties displayed may be listed or sold by various participants in the MLS Copyright 2026, Stellar MLS.
Last checked: 2026-11-19 02:52 AM EST

Neighborhood & Commute
Source: Walkscore
Disclosure: Community information and market data powered by Constellation Data Labs. Information is deemed reliable but not guaranteed.
Save
Ask
Tour
Hide
Share