Warning: Array to string conversion in /home/b3yop98l7qt8/public_html/wp-content/plugins/showcase-idx/3/page.php on line 104
Advanced Search - Realty and Company International, LLC
(407) 999-5060 e-mail us

Advanced Search

Search Central Florida Real Estate
Save
Ask
Tour
Hide
Share
$349,900
265 Days On Site

7552 BENT TREE LOOP
ST CLOUD, FL 34773

For Sale|Single Family Residence|Active
3
Beds
2
Total Baths
2
Full Baths
1,780
SqFt
$197
/SqFt
2026
Built
Subdivision:
HARMONY CENTRAL PH 2
County:
Osceola

Due to the health concerns created by Coronavirus we are offering personal 1-1 online video walkthough tours where possible.
Upcoming Open Houses
Due to COVID-19, we recommend you verify Open Houses before attending.
Sat, Oct 10, 11:00 AM - 5:00 PM
Sat, Oct 17, 11:00 AM - 5:00 PM
Sat, Oct 24, 11:00 AM - 5:00 PM
Sat, Oct 31, 11:00 AM - 5:00 PM
Sat, Nov 7, 11:00 AM - 5:00 PM
Sat, Nov 14, 11:00 AM - 5:00 PM
Sat, Nov 21, 11:00 AM - 5:00 PM
7552 BENT TREE LOOP7552 BENT TREE LOOP7552 BENT TREE LOOP7552 BENT TREE LOOP
Save
Ask
Tour
Hide
Share

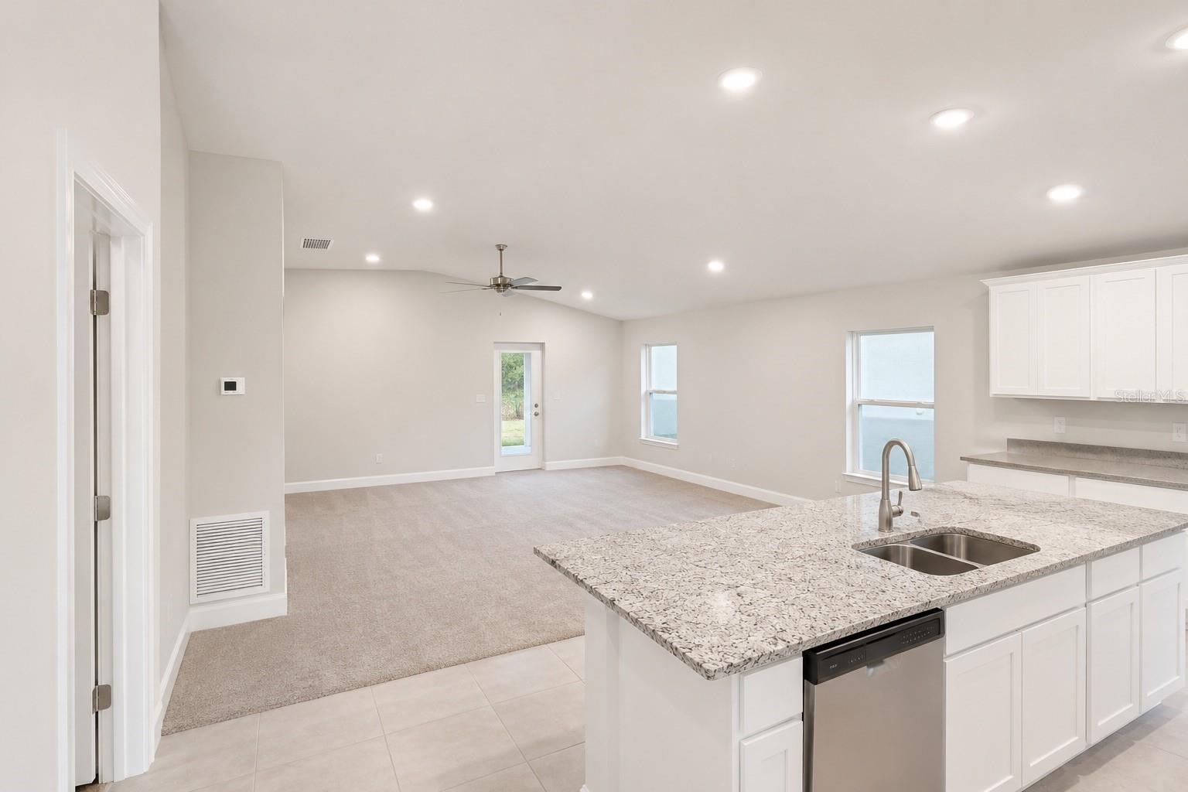
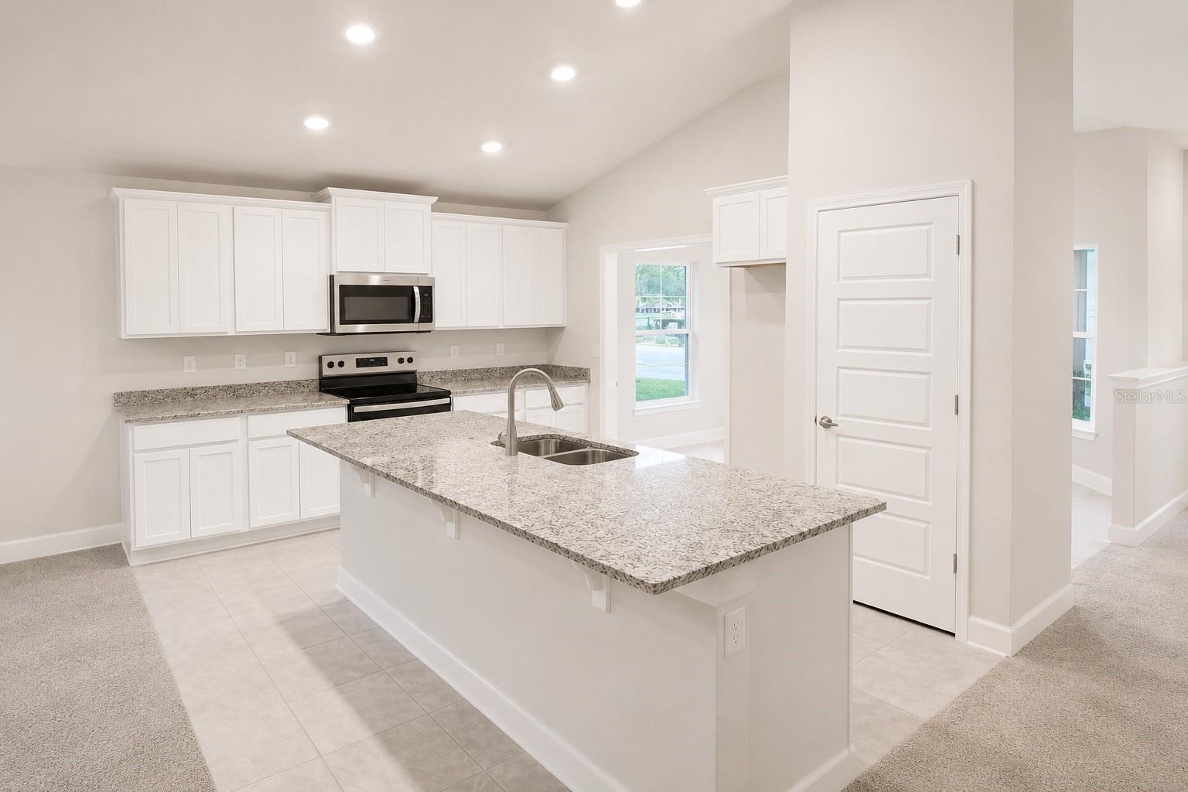
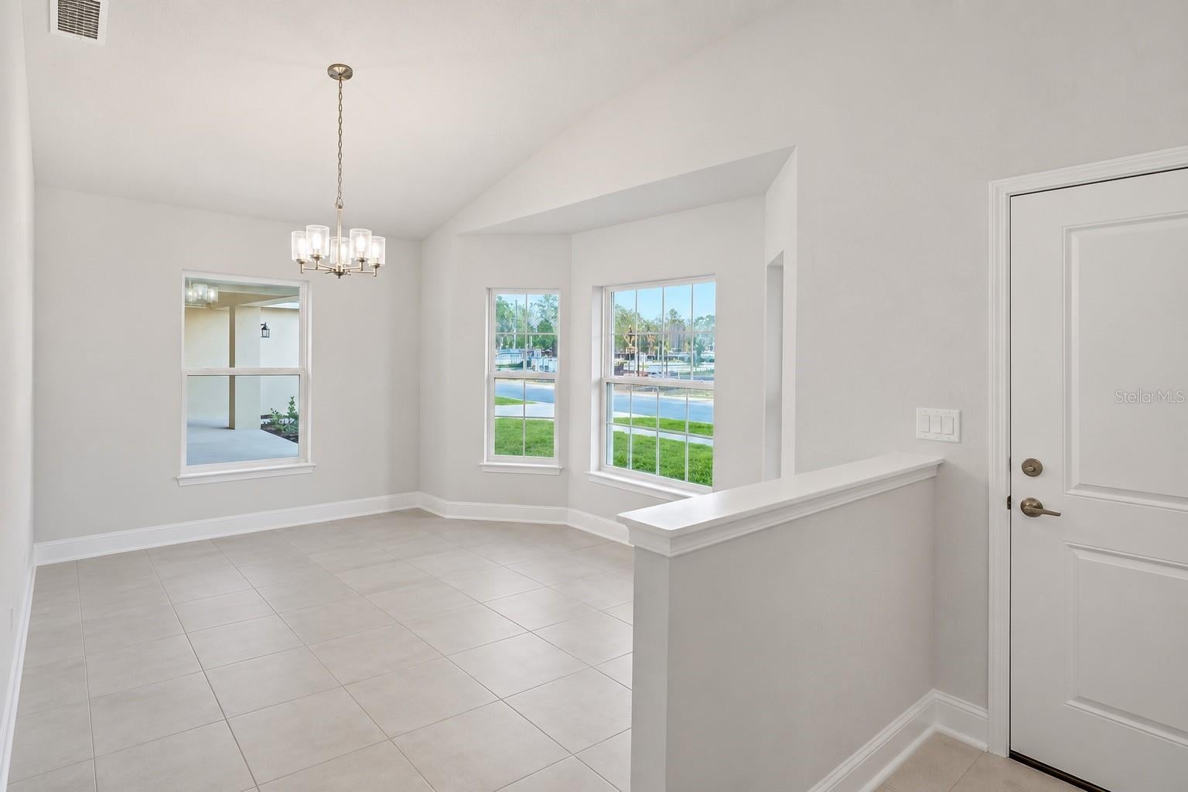
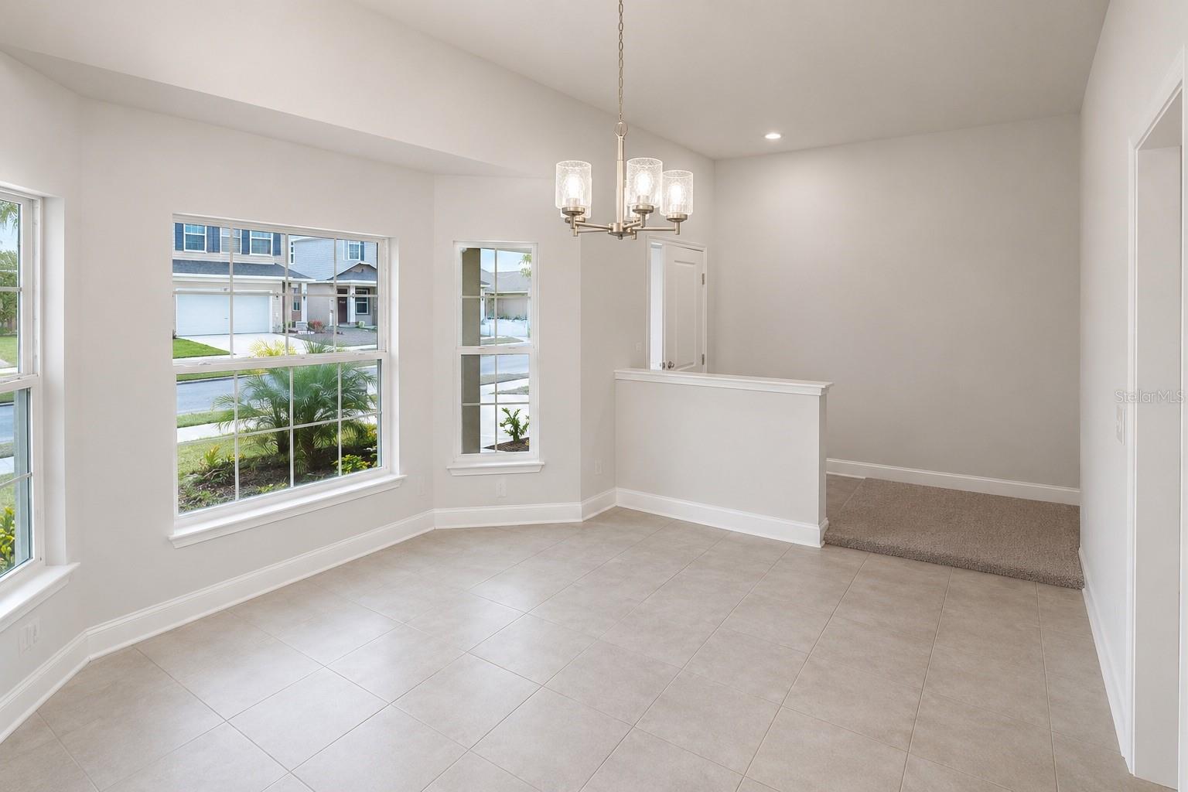
NOW $349,900 + $15,000 FLEX CASH + CLOSING COSTS PAID when using our preferred lender—saving buyers thousands more at closing! Imagine coming home to a brand-new, move-in-ready 3-bedroom, 2-bath home with approximately 1,780 square feet, a 2-car garage, peaceful conservation views, and NO CDD. Compared with nearby communities charging CDD fees as high as approximately $185 per month, that means savings of up to $2,220 per year—money that stays in your budget. Inside, impressive 10-foot ceilings create a bright, open atmosphere, while the spacious kitchen island overlooks the main living area and becomes a natural gathering place for morning coffee, relaxed dinners, and entertaining friends. A separate formal dining room adds flexibility for special occasions, a home office, or hobby space. The private primary suite features vaulted ceilings and tranquil conservation views, creating a comfortable retreat at the end of the day. Two additional bedrooms offer space for guests, work, fitness, or hobbies. This home also receives $15,000 in Flex Cash that can be used to lower the interest rate and create even more savings. Closing costs are paid when using our preferred lender, saving buyers thousands more at closing. Only $1,000 down at contract. Experience new-construction comfort, builder warranties, NO CDD savings, and a beautiful green backdrop at 7552 Bent Tree Loop—schedule your private tour today.

Save
Ask
Tour
Hide
Share
Listing Snapshot
Price 
$349,900
Days On Site 
265 Days
Bedrooms 
3
Inside Area (SqFt) 
1,780 sqft
Total Baths 
2
Full Baths 
2
Partial Baths 
N/A
Lot Size 
0.14 Acres
Year Built 
2026
MLS® Number 
O6372864
Status 
Active
Property Tax 
$831.29
HOA/Condo/Coop Fees 
$75.67 monthly
Sq Ft Source 
Builder
Friends & Family
Recent Activity
2 hours agoListing updated with changes from the MLS®
2 days agoPrice changed to $349,900
2 months agoStatus changed to Active
9 months agoListing first seen on site
General Features
Acres 
0.14
Attached Garage 
Yes
Direction Faces 
East
Foundation 
Slab
Garage 
Yes
Garage Spaces 
2
Levels 
One
Parking 
Attached
Pets 
Yes
Property Condition 
New Construction
Property Sub Type 
Single Family Residence
Sewer 
Public Sewer
SqFt Total 
2122
Utilities 
Cable AvailableElectricity ConnectedWater Connected
Water Source 
Public
Zoning 
X 500
Interior Features
Appliances 
DishwasherElectric Water HeaterMicrowaveRange
Cooling 
Central Air
Flooring 
CarpetTile
Furnished 
Unfurnished
Heating 
Electric
Interior 
Crown MoldingHigh CeilingsOpen FloorplanStone CountersWalk-In Closet(s)
Laundry Features 
Laundry Room
Bedroom 2 
Level - First
Bedroom 3 
Level - First
Dining Room 
Level - First
Kitchen 
Level - First
Living Room 
Level - First
Master Bedroom 
Level - First
Save
Ask
Tour
Hide
Share
Exterior Features
Construction Details 
Block
Roof 
Shingle
Community Features
Association Fee 
$908.0
Association Fee Frequency 
Annually
Community Features 
Pool
MLS Area 
34773 - St Cloud (Harmony)
Township 
26
Roads 
Asphalt
Schools
School District
Unknown
Elementary School
Harmony Community School (K-5)
Middle School
Harmony Middle
High School
Harmony High
Listing courtesy of ADAMS HOMES REALTY, INC. (407) 864-4539


Listing information is provided by Participants of the Stellar MLS. IDX information is provided exclusively for personal, non-commercial use, and may not be used for any purpose other than to identify prospective properties consumers may be interested in purchasing. Information is deemed reliable but not guaranteed. Properties displayed may be listed or sold by various participants in the MLS Copyright 2026, Stellar MLS.
Last checked: 2026-10-03 06:52 PM EDT

Neighborhood & Commute
Source: Walkscore
Disclosure: Community information and market data powered by Constellation Data Labs. Information is deemed reliable but not guaranteed.
Save
Ask
Tour
Hide
Share