
Due to the health concerns created by Coronavirus we are offering personal 1-1 online video walkthough tours where possible.
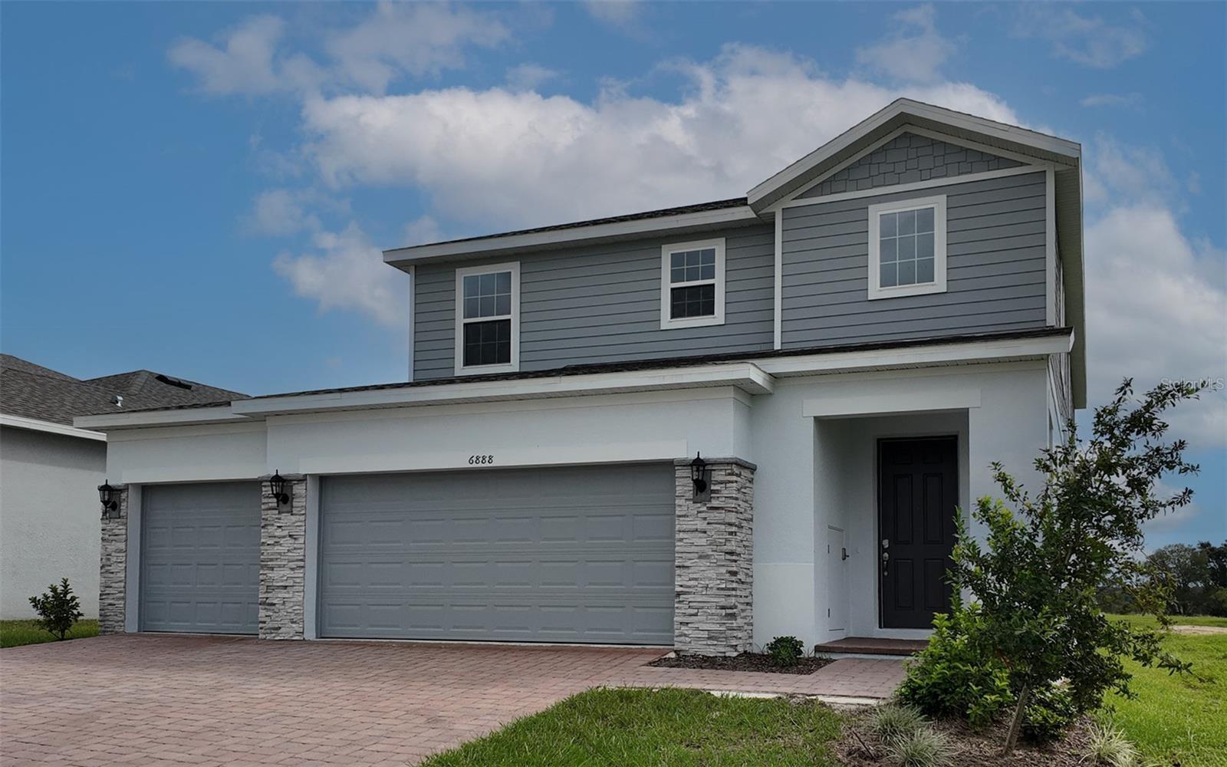
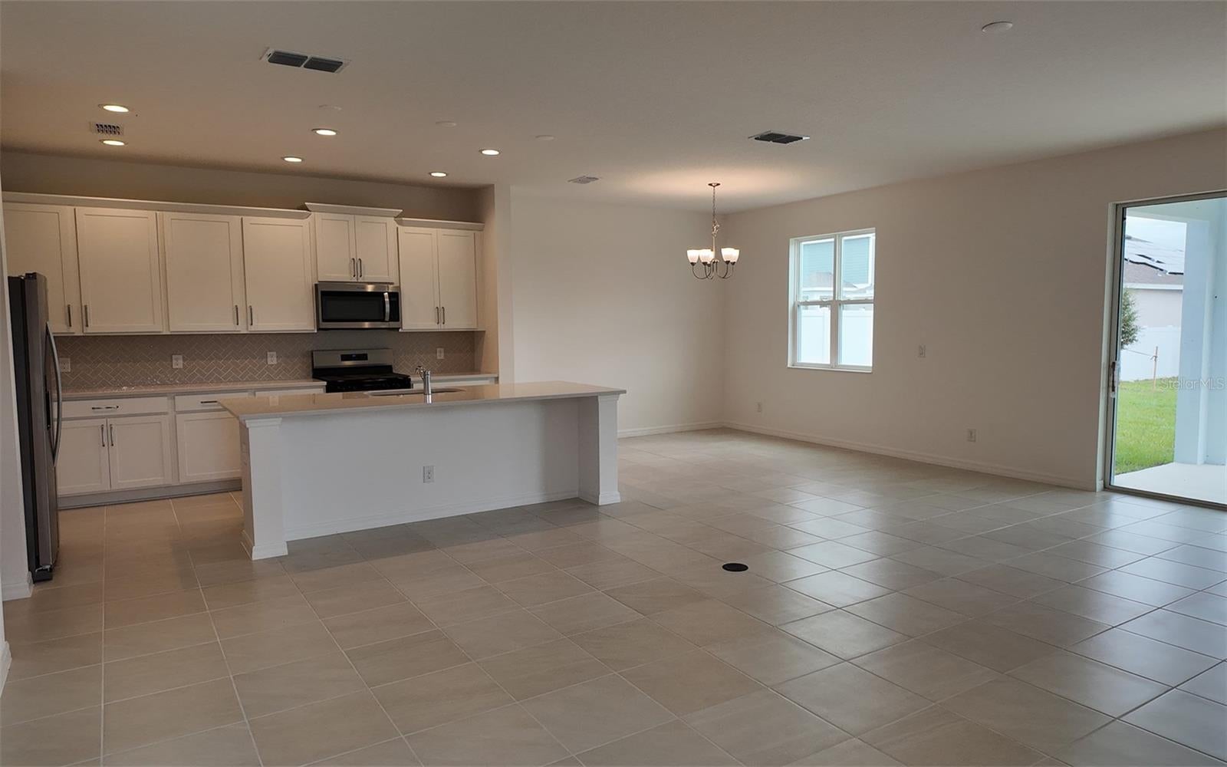
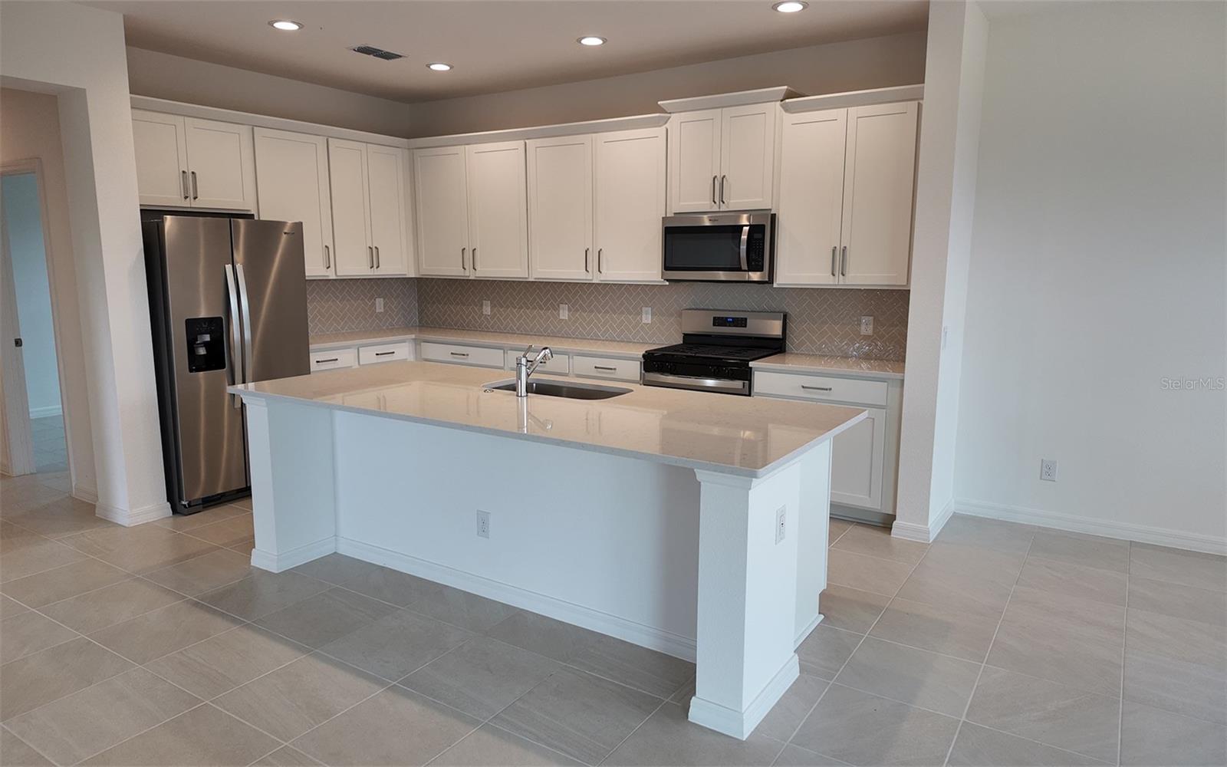
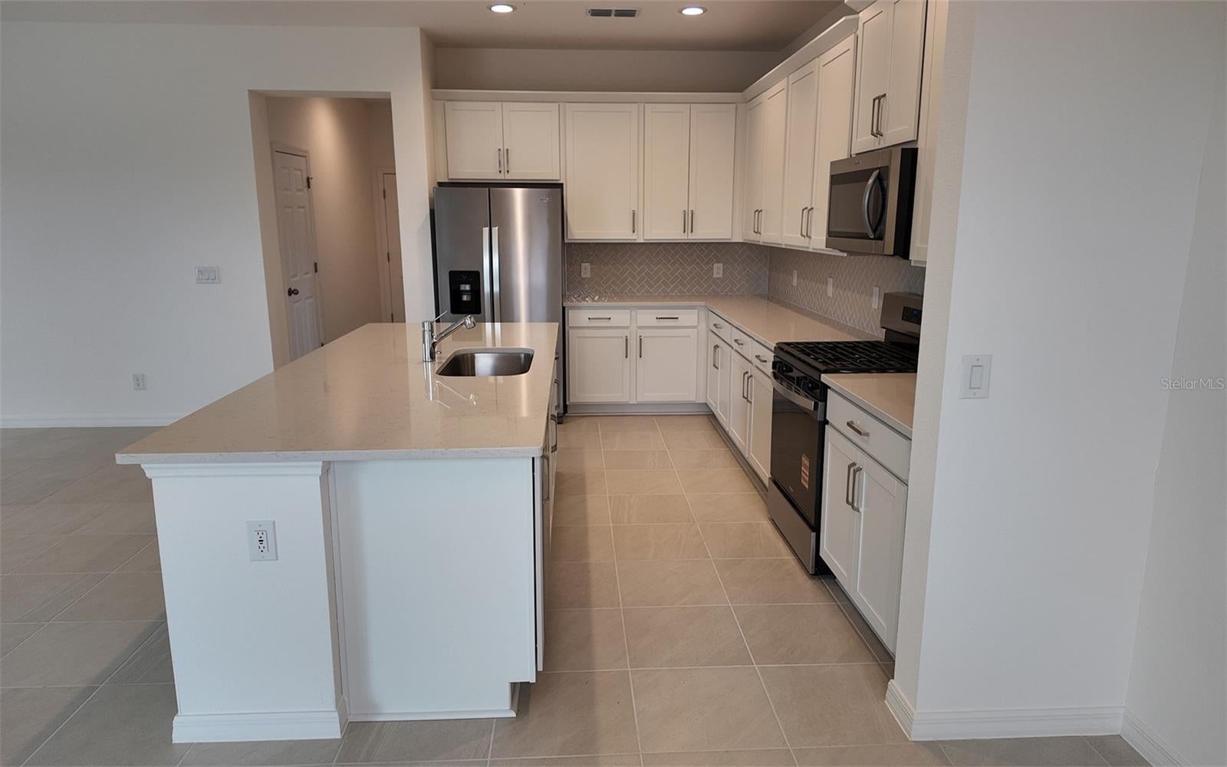
The Gilchrist floor plan is a spacious and meticulously designed residence spanning 2,680 square feet with 3 car garage. This modern home features four bedrooms, two full bathrooms, and a convenient half bath. At its heart is an expansive family room seamlessly connected to a generous dining area, perfect for gatherings and relaxation. The layout also includes a dedicated crafts room for creative pursuits and a large upstairs gathering room, ideal for entertaining guests. The primary bedroom serves as a sanctuary, complete with an exclusive Primary Retreat luxury shower and a generously sized walk-in closet. Notably, the home incorporates the innovative Trinity Package Place, ensuring secure deliveries and providing additional storage solutions, enhancing both functionality and peace of mind for residents.
| 2 hours ago | Listing updated with changes from the MLS® | |
| 2 months ago | Price changed to $426,999 | |
| 8 months ago | Listing first seen on site |

Did you know? You can invite friends and family to your search. They can join your search, rate and discuss listings with you.