Warning: Array to string conversion in /home/b3yop98l7qt8/public_html/wp-content/plugins/showcase-idx/3/page.php on line 104
Advanced Search - Realty and Company International, LLC
(407) 999-5060 e-mail us

Advanced Search

Search Central Florida Real Estate
Save
Ask
Tour
Hide
Share
$332,500
42 Days On Site

1010 WINDERLEY PLACE 127
MAITLAND, FL 32751

For Sale|Townhouse|Active
3
Beds
3
Total Baths
2
Full Baths
1
Partial Bath
1,563
SqFt
$213
/SqFt
1997
Built
Subdivision:
VILLAS LAKE DESTINY
County:
Orange

Due to the health concerns created by Coronavirus we are offering personal 1-1 online video walkthough tours where possible.
1010 WINDERLEY PLACE 1271010 WINDERLEY PLACE 1271010 WINDERLEY PLACE 1271010 WINDERLEY PLACE 127
Save
Ask
Tour
Hide
Share

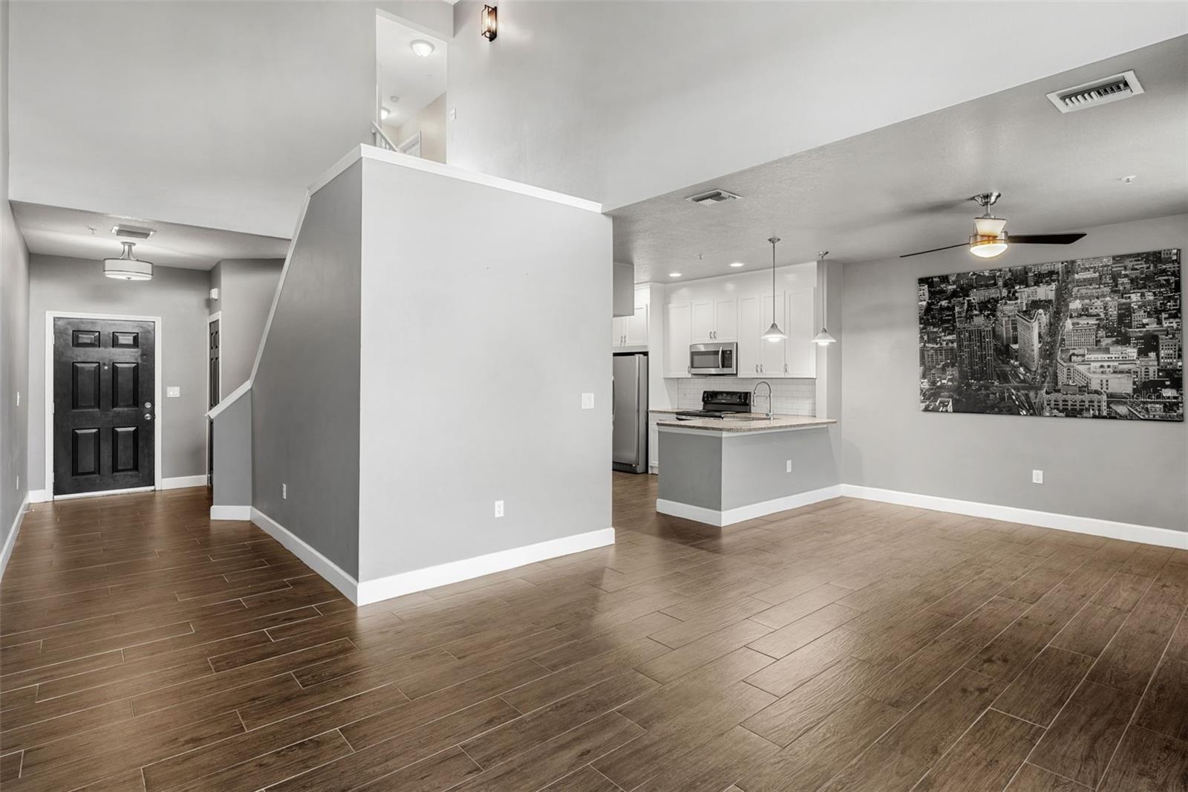
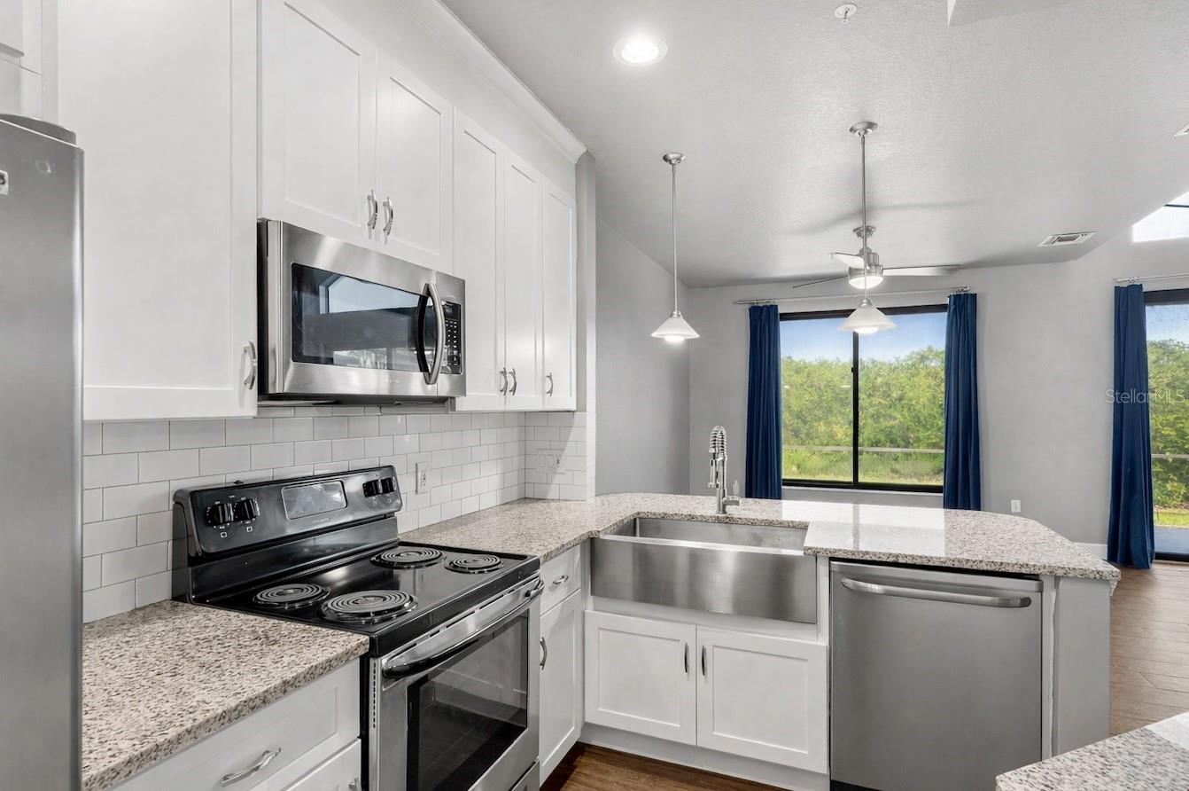
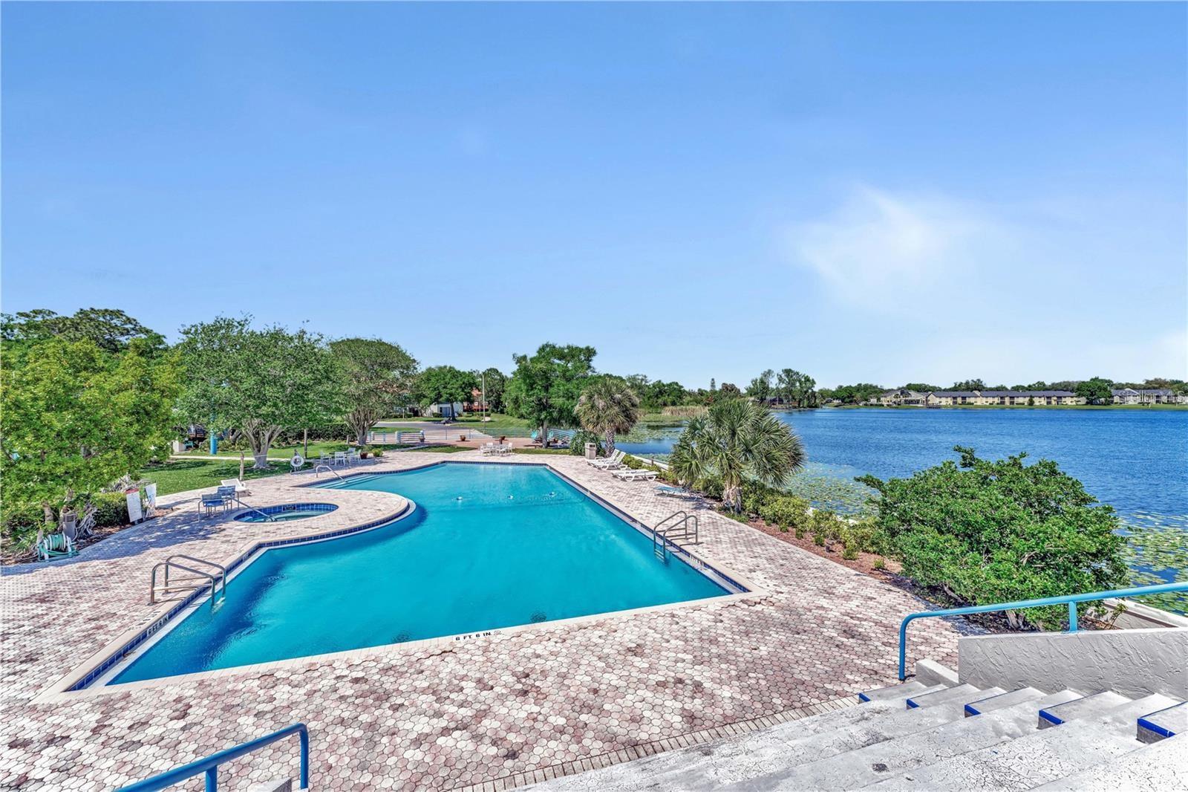
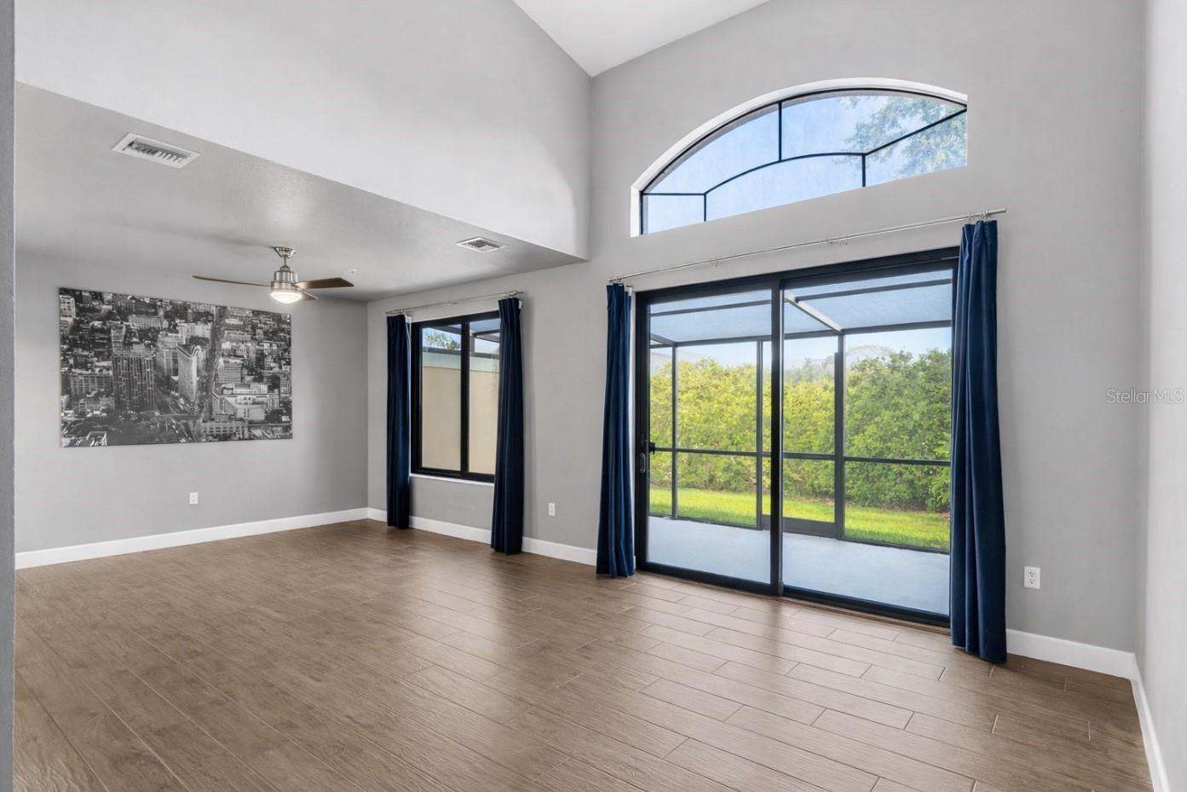
Tucked into one of Maitland's most coveted lakefront enclaves, this beautifully updated townhome sits within a quietly maintained, tree-lined setting with direct access to Lake Destiny, a private community boat ramp, resort-style pool, and tennis courts, all just minutes from I-4, the 414, RDV Sportsplex, and the dining and shopping corridors of Maitland Center. First impressions set a private and secluded tone with a wrought-iron gated courtyard leads to a covered entry porch before you reach the front door. Inside, soaring vaulted ceilings and a dramatic arched transom window above the sliding glass doors flood the main level with natural light, creating an airy, open feel that far exceeds the square footage on paper. Wide-plank tile flooring runs throughout the main living areas, connecting the open living and dining spaces to a thoughtfully updated kitchen featuring white shaker cabinetry with crown accents, solid stone countertops, stainless steel appliances including a French door refrigerator and built-in microwave, pendant lighting above the breakfast bar peninsula, and a subway tile backsplash. The sliding doors open directly to a private screened patio framed by mature landscaping, creating the kind of indoor-outdoor flow that defines Florida living at its best. Upstairs, three generously sized bedrooms each offer ceiling fans, ample closet space, and brand new carpet and paint. The primary suite stands out with a 26ft footprint, two closets including a walk-in, and an ensuite bath featuring dual vanities, a full-wall vanity mirror, and a walk-in shower. Two additional bedrooms and a full bath complete the upper level, with the layout providing genuine separation and privacy between spaces. Back on the main floor, a versatile 9x9 bonus room with indoor laundry handles the day-to-day, and the full-size washer and dryer convey. The big-ticket items are handled: 30-year tile roof replaced in 2023, HVAC installed in 2020, and brushed nickel fixtures updated throughout. The one-car garage with additional driveway parking and the gated courtyard entry give this unit a sense of privacy and security rare in townhome living. Whether you are looking for a low-maintenance primary residence, a lock-and-leave second home, or a smart investment in a well-managed community with real amenities and a lakefront address, this one makes an easy case.

Save
Ask
Tour
Hide
Share
Listing Snapshot
Price 
$332,500
Days On Site 
42 Days
Bedrooms 
3
Inside Area (SqFt) 
1,563 sqft
Total Baths 
3
Full Baths 
2
Partial Baths 
1
Lot Size 
0.04 Acres
Year Built 
1997
MLS® Number 
O6395028
Status 
Active
Property Tax 
$4,625
HOA/Condo/Coop Fees 
$375 monthly
Sq Ft Source 
Public Records
Friends & Family
Recent Activity
2 weeks agoListing updated with changes from the MLS®
2 weeks agoPrice changed to $332,500
a month agoListing first seen on site
General Features
Acres 
0.04
Attached Garage 
Yes
Direction Faces 
South
Foundation 
Slab
Garage 
Yes
Garage Spaces 
1
Levels 
Two
Parking 
AssignedCoveredDrivewayGarage Door OpenerOff StreetParking PadBasementAttached
Pets 
Cats OKDogs OKNumber LimitSize LimitYes
Property Sub Type 
Townhouse
Security 
Gated CommunitySecured Garage/ParkingSecurity Gate
Sewer 
Public Sewer
SqFt Total 
1890
Style 
FloridaTraditional
Utilities 
Cable AvailableElectricity AvailableSewer ConnectedWater Available
Water Source 
Public
Zoning 
PD
Interior Features
Appliances 
DishwasherDryerElectric Water HeaterMicrowaveRangeWasher
Cooling 
Central Air
Flooring 
CarpetTile
Furnished 
Unfurnished
Heating 
CentralElectric
Interior 
Cathedral Ceiling(s)Eat-in KitchenOpen FloorplanStone CountersVaulted Ceiling(s)Walk-In Closet(s)
Laundry Features 
Electric Dryer HookupInsideLaundry ClosetWasher Hookup
Bathroom 2 
Dimensions - 8x5Level - Second
Bathroom 3 
Dimensions - 7x6Level - Second
Bedroom 2 
Dimensions - 12x12Level - Second
Bedroom 3 
Dimensions - 12x11Level - Second
Bonus Room 
Dimensions - 9x9Level - First
Dining Room 
Dimensions - 13x11Level - First
Kitchen 
Dimensions - 11x11Level - First
Laundry 
Dimensions - 9x6Level - First
Living Room 
Dimensions - 13x12Level - First
Master Bathroom 
Dimensions - 9x8Level - Second
Master Bedroom 
Dimensions - 26x12Level - Second
Save
Ask
Tour
Hide
Share
Exterior Features
Construction Details 
BlockStuccoFrame
Exterior 
Basketball CourtPrivate EntranceRain GuttersTennis Court(s)
Lot Features 
WoodedLandscapedLevelNear Golf CourseNear Public TransitPaved
Other Structures 
OtherStorage
Patio And Porch 
CoveredFront PorchPatioPorchRear PorchScreened
Roof 
Tile
View 
CityGardenPark/GreenbeltTrees/Woods
Waterfront Features 
Lake Privileges
Waterview 
CityGardenPark/GreenbeltTrees/Woods
Community Features
Association Amenities 
Basketball CourtGatedPoolSpa/Hot Tub
Association Dues 
375
Community Features 
GatedPoolTennis Court(s)
Financing Terms Available 
CashConventionalFHAVA Loan
HOA Fee Frequency 
Monthly
MLS Area 
32751 - Maitland / Eatonville
Roads 
AsphaltPaved
Township 
21
Schools
School District
Unknown
Elementary School
Lake Sybelia Elem
Middle School
Lockhart Middle
High School
Edgewater High
Listing courtesy of DON HARKINS REALTY LLC (321) 377-0341


Listing information is provided by Participants of the Stellar MLS. IDX information is provided exclusively for personal, non-commercial use, and may not be used for any purpose other than to identify prospective properties consumers may be interested in purchasing. Information is deemed reliable but not guaranteed. Properties displayed may be listed or sold by various participants in the MLS Copyright 2026, Stellar MLS.
Last checked: 2026-05-13 12:16 AM EDT

Neighborhood & Commute
Source: Walkscore
Disclosure: Community information and market data powered by Constellation Data Labs. Information is deemed reliable but not guaranteed.
Save
Ask
Tour
Hide
Share