Warning: Array to string conversion in /home/b3yop98l7qt8/public_html/wp-content/plugins/showcase-idx/3/page.php on line 104
Advanced Search - Realty and Company International, LLC
(407) 999-5060 e-mail us

Advanced Search

Search Central Florida Real Estate
Save
Ask
Tour
Hide
Share
$439,995
19 Days On Site

1832 E CHERYL DRIVE
WINTER PARK, FL 32792

For Sale|Single Family Residence|Pending
4
Beds
2
Total Baths
2
Full Baths
1,808
SqFt
$243
/SqFt
1983
Built
Subdivision:
CAROLYN ESTATES
County:
Seminole

Due to the health concerns created by Coronavirus we are offering personal 1-1 online video walkthough tours where possible.
1832 E CHERYL DRIVE1832 E CHERYL DRIVE1832 E CHERYL DRIVE1832 E CHERYL DRIVE
Save
Ask
Tour
Hide
Share

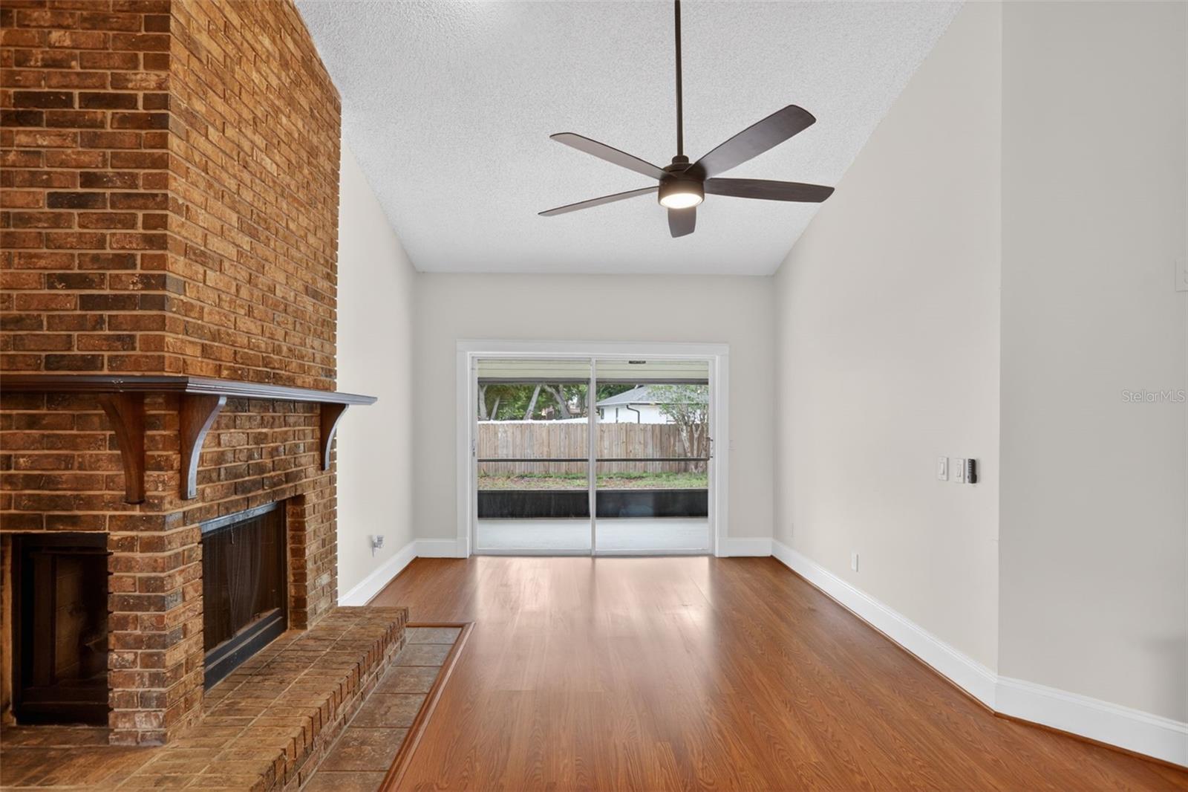
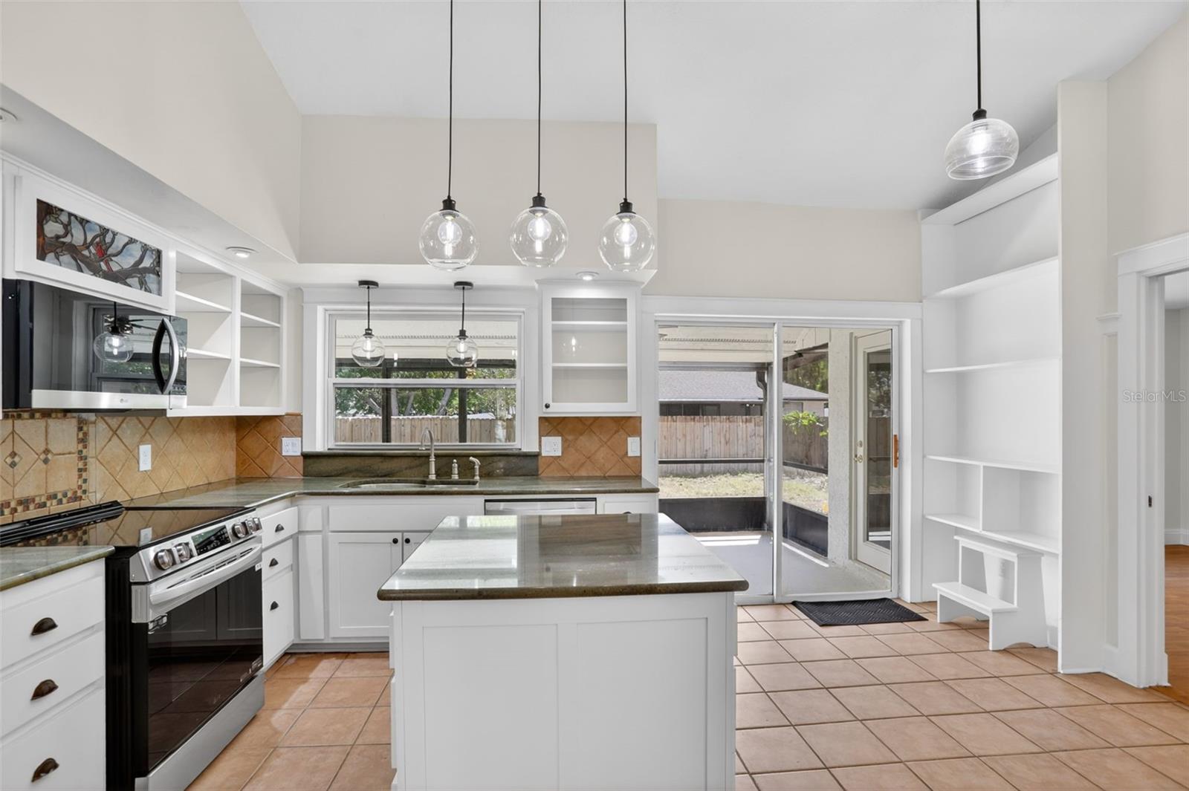
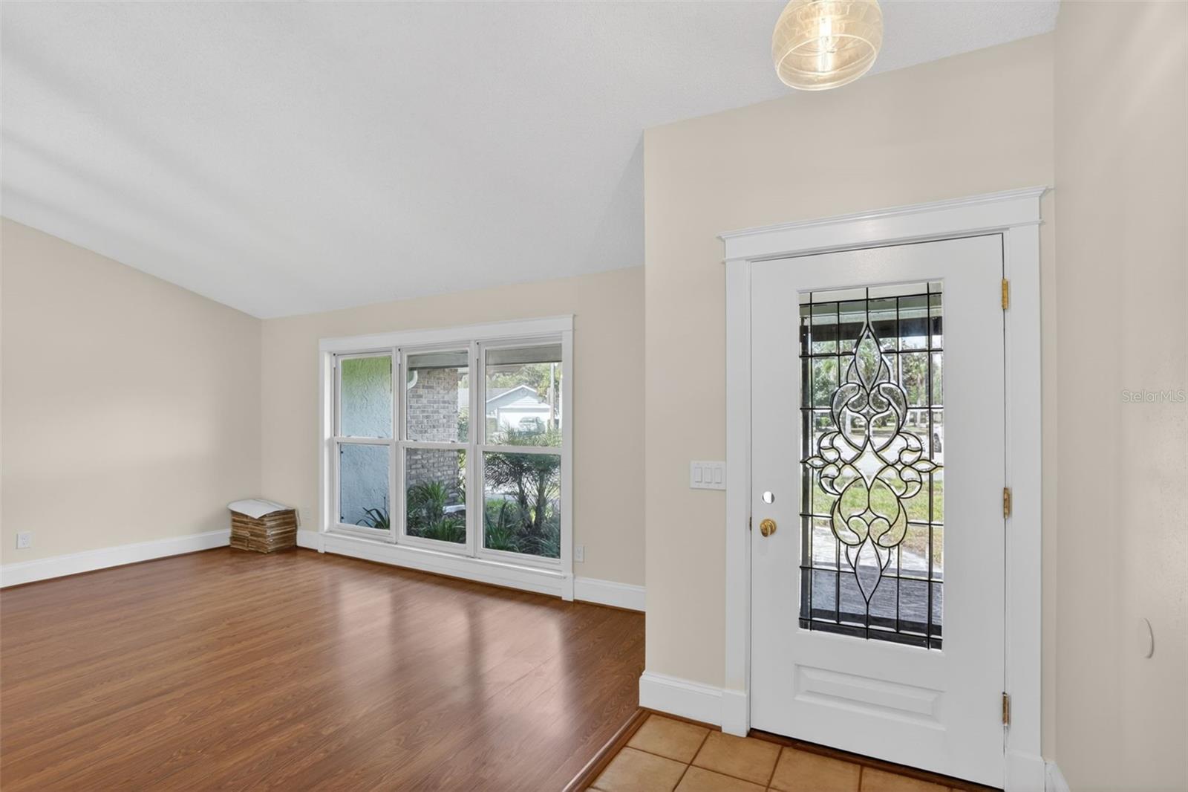
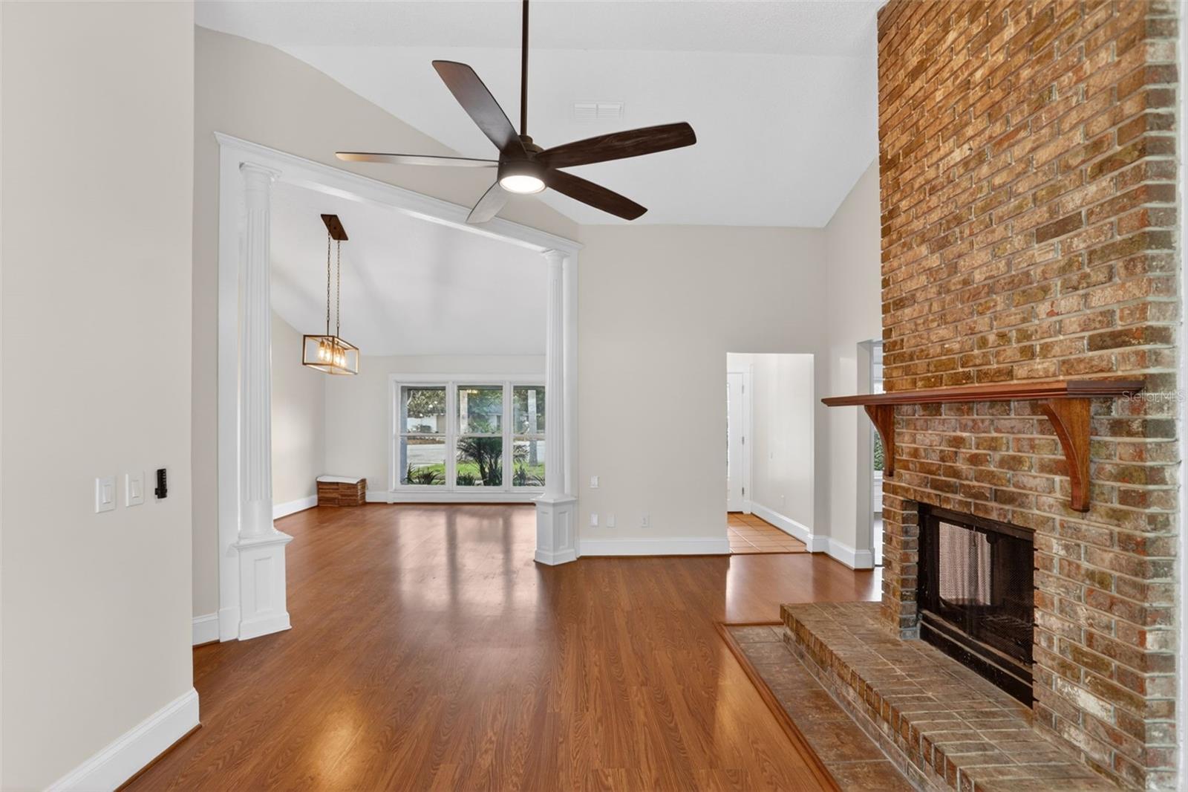
Under contract-accepting backup offers. Welcome to Carolyn Estates in highly desirable Winter Park—a charming enclave of just 63 homes ideally located near Lake Howell High School. This beautifully renovated residence offers a truly unique floor plan—the only one of its kind in the community. Featuring 4 bedrooms, 2 bathrooms, and a spacious 2-car garage, this home blends comfort with functionality. Enjoy cozy evenings by the wood-burning fireplace or unwind in the screened-in patio, perfect for relaxing or entertaining. Step inside to an inviting open-concept layout highlighted by soaring ceilings and abundant natural light. Renovated in April 2026, this home showcases numerous upgrades, including fresh interior and exterior paint, new sod and lush landscaping, a fully remodeled second bathroom, new convection range and microwave, updated interior door hardware, a complete electrical update, and new lighting and ceiling fans throughout. Additional major improvements include newer windows and hot water heater (2019) and full home replumbing (2022), providing added peace of mind. Seller will provide a $10,000 credit towards a new roof with Full Price Offer. This move-in-ready home combines modern updates with a prime location—schedule your private showing today!

Save
Ask
Tour
Hide
Share
Listing Snapshot
Price 
$439,995
Days On Site 
19 Days
Bedrooms 
4
Inside Area (SqFt) 
1,808 sqft
Total Baths 
2
Full Baths 
2
Partial Baths 
N/A
Lot Size 
0.21 Acres
Year Built 
1983
MLS® Number 
O6402209
Status 
Pending
Property Tax 
$1,847
HOA/Condo/Coop Fees 
$8.33 monthly
Sq Ft Source 
Public Records
Friends & Family
Recent Activity
2 weeks agoListing updated with changes from the MLS®
2 weeks agoStatus changed to Pending
2 weeks agoPrice changed to $439,995
3 weeks agoListing first seen on site
General Features
Acres 
0.21
Attached Garage 
Yes
Direction Faces 
West
Foundation 
Slab
Garage 
Yes
Garage Spaces 
2
Levels 
One
Parking 
DrivewayAttached
Pets 
Cats OKDogs OK
Property Sub Type 
Single Family Residence
Security 
Smoke Detector(s)
Sewer 
Public Sewer
SqFt Total 
2474
Style 
FloridaRanchTraditional
Utilities 
Cable AvailableElectricity ConnectedSewer ConnectedUnderground UtilitiesWater Connected
Water Source 
Public
Zoning 
R-2
Interior Features
Appliances 
Convection OvenCooktopDishwasherDisposalElectric Water HeaterIce MakerMicrowaveRefrigerator
Cooling 
Central Air
Fireplace 
Yes
Fireplace Features 
Family RoomMasonryWood Burning
Flooring 
Ceramic TileLaminateWood
Furnished 
Unfurnished
Heating 
CentralElectric
Interior 
Crown MoldingEat-in KitchenOpen FloorplanStone CountersVaulted Ceiling(s)
Laundry Features 
Electric Dryer HookupInsideWasher Hookup
Window Features 
Aluminum Frames
Bedroom 1 
Dimensions - 12x10Level - First
Bedroom 2 
Dimensions - 10x10Level - First
Bedroom 3 
Dimensions - 13x10Level - First
Family Room 
Dimensions - 12x12Level - First
Foyer 
Level - First
Great Room 
Dimensions - 18x17Level - First
Kitchen 
Level - First
Master Bedroom 
Dimensions - 16x12Level - First
Utility Room 
Level - First
Save
Ask
Tour
Hide
Share
Exterior Features
Construction Details 
BlockStucco
Exterior 
Private YardRain Gutters
Fencing 
Wood
Lot Features 
Cul-De-SacLandscapedPaved
Patio And Porch 
PatioScreened
Roof 
Shingle
Windows/Doors 
Aluminum Frames
Community Features
Association Dues 
100
Community Features 
Street Lights
HOA Fee Frequency 
Annually
MLS Area 
32792 - Winter Park/Aloma
Roads 
Asphalt
Township 
21
Schools
School District
Unknown
Elementary School
Red Bug Elementary
Middle School
Tuskawilla Middle
High School
Lake Howell High
Listing courtesy of SELECTIVE REALTY GROUP LLC (407) 247-2241


Listing information is provided by Participants of the Stellar MLS. IDX information is provided exclusively for personal, non-commercial use, and may not be used for any purpose other than to identify prospective properties consumers may be interested in purchasing. Information is deemed reliable but not guaranteed. Properties displayed may be listed or sold by various participants in the MLS Copyright 2026, Stellar MLS.
Last checked: 2026-05-12 11:39 PM EDT

Neighborhood & Commute
Source: Walkscore
Disclosure: Community information and market data powered by Constellation Data Labs. Information is deemed reliable but not guaranteed.
Save
Ask
Tour
Hide
Share